
Waterfront - Primary on Main



Address
1550 Dalziel Rd, Denman Island, BC
Price
$ 825,000
Property Attributes
- ID#1029215
- TypeSingle Family
- Listing Status Active
- MunicipalityDenman Island
- CityDenman Island
- AreaDenman Island
- NeighbourhoodDenman Island
- Postal CodeV0R 1T0
- StyleCharacter
- Year Built1972
- Price$ 825,000
- Bedrooms1
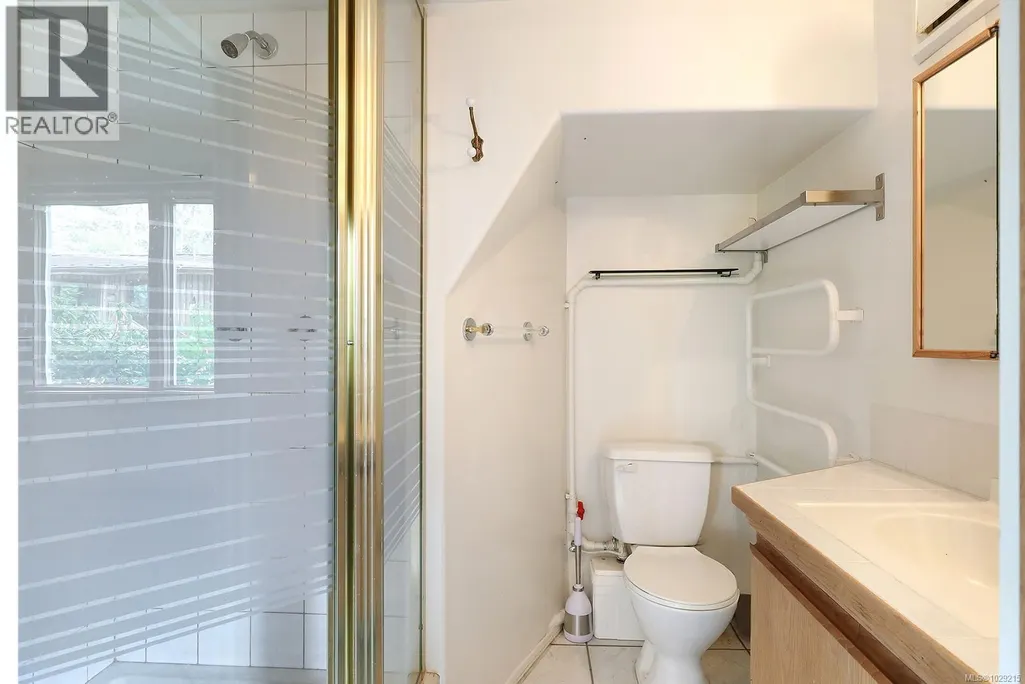
- Bathrooms3
- Half Bathrooms0
- Sqr Footage2411
- Lot Size0.56 Acres
Data Source:
Canadian Real Estate Association (CREA)
Property Description
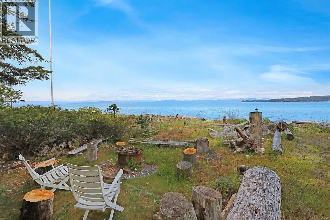
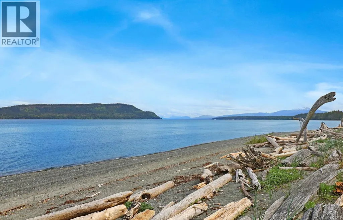
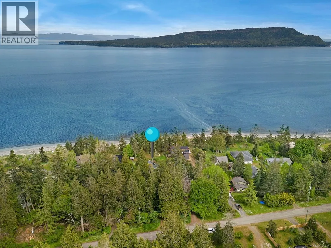
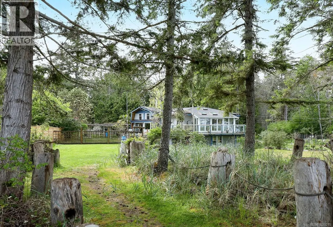
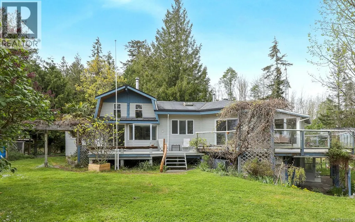
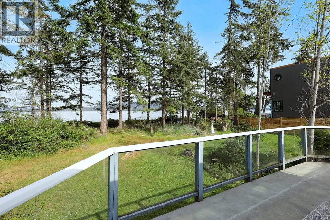
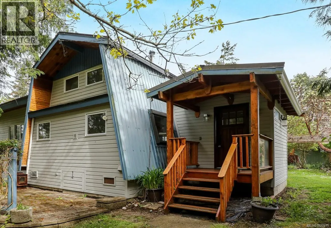
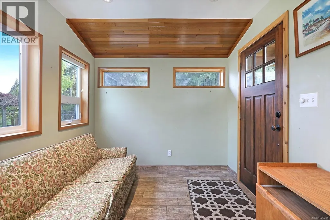
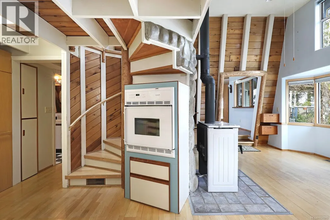
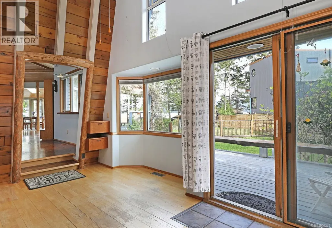
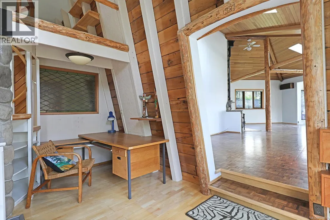
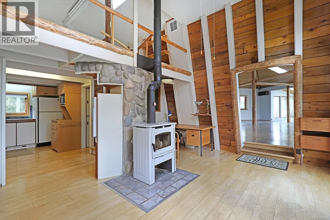
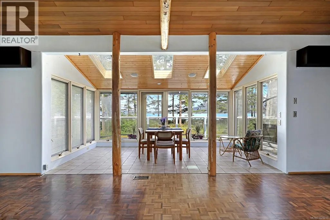
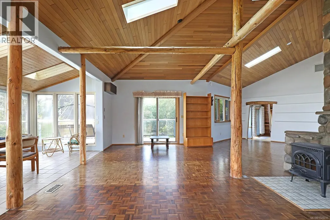
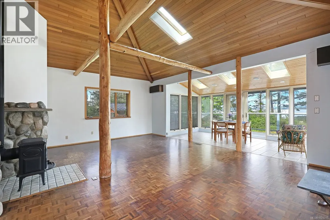
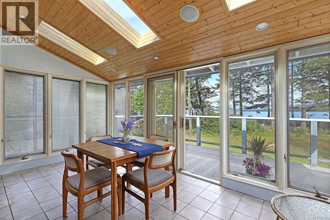
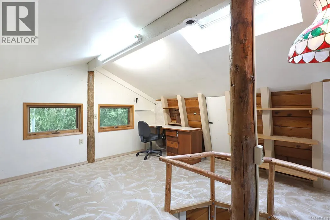
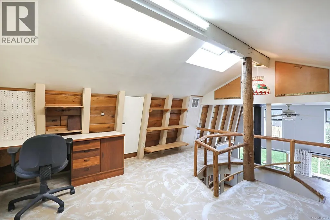
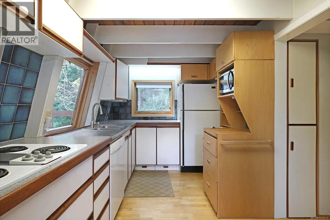
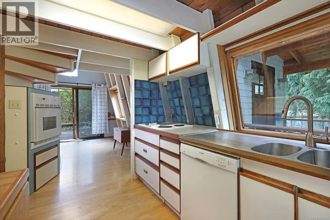
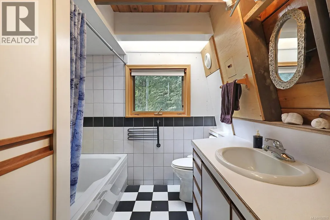
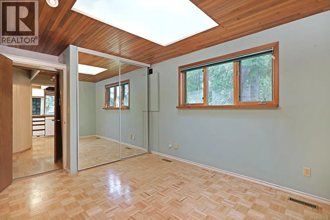
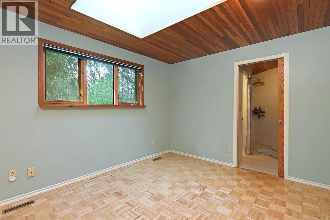
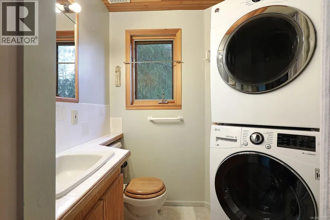
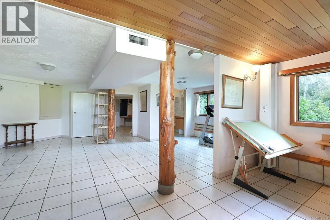
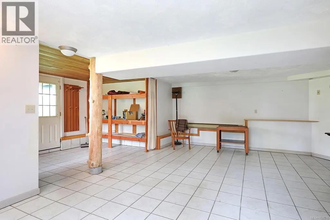
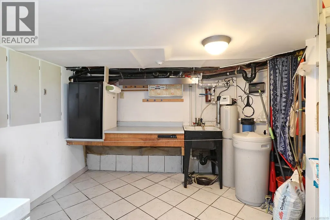
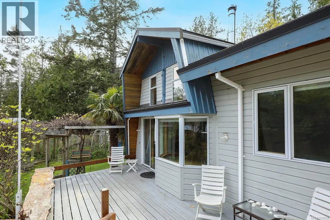
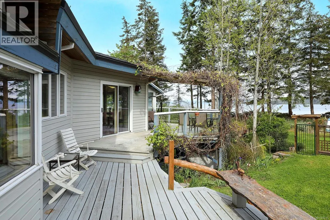
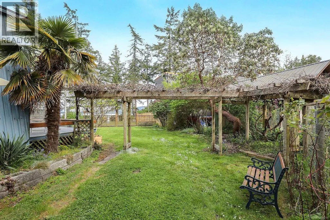
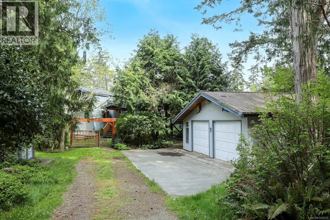
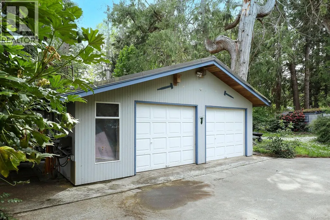
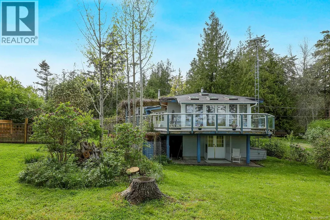
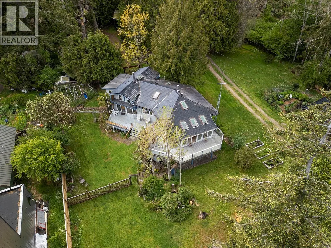
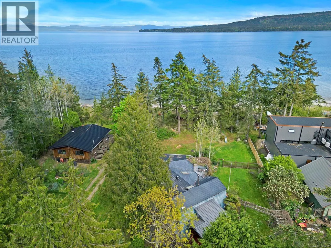
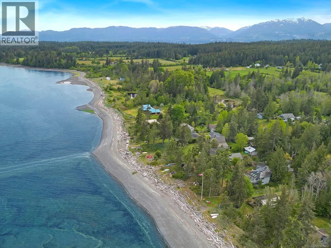
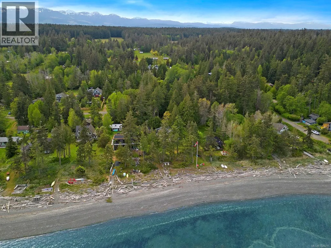
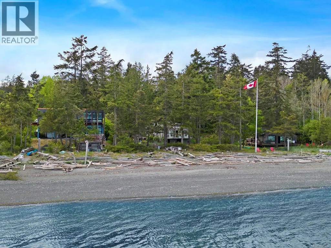
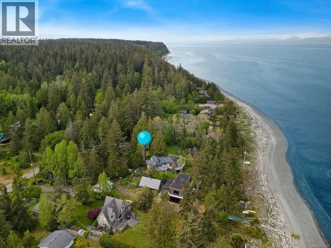
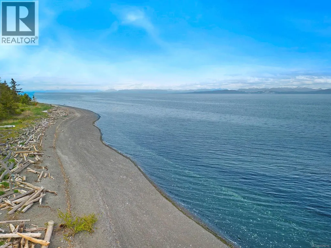
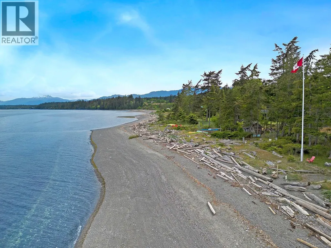
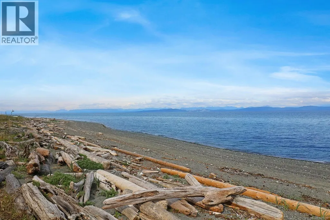
On Denman’s east shore, there’s a special stretch of sandy beach that this property walks directly onto — not shared access, not a right of way, but your own private path to the shore. The sand meets Baynes Sound and the views reach across to Texada and Hornby Island. In all seasons, whales, seals and sea lions move through the sound. You watch them from the water’s edge, feet in the sand. This is the kind of access that changes daily life — the beach becomes your backyard, your morning ritual, your afternoon swim, where you gather with friends and family. Just down the shore is Fillongley Provincial Park—64 acres of old-growth forest and easy trails that feel truly enchanted. The neighborhood is quiet and community-minded; people here chose Denman on purpose, and it shows. Walk-on sandy waterfront on Denman is genuinely uncommon. This half-acre R1 lot, facing east into morning light, offers a real choice: w/ some skills and creativity one can move into the 2,411 sq ft home and settle into island life, or bring your own vision and build the beach house you’ve been imagining on a site that already has everything in place. Dug well, septic system, detached double garage/workshop, carport - the infrastructure is established and ready. The home carries genuine island character: cedar tongue-and-groove ceilings, peeled fir posts, a run of skylights pulling light through the open plan, a glass-wrapped sun room framing the water and mountain views, and a wood stove set against a river-rock surround. A spiral stair leads to a cedar-lined loft with built-in workspace and sleeping mezzanine above. The lower level adds generous flex space suited to a studio, B&B or workshop & lots of space to easily add extra bedrooms. Mature gardens and established plantings complete the picture. Denman is a short ferry ride from Buckley Bay on Vancouver Island — accessible without feeling it. A real gem: sunrises, sand and the sea at an unbeatable price. Estate sale, sold as-is. (id:7434)
General Features
| Features | Level lot, Other |
|---|---|
| Property Type | Single Family |
| Zoning Description | R1 |
| ZoningType | Residential |
| Neighbourhood | Denman Island |
| Building Appliances | Dishwasher, Oven - Built-In, Refrigerator |
| Building Architectural Style | Character |
| Building Cooling Type | None |
| Parking Space Total | 4 |
| Building Type | House |
| Ownership Type | Freehold |
Interior Features
| Building Fireplace Present | True |
|---|---|
| Building Fireplace Total | 1 |
| Building Heating Type | Baseboard heaters |
| Building Heating Fuel | Electric |
| Living Area Range | 2411 |
| Bedrooms | 1 |
Exterior Features
| Structure | Shed |
|---|---|
| Water Front Type | Waterfront on ocean |
| ViewType | Ocean view |
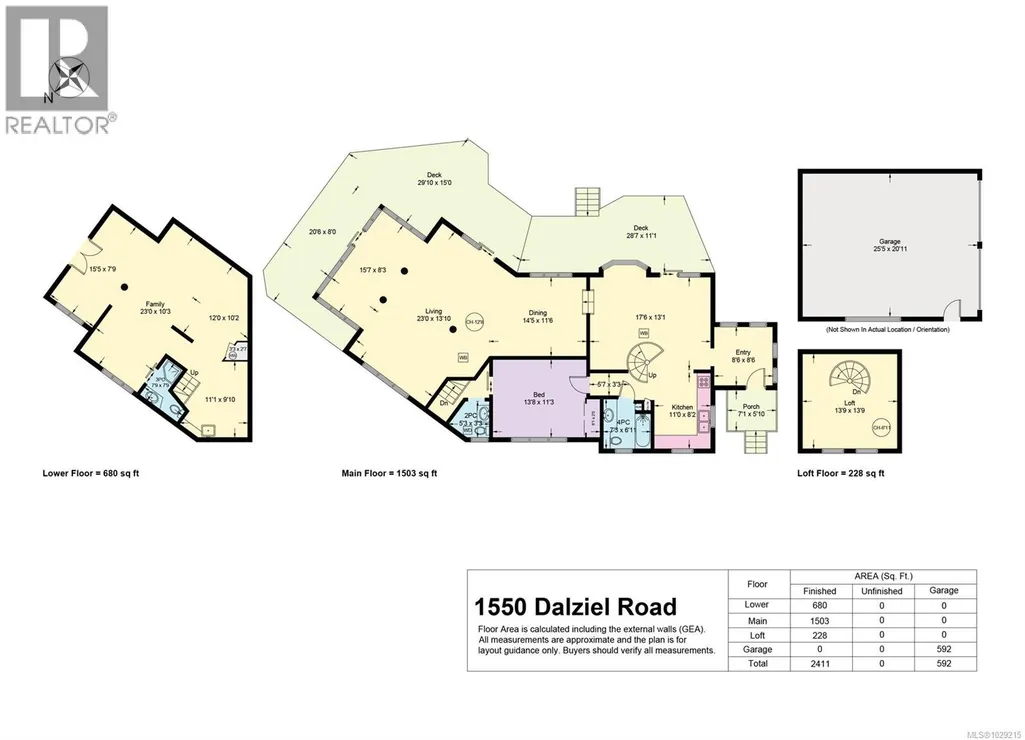
Room Details
| Room | Dimensions | Level | Flooring | Details |
|---|---|---|---|---|
| Bathroom | 7'3 x 6'11 | Main level | ||
| Dining room | 14'5 x 11'6 | Main level | ||
| Ensuite | 5'3 x 3'3 | Main level | ||
| Entrance | 8'6 x 8'6 | Main level | ||
| Family room | 23'0 x 10'3 | Lower level | ||
| Hobby room | 15'5 x 7'9 | Lower level | ||
| Kitchen | 11'0 x 8'2 | Main level | ||
| Living room | 23'0 x 13'10 | Main level | ||
| Loft | 13'9 x 13'9 | Second level | ||
| Other | 12'0 x 10'2 | Lower level | ||
| Primary Bedroom | 13'8 x 11'3 | Main level | ||
| Sitting room | 17'6 x 13'1 | Main level | ||
| Storage | 11'1 x 9'10 | Lower level | ||
| Sunroom | 15'7 x 8'3 | Main level |
Amenities
- Views
- New Construction
- Adult 55+
- Lease To Own
- No Strata Fees
- Furnished
- Primary On Main
- Air Conditioning
- Seller Finance
- Green
- Fixer Upper
- Horse
- Golf
- Fireplace
- Deck
- Garage
- Basement
- Pool

Property vs Single Family Average in V0R 1T0
Price
Year Built
In The Neighbourhood
Just Listed
Denman Island
$ 698,000
- Type
- Single Family
- Size
- 918 SqFt
- Rooms
- 2 Beds + 1 Baths
REMAX Ocean Pacific (Crtny)
Waterfront
Denman Island
$ 799,000
- Type
- Single Family
- Rooms
- 0 Beds + 0 Baths
REMAX Ocean Pacific (Crtny)
Water Views
Denman Island
$ 995,000
- Type
- Single Family
- Size
- 1,573 SqFt
- Rooms
- 2 Beds + 2 Baths
Pemberton Holmes Ltd. (Pkvl)
Waterfront
Denman Island
$ 1,315,000
- Type
- Single Family
- Size
- 2,446 SqFt
- Rooms
- 3 Beds + 2 Baths
REMAX Ocean Pacific (Crtny)
Water Views
Denman Island
$ 1,127,500
- Type
- Single Family
- Size
- 1,754 SqFt
- Rooms
- 3 Beds + 3 Baths
REMAX Ocean Pacific (Crtny)
Denman Island
$ 625,000
- Type
- Single Family
- Size
- 564 SqFt
- Rooms
- 2 Beds + 1 Baths
Pemberton Holmes Ltd. (Pkvl)
Primary On Main
Denman Island
$ 1,349,000
- Type
- Single Family
- Size
- 3,190 SqFt
- Rooms
- 5 Beds + 3 Baths
REMAX Ocean Pacific (Crtny)
Water Views
Denman Island
$ 999,000
- Type
- Single Family
- Size
- 3,809 SqFt
- Rooms
- 5 Beds + 3 Baths
Pemberton Holmes Ltd. (Pkvl)
Denman Island
$ 849,000
- Type
- Single Family
- Size
- 2,099 SqFt
- Rooms
- 2 Beds + 1 Baths
REMAX Ocean Pacific (Crtny)
Waterfront
Denman Island
$ 1,567,000
- Type
- Single Family
- Size
- 1,545 SqFt
- Rooms
- 2 Beds + 2 Baths
Royal LePage-Comox Valley (CV)
Denman Island
$ 1,199,000
- Type
- Single Family
- Size
- 1,911 SqFt
- Rooms
- 3 Beds + 2 Baths
REMAX Ocean Pacific (Crtny)
Water Views
Denman Island
$ 1,125,000
- Type
- Single Family
- Size
- 4,642 SqFt
- Rooms
- 4 Beds + 3 Baths
Pemberton Holmes Ltd. (Pkvl)
Waterfront
Denman Island
$ 1,375,000
- Type
- Single Family
- Size
- 2,121 SqFt
- Rooms
- 3 Beds + 2 Baths
Pemberton Holmes Ltd. (Pkvl)
Primary On Main
Denman Island
$ 935,000
- Type
- Single Family
- Size
- 2,621 SqFt
- Rooms
- 3 Beds + 3 Baths
Pemberton Holmes Ltd. (Pkvl)
