
Waterfront - Primary on Main
Address
2643 Surge Narrows Rd, Quadra Island, BC
Price
$ 4,888,000
Property Attributes
- ID#1037093
- TypeSingle Family
- Listing Status Active
- MunicipalityQuadra Island
- CityQuadra Island
- AreaQuadra Island
- NeighbourhoodQuadra Island
- Postal CodeV0P 1A7
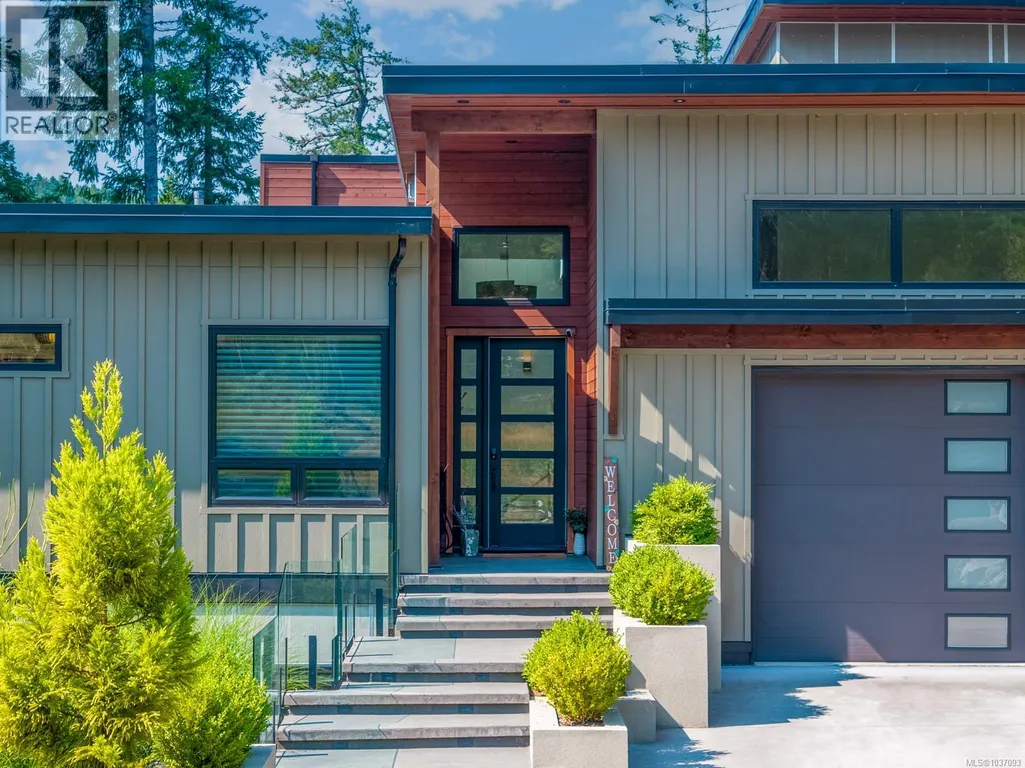
- StyleContemporary, Westcoast
- Year Built2022
- Price$ 4,888,000
- Bedrooms7
- Bathrooms6
- Half Bathrooms0
- Sqr Footage4699
- Lot Size4.5 Acres
Data Source:
Canadian Real Estate Association (CREA)
Property Description
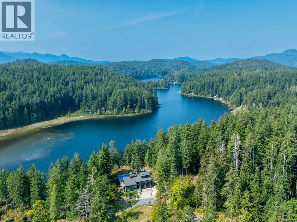
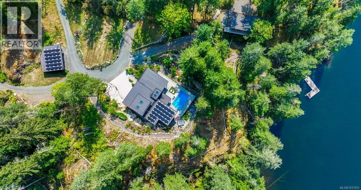
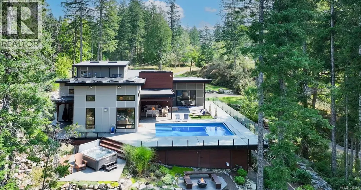
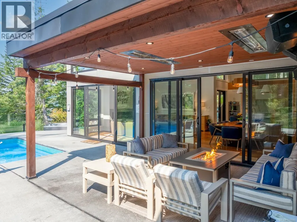
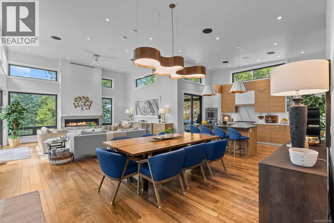
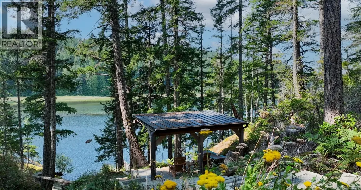
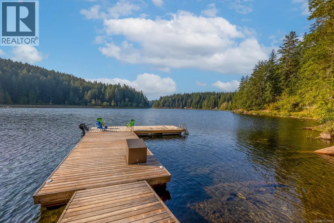
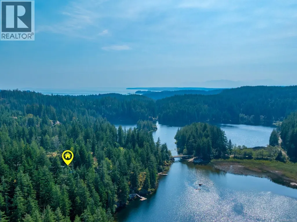
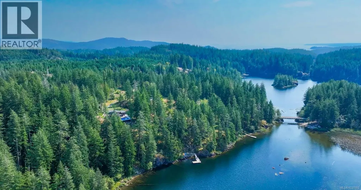
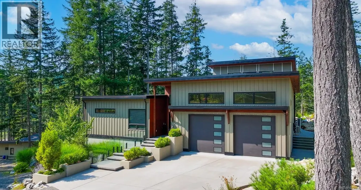
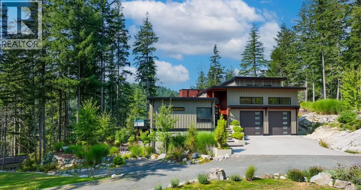
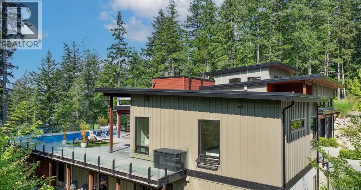
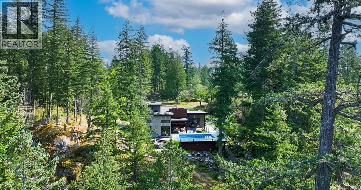
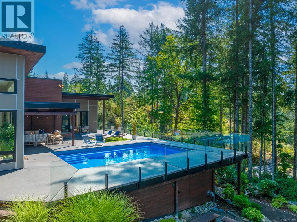
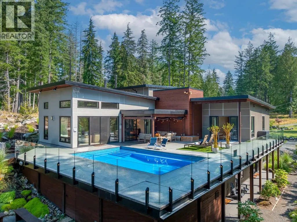
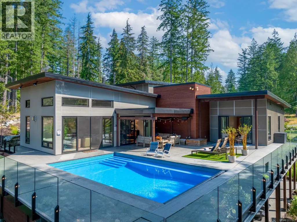
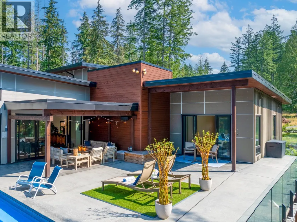
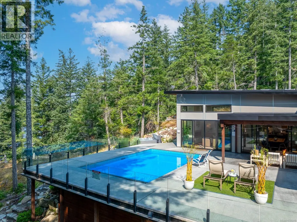
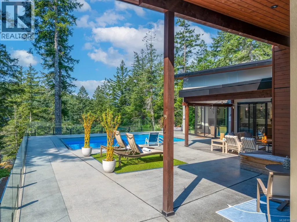
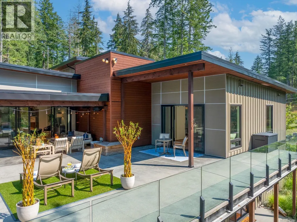
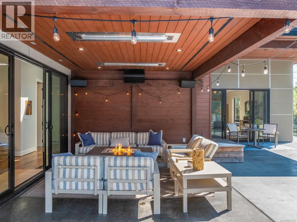
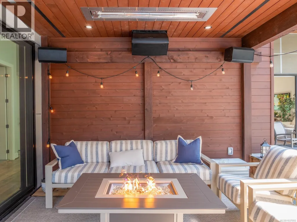
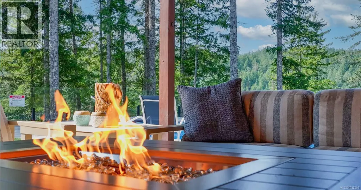
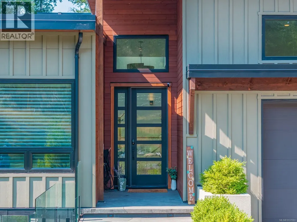
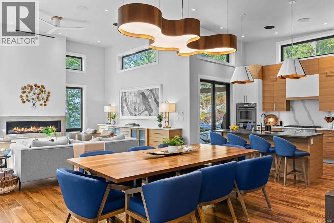
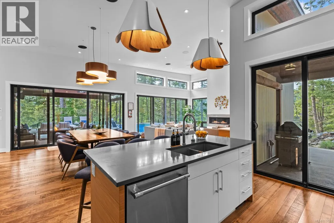
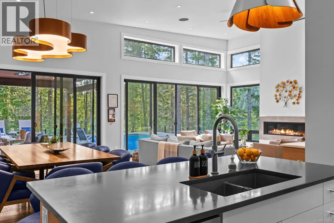
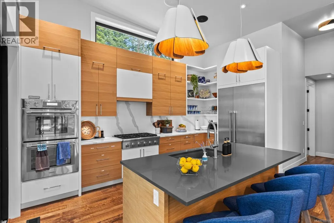
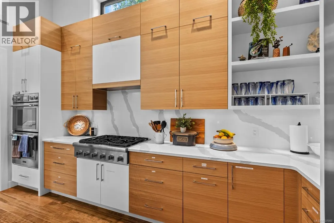
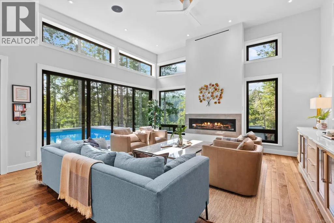
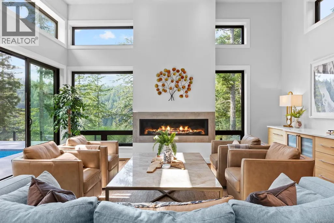
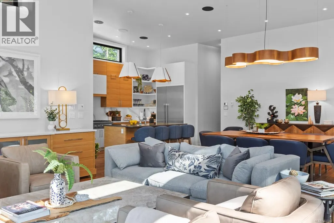
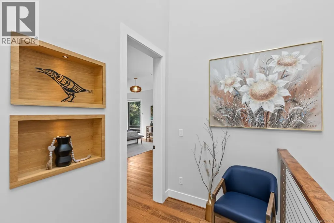
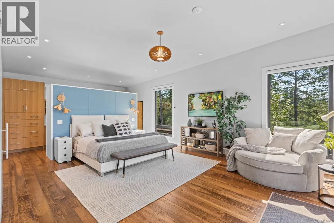
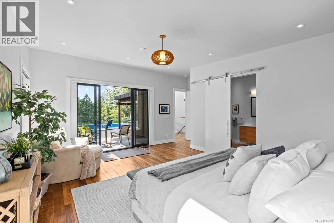
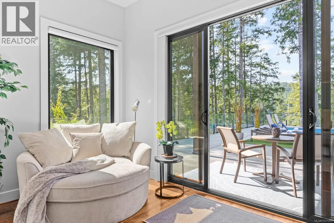
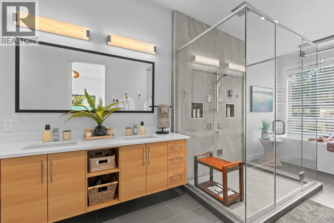
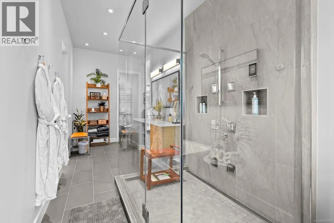
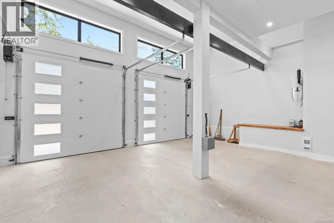
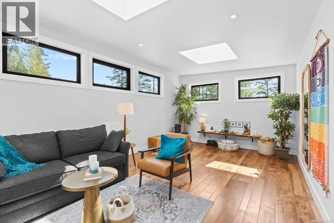
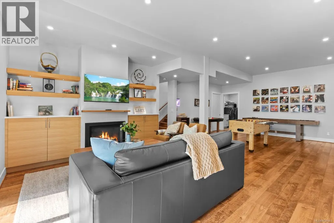
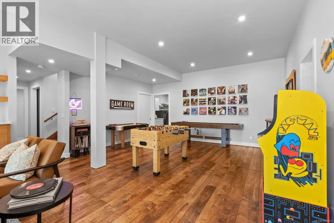
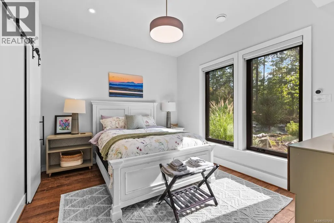
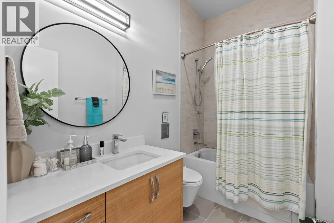
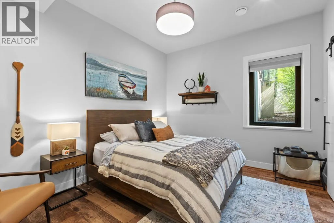
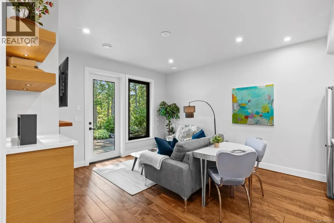
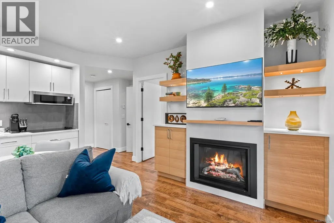
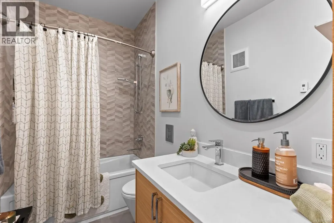
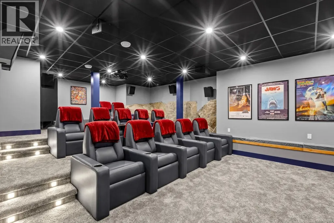
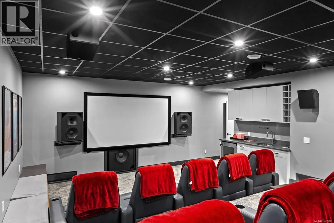
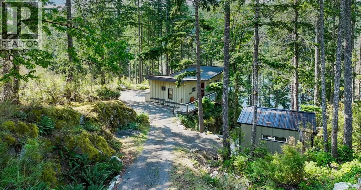
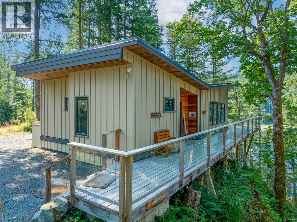
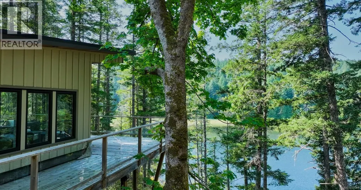
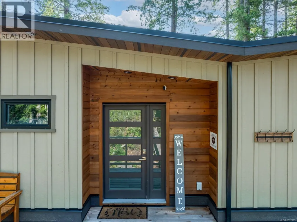
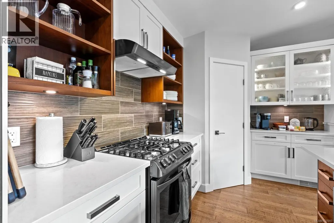
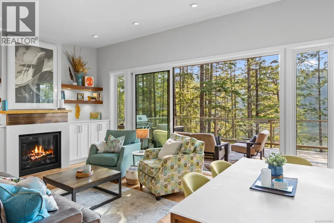
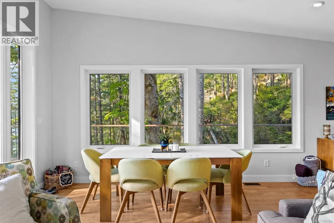
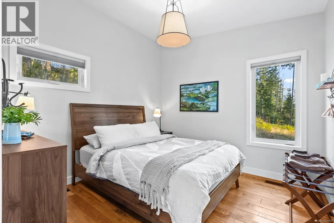
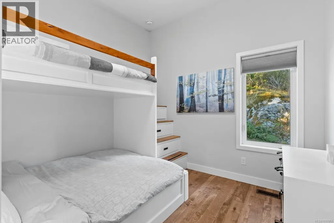
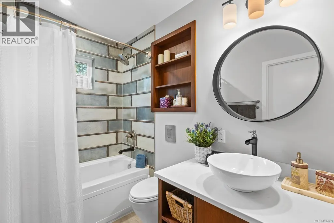
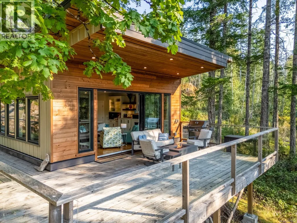
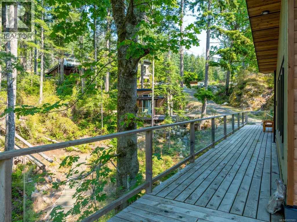
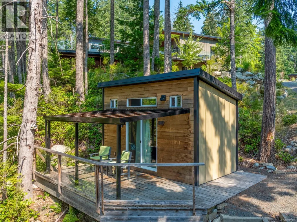
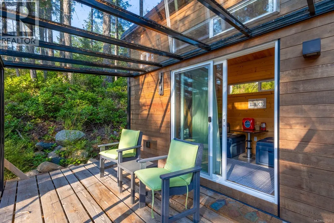
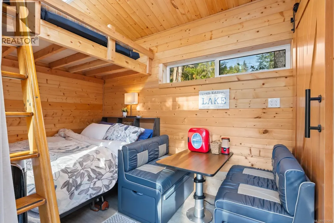
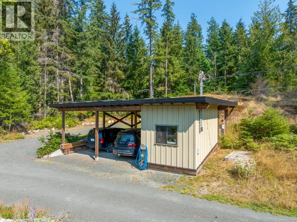
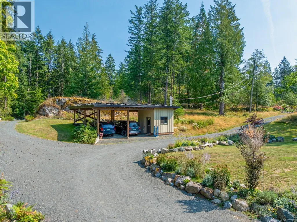
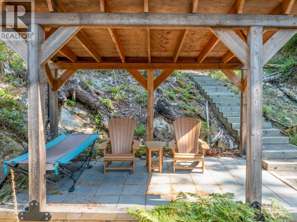
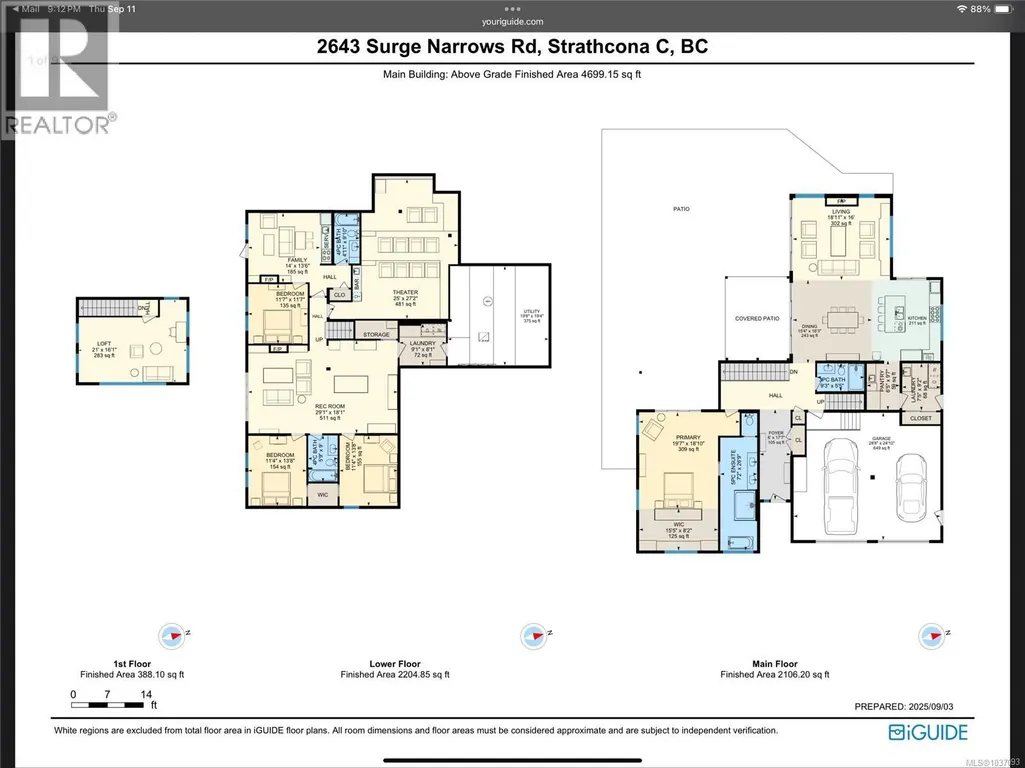
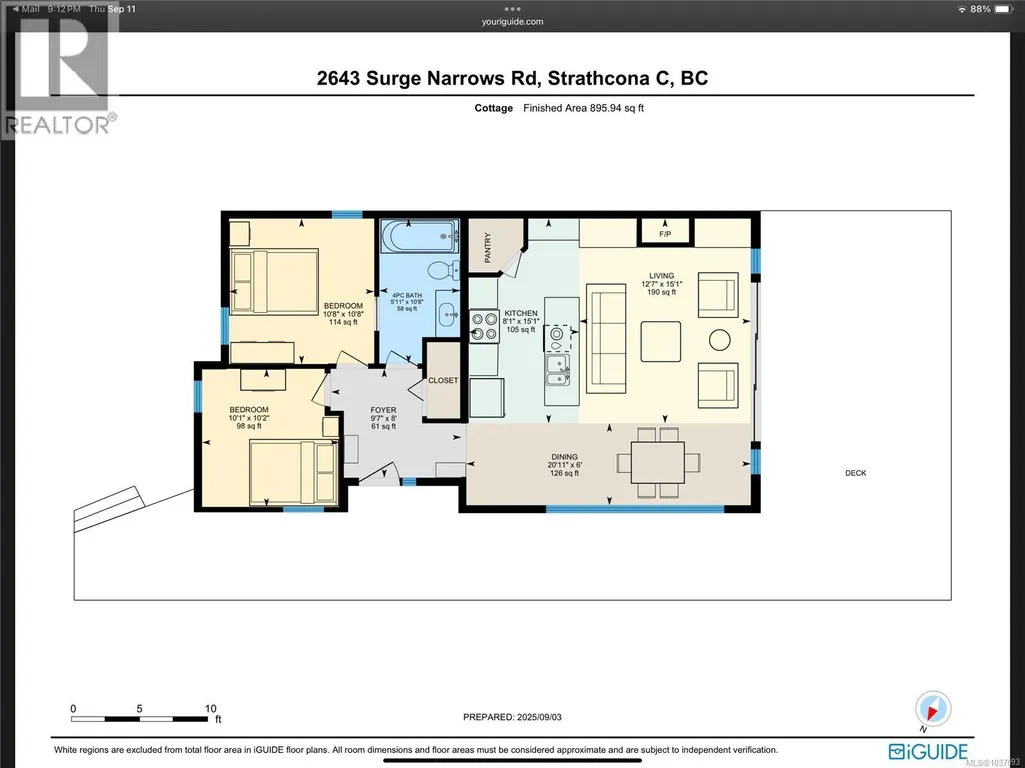
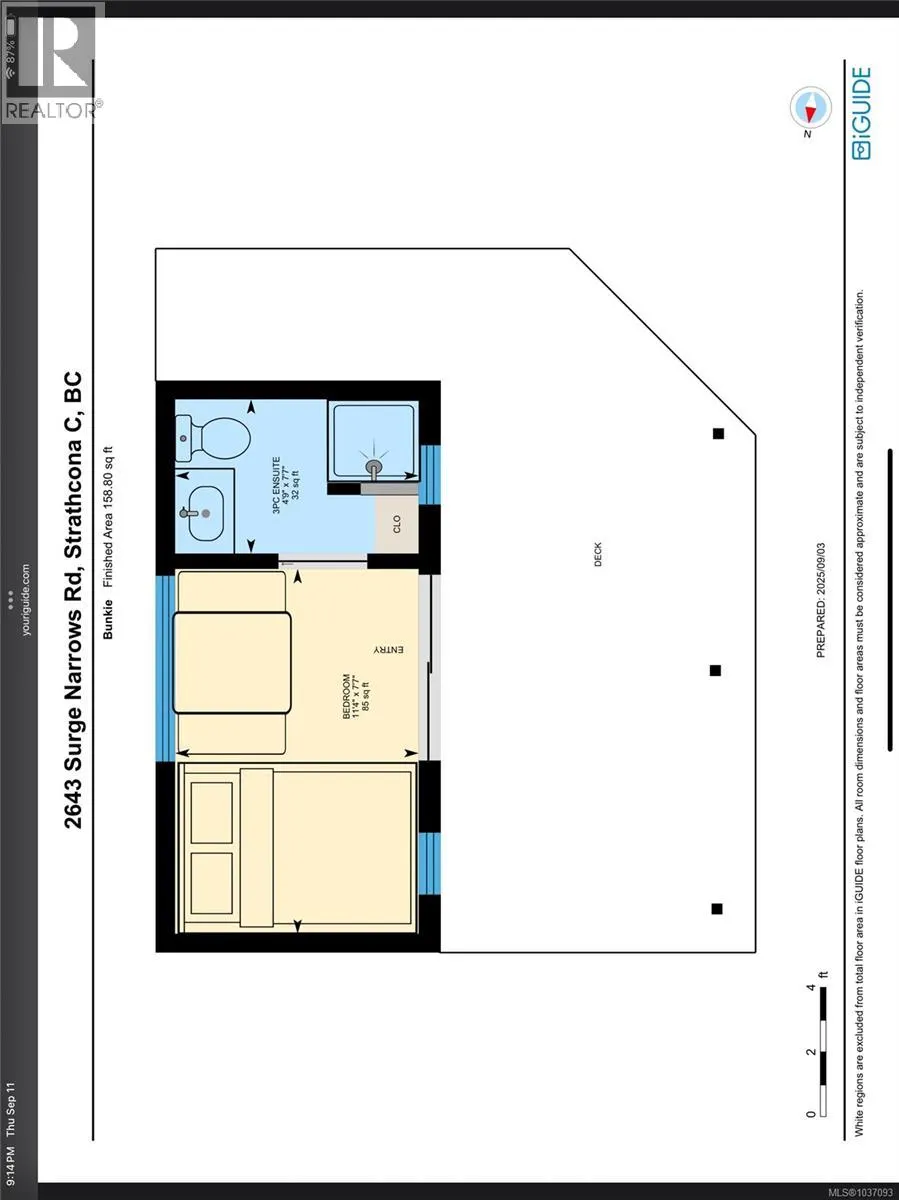
Discover an exceptional opportunity for lakefront living at 2643 Surge Narrows Rd on Village Bay Lake, Quadra Island. Nestled beside Main Lake Provincial Park, this extraordinary estate offers a rare blend of luxury, recreation, and natural beauty. One of the few homes on the lake that has car access. The meticulously designed main residence spans over 4,600 sq ft, featuring a chef’s kitchen, spa-inspired bathrooms, a luxurious primary suite, and accommodations for up to 10 guests. A 2-bedroom cottage with a private deck overlooks the lake, while the bunkhouse offers two beds, a bathroom, and its own lake view deck. . Entertain with ease on the expansive lakeside patio with a massive pool and hot tub. The property also boasts a dock, massive media room, multiple garages, solar panels, and a Tesla Powerwall. Whether for weekend escapes or year-round living, this is lakeside luxury at its finest-incomparable and unforgettable. This home is outside the foreign buyer exclusion zone. (id:7434)
General Features
| Features | Acreage, Park setting, Other, Moorage |
|---|---|
| Property Type | Single Family |
| Zoning Description | RU-1 |
| ZoningType | Residential |
| Neighbourhood | Quadra Island |
| Building Appliances | Dishwasher, Dryer, Hot Tub, Microwave, Range - Gas, Refrigerator, Washer |
| Building Architectural Style | Contemporary, Westcoast |
| Building Cooling Type | Fully air conditioned |
| Parking Space Total | 8 |
| Building Type | House |
| Ownership Type | Freehold |
Interior Features
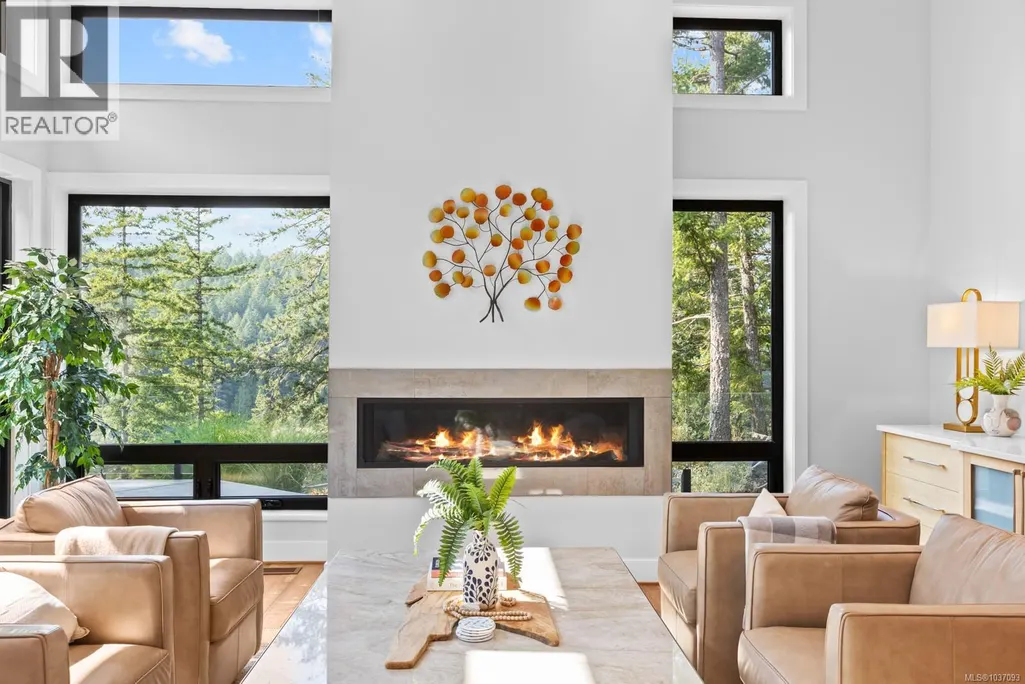
| Building Fireplace Present | True |
|---|---|
| Building Fireplace Total | 3 |
| Building Heating Type | Heat Pump |
| Building Heating Fuel | Other |
| Living Area Range | 4699 |
| Bedrooms | 7 |
Exterior Features
| Structure | Workshop |
|---|---|
| Water Front Type | Waterfront on lake |
| ViewType | Lake view |
Room Details
| Room | Dimensions | Level | Flooring | Details |
|---|---|---|---|---|
| Bathroom | 10'8 x 5'11 | Auxiliary Building | ||
| Bedroom | 10'8 x 10'8 | Auxiliary Building | ||
| Dining room | 6 ft x Measurements not availa | Auxiliary Building | ||
| Ensuite | 7'2 x 26'9 | Main level | ||
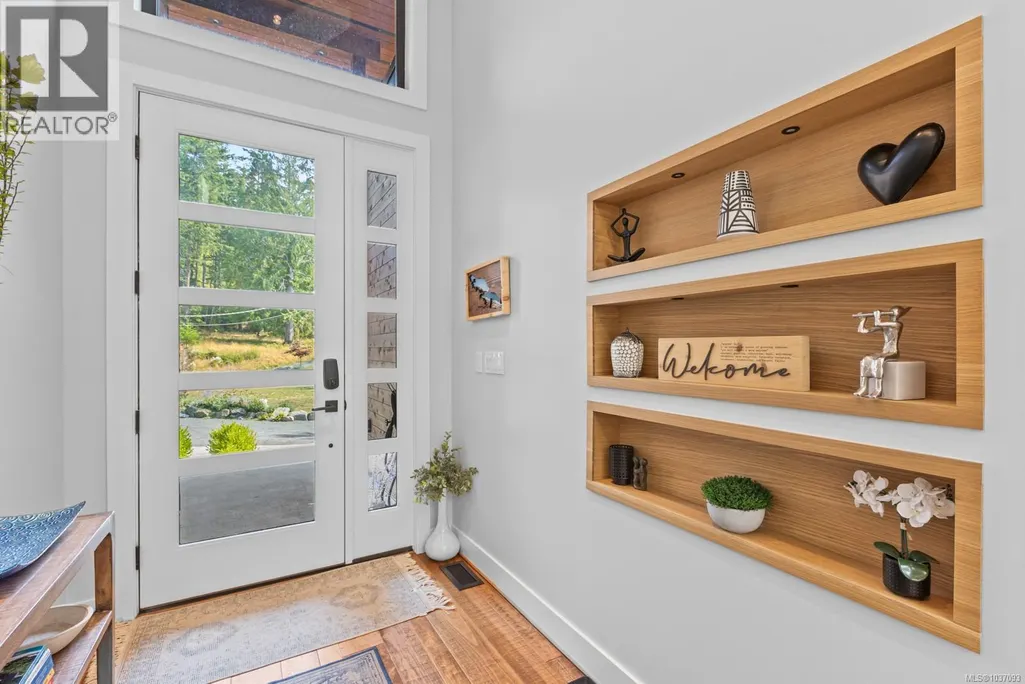
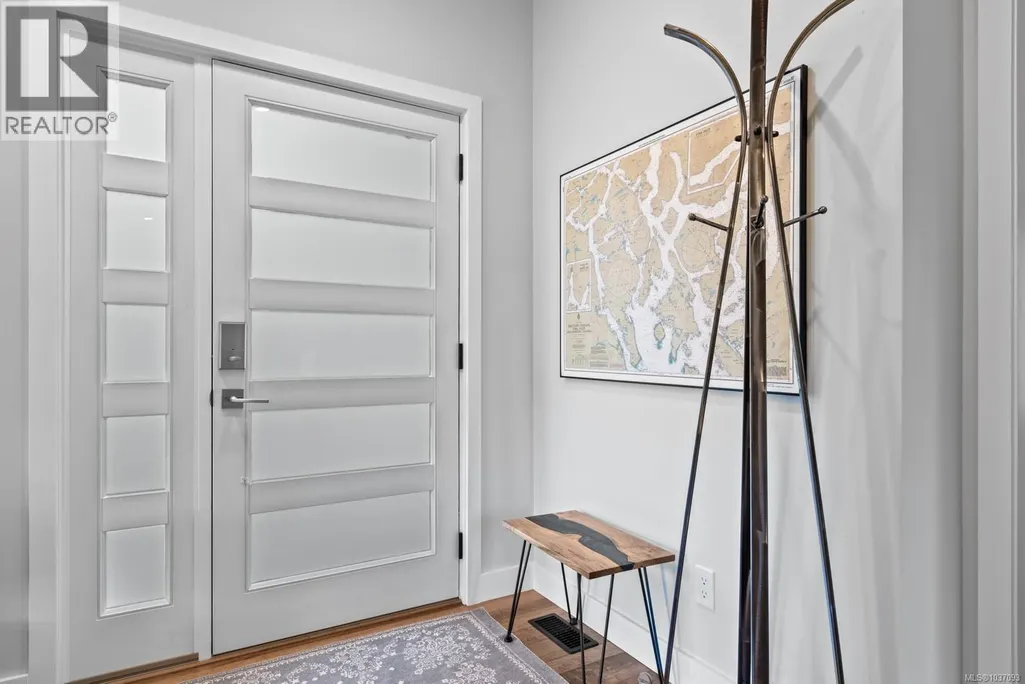
| Entrance | 8 ft x Measurements not availa | Other | ||
| Family room | 14 ft x Measurements not avail | Lower level | ||
| Kitchen | 15'1 x 8'1 | Auxiliary Building | ||
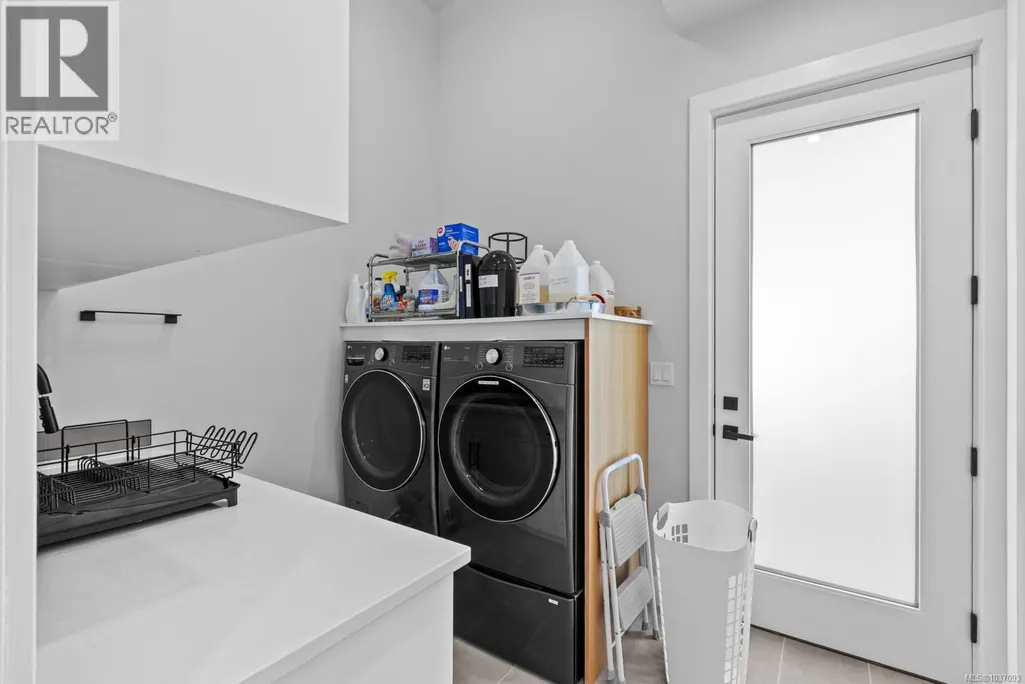
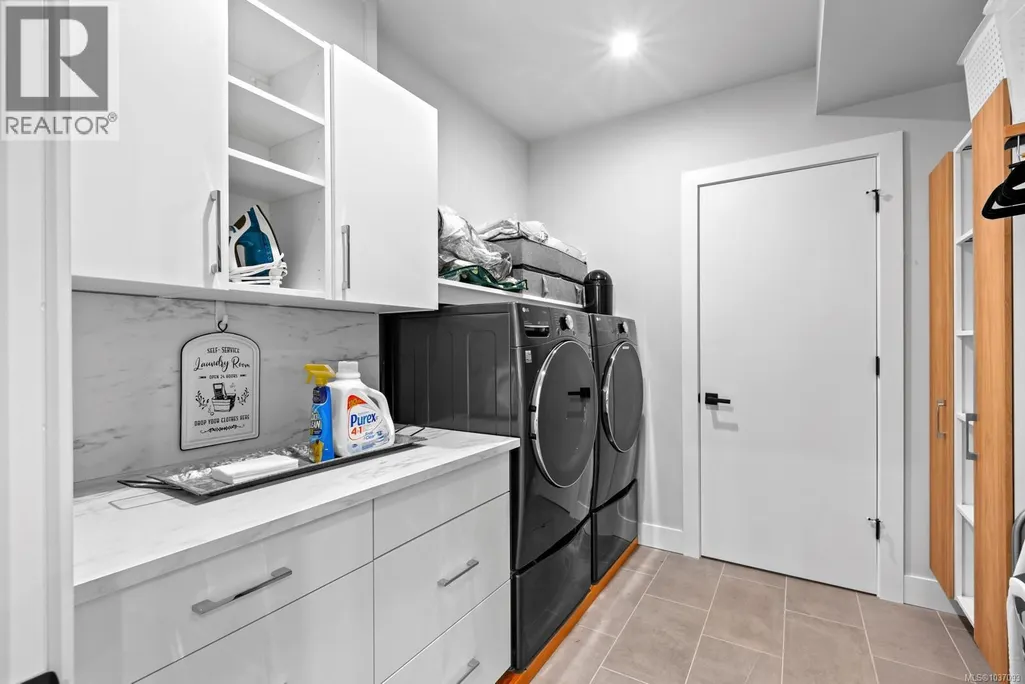
| Laundry room | 7'5 x 9'2 | Main level | ||
| Living room | 15'1 x 12'7 | Auxiliary Building | ||
| Loft | 21 ft x 16 ft | Second level | 16 ft | |
| Media | 25 ft x Measurements not avail | Lower level | ||
| Pantry | 6'5 x 9'7 | Main level | ||
| Primary Bedroom | 19'7 x 18'10 | Main level | ||
| Recreation room | 29'1 x 18'1 | Lower level | ||
| Utility room | 19'8 x 19'4 | Lower level |
Amenities
- Views
- New Construction
- Adult 55+
- Lease To Own
- No Strata Fees
- Furnished
- Primary On Main
- Air Conditioning
- Seller Finance
- Green
- Fixer Upper
- Horse
- Golf
- Fireplace
- Deck
- Garage
- Basement
- Pool

Property vs Single Family Average in V0P 1A7
Price
Year Built
In The Neighbourhood
Quadra Island
$ 1,249,000
- Type
- Single Family
- Size
- 2,567 SqFt
- Rooms
- 3 Beds + 3 Baths
Royal LePage Advance Realty
Waterfront
Quadra Island
$ 5,200,000
- Type
- Single Family
- Size
- 8,035 SqFt
- Rooms
- 6 Beds + 7 Baths
REMAX Professionals (NA)
Waterfront
Quadra Island
$ 589,000
- Type
- Single Family
- Size
- 447 SqFt
- Rooms
- 1 Beds + 1 Baths
Engel & Volkers Vancouver Island North
Water Views
Quadra Island
$ 919,000
- Type
- Single Family
- Size
- 2,350 SqFt
- Rooms
- 4 Beds + 2 Baths
REMAX Ocean Pacific (CR)
Waterfront
Quadra Island
$ 1,599,000
- Type
- Single Family
- Size
- 938 SqFt
- Rooms
- 4 Beds + 3 Baths
Royal LePage Advance Realty
Primary On Main
Quadra Island
$ 1,180,000
- Type
- Single Family
- Size
- 1,520 SqFt
- Rooms
- 3 Beds + 3 Baths
Royal LePage Advance Realty
Waterfront
Quadra Island
$ 1,649,000
- Type
- Single Family
- Size
- 3,315 SqFt
- Rooms
- 4 Beds + 5 Baths
REMAX Ocean Pacific (CR)
Water Views
Quadra Island
$ 978,000
- Type
- Single Family
- Size
- 1,782 SqFt
- Rooms
- 4 Beds + 2 Baths
Royal LePage Advance Realty
Waterfront
Quadra Island
$ 833,700
- Type
- Single Family
- Size
- 861 SqFt
- Rooms
- 2 Beds + 1 Baths
Royal LePage Advance Realty
Water Views
Quadra Island
$ 1,590,000
- Type
- Single Family
- Size
- 1,810 SqFt
- Rooms
- 3 Beds + 3 Baths
Royal LePage Advance Realty
Water Views
Quadra Island
$ 899,000
- Type
- Single Family
- Size
- 3,185 SqFt
- Rooms
- 4 Beds + 3 Baths
Royal LePage Advance Realty
Waterfront
Quadra Island
$ 1,600,000
- Type
- Single Family
- Size
- 3,440 SqFt
- Rooms
- 3 Beds + 3 Baths
Royal LePage Advance Realty
Primary On Main
Quadra Island
$ 775,000
- Type
- Single Family
- Size
- 2,328 SqFt
- Rooms
- 4 Beds + 3 Baths
Royal LePage Advance Realty
