
Waterfront - Primary on Main


Address
4778 Kilmarnock Dr, Courtenay, BC
Price
$ 1,699,000
Property Attributes
- ID#1037297
- TypeSingle Family
- Listing Status Active
- MunicipalityCourtenay
- CityCourtenay
- AreaCourtenay
- NeighbourhoodCourtenay South
- Postal CodeV9N 9S5
- Style
- Year Built2004
- Price$ 1,699,000
- Bedrooms3
- Bathrooms2
- Half Bathrooms0
- Sqr Footage2041
Data Source:
Canadian Real Estate Association (CREA)
Property Description
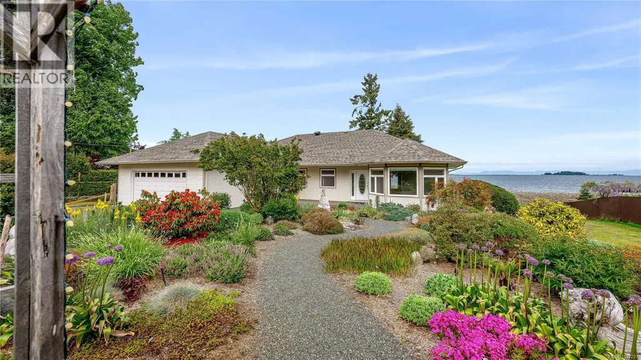
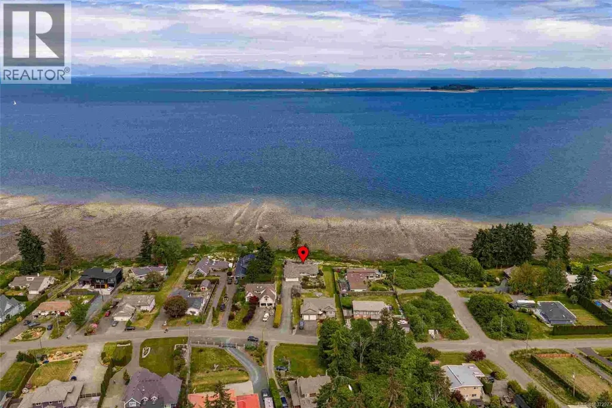
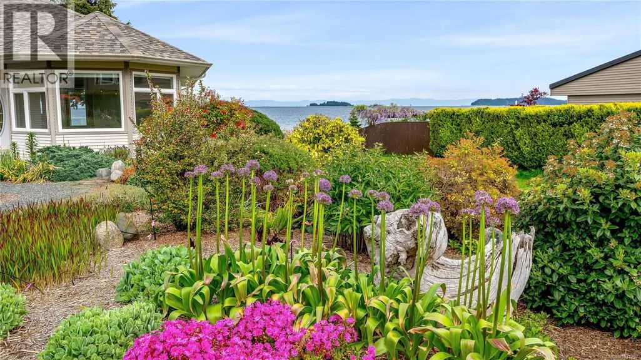
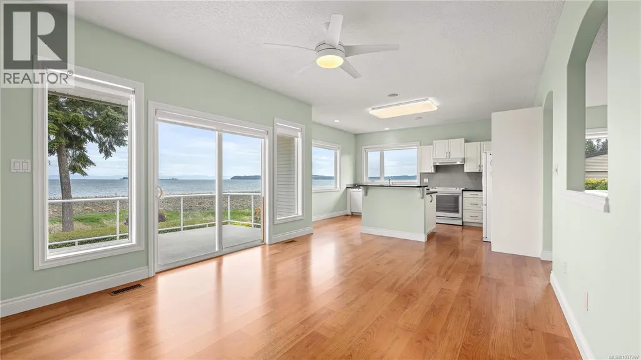
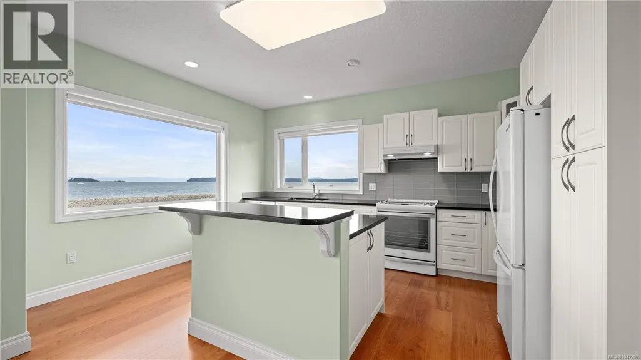
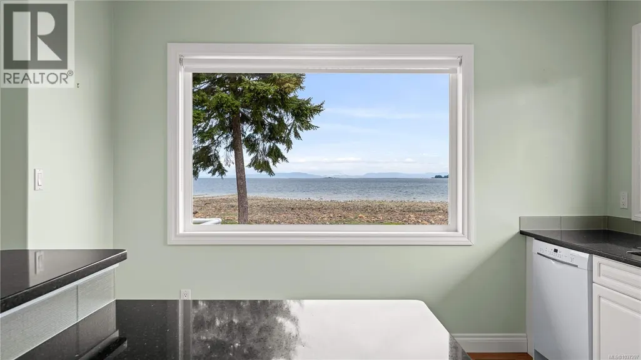
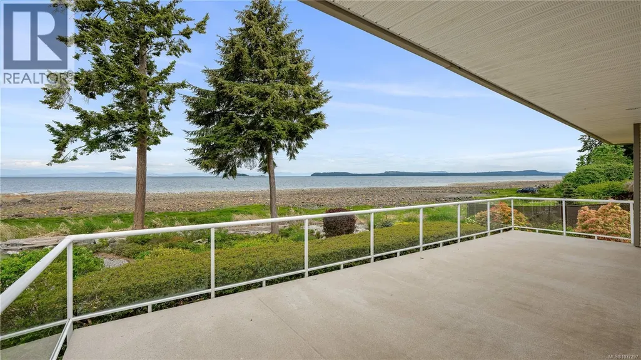
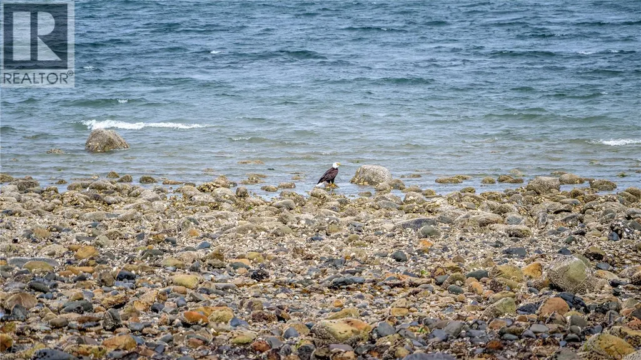
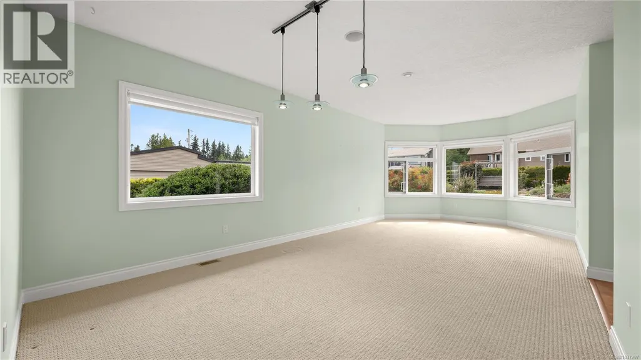
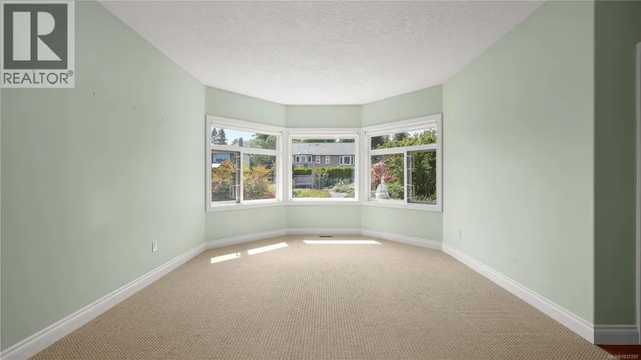
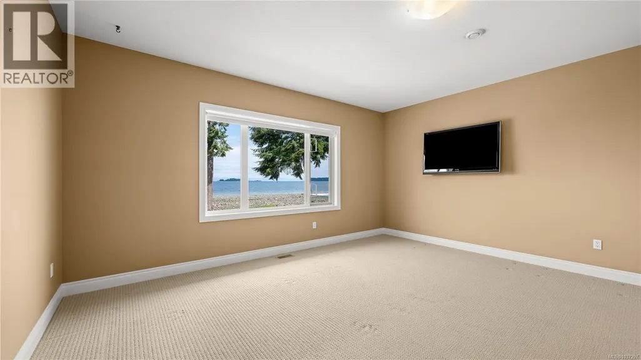
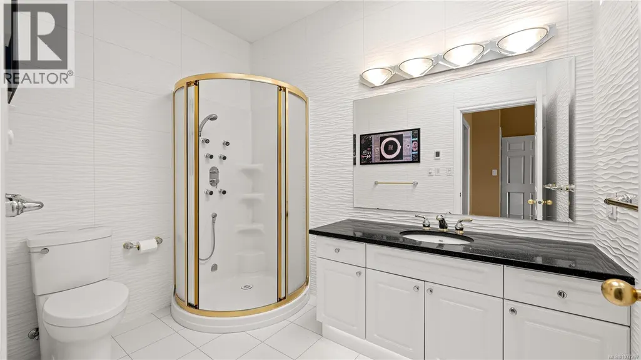
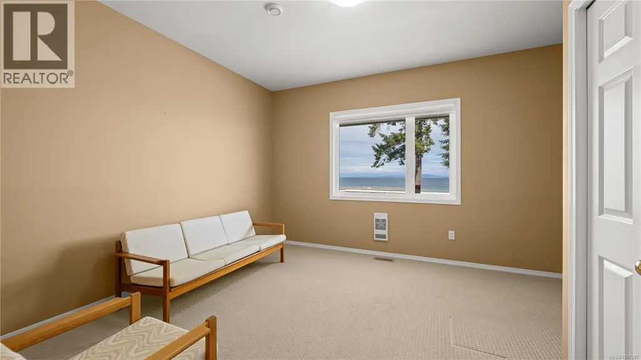
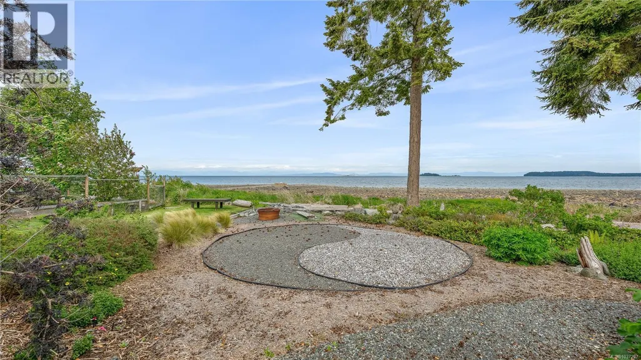
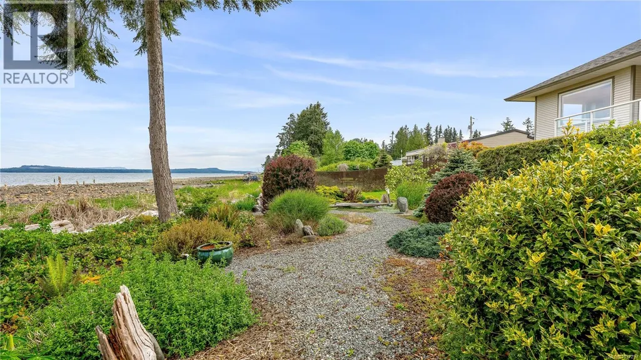
Visit REALTOR website for additional information. Step into West Coast living with this stunning walk on oceanfront rancher offering 3 bedrooms, 2 bathrooms, and breathtaking ocean views. The bright open concept kitchen features white cabinetry, granite countertops, a spacious island, and flows into the inviting family room. Patio doors lead to a large oceanfront deck, perfect for morning coffee or evening wine. Oversized windows fill the living and dining areas with natural light. Features include a heat pump, built in sound system, and new roof for year round comfort. The spacious primary bedroom offers a walk in closet and spa inspired ensuite. Beautiful gardens, an oceanfront firepit, hobby room, laundry, and double garage complete this exceptional coastal retreat where you can kayak from your backyard, watch whales, and enjoy soaring bald eagles. This is a must see! (id:7434)
General Features
| Features | Other, Marine Oriented |
|---|---|
| Property Type | Single Family |
| Zoning Description | CR-1 |
| ZoningType | Residential |
| Neighbourhood | Courtenay South |
| Building Appliances | Dishwasher, Dryer, Range - Electric, Refrigerator, Washer |
| Building Cooling Type | Central air conditioning |
| Parking Space Total | 4 |
| Building Type | House |
| Ownership Type | Freehold |
Interior Features
| Building Fireplace Present | False |
|---|---|
| Building Heating Type | Heat Pump |
| Living Area Range | 2041 |
| Bedrooms | 3 |
Exterior Features
| Water Front Type | Waterfront on ocean |
|---|---|
| ViewType | Mountain view, Ocean view |
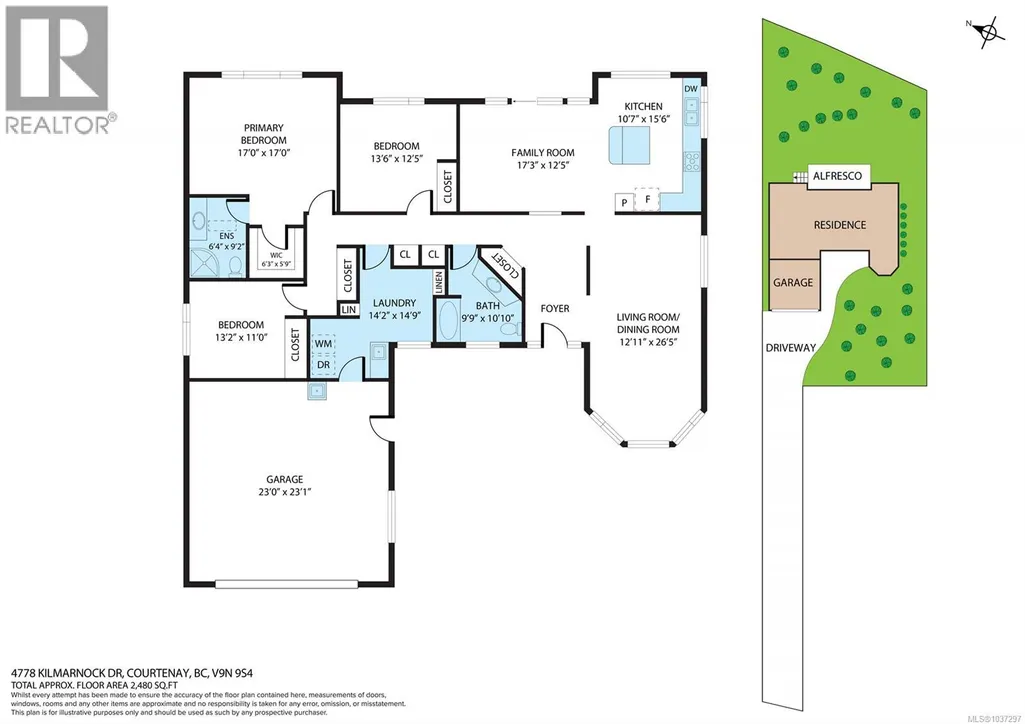
Room Details
| Room | Dimensions | Level | Flooring | Details |
|---|---|---|---|---|
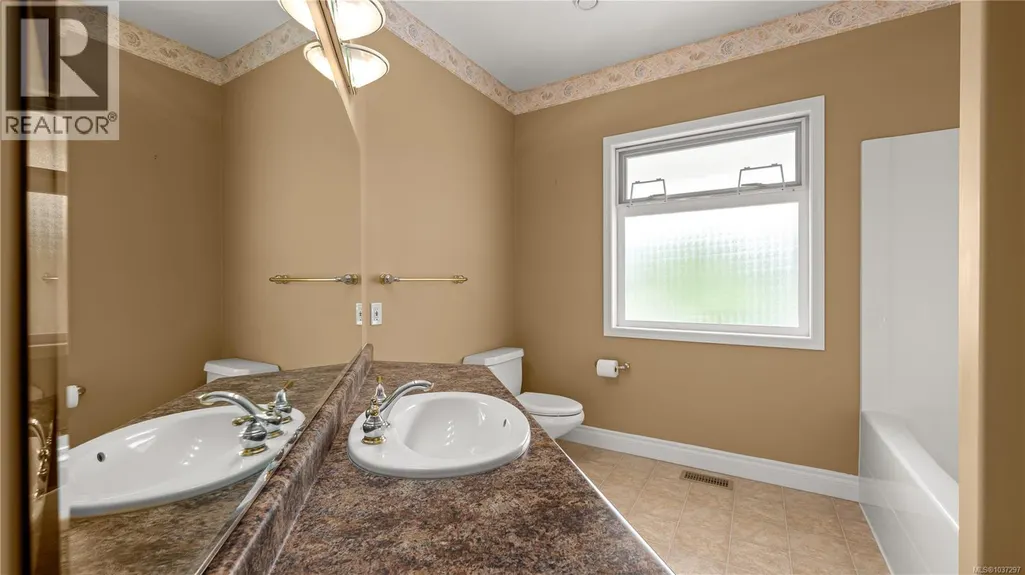
| Bathroom | 4-Piece | Main level | ||
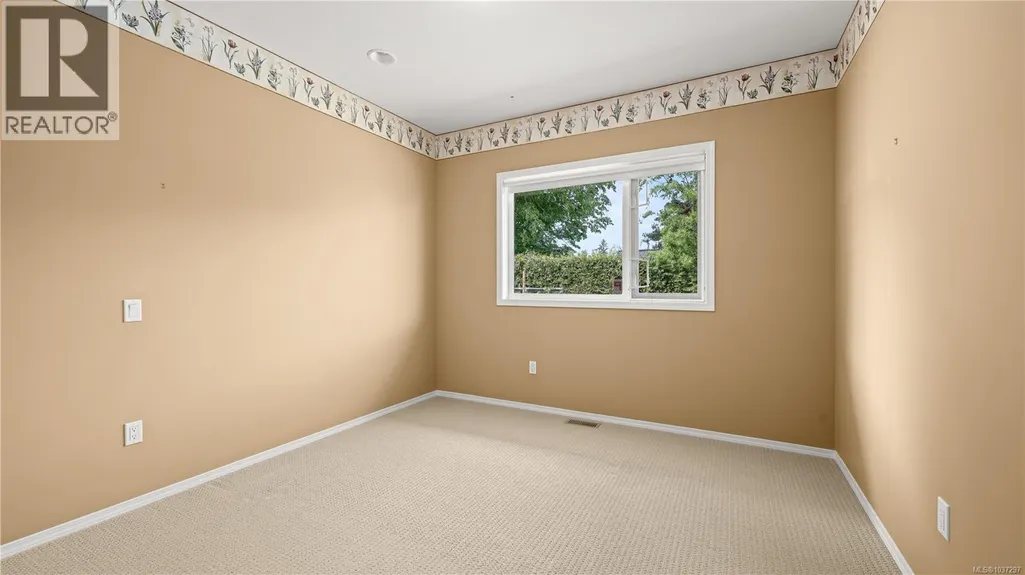
| Bedroom | 13'6 x 12'5 | Main level | ||
| Ensuite | 3-Piece | Main level | ||
| Family room | 17'3 x 12'5 | Main level | ||
| Kitchen | 10'7 x 15'6 | Main level | ||
| Laundry room | 14'2 x 14'9 | Main level | ||
| Living room | 12'11 x 26'5 | Main level | ||
| Primary Bedroom | 17 ft x 17 ft | Main level | 17 ft |
Amenities
- Views
- New Construction
- Adult 55+
- Lease To Own
- No Strata Fees
- Furnished
- Primary On Main
- Air Conditioning
- Seller Finance
- Green
- Fixer Upper
- Horse
- Golf
- Fireplace
- Deck
- Garage
- Basement
- Pool

Property vs Single Family Average in V9N 9S5
Price
Year Built
In The Neighbourhood
Just Listed
Courtenay
$ 1,269,000
- Type
- Single Family
- Size
- 2,793 SqFt
- Rooms
- 4 Beds + 3 Baths
REMAX Ocean Pacific (CX)
Water Views
Royston
$ 789,000
- Type
- Single Family
- Size
- 1,469 SqFt
- Rooms
- 2 Beds + 3 Baths
eXp Realty (CT)
Water Views
Royston
$ 2,950,000
- Type
- Single Family
- Size
- 5,866 SqFt
- Rooms
- 6 Beds + 6 Baths
Engel & Volkers Vancouver Island North
Primary On Main
Royston
$ 799,900
- Type
- Single Family
- Size
- 1,790 SqFt
- Rooms
- 5 Beds + 2 Baths
eXp Realty (CX)
Water Views
Royston
$ 1,049,000
- Type
- Single Family
- Size
- 2,970 SqFt
- Rooms
- 4 Beds + 3 Baths
Royal LePage-Comox Valley (CV)
Water Views
Royston
$ 675,000
- Type
- Single Family
- Size
- 2,270 SqFt
- Rooms
- 3 Beds + 3 Baths
REMAX Ocean Pacific (Crtny)
Primary On Main
Courtenay
$ 998,000
- Type
- Single Family
- Size
- 1,173 SqFt
- Rooms
- 3 Beds + 2 Baths
Royal LePage-Comox Valley (CV)
Views
Courtenay
$ 1,299,900
- Type
- Single Family
- Size
- 1,852 SqFt
- Rooms
- 3 Beds + 1 Baths
Royal LePage-Comox Valley (CV)
Waterfront
Courtenay
$ 1,100,000
- Type
- Single Family
- Size
- 1,978 SqFt
- Rooms
- 3 Beds + 2 Baths
Royal LePage-Comox Valley (CV)
Primary On Main
Royston
$ 674,870
- Type
- Single Family
- Size
- 1,779 SqFt
- Rooms
- 3 Beds + 2 Baths
Royal LePage-Comox Valley (CV)
Water Views
Courtenay
$ 1,374,900
- Type
- Single Family
- Size
- 3,570 SqFt
- Rooms
- 5 Beds + 4 Baths
Royal LePage-Comox Valley (CV)
Waterfront
Courtenay
$ 1,338,900
- Type
- Single Family
- Size
- 2,708 SqFt
- Rooms
- 3 Beds + 3 Baths
REMAX Ocean Pacific (CX)
Water Views
Courtenay
$ 1,150,000
- Type
- Single Family
- Size
- 2,379 SqFt
- Rooms
- 4 Beds + 3 Baths
REMAX Ocean Pacific (CX)
