
Address
4114 51st Street, Canyon, BC
Price
$ 299,000
Property Attributes
- ID#10373804
- TypeSingle Family
- Listing Status Active
- MunicipalityCanyon
- CityCanyon
- AreaCanyon
- NeighbourhoodLister
- Postal CodeV0B 1C1
- Style
- Year Built1938
- Price$ 299,000
- Bedrooms3
- Bathrooms1
- Half Bathrooms0
- Sqr Footage1626
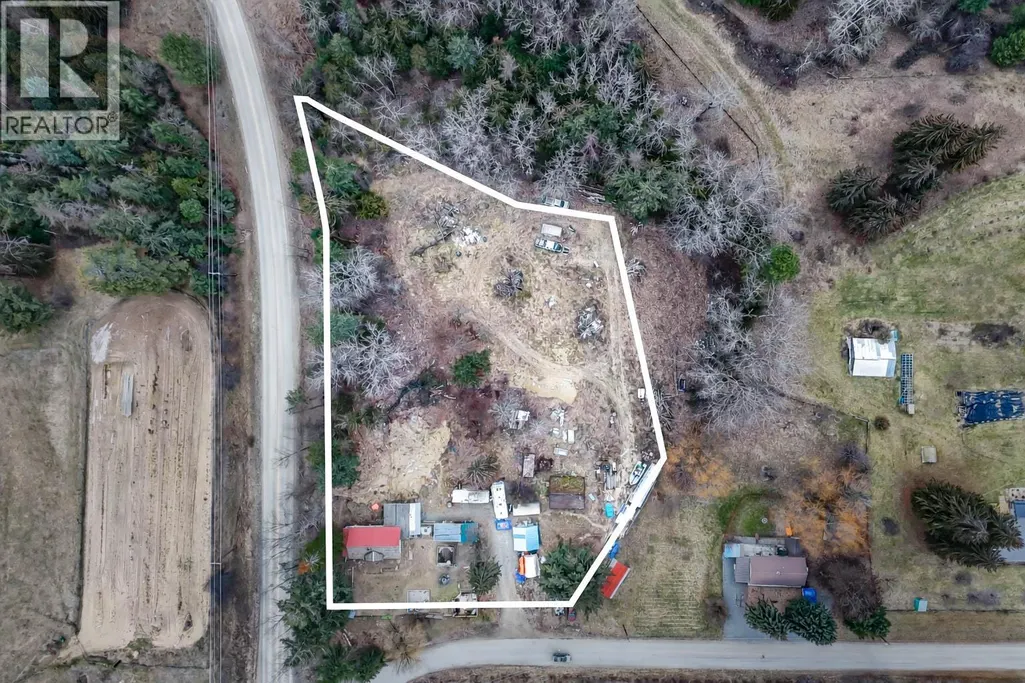
- Lot Size2.41 Acres
Data Source:
Canadian Real Estate Association (CREA)
Property Description
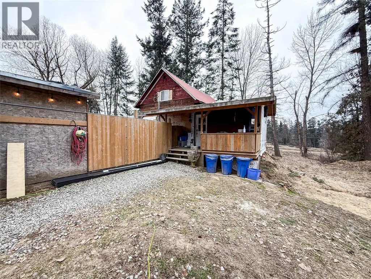
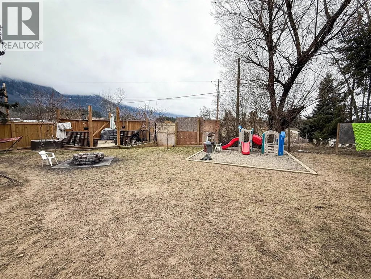
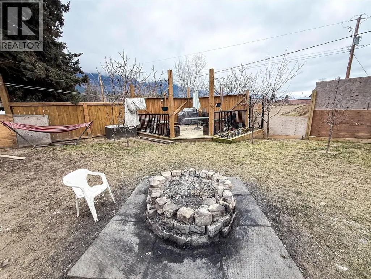
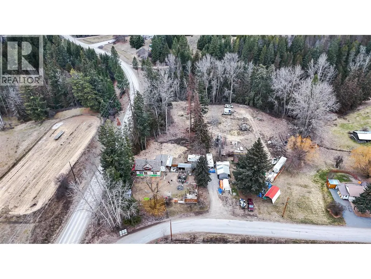
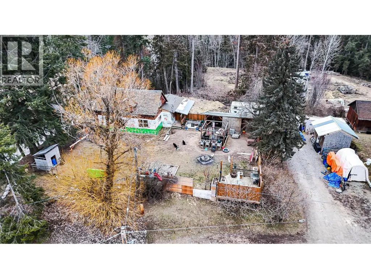
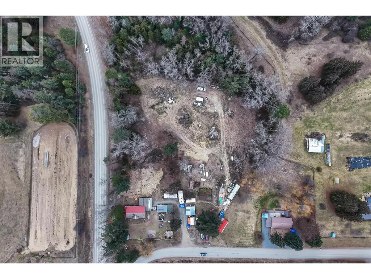
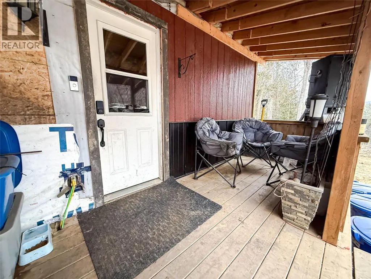
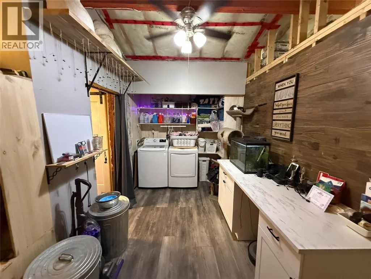
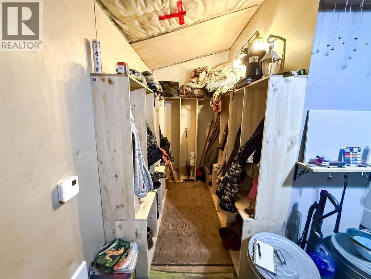
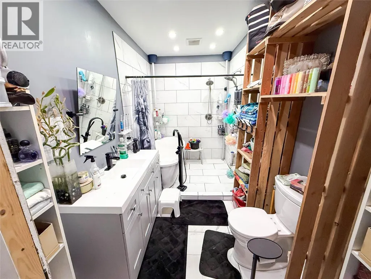
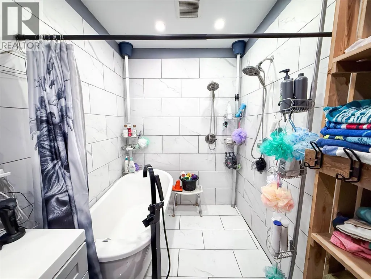
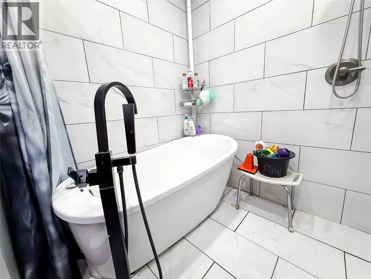
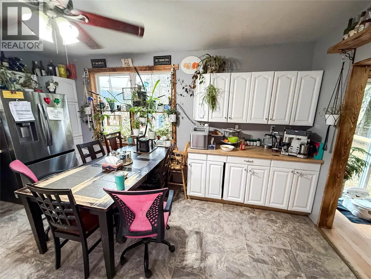
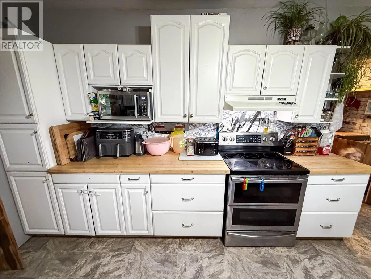
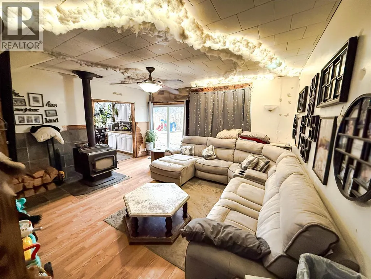
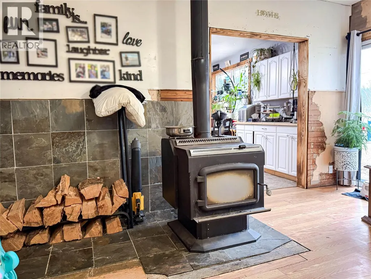
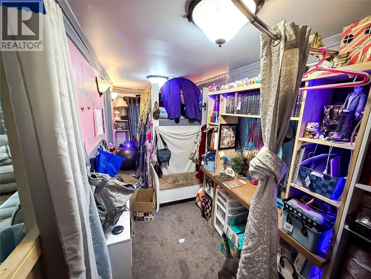

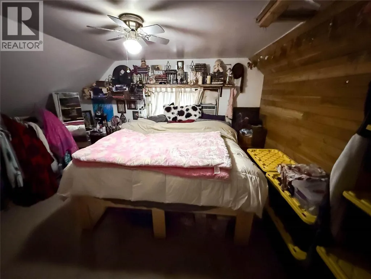
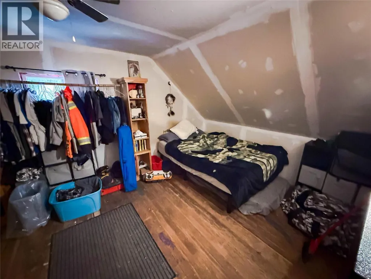
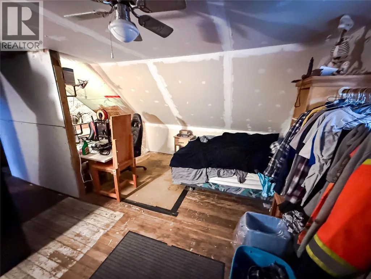
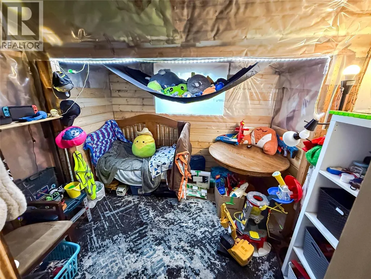
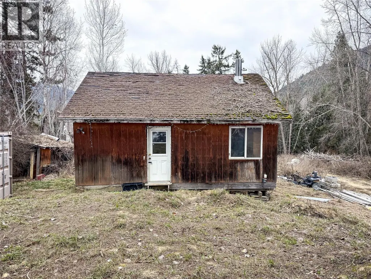
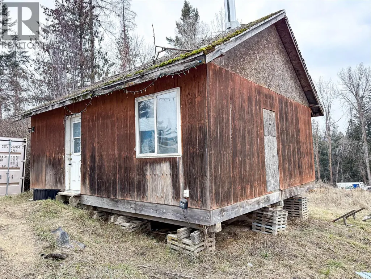
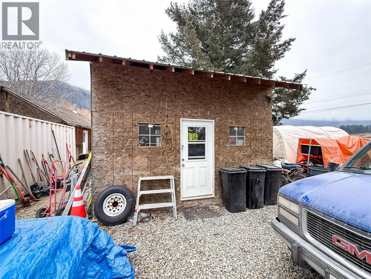
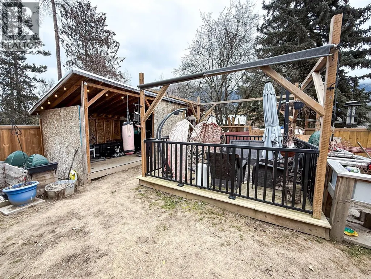
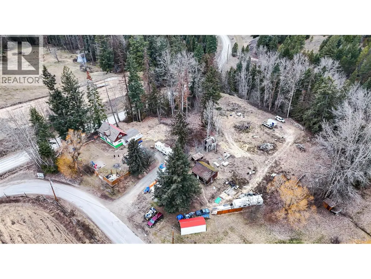
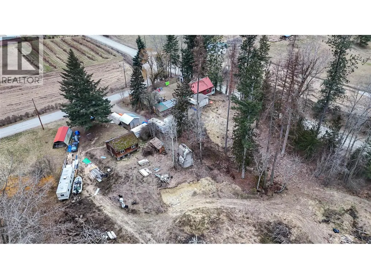
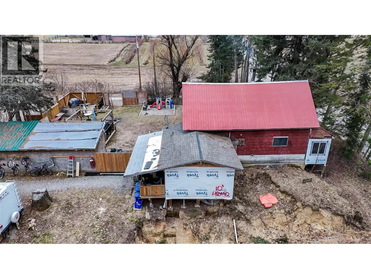
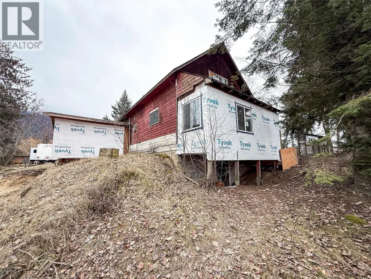
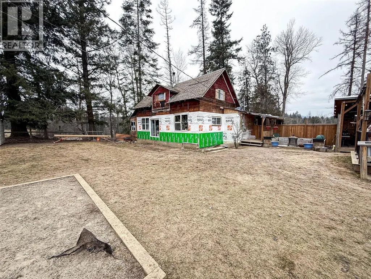
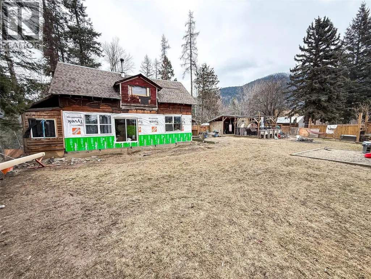
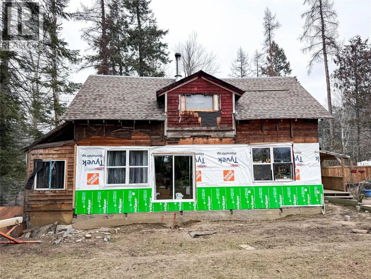
Enjoy the best of both worlds with this 2.41-acre property just outside Creston, close enough to town for everyday convenience, while still offering the space and privacy that comes with your own acreage! Inside, the home features a practical layout with three bedrooms on the upper level and a good-sized bathroom that has been recently updated. On the main floor, you’ll find an office, a functional mud room area, and an open kitchen that flows into the living room, highlighted by a wood-burning fireplace. Outside, there’s ample room to park RVs, boats, trailers, and vehicles, plus great potential to create a very nice garden and build out the property to suit your lifestyle. With this much land, the next owner has plenty of flexibility to improve, personalize, and create something special over time. Contact your REALTOR today to make this opportunity yours! (id:7434)
General Features
| Property Type | Single Family |
|---|---|
| Neighbourhood | Lister |
| Building Type | House |
| Ownership Type | Freehold |
| Building.StoriesTotal | 2 |
Interior Features
| Building Fireplace Present | True |
|---|---|
| Building Fireplace Type | Conventional |
| Building Heating Type | Stove |
| Building Heating Fuel | Electric, Wood |
| Construction Style Attachment | Detached |
| Fireplace Fuel | Wood |
| Living Area Range | 1626 |
| Bedrooms | 3 |
Exterior Features
| Sewer | Septic tank |
|---|
Room Details
| Room | Dimensions | Level | Flooring | Details |
|---|---|---|---|---|
| 4pc Bathroom | 11'4'' x 6'8'' | Main level | ||
| Bedroom | 7'11'' x 9'10'' | Second level | ||
| Kitchen | 12' x 14' | Main level | ||
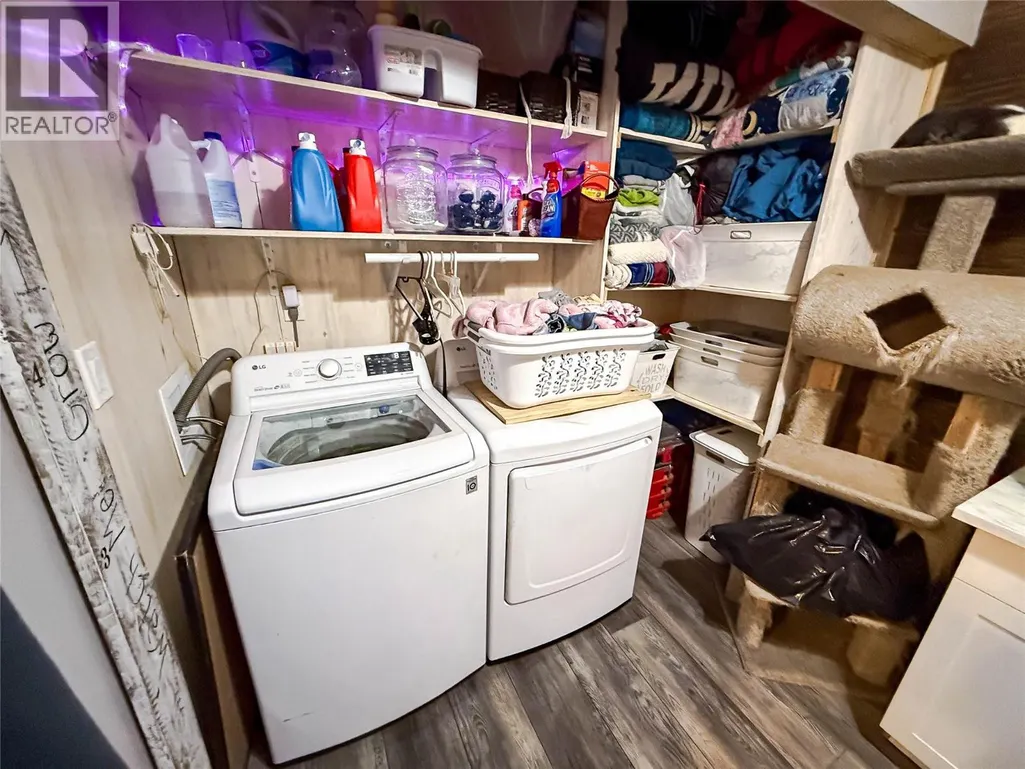
| Laundry room | 15' x 7' | Main level | ||
| Living room | 15'7'' x 16' | Main level | ||
| Mud room | 5'5'' x 7'10'' | Main level | ||
| Office | 5'10'' x 19'2'' | Main level | ||
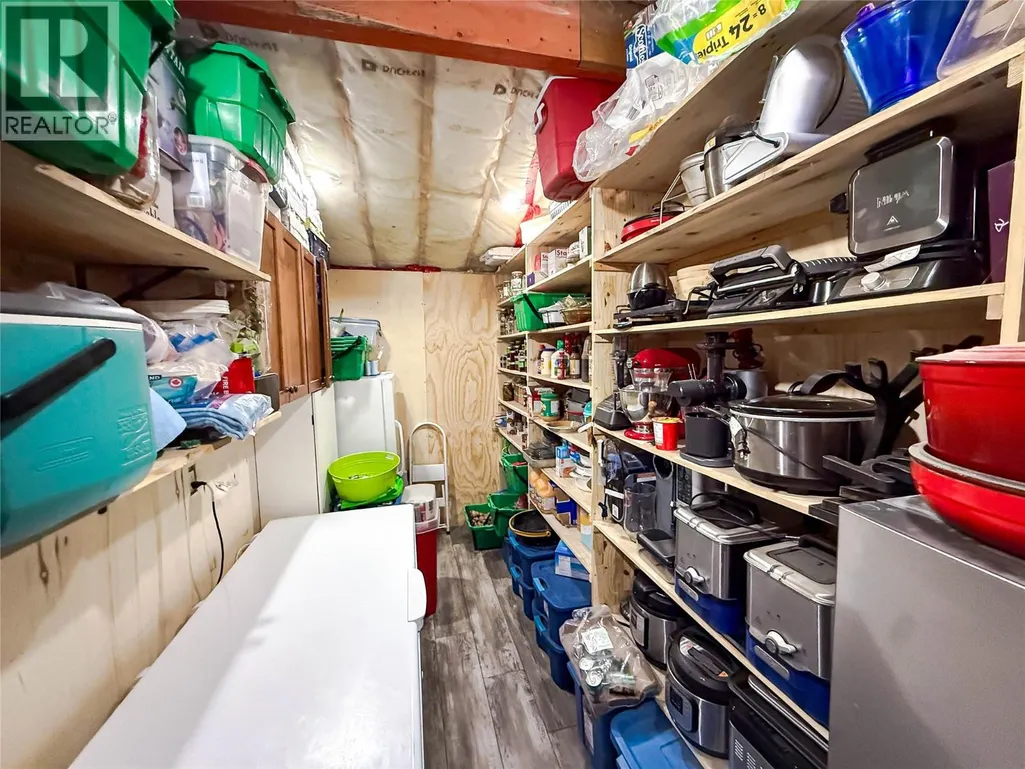
| Pantry | 11' x 6' | Main level | ||
| Primary Bedroom | 17'3'' x 16' | Second level |
Amenities
- Views
- New Construction
- Adult 55+
- Lease To Own
- No Strata Fees
- Furnished
- Primary On Main
- Air Conditioning
- Seller Finance
- Green
- Fixer Upper
- Horse
- Golf
- Fireplace
- Deck
- Garage
- Basement
- Pool

Property vs Single Family Average in V0B 1C1
Price
Year Built
In The Neighbourhood
Views
Creston
$ 799,900
- Type
- Single Family
- Size
- 2,242 SqFt
- Rooms
- 3 Beds + 2 Baths
Century 21 Assurance Realty Ltd
Primary On Main
Lister
$ 750,000
- Type
- Single Family
- Size
- 3,200 SqFt
- Rooms
- 3 Beds + 2.5 Baths
RE/MAX Blue Sky Realty
Primary On Main
Creston
$ 765,000
- Type
- Single Family
- Size
- 2,973 SqFt
- Rooms
- 4 Beds + 1.5 Baths
RE/MAX Blue Sky Realty
Views
Creston
$ 750,000
- Type
- Single Family
- Size
- 2,534 SqFt
- Rooms
- 4 Beds + 2.5 Baths
Real Broker B.C. Ltd
Views
Lister
$ 1,290,000
- Type
- Single Family
- Size
- 3,250 SqFt
- Rooms
- 4 Beds + 2.5 Baths
Century 21 Assurance Realty Ltd
Water Views
Canyon
$ 1,099,000
- Type
- Single Family
- Size
- 2,400 SqFt
- Rooms
- 3 Beds + 2.5 Baths
Easy List Realty
Primary On Main
Lister
$ 1,190,000
- Type
- Single Family
- Size
- 1,836 SqFt
- Rooms
- 2 Beds + 4 Baths
Century 21 Assurance Realty Ltd
Views
Lister
$ 998,900
- Type
- Single Family
- Size
- 1,780 SqFt
- Rooms
- 3 Beds + 2 Baths
Real Broker B.C. Ltd
Views
Lister
$ 1,250,000
- Type
- Single Family
- Size
- 3,961 SqFt
- Rooms
- 3 Beds + 3.5 Baths
Stonehaus Realty (Kelowna)
Water Views
Creston
$ 595,000
- Type
- Single Family
- Size
- 2,270 SqFt
- Rooms
- 3 Beds + 3 Baths
RE/MAX Blue Sky Realty
