
Waterfront - Primary on Main
Address
129 Boulder Beach Road, Kootenay Bay, BC
Price
$ 1,999,000
Property Attributes
- ID#10376425
- TypeSingle Family
- Listing Status Active
- MunicipalityKootenay Bay
- CityKootenay Bay
- AreaKootenay Bay
- NeighbourhoodCrawford Bay / Riondel
- Postal CodeV0B 1X0
- StyleLog house/cabin
- Year Built1997
- Price$ 1,999,000
- Bedrooms5
- Bathrooms4
- Half Bathrooms1
- Sqr Footage7173
- Lot Size3 Acres
Data Source:
Canadian Real Estate Association (CREA)
Property Description
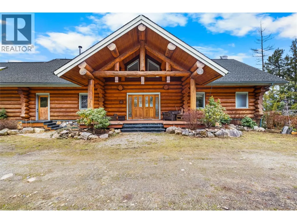
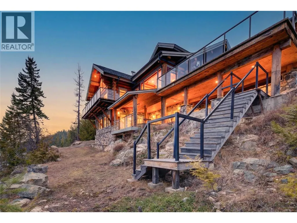
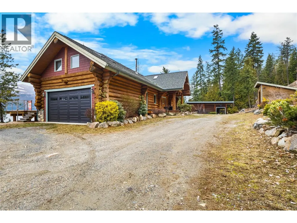
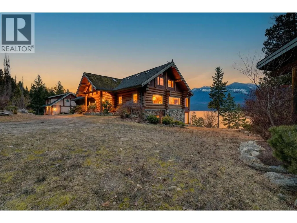
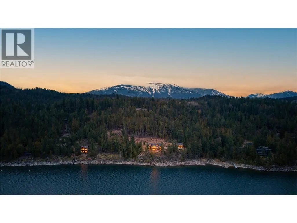
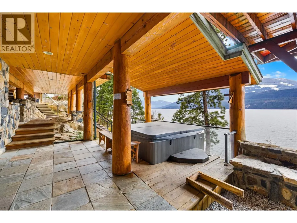
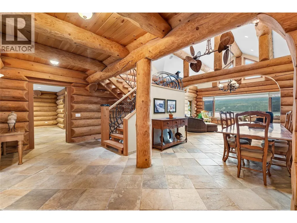
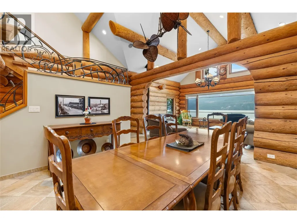
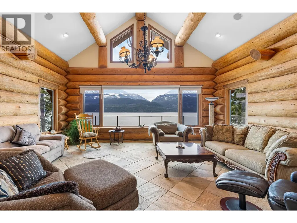
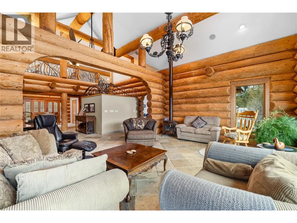
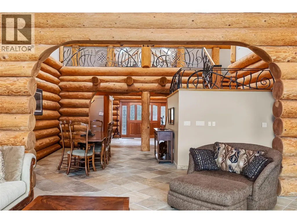
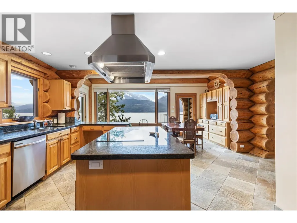
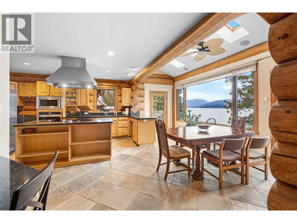
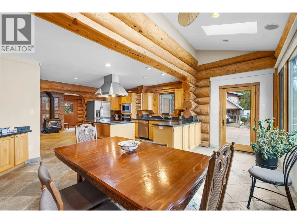
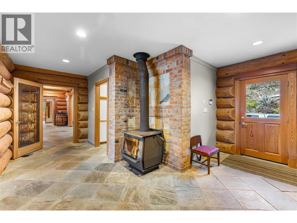
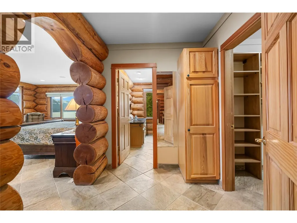
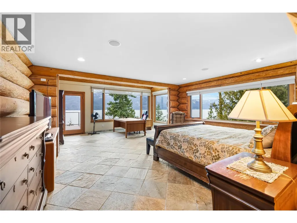
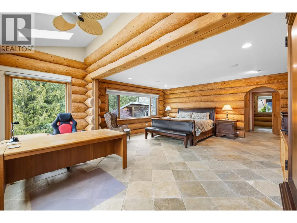
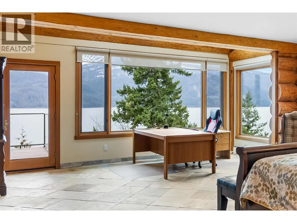
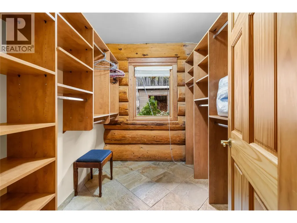
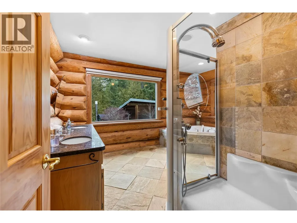
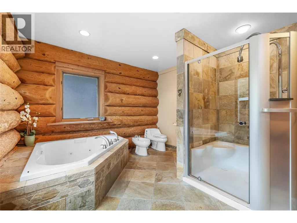
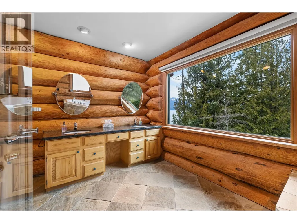
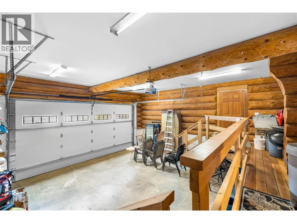
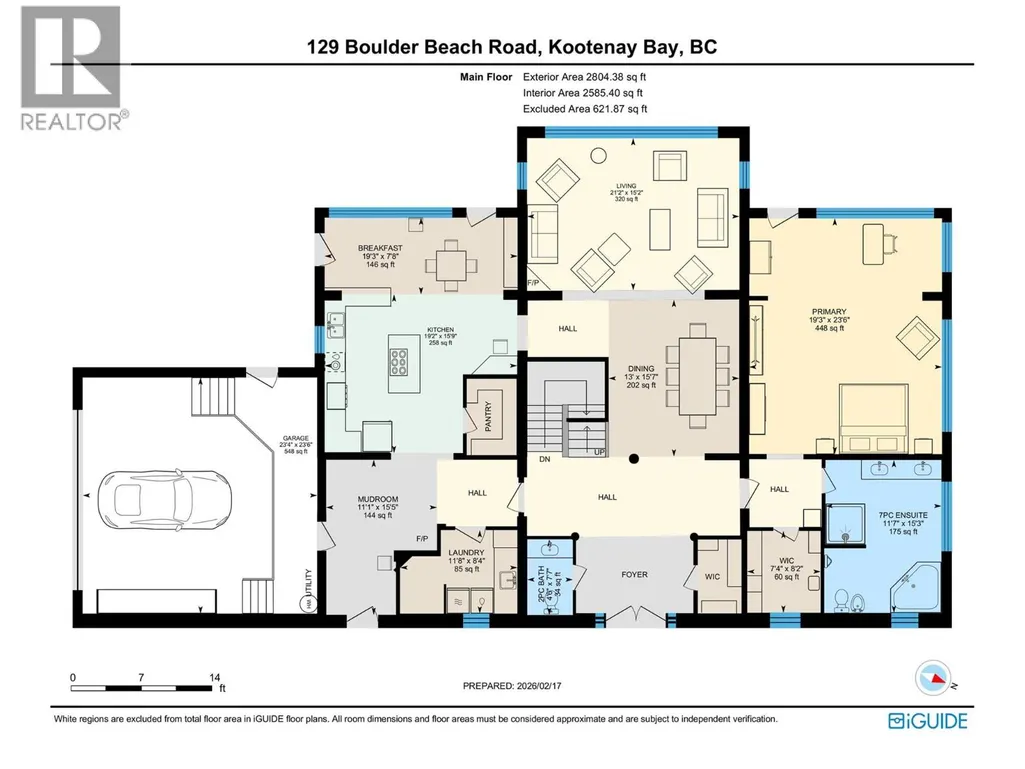
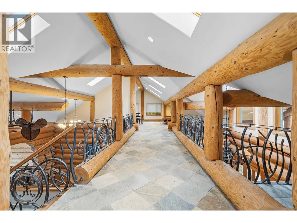
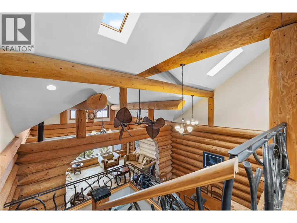
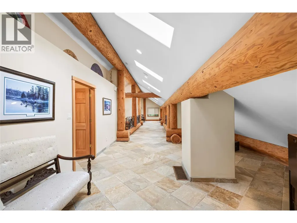
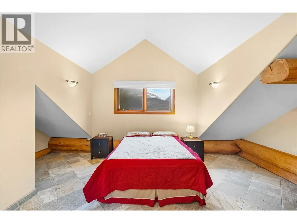
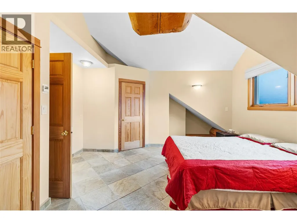
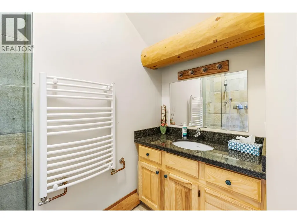
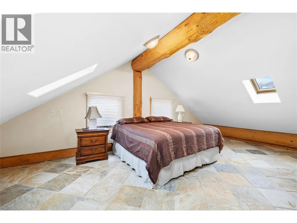
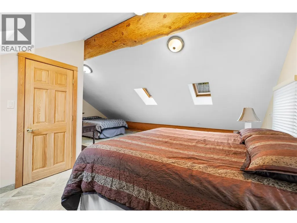
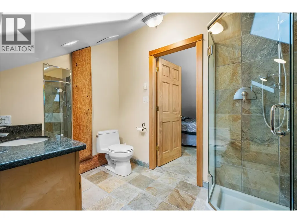
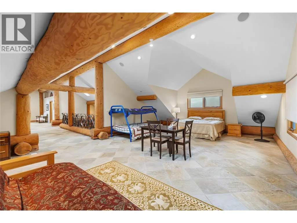
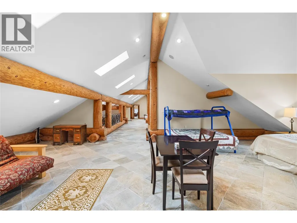
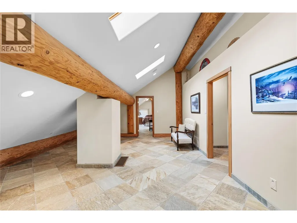
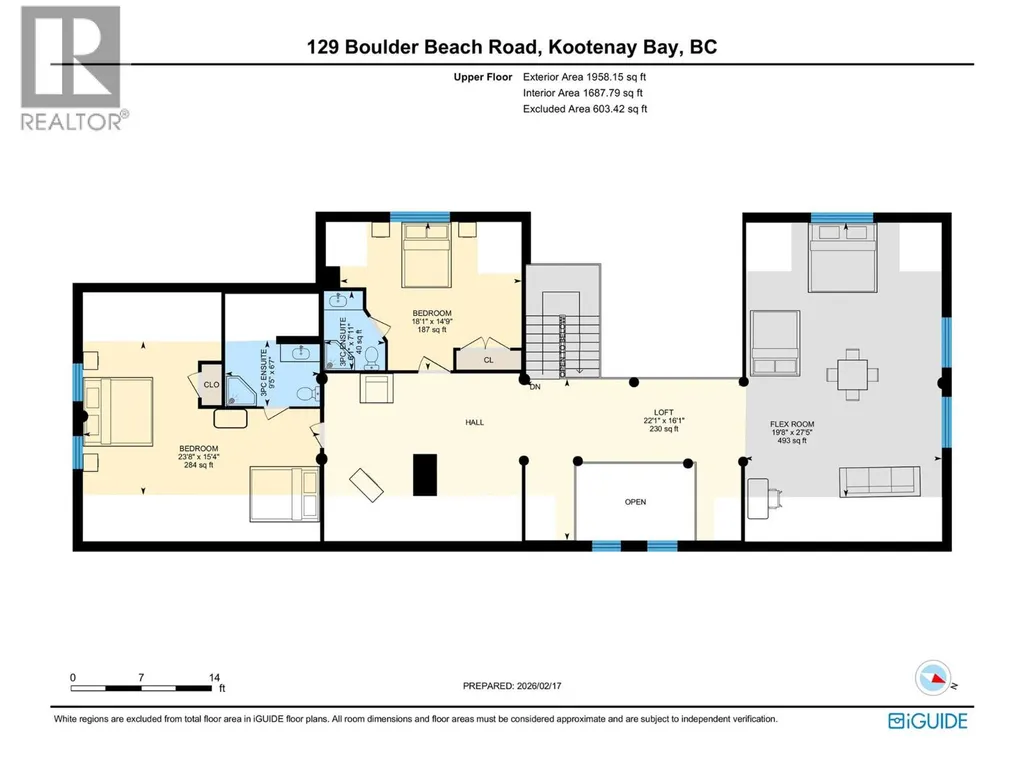
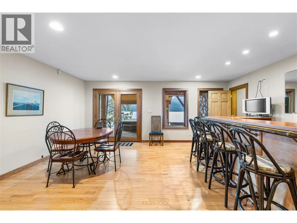
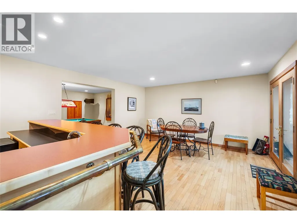
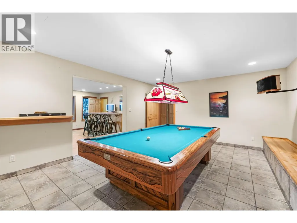
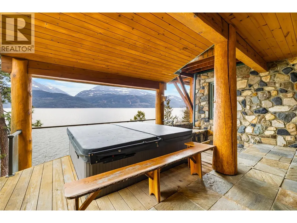
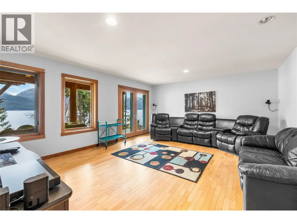
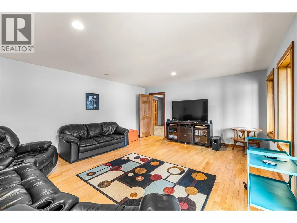
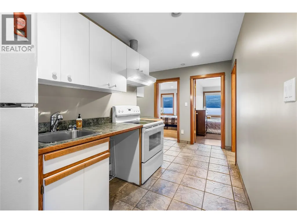
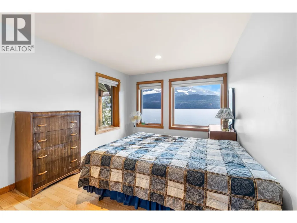
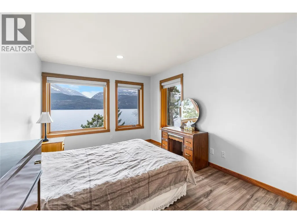
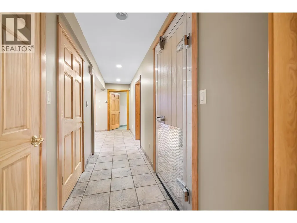
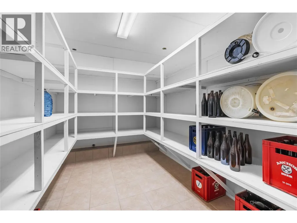
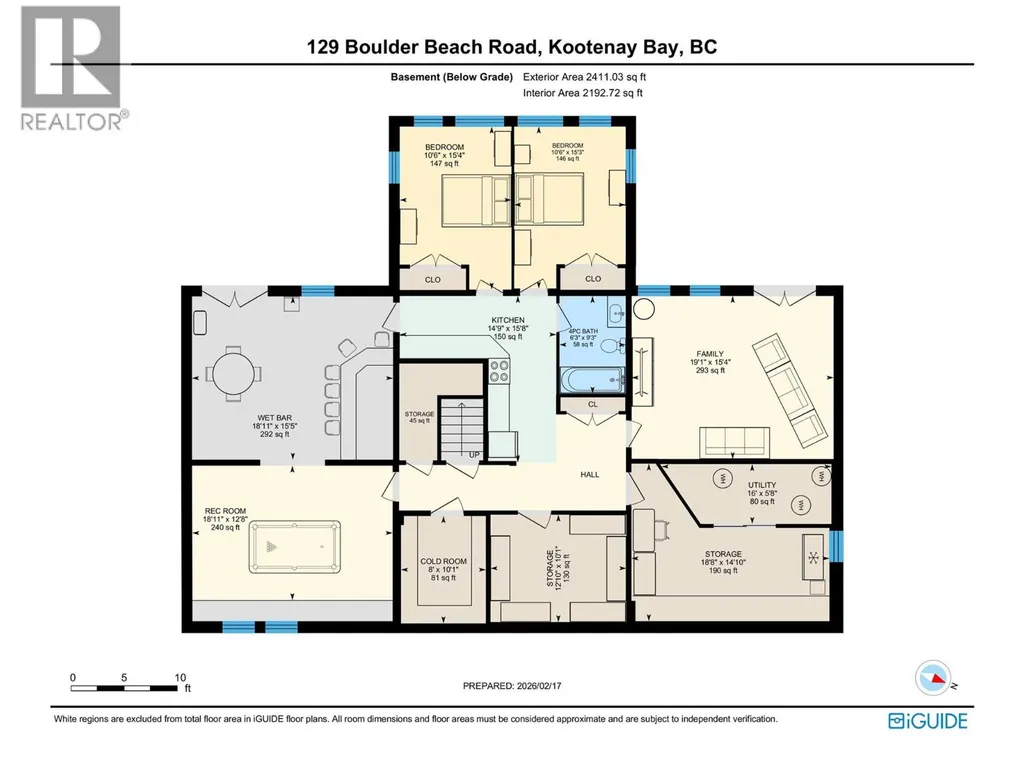
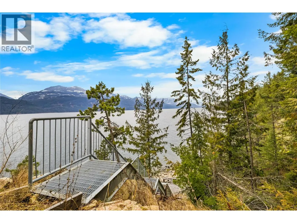
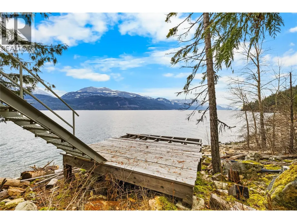
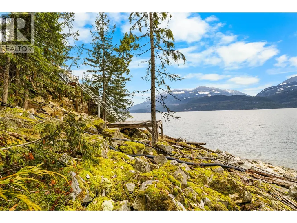
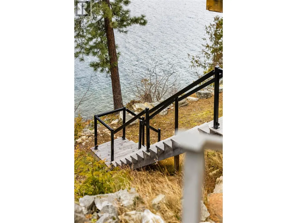
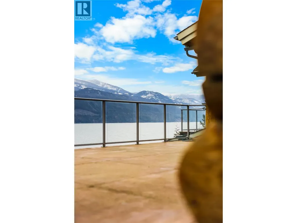
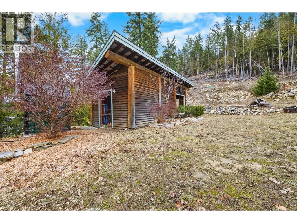
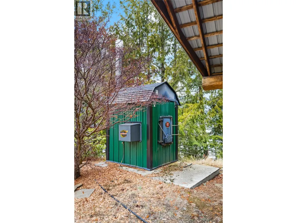
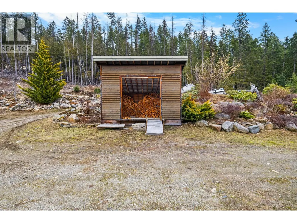
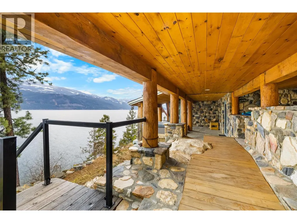
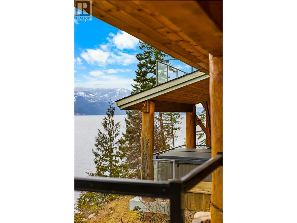
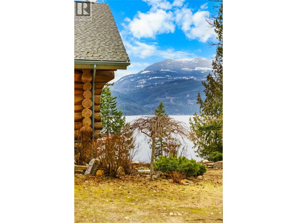
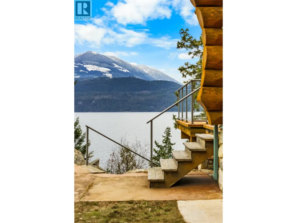
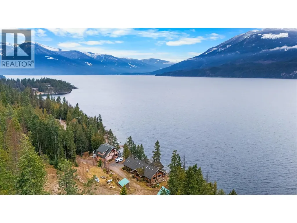
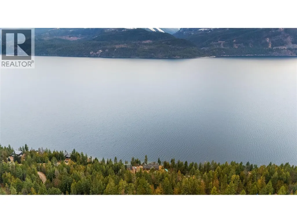
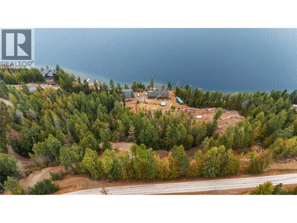
Experience exceptional lakefront living in this stunning 7,173 sq ft custom log home on Kootenay Lake, showcasing breathtaking views of the Kokanee Glacier and surrounding mountains. From the grand entry and soaring ceilings to expansive windows framing panoramic water vistas, every detail impresses. The main level features an open concept design with a high end kitchen, spacious living and dining areas, and a luxurious primary suite complete with a walk-in closet and spa inspired 7 piece ensuite—all designed to capture the lake views. Radiant in-floor heating ensures year-round comfort. Upstairs offers two generous sized bedrooms; each with their own ensuite and a versatile flex room ideal for a media space, studio, or additional lounge. The fully finished walkout lower level is built for entertaining, with a games room, full bar, and garden doors leading to the lakeside hot tub. It also offers excellent potential for a private in-law or multigenerational suite with a kitchen already in place, plus abundant storage including a large cold room. Custom stairs provide seamless access to your expansive private lake frontage for boating, swimming, and relaxing. Multiple patios invite you to soak in the scenery, while the attached double garage, separate workshop, and sun-filled yard with garden space complete this turnkey estate. This property is being offered fully furnished. Ideal as a private retreat, family estate, or boutique lodge style vacation resort, this exceptional home blends luxury, functionality, and the unmatched beauty of Kootenay Lake. This is a freehold title offering true flexibility. (id:7434)
General Features
| Features | Central island, Jacuzzi bath-tub |
|---|---|
| Property Type | Single Family |
| Neighbourhood | Crawford Bay / Riondel |
| Amenities | Recreation |
| Building Appliances | Refrigerator, Cooktop, Dishwasher, Microwave, Hood Fan, Washer & Dryer, Oven - Built-In |
| Building Architectural Style | Log house/cabin |
| Parking Space Total | 2 |
| Building Type | House |
| Ownership Type | Freehold |
| Building.StoriesTotal | 3 |
Interior Features
| Building Fireplace Present | True |
|---|---|
| Building Fireplace Total | 2 |
| Building Fireplace Type | Unknown,Conventional |
| Building Heating Type | Stove |
| Building Heating Fuel | Other, Wood |
| Construction Style Attachment | Detached |
| Fireplace Fuel | Propane,Wood |
| Flooring Type | Hardwood, Slate |
| Living Area Range | 7173 |
| Bedrooms | 5 |
Exterior Features
| Water Front Type | Waterfront on lake |
|---|---|
| ViewType | Lake view, Mountain view |
| Building Roof Material | Asphalt shingle |
| Building Roof Style | Unknown |
| Land Amenities | Recreation |
| Sewer | Septic tank |
| Exterior Finish | Stone, Other |
Room Details
| Room | Dimensions | Level | Flooring | Details |
|---|---|---|---|---|
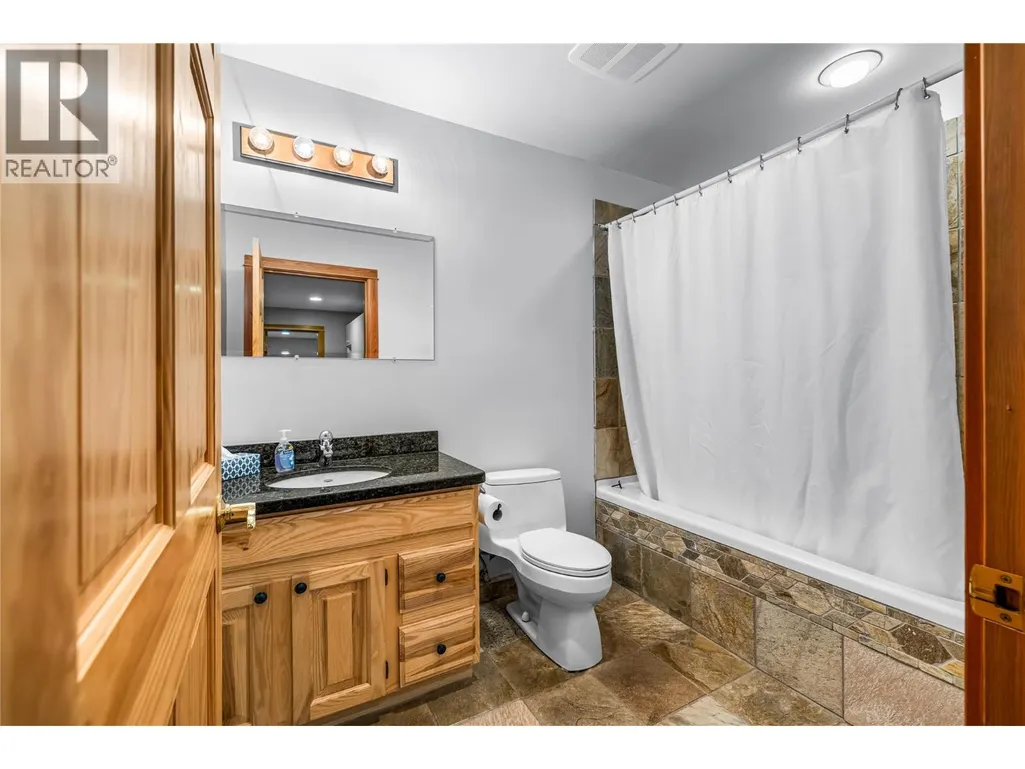
| 3pc Ensuite bath | 6'7'' x 9'5'' | Second level | ||
| 6pc Ensuite bath | 15'3'' x 11'7'' | Main level | ||
| Bedroom | 15'3'' x 10'6'' | Basement | ||
| Dining nook | 7'8'' x 19'3'' | Main level | ||
| Dining room | 15'7'' x 13'0'' | Main level | ||
| Family room | 15'4'' x 19'1'' | Basement | ||
| Full bathroom | 9'3'' x 6'3'' | Basement | ||
| Kitchen | 15'9'' x 19'2'' | Main level | ||
| Laundry room | 8'4'' x 11'8'' | Main level | ||
| Living room | 15'2'' x 21'2'' | Main level | ||
| Loft | 16'1'' x 22'1'' | Second level | ||
| Mud room | 15'5'' x 11'1'' | Main level | ||
| Other | 15'5'' x 18'11'' | Basement | ||
| Partial bathroom | 7'7'' x 4'6'' | Main level | ||
| Primary Bedroom | 23'6'' x 19'3'' | Main level | ||
| Recreation room | 12'8'' x 18'11'' | Basement | ||
| Storage | 10'1'' x 12'10'' | Basement |
Amenities
- Views
- New Construction
- Adult 55+
- Lease To Own
- No Strata Fees
- Furnished
- Primary On Main
- Air Conditioning
- Seller Finance
- Green
- Fixer Upper
- Horse
- Golf
- Fireplace
- Deck
- Garage
- Basement
- Pool

Property vs Single Family Average in V0B 1X0
Price
Year Built
In The Neighbourhood
Water Views
Riondel
$ 548,000
- Type
- Single Family
- Size
- 2,294 SqFt
- Rooms
- 4 Beds + 2 Baths
Royal LePage Rosling Realty
Primary On Main
Riondel
$ 279,000
- Type
- Single Family
- Size
- 1,238 SqFt
- Rooms
- 3 Beds + 1 Baths
Malyk Realty
Golf Course
Riondel
$ 549,900
- Type
- Single Family
- Size
- 1,248 SqFt
- Rooms
- 2 Beds + 1 Baths
Real Broker B.C. Ltd
Water Views
Crawford Bay
$ 649,000
- Type
- Single Family
- Size
- 1,678 SqFt
- Rooms
- 3 Beds + 2 Baths
Century 21 Assurance Realty Ltd
Primary On Main
Riondel
$ 549,900
- Type
- Single Family
- Size
- 2,402 SqFt
- Rooms
- 5 Beds + 3 Baths
2 Percent Realty Kootenay Inc.
Views
Crawford Bay
$ 779,000
- Type
- Single Family
- Size
- 2,749 SqFt
- Rooms
- 4 Beds + 3 Baths
Century 21 Assurance Realty Ltd
Water Views
Riondel
$ 899,900
- Type
- Single Family
- Size
- 2,031 SqFt
- Rooms
- 3 Beds + 4 Baths
Century 21 Assurance Realty Ltd
Waterfront
Crawford Bay
$ 790,000
- Type
- Single Family
- Size
- 958 SqFt
- Rooms
- 2 Beds + 1 Baths
Century 21 Assurance Realty Ltd
Waterfront
Crawford Bay
$ 825,000
- Type
- Single Family
- Size
- 1,495 SqFt
- Rooms
- 2 Beds + 1.5 Baths
Malyk Realty
Primary On Main
Riondel
$ 369,000
- Type
- Single Family
- Size
- 1,150 SqFt
- Rooms
- 3 Beds + 1 Baths
RE/MAX Blue Sky Realty
Waterfront
Crawford Bay
$ 617,000
- Type
- Single Family
- Size
- 2,337 SqFt
- Rooms
- 3 Beds + 2 Baths
Century 21 Assurance Realty Ltd
Primary On Main
Crawford Bay
$ 349,000
- Type
- Single Family
- Size
- 1,497 SqFt
- Rooms
- 3 Beds + 1 Baths
Century 21 Assurance Realty Ltd
Views
Crawford Bay
$ 499,000
- Type
- Single Family
- Size
- 2,400 SqFt
- Rooms
- 3 Beds + 2 Baths
Royal LePage Rosling Realty
Waterfront
Crawford Bay
$ 579,900
- Type
- Single Family
- Size
- 1,389 SqFt
- Rooms
- 2 Beds + 2 Baths
Malyk Realty
