
Views - Primary on Main



Address
650 Bluenose Road, Vernon, BC
Price
$ 1,245,000
Property Attributes
- ID#10378524
- TypeSingle Family
- Listing Status Active
- MunicipalityVernon
- CityVernon
- AreaVernon
- NeighbourhoodLavington
- Postal CodeV1B 3E7
- StyleRanch
- Year Built2010
- Price$ 1,245,000
- Bedrooms3
- Bathrooms2
- Half Bathrooms0
- Sqr Footage1680
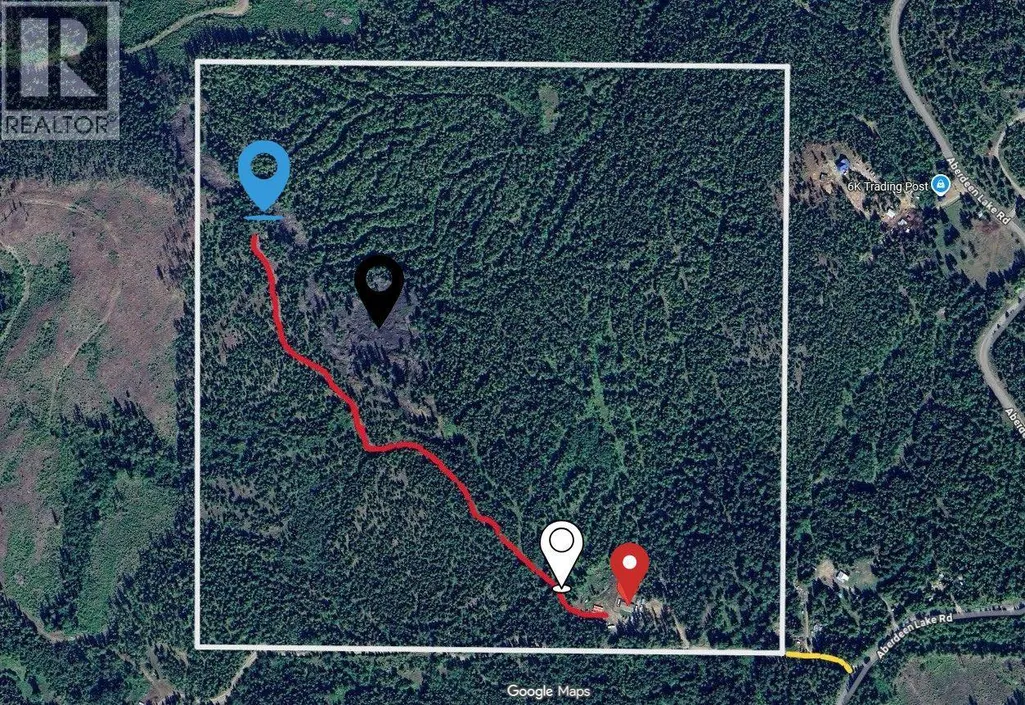
- Lot Size160 Acres
Data Source:
Canadian Real Estate Association (CREA)
Property Description
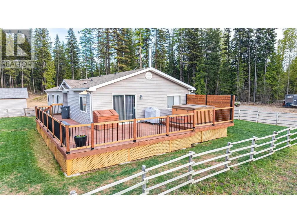
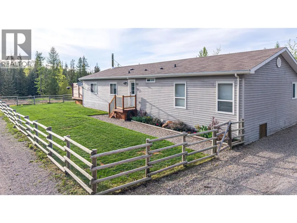
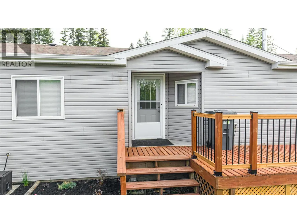
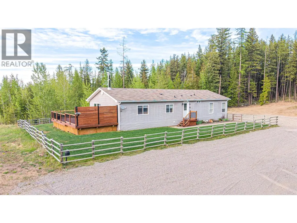
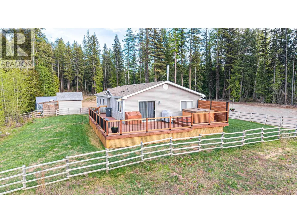
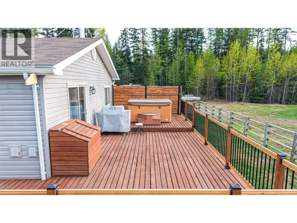
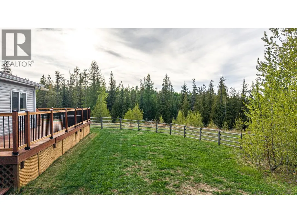
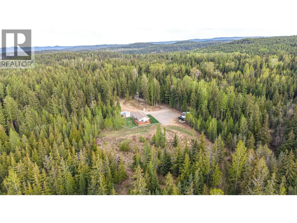
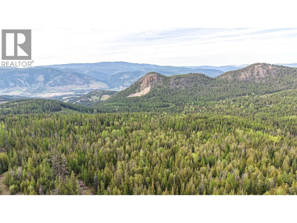
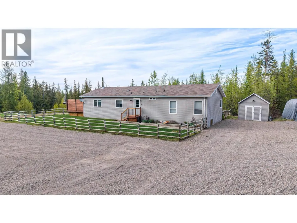
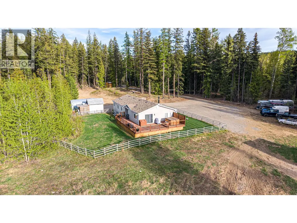
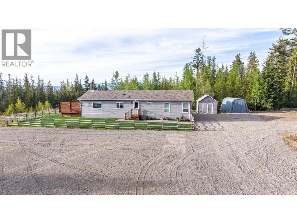
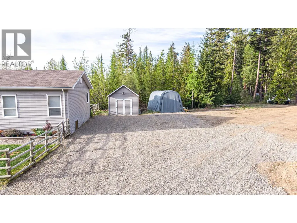
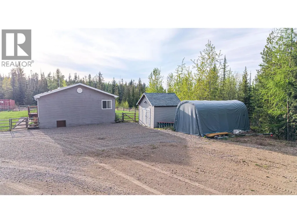
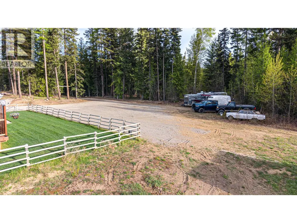
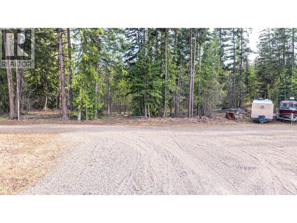
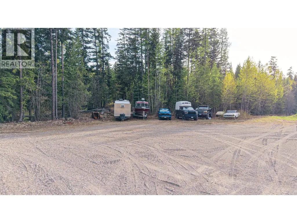
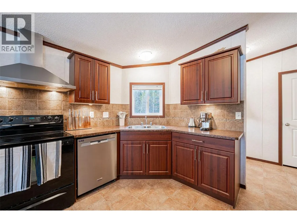
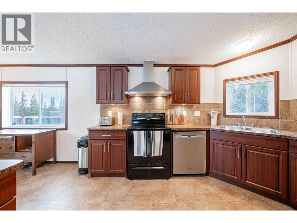
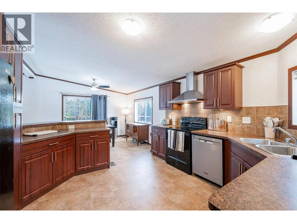
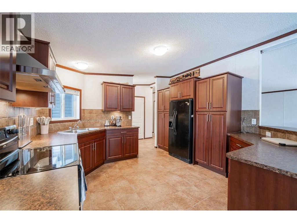
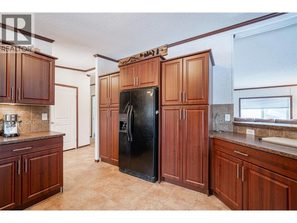
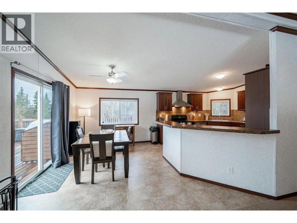
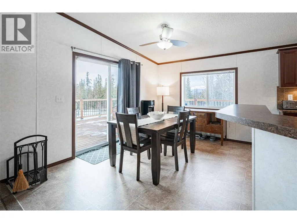
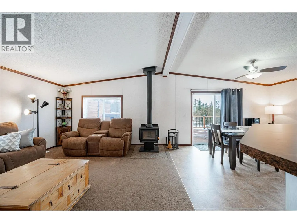
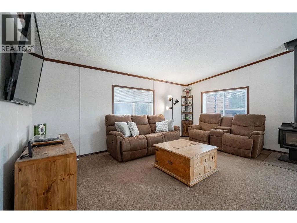
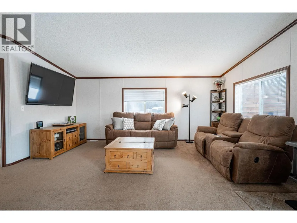
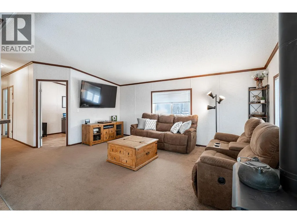
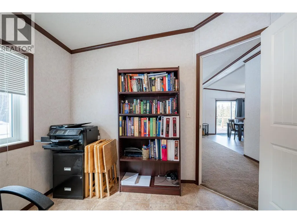
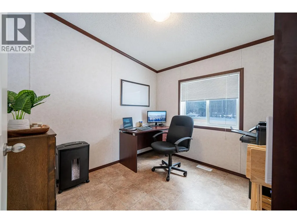
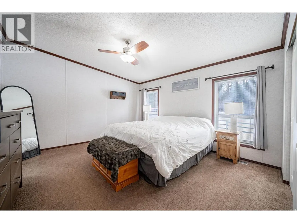
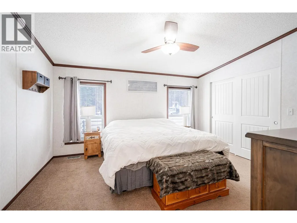
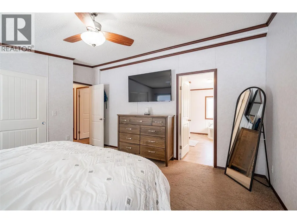
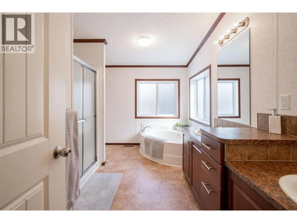
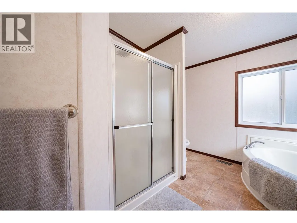
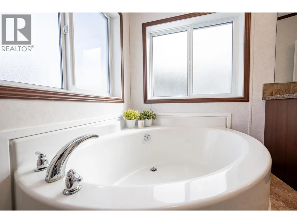
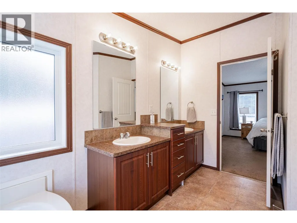
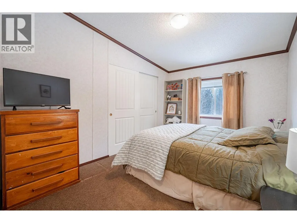
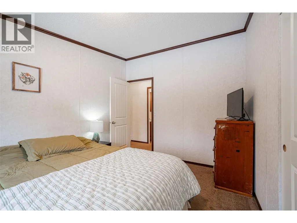
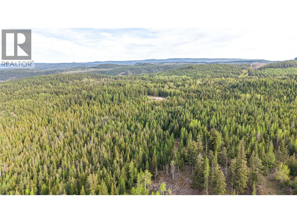
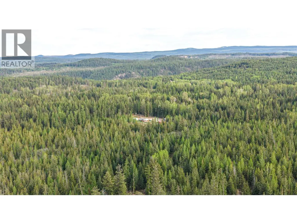
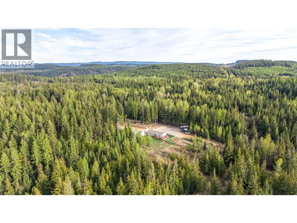
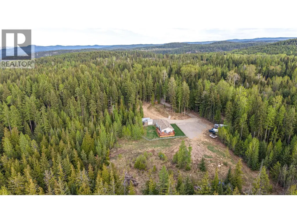
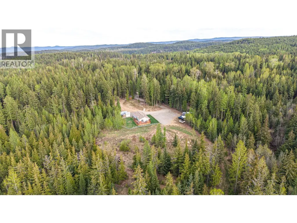
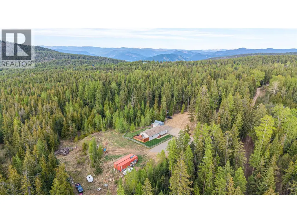
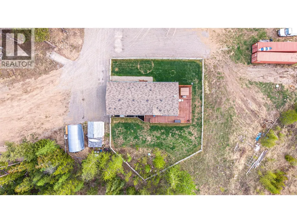
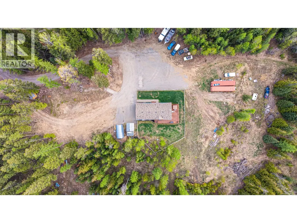
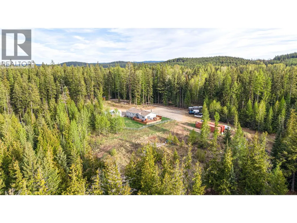
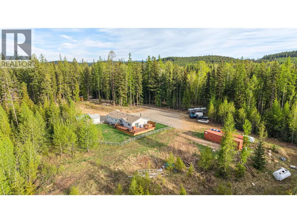
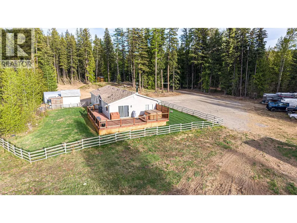
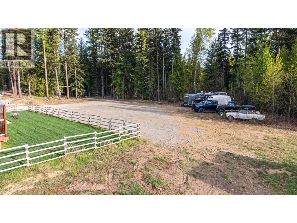
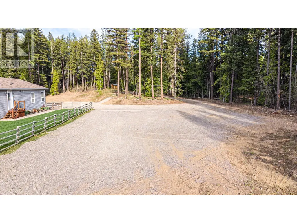
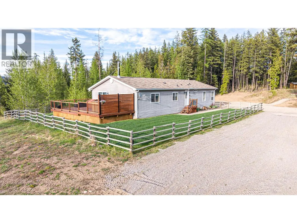
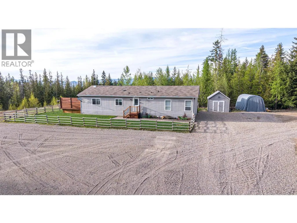
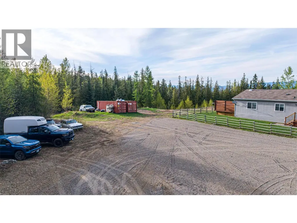
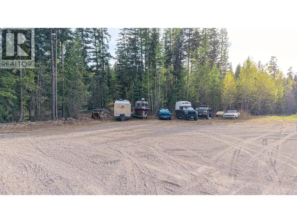
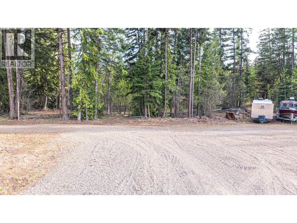
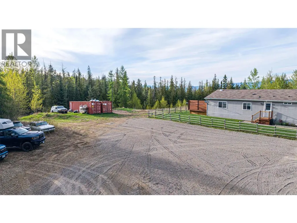
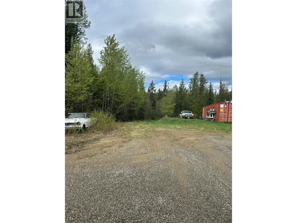
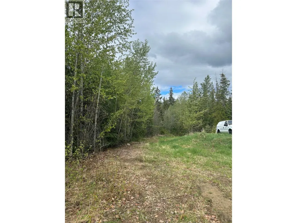
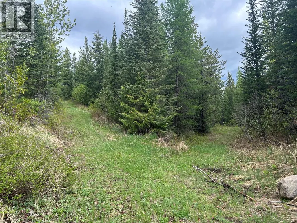
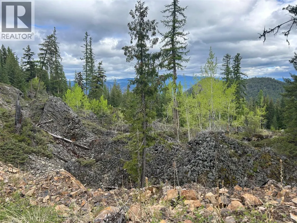
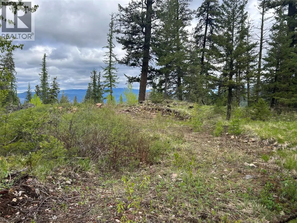
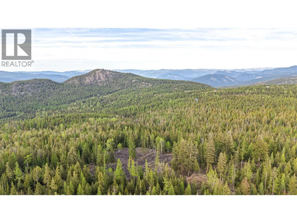
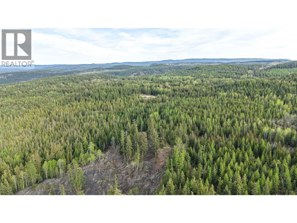
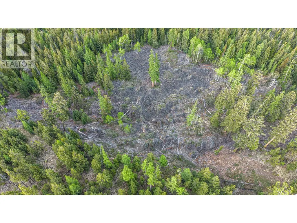
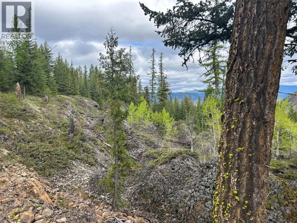
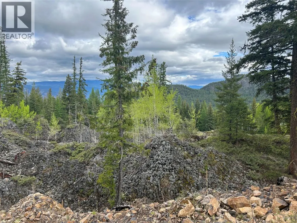
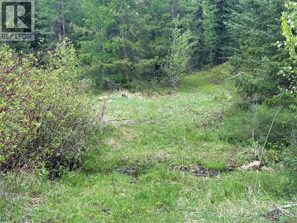
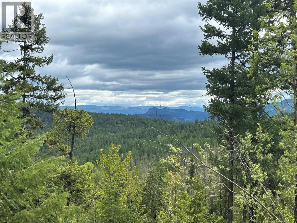
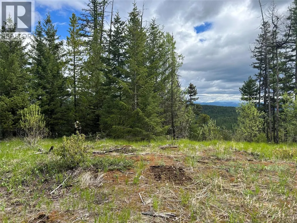
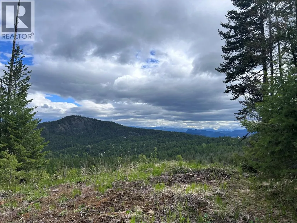
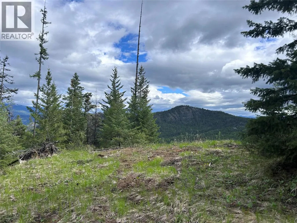
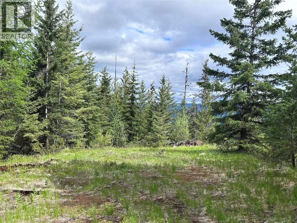
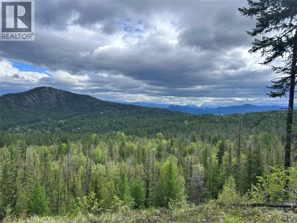
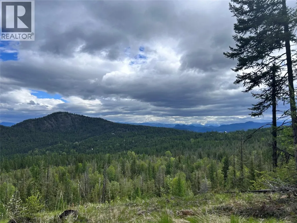
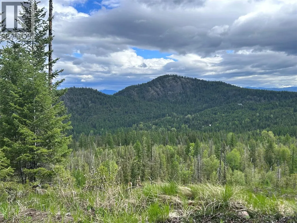
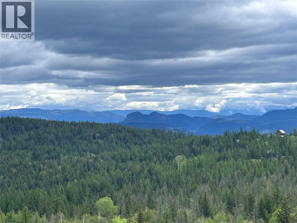
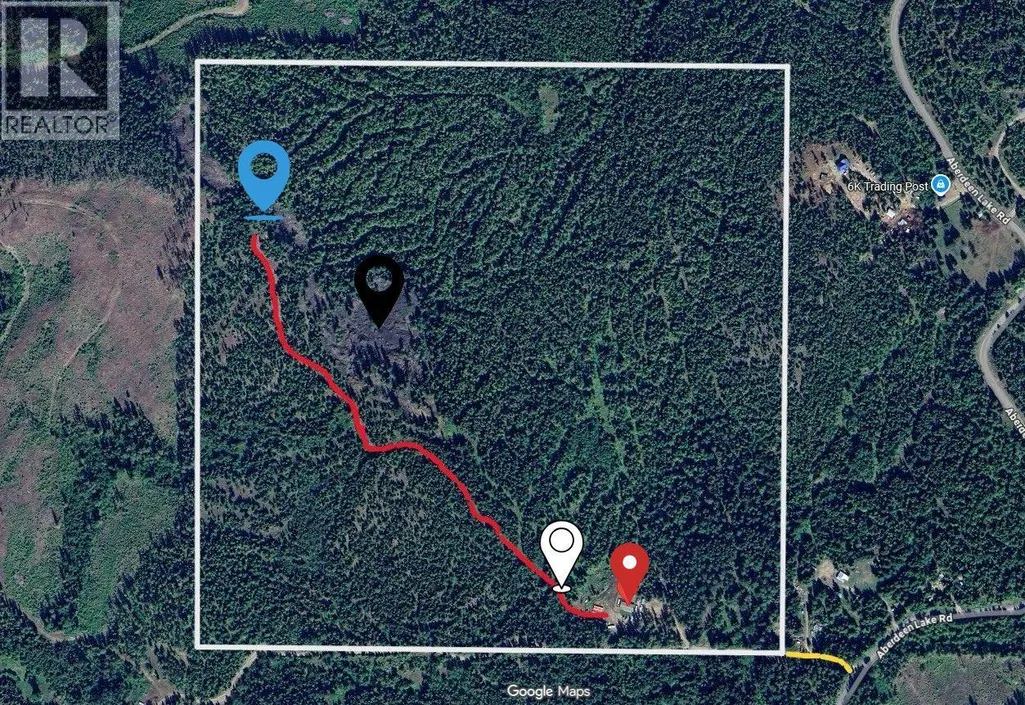
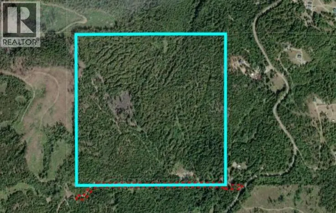
If its privacy you want here it is, 160 acres with a 2010, 1680 sq ft, 3 bed+Den/ 2 bath de-registered modular home which is mortgageable. Enjoy the fantastic views off the sundeck over looking Coldstream Valley and Silver Star beyond. Approximately 10 open acres room enough to build a shop or second dwelling. Lots of power with 400 amp main service. The property is nicely treed with considerable marketable timber available. The home is very comfortable with a large kitchen open to the dining and living rooms. The wood stove in the living room gives added warmth on winter evenings but the main source of heat is a new electric heat-pump furnace. The primary bedroom has a 4 piece ensuite bath with twin sinks, soaker tub and separate shower. If you enjoy outdoor living there are several trails around the property to quad or ride horses. Literally out your back door are miles of Forest Service Roads leading to many fishing lakes, back country trails and campsites. The property is located about 15 minutes from Lavington just before the 7 km marker on Bluenose Rd. (id:7434)
General Features
| Community Features | Pets Allowed, Rentals Allowed |
|---|---|
| Property Type | Single Family |
| Neighbourhood | Lavington |
| Amenities | Recreation |
| Building Architectural Style | Ranch |
| Building Cooling Type | Central air conditioning |
| Parking Space Total | 10 |
| Foundation Type | Block |
| Building Type | House |
| Ownership Type | Freehold |
| Building.StoriesTotal | 1 |
Interior Features
| Building Fireplace Present | True |
|---|---|
| Building Fireplace Total | 1 |
| Building Fireplace Type | Free Standing Metal |
| Building Heating Type | Forced air, Heat Pump |
| Building Heating Fuel | Electric |
| Construction Style Attachment | Detached |
| Flooring Type | Carpeted, Laminate |
| Living Area Range | 1680 |
| Bedrooms | 3 |
Exterior Features
| ViewType | Mountain view, Valley view |
|---|---|
| Building Roof Material | Asphalt shingle |
| Building Roof Style | Unknown |
| Land Amenities | Recreation |
| Sewer | Septic tank |
| Exterior Finish | Vinyl siding |
Room Details
| Room | Dimensions | Level | Flooring | Details |
|---|---|---|---|---|
| 4pc Ensuite bath | 12'9'' x 9'8'' | Main level | ||
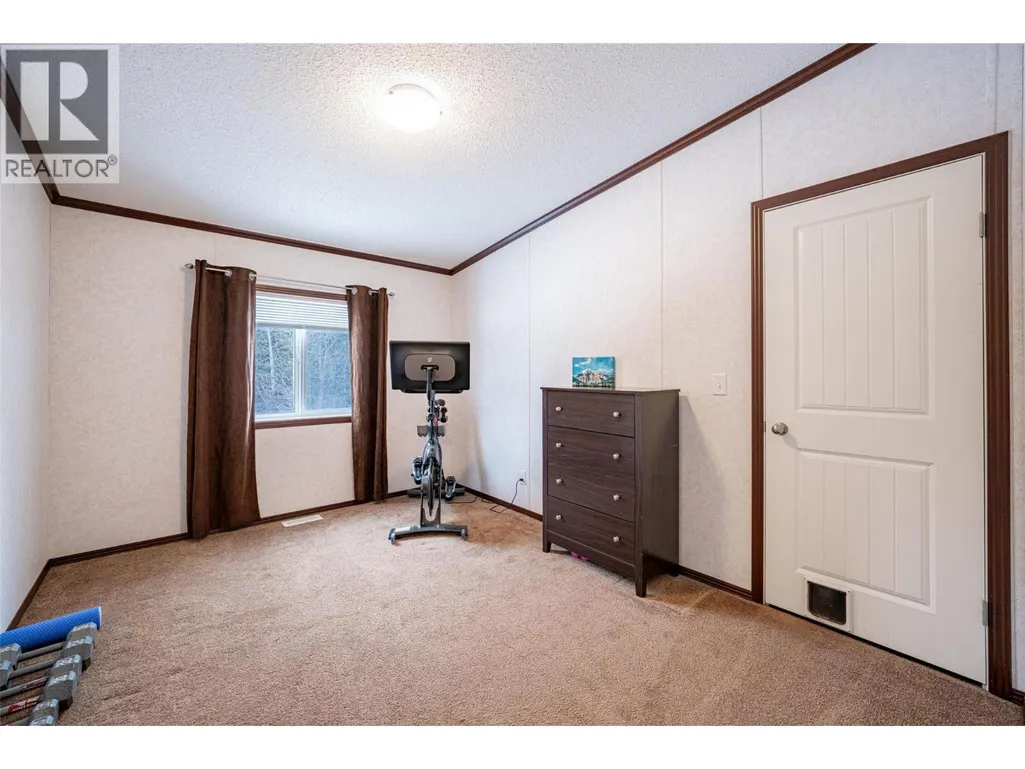
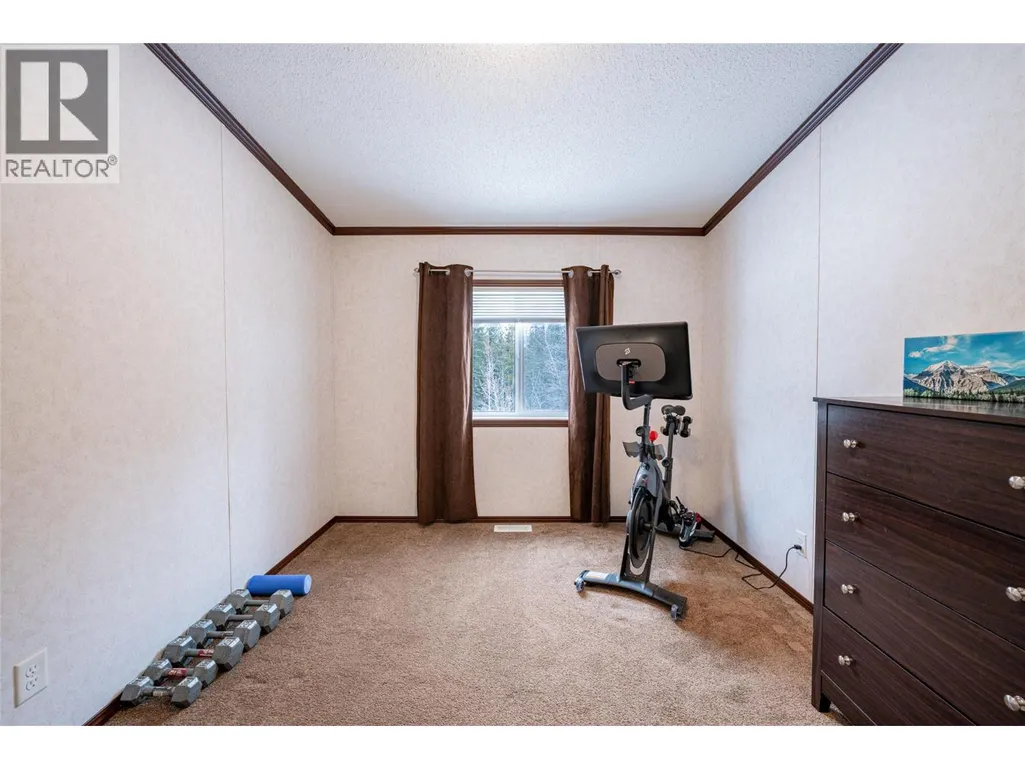
| Bedroom | 12'9'' x 9'5'' | Main level | ||
| Den | 8'8'' x 9'4'' | Main level | ||
| Dining room | 12'6'' x 8'7'' | Main level | ||
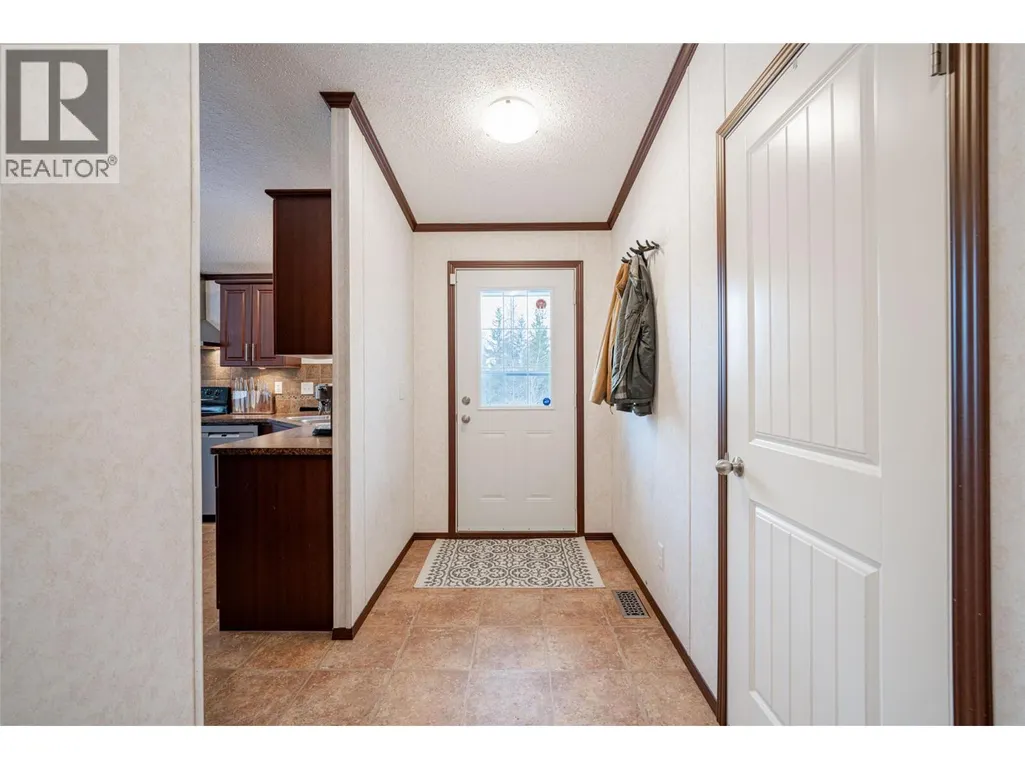
| Foyer | 9'10'' x 4'11'' | Main level | ||
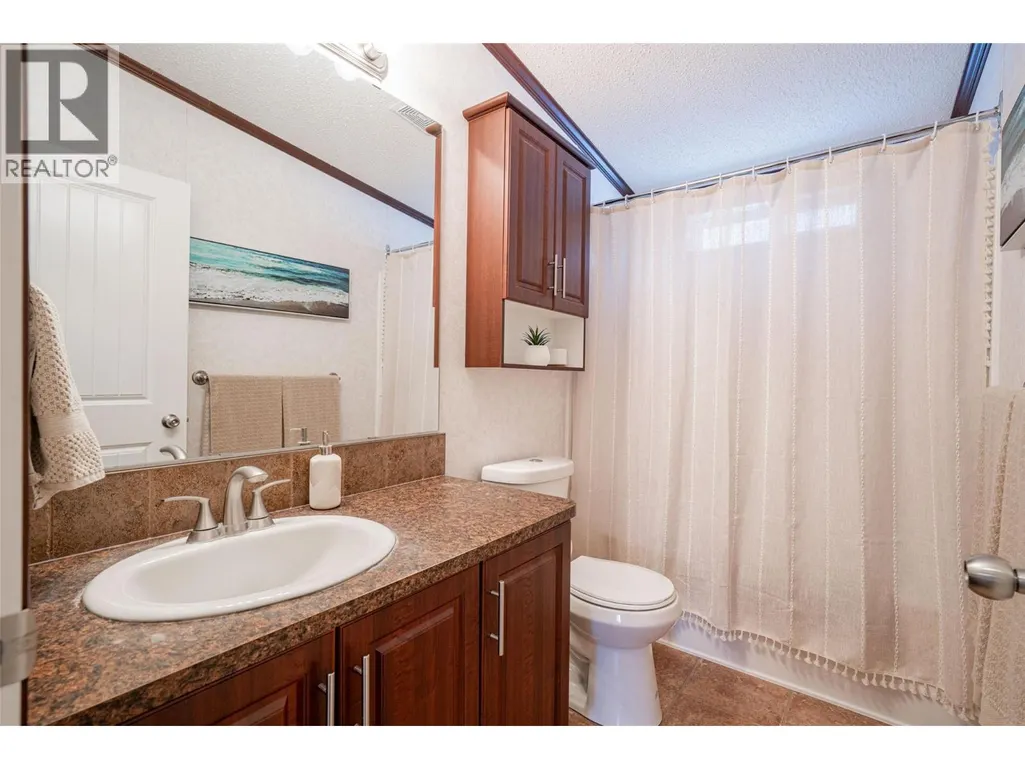
| Full bathroom | 9'2'' x 5'0'' | Main level | ||
| Kitchen | 13'6'' x 13'0'' | Main level | ||
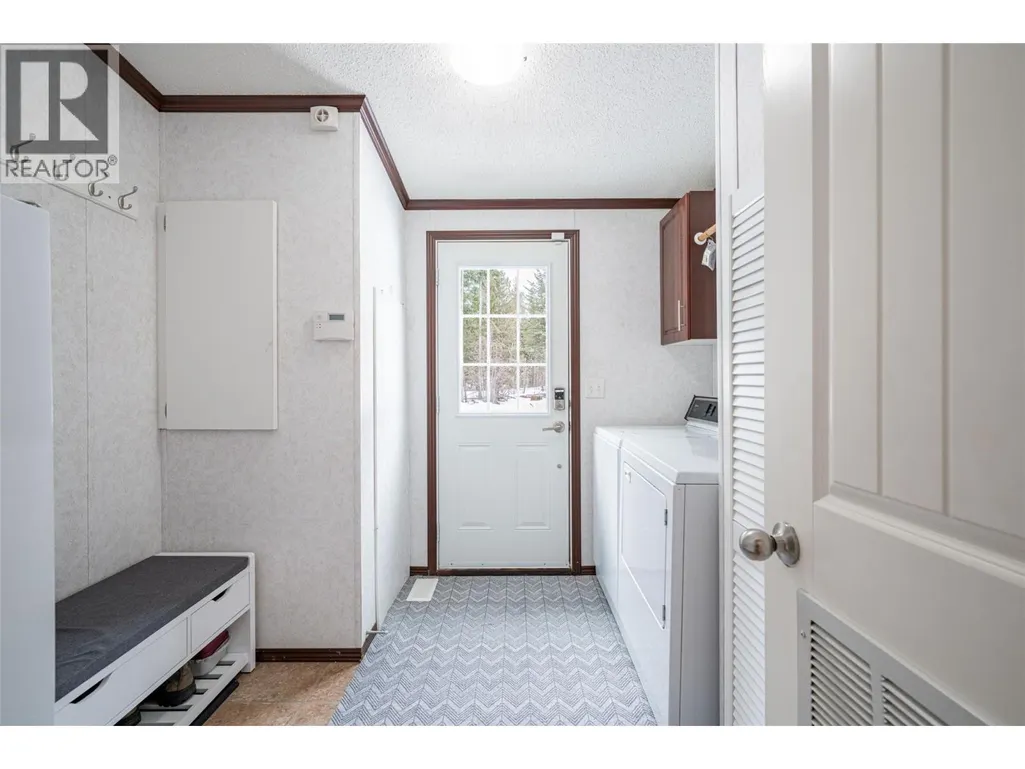
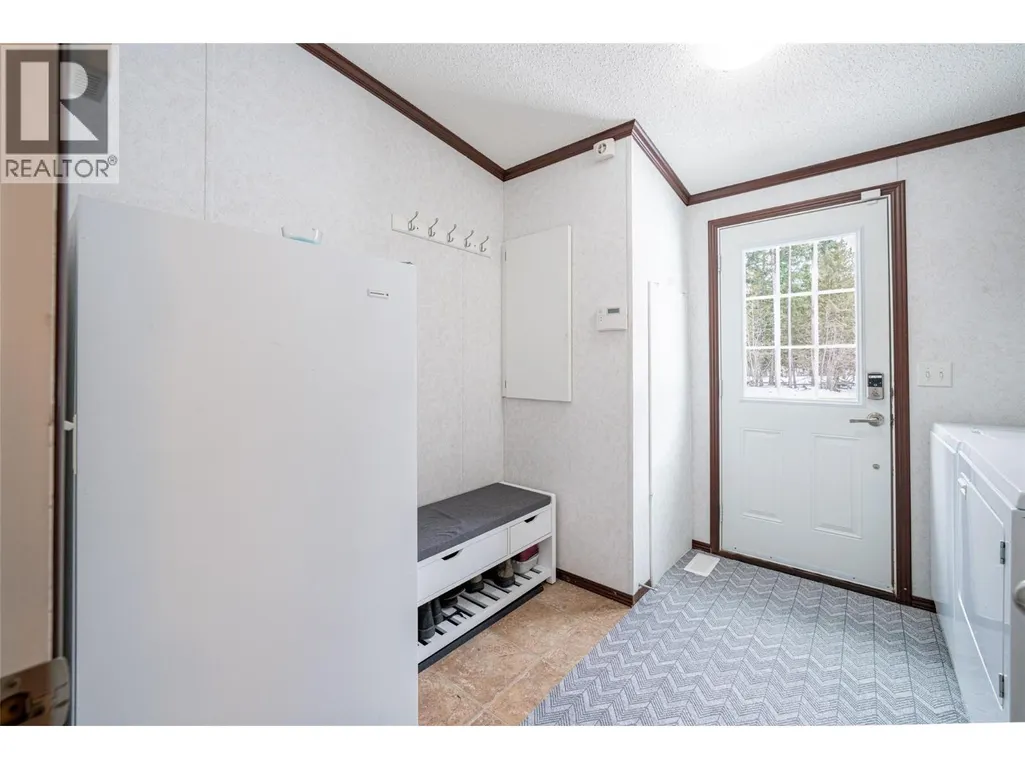
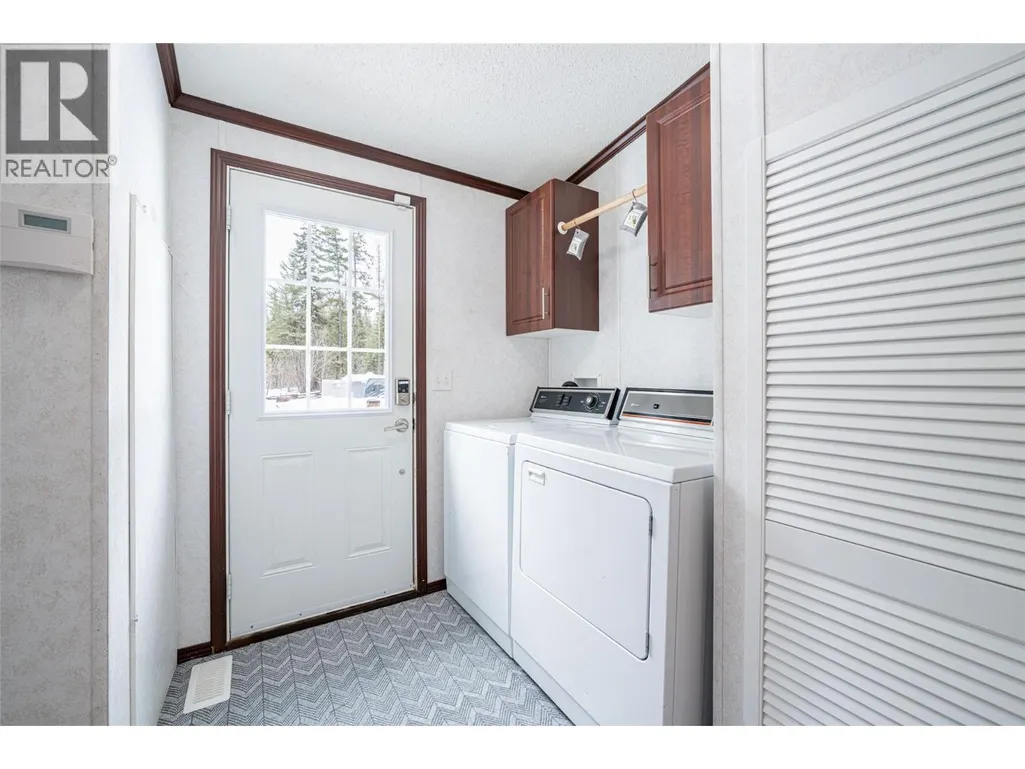
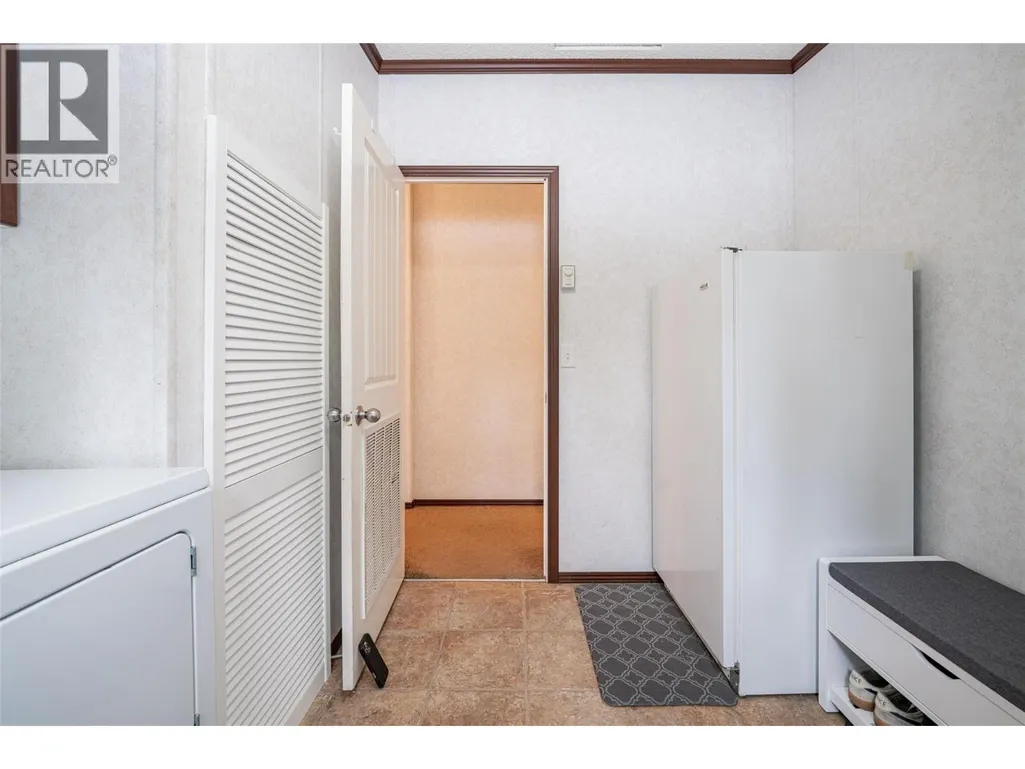
| Laundry room | 9'6'' x 9'0'' | Main level | ||
| Living room | 12'9'' x 17'3'' | Main level | ||
| Primary Bedroom | 14'2'' x 13'0'' | Main level |
Amenities
- Views
- New Construction
- Adult 55+
- Lease To Own
- No Strata Fees
- Furnished
- Primary On Main
- Air Conditioning
- Seller Finance
- Green
- Fixer Upper
- Horse
- Golf
- Fireplace
- Deck
- Garage
- Basement
- Pool

Property vs Single Family Average in V1B 3E7
Price
Year Built
In The Neighbourhood
Coldstream
$ 1,490,000
- Type
- Single Family
- Size
- 3,800 SqFt
- Rooms
- 7 Beds + 4.5 Baths
Real Broker B.C. Ltd
Primary On Main
Coldstream
$ 749,999
- Type
- Single Family
- Size
- 2,367 SqFt
- Rooms
- 3 Beds + 1.5 Baths
Royal LePage Downtown Realty
Primary On Main
Coldstream
$ 1,049,000
- Type
- Single Family
- Size
- 2,443 SqFt
- Rooms
- 3 Beds + 2.5 Baths
RE/MAX Priscilla
Views
Vernon
$ 799,000
- Type
- Single Family
- Size
- 2,025 SqFt
- Rooms
- 4 Beds + 2 Baths
3 Percent Realty Inc.
Water Views
Coldstream
$ 1,195,000
- Type
- Single Family
- Size
- 1,676 SqFt
- Rooms
- 3 Beds + 2 Baths
Royal LePage Downtown Realty
