


Address
10414 Victoria Road Unit# 178, Summerland, BC
Price
$ 559,000
Property Attributes
- ID#10383637
- TypeSingle Family
- Listing Status Active
- MunicipalitySummerland
- CitySummerland
- AreaVictoria Road
- NeighbourhoodVictoria Road
- Postal CodeV0H 1Z2
- Style
- Year Built2016
- Price$ 559,000
- Bedrooms3
- Bathrooms2
- Half Bathrooms1
- Sqr Footage1362
- Lot Size0.13 Acres
Data Source:
Canadian Real Estate Association (CREA)
Property Description
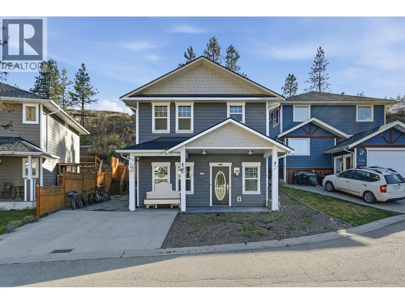
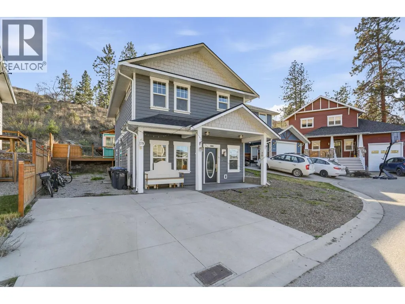
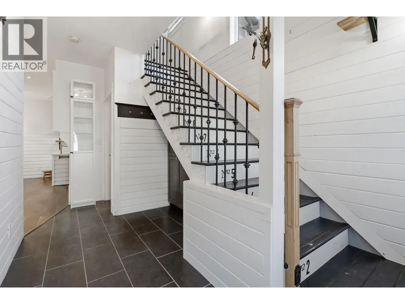
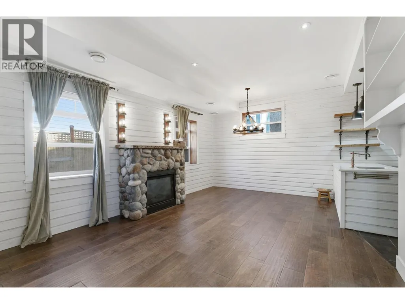
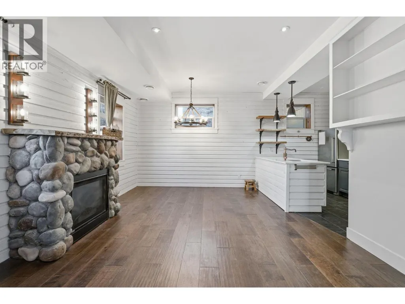
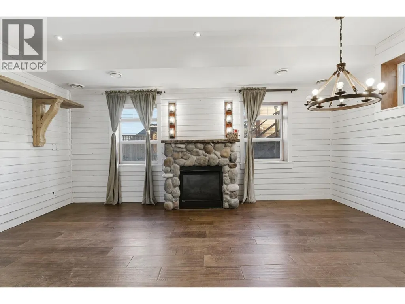
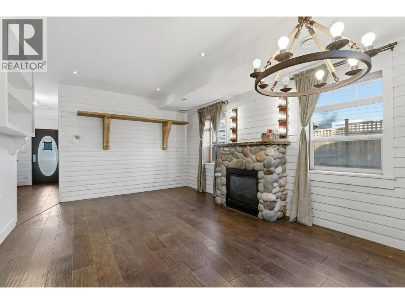
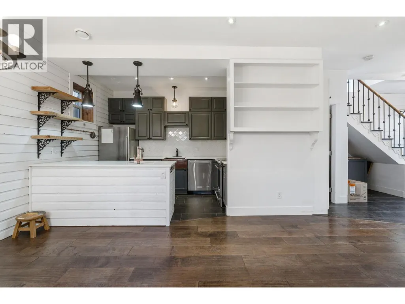
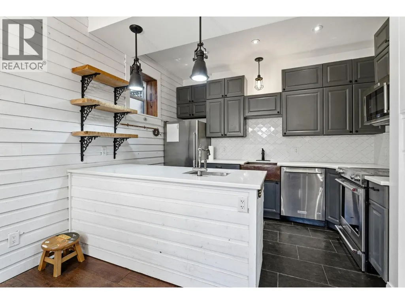
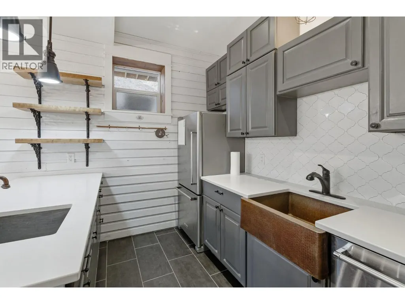
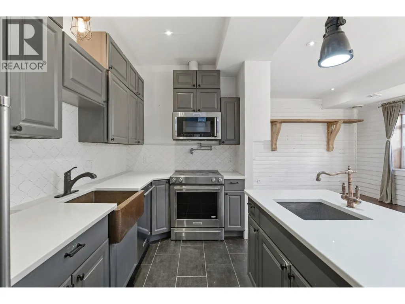
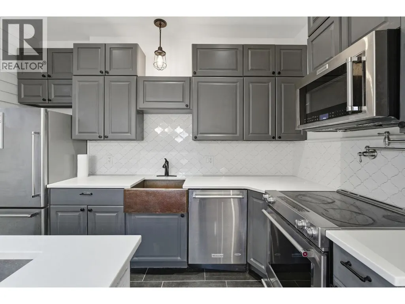
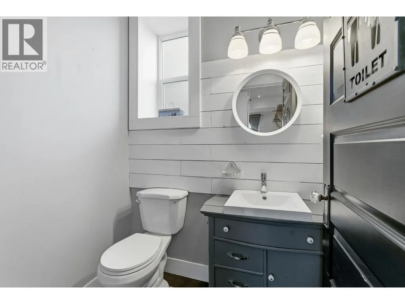
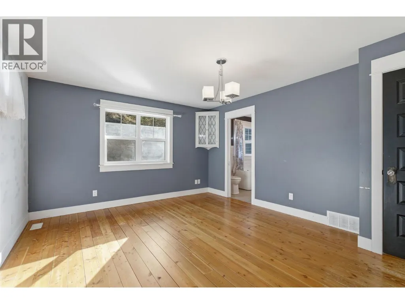
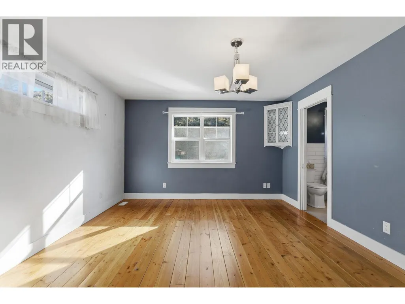
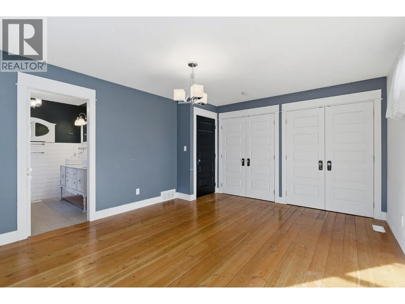
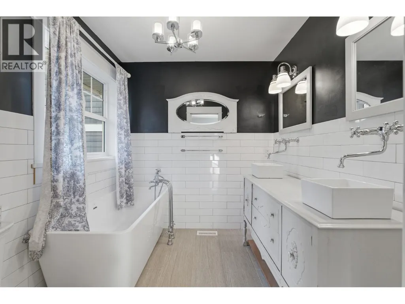
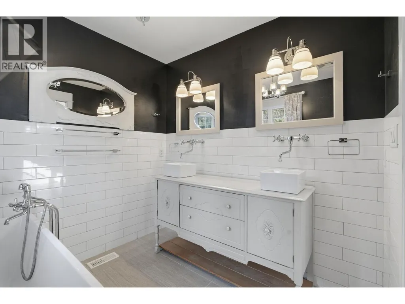
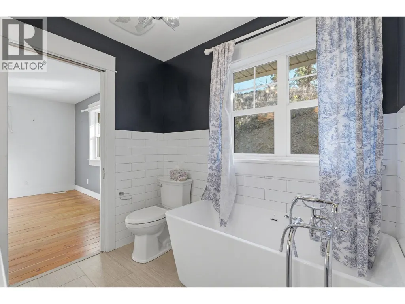
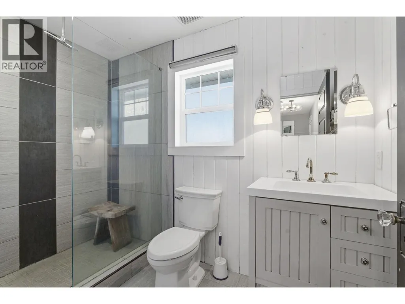
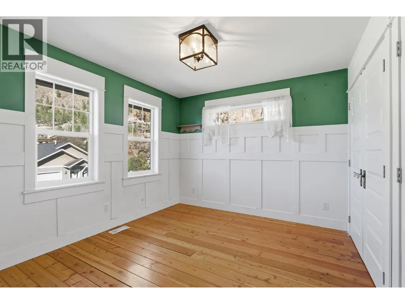
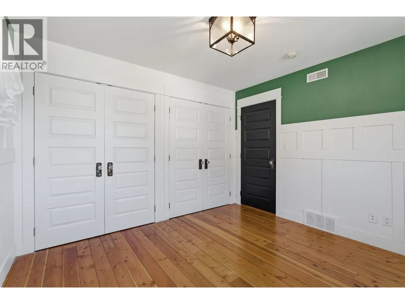
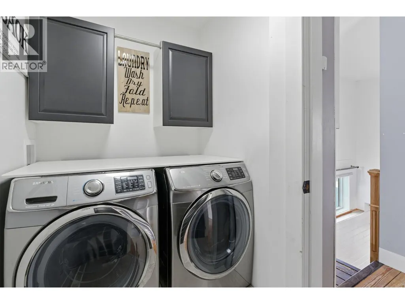
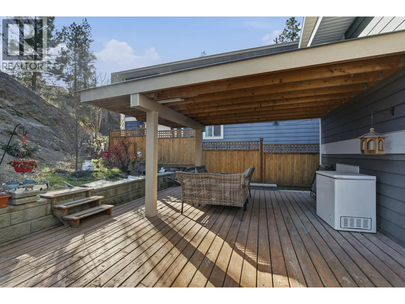
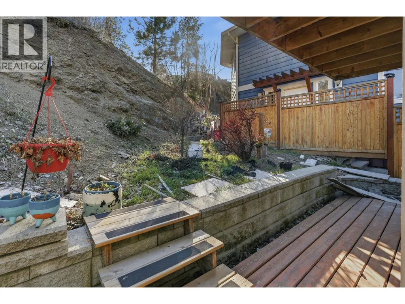
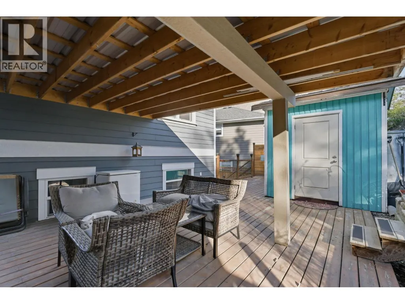
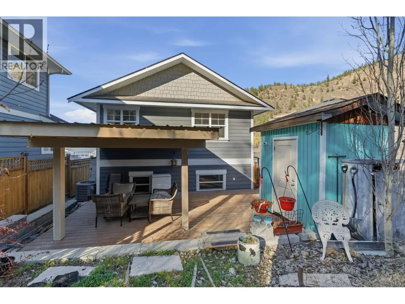
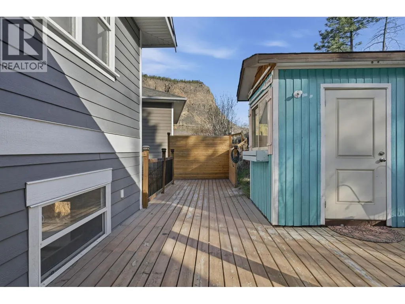
Charming Craftsman blending quality and timeless character. The kitchen features quartz countertops, custom cabinetry, and a copper farm sink. Bright main living space with 9' ceilings, a cozy gas fireplace, and seamless flow into the dining area. The main floor also includes a versatile third bedroom or den and a two-piece bath. Upstairs offers a spacious primary suite with dual closets and a spa-like ensuite with double vanities and a soaker tub, plus a second bedroom, full bathroom, and convenient laundry. Enjoy a private backyard with a large cedar deck and covered seating area-perfect for year-round use. Ample parking, including space for an RV or boat, adds exceptional value. (id:7434)
General Features
| Features | Cul-de-sac |
|---|---|
| Road Type | Cul de sac |
| Community Features | Pets Allowed |
| Property Type | Single Family |
| CommunityName | Victoria Road |
| Neighbourhood | Main Town |
| Amenities | Park, Recreation, Schools |
| Building Cooling Type | Central air conditioning |
| Building Type | House |
| Maintenance Fee | 0.00 |
| Ownership Type | Bare Land Condo/Strata |
| Building.StoriesTotal | 2 |
Interior Features
| Building Fireplace Present | True |
|---|---|
| Building Fireplace Total | 1 |
| Building Fireplace Type | Unknown |
| Building Heating Type | Forced air, See remarks |
| Construction Style Attachment | Detached |
| Fireplace Fuel | Gas |
| Living Area Range | 1362 |
| Bedrooms | 3 |
Exterior Features
| Building Roof Material | Asphalt shingle |
|---|---|
| Building Roof Style | Unknown |
| Land Amenities | Park, Recreation, Schools |
| Sewer | Municipal sewage system |
Room Details
| Room | Dimensions | Level | Flooring | Details |
|---|---|---|---|---|
| 2pc Bathroom | Measurements not available | Main level | ||
| 4pc Bathroom | Measurements not available | Second level | ||
| Bedroom | 10'2'' x 8' | Main level | ||
| Dining room | 11'5'' x 6'9'' | Main level | ||
| Kitchen | 8'1'' x 11'7'' | Main level | ||
| Laundry room | 7'8'' x 4'11'' | Second level | ||
| Living room | 12'9'' x 12' | Main level | ||
| Primary Bedroom | 12'8'' x 15'4'' | Second level |
Amenities
- Views
- New Construction
- Adult 55+
- Lease To Own
- No Strata Fees
- Furnished
- Primary On Main
- Air Conditioning
- Seller Finance
- Green
- Fixer Upper
- Horse
- Golf
- Fireplace
- Deck
- Garage
- Basement
- Pool

Property vs Single Family Average in V0H 1Z2
Price
Year Built
