
Views - Primary on Main
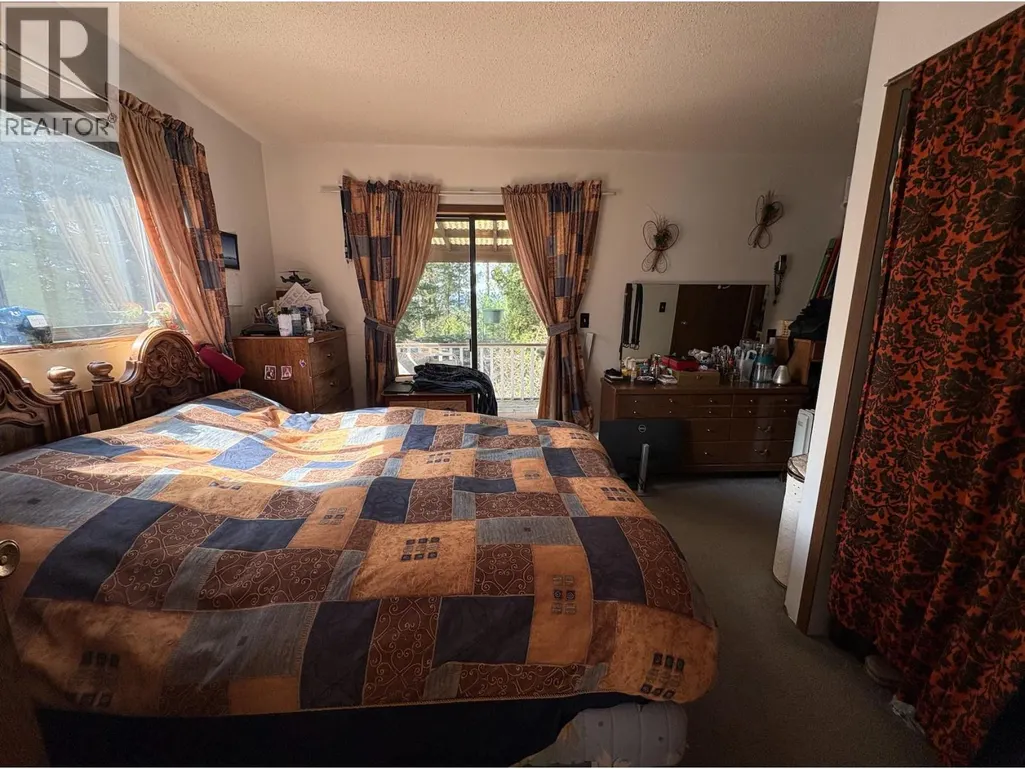
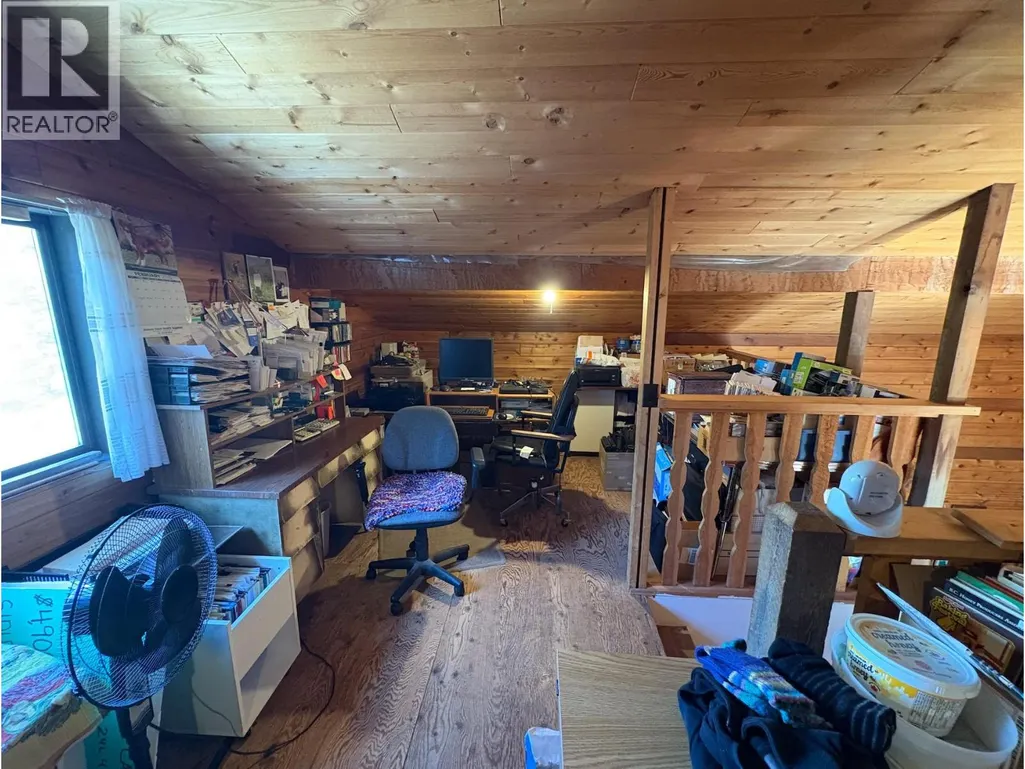
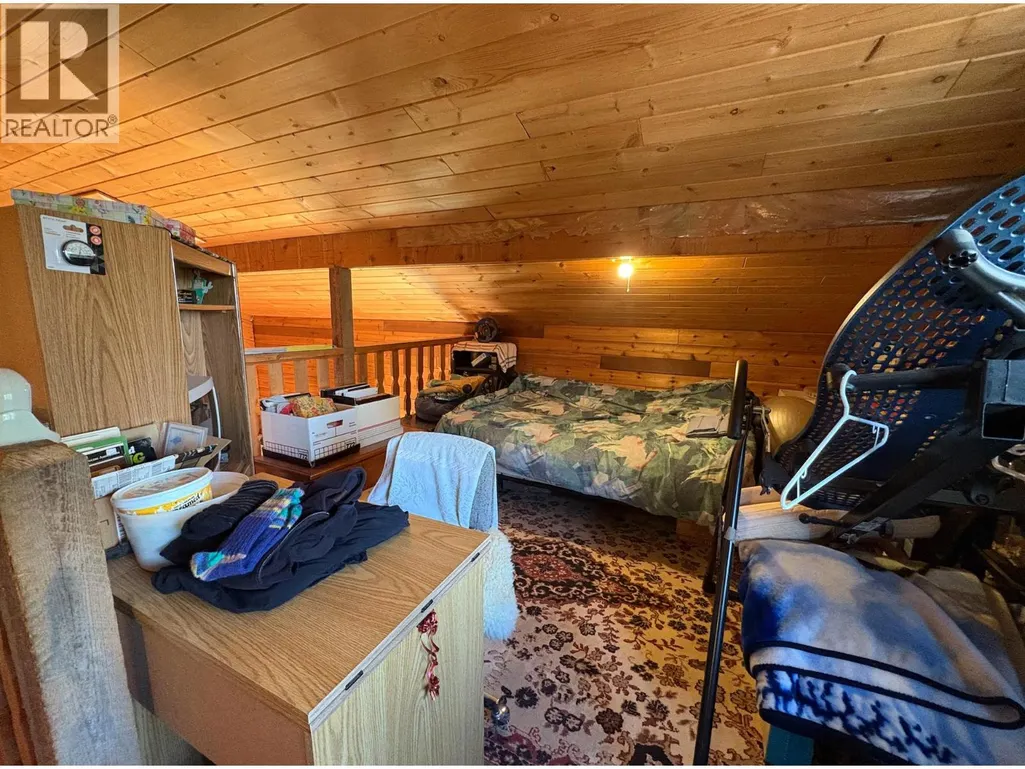
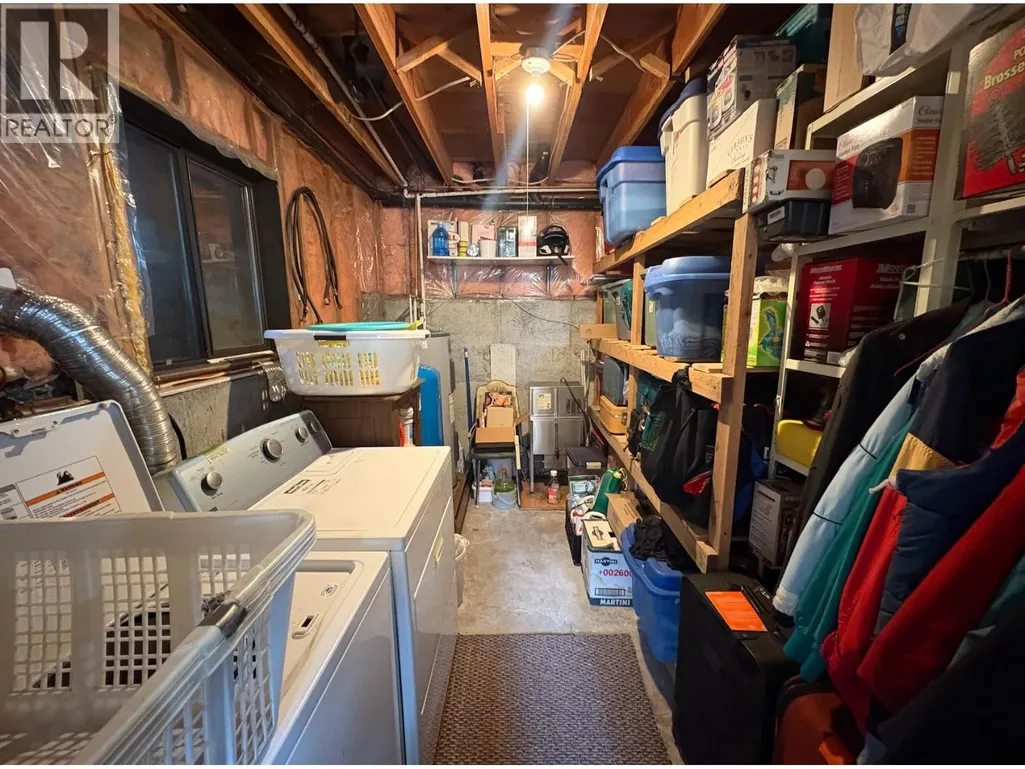
Address
6725 Sidley Mountain Road, Bridesville, BC
Price
$ 1,295,000
Property Attributes
- ID#10385500
- TypeSingle Family
- Listing Status Active
- MunicipalityBridesville
- CityBridesville
- AreaBridesville
- NeighbourhoodRock Crk. & Area
- Postal CodeV0H 1B0
- Style
- Year Built1965
- Price$ 1,295,000
- Bedrooms3
- Bathrooms2
- Half Bathrooms0
- Sqr Footage1911
- Lot Size28.17 Acres
Data Source:
Canadian Real Estate Association (CREA)
Property Description
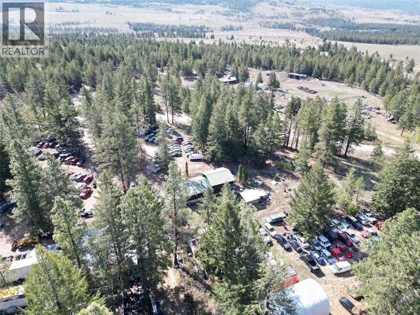
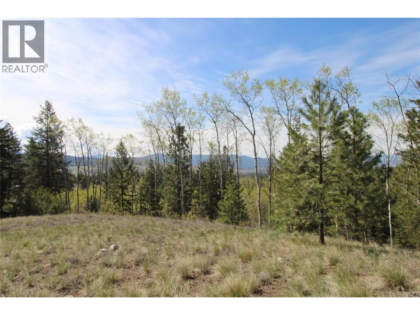
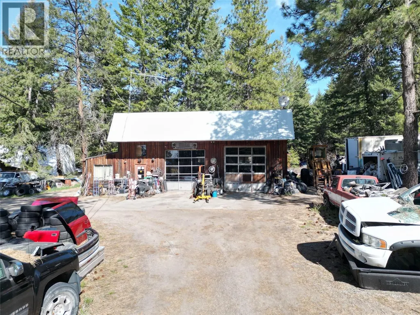
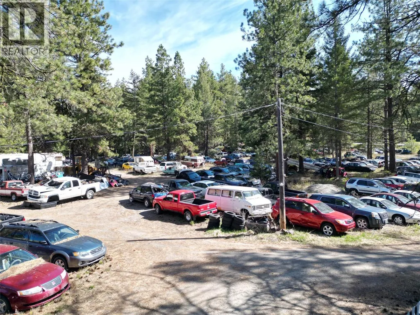
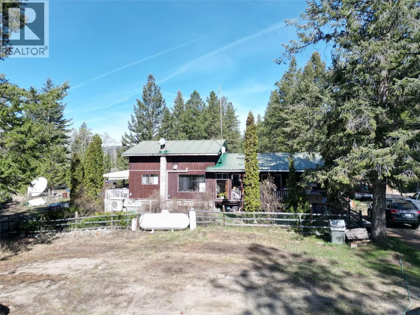
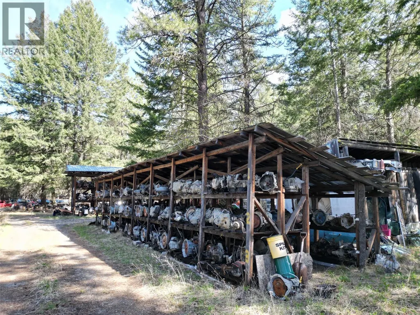
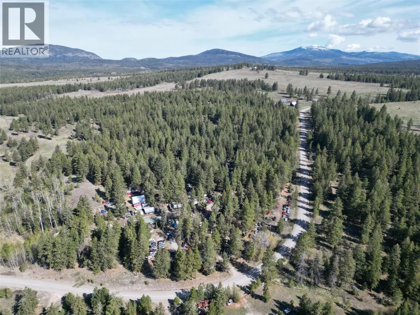
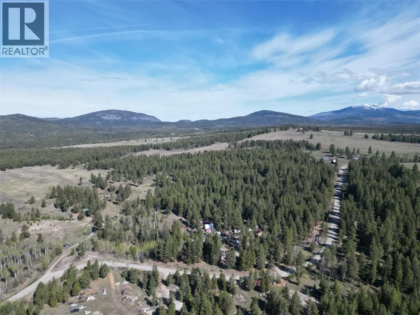
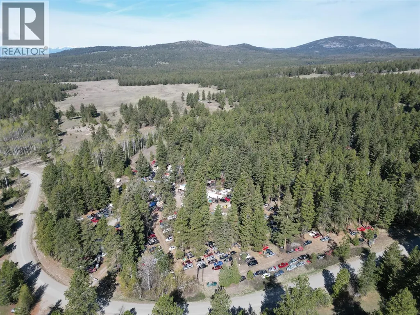
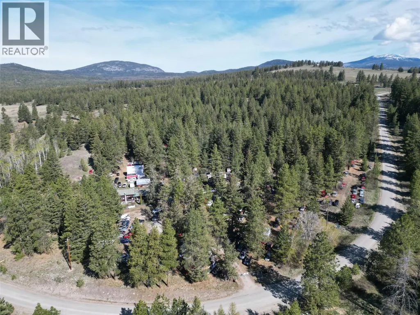
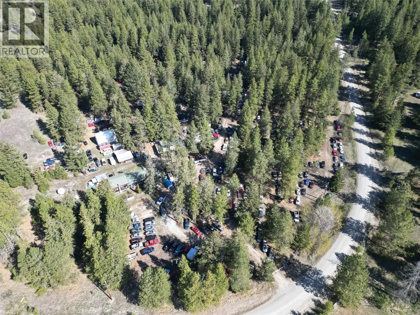
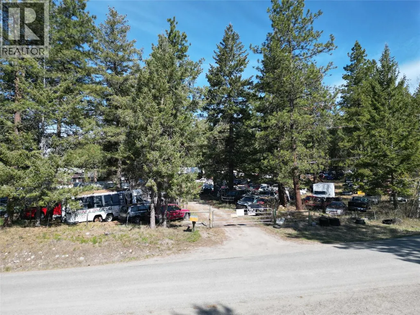
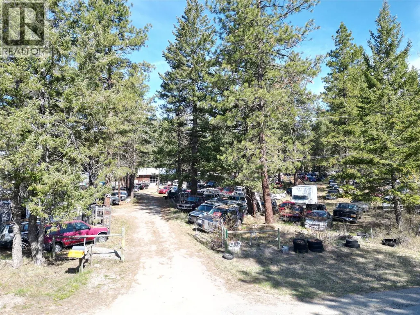
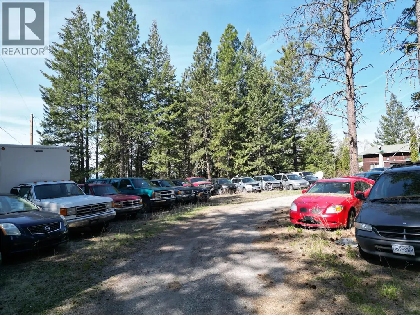
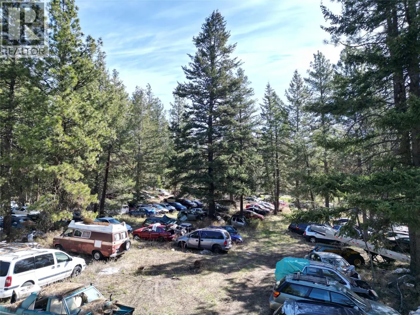
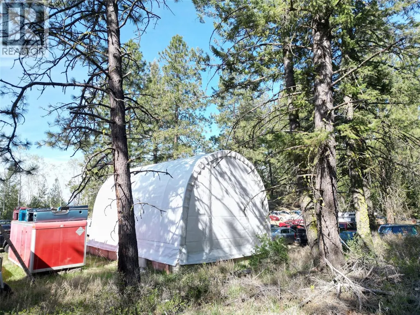
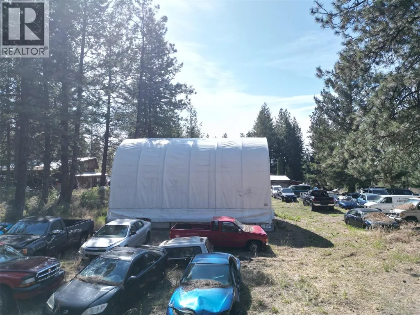
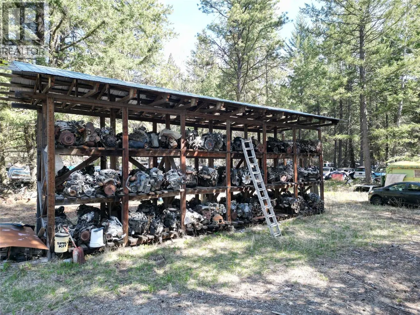
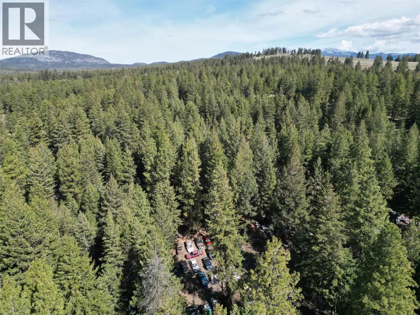
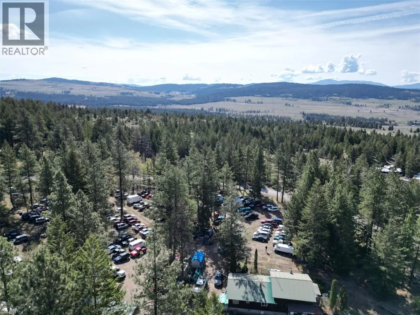
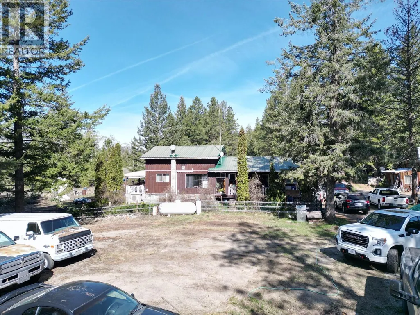
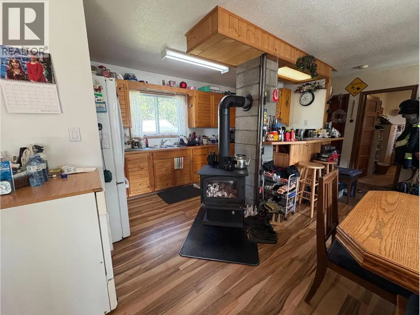
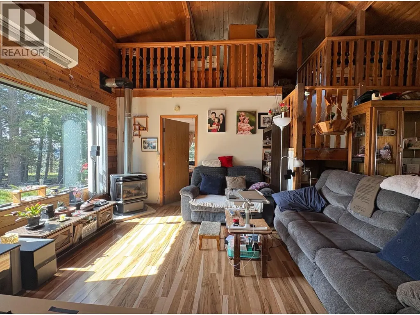
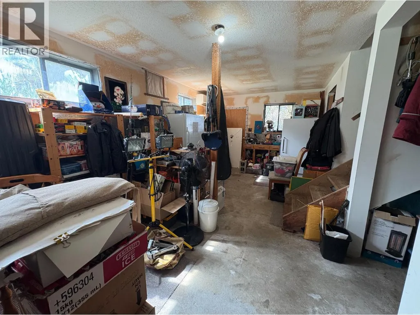
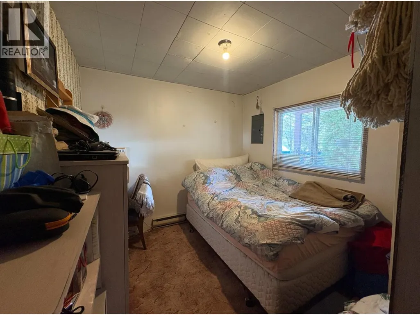
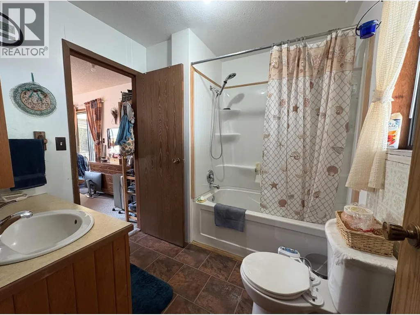
Sidley Mountain Auto, Business Opportunity! Get excited about this great opportunity to walk into a turn key business. Make it as big or little as you like. Over 900 vehicles ranging in status from parts to quick fix. Hundreds of Thousands of dollars in inventory, multiple environmental awards, and a location you can't beat! 28 acres, with marketable timber. Only 20 min. to Osoyoos and in the Regional District of Kootenay Boundary. This business has been thriving for over 40 years. Vehicles and parts are inventoried and the parts yard is immaculately kept. 45x30 2 bay heated shop with office and storage, multiple out buildings. Enjoy the 3 bed, 2 bath home with a basement and loft. Open concept living with wood features and 4 heat sources. Wood stove, Propane stove, heat pump and electric baseboard. Basement has laundry, storage, cedar sauna and cold room. Don't miss out on this opportunity! (id:7434)
General Features
| Property Type | Single Family |
|---|---|
| Neighbourhood | Rock Crk. & Area |
| Building Appliances | Range, Refrigerator, Dishwasher, Dryer, Microwave, Washer |
| Building Cooling Type | Heat Pump |
| Parking Space Total | 9 |
| Building Type | House |
| Ownership Type | Freehold |
| Building.StoriesTotal | 3 |
Interior Features
| Building Fireplace Present | True |
|---|---|
| Building Fireplace Total | 1 |
| Building Fireplace Type | Unknown,Conventional |
| Building Heating Type | Baseboard heaters, Heat Pump, Radiant heat, Stove, See remarks |
| Building Heating Fuel | Wood |
| Basement Type | Cellar |
| Construction Style Attachment | Detached |
| Fireplace Fuel | Gas,Wood |
| Living Area Range | 1911 |
| Bedrooms | 3 |
Exterior Features
| ViewType | Mountain view, View (panoramic) |
|---|---|
| Building Roof Material | Asphalt shingle |
| Building Roof Style | Unknown |
| Sewer | Septic tank |
| Exterior Finish | Wood siding |
Room Details
| Room | Dimensions | Level | Flooring | Details |
|---|---|---|---|---|
| 2pc Bathroom | 5'0'' x 4'6'' | Main level | ||
| 4pc Ensuite bath | 7'7'' x 7'5'' | Main level | ||
| Bedroom | 11'0'' x 9'0'' | Main level | ||
| Dining room | 10'6'' x 10'9'' | Main level | ||
| Foyer | 9'1'' x 5'4'' | Main level | ||
| Kitchen | 14'4'' x 7'4'' | Main level | ||
| Laundry room | 11'4'' x 7'5'' | Basement | ||
| Living room | 23'0'' x 12'9'' | Main level | ||
| Loft | 23'1'' x 11'5'' | Second level | ||
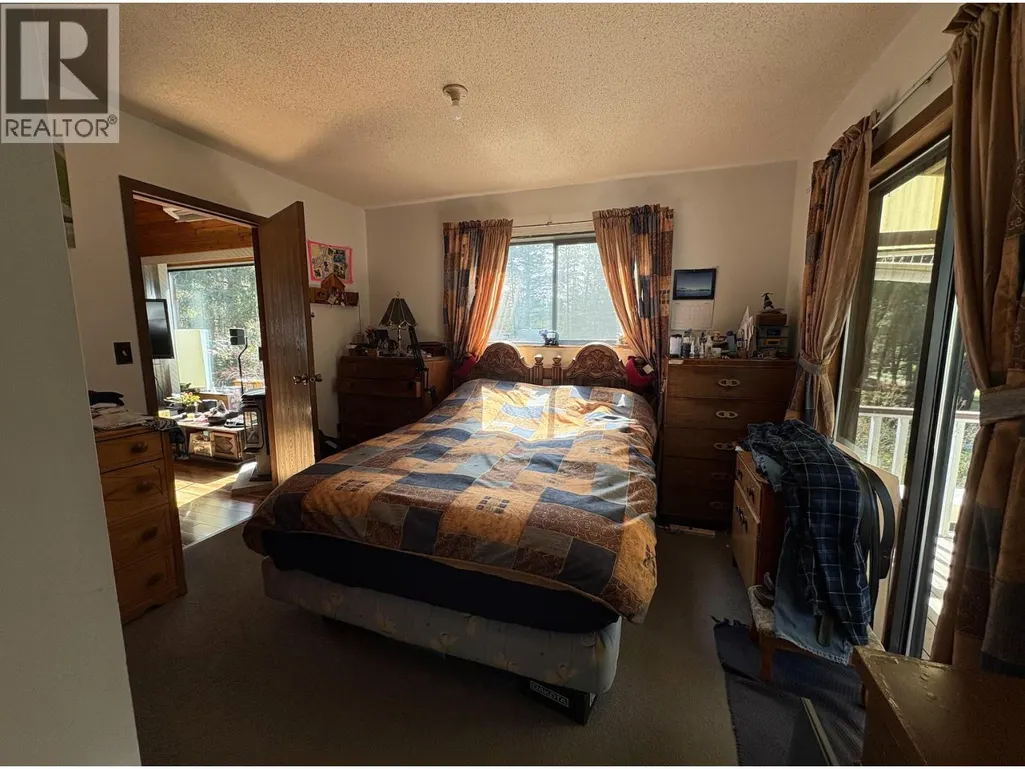
| Primary Bedroom | 15'3'' x 11'4'' | Main level | ||
| Recreation room | 22'7'' x 22'4'' | Basement |
Amenities
- Views
- New Construction
- Adult 55+
- Lease To Own
- No Strata Fees
- Furnished
- Primary On Main
- Air Conditioning
- Seller Finance
- Green
- Fixer Upper
- Horse
- Golf
- Fireplace
- Deck
- Garage
- Basement
- Pool

Property vs Single Family Average in V0H 1B0
Price
Year Built
In The Neighbourhood
Primary On Main
Rock Creek
$ 199,000
- Type
- Single Family
- Size
- 480 SqFt
- Rooms
- 1 Beds + 1 Baths
Royal LePage Desert Oasis Rlty
Views
Rock Creek
$ 685,000
- Type
- Single Family
- Size
- 1,152 SqFt
- Rooms
- 2 Beds + 1 Baths
Royal LePage Desert Oasis Rlty
Waterfront
Rock Creek
$ 729,000
- Type
- Single Family
- Size
- 1,743 SqFt
- Rooms
- 2 Beds + 1.5 Baths
Stonehaus Realty Corp.
Primary On Main
Bridesville
$ 1,199,000
- Type
- Single Family
- Size
- 2,971 SqFt
- Rooms
- 4 Beds + 3 Baths
Coldwell Banker Horizon Realty
Views
Rock Creek
$ 825,000
- Type
- Single Family
- Size
- 2,708 SqFt
- Rooms
- 3 Beds + 1.5 Baths
RE/MAX Realty Solutions
Primary On Main
Rock Creek
$ 520,000
- Type
- Single Family
- Size
- 2,576 SqFt
- Rooms
- 5 Beds + 2 Baths
CIR Realty
Waterfront
Bridesville
$ 1,499,000
- Type
- Single Family
- Size
- 4,230 SqFt
- Rooms
- 4 Beds + 4 Baths
Landquest Realty Corporation
Waterfront
Rock Creek
$ 539,000
- Type
- Single Family
- Size
- 1,200 SqFt
- Rooms
- 3 Beds + 2 Baths
Century 21 Premier Properties Ltd.
Primary On Main
Bridesville
$ 899,000
- Type
- Single Family
- Size
- 981 SqFt
- Rooms
- 2 Beds + 2 Baths
Century 21 Premier Properties Ltd.
Primary On Main
Rock Creek
$ 925,000
- Type
- Single Family
- Size
- 2,276 SqFt
- Rooms
- 4 Beds + 2.5 Baths
Royal LePage Desert Oasis Rlty
Waterfront
Rock Creek
$ 1,200,000
- Type
- Single Family
- Size
- 3,147 SqFt
- Rooms
- 3 Beds + 1.5 Baths
Century 21 Premier Properties Ltd.
Water Views
Bridesville
$ 1,239,000
- Type
- Single Family
- Size
- 280 SqFt
- Rooms
- 0 Beds + 1.5 Baths
Royal LePage Desert Oasis Rlty
