
Primary on Main
Address
2095 Pass Creek Road, Castlegar, BC
Price
$ 699,900
Property Attributes
- ID#10386340
- TypeSingle Family
- Listing Status Active
- MunicipalityCastlegar
- CityCastlegar
- AreaCastlegar
- NeighbourhoodPass Creek Valley
- Postal Codev1n 4t1
- Style
- Year Built2000
- Price$ 699,900
- Bedrooms3
- Bathrooms2
- Half Bathrooms0
- Sqr Footage2120
- Lot Size3.11 Acres
Data Source:
Canadian Real Estate Association (CREA)
Property Description
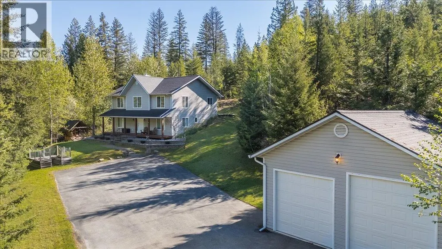
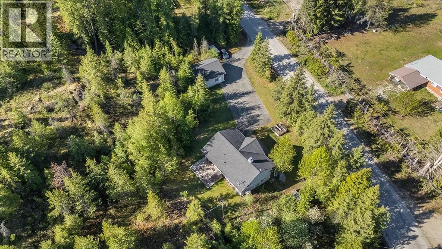
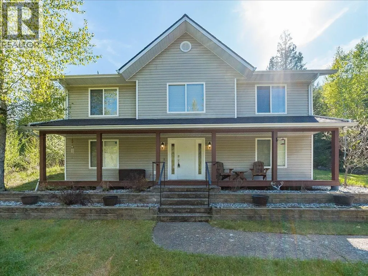
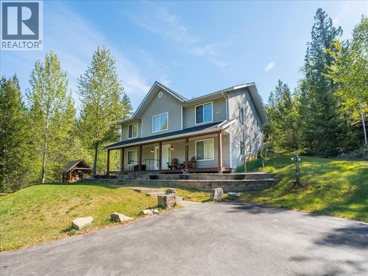
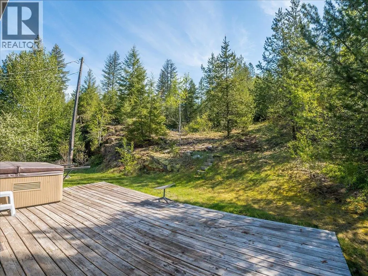
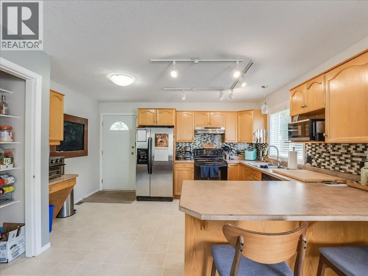
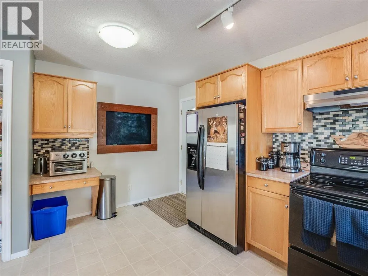
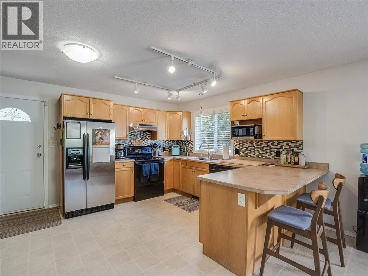
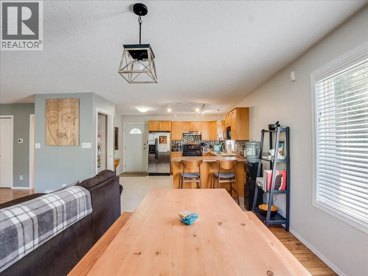
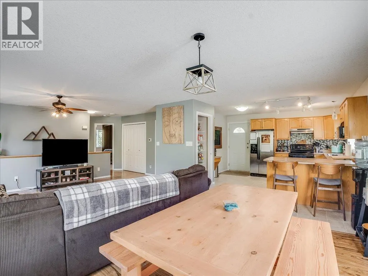
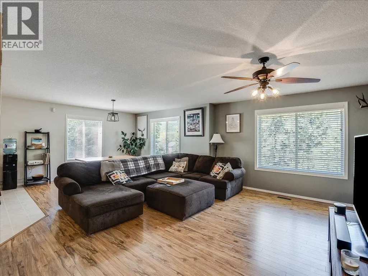
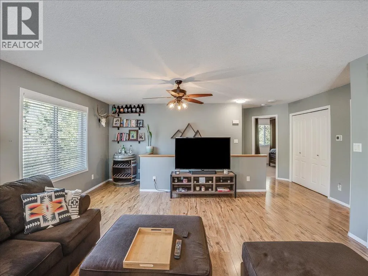
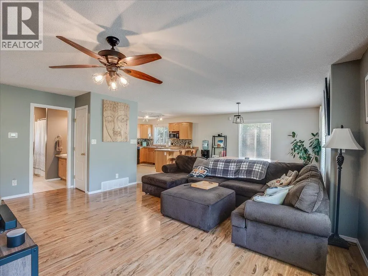
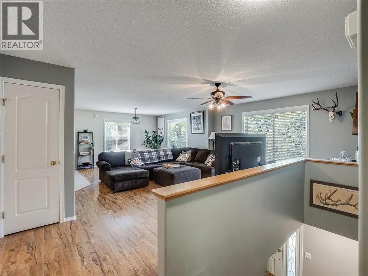
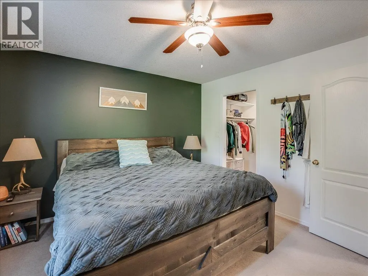
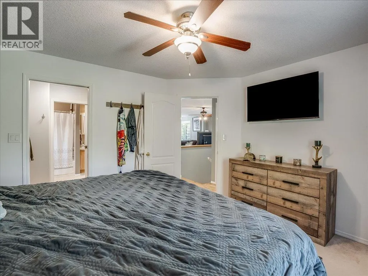
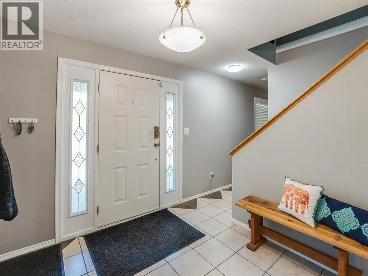
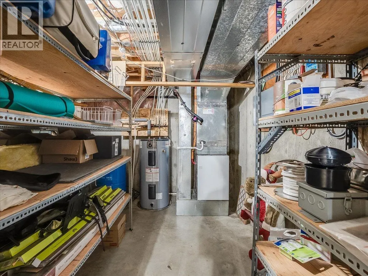
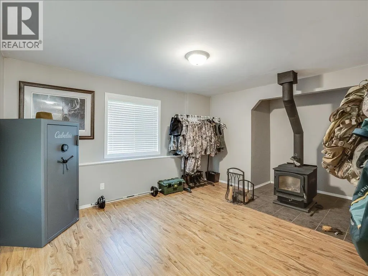
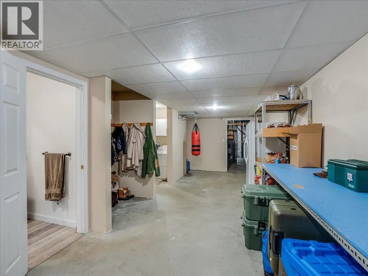
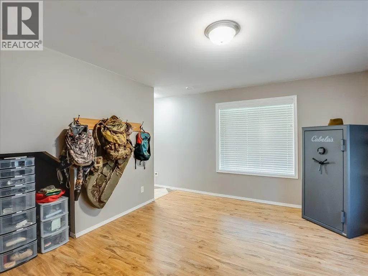
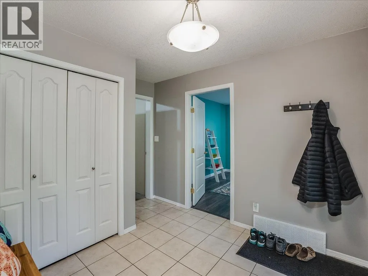
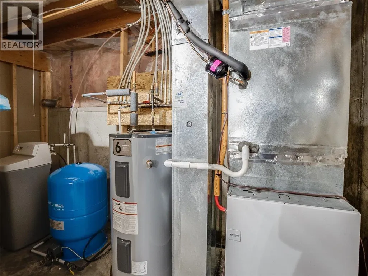
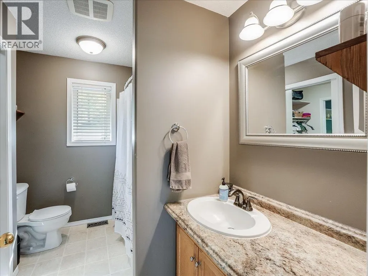
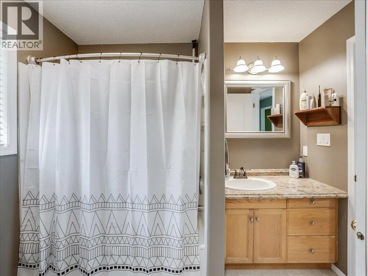
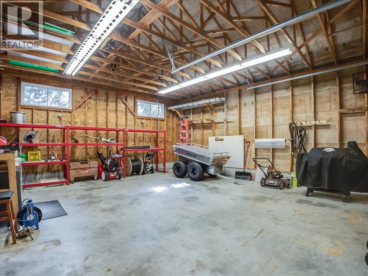

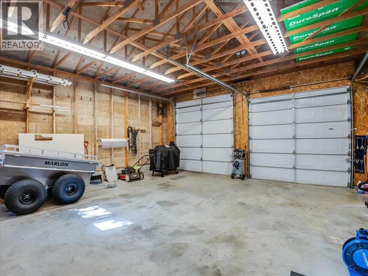
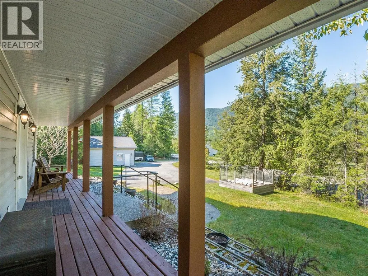
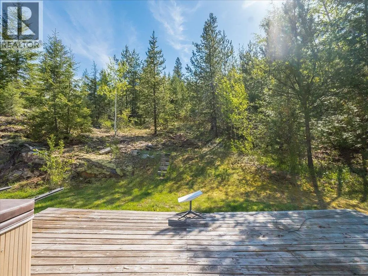
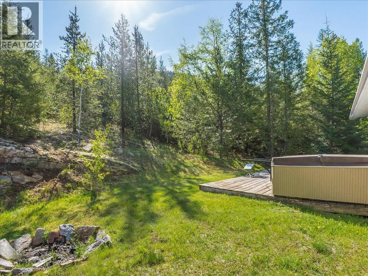
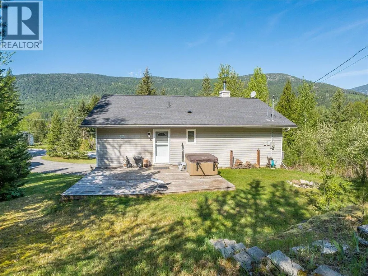
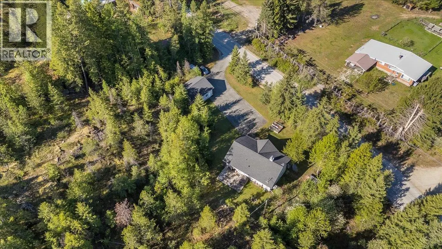
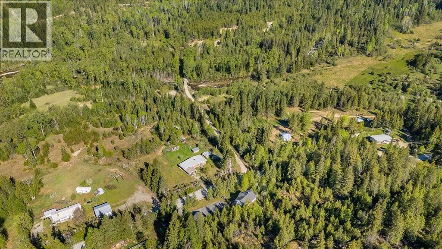
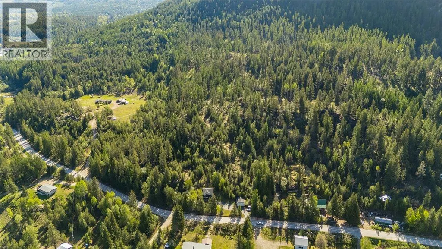
Escape to the peace and privacy of Pass Creek while still being just minutes from Castlegar and everyday amenities. Set on just over 3 acres, this inviting property offers the perfect balance of rural living and modern comfort. Inside, the home features 3 bedrooms and 2 bathrooms with a warm, functional layout designed for everyday living. The open-concept living and dining area flows seamlessly into the bright kitchen, creating a welcoming space for family gatherings and entertaining. A cozy family room with a separate games area adds extra flexibility—perfect for movie nights, kids’ play space, hobbies, or a home retreat. Thoughtful updates over the years provide peace of mind, including a new roof in 2019, upgraded wood stove in 2019, heat pump installed in 2022, new hot water tank in 2025, well pump upgrade in 2016, and a new pressure tank in 2021. Large windows throughout the home frame beautiful views of trees and greenery in every direction, offering exceptional privacy with no neighbours in sight. Step outside and enjoy everything this property has to offer. Relax in the hot tub after a long day, take advantage of the impressive 26x24 shop, and enjoy ample level parking with room for RVs, boats, trailers, and all your outdoor equipment. Whether you dream of gardening, entertaining, or simply enjoying the quiet outdoors, there is space here to do it all. (id:7434)
General Features
| Property Type | Single Family |
|---|---|
| Neighbourhood | Pass Creek Valley |
| Building Cooling Type | Central air conditioning, Heat Pump |
| Parking Space Total | 8 |
| Building Type | House |
| Ownership Type | Freehold |
| Building.StoriesTotal | 2 |
Interior Features
| Building Fireplace Present | True |
|---|---|
| Building Fireplace Total | 1 |
| Building Fireplace Type | Free Standing Metal |
| Building Heating Type | Heat Pump, Stove |
| Building Heating Fuel | Electric, Wood |
| Basement Type | Partial |
| Construction Style Attachment | Detached |
| Living Area Range | 2120 |
| Bedrooms | 3 |
Exterior Features
| Building Roof Material | Asphalt shingle |
|---|---|
| Building Roof Style | Unknown |
| Sewer | Septic tank |
| Exterior Finish | Vinyl siding |
Room Details
| Room | Dimensions | Level | Flooring | Details |
|---|---|---|---|---|
| Bedroom | 11'4'' x 12'1'' | Main level | ||
| Dining room | 15'9'' x 8'11'' | Main level | ||
| Full bathroom | Measurements not available | Main level | ||
| Kitchen | 13'7'' x 13'1'' | Main level | ||
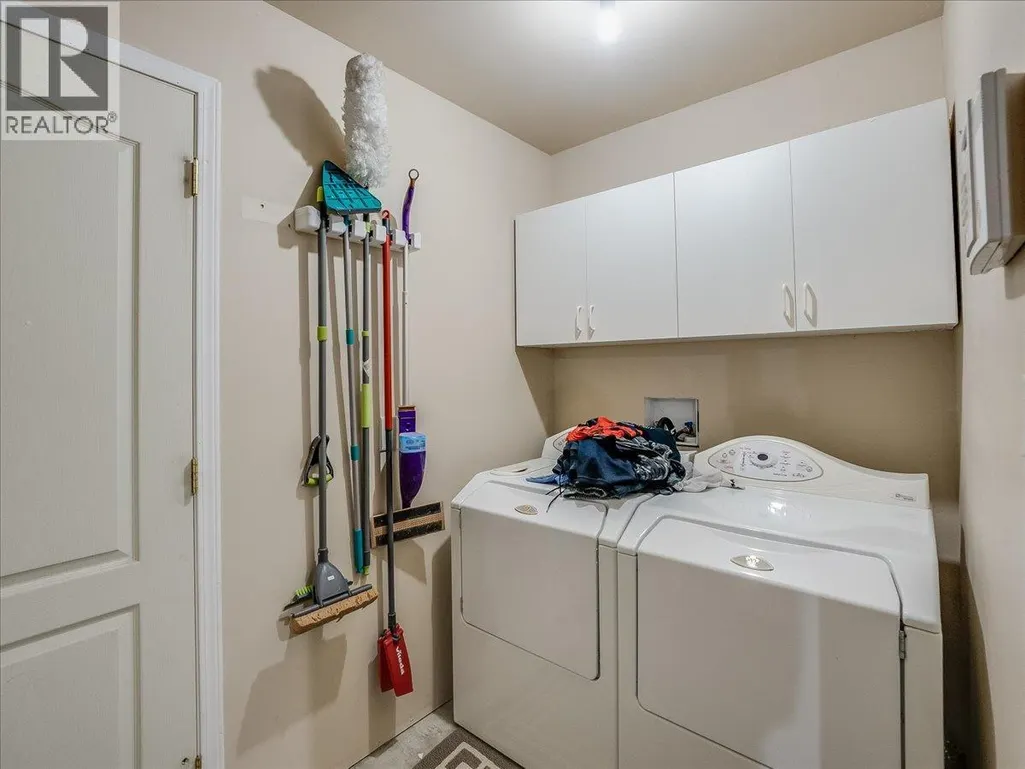
| Laundry room | 7'7'' x 5'1'' | Lower level | ||
| Living room | 15'9'' x 18'5'' | Main level | ||
| Other | 11' x 8'7'' | Lower level | ||
| Primary Bedroom | 10'8'' x 13'1'' | Main level | ||
| Recreation room | 17' x 12'2'' | Lower level | ||
| Storage | 9'2'' x 25'7'' | Main level | ||
| Utility room | 12'6'' x 8' | Lower level |
Amenities
- Views
- New Construction
- Adult 55+
- Lease To Own
- No Strata Fees
- Furnished
- Primary On Main
- Air Conditioning
- Seller Finance
- Green
- Fixer Upper
- Horse
- Golf
- Fireplace
- Deck
- Garage
- Basement
- Pool

Property vs Single Family Average in v1n 4t1
Price
Year Built
In The Neighbourhood
Primary On Main
Krestova
$ 479,000
- Type
- Single Family
- Size
- 1,805 SqFt
- Rooms
- 3 Beds + 2 Baths
Coldwell Banker Executives Realty
Water Views
Crescent Valley
$ 2,300,000
- Type
- Single Family
- Size
- 3,050 SqFt
- Rooms
- 4 Beds + 3 Baths
RE/MAX All Pro Realty
Views
Appledale
$ 839,888
- Type
- Single Family
- Size
- 3,117 SqFt
- Rooms
- 4 Beds + 3 Baths
PG Direct Realty
Views
Castlegar
$ 2,750,000
- Type
- Single Family
- Size
- 3,324 SqFt
- Rooms
- 4 Beds + 3 Baths
Coldwell Banker Executives Realty
Primary On Main
Krestova
$ 799,000
- Type
- Single Family
- Size
- 3,119 SqFt
- Rooms
- 4 Beds + 2 Baths
Royal LePage Rosling Realty
