
Primary on Main
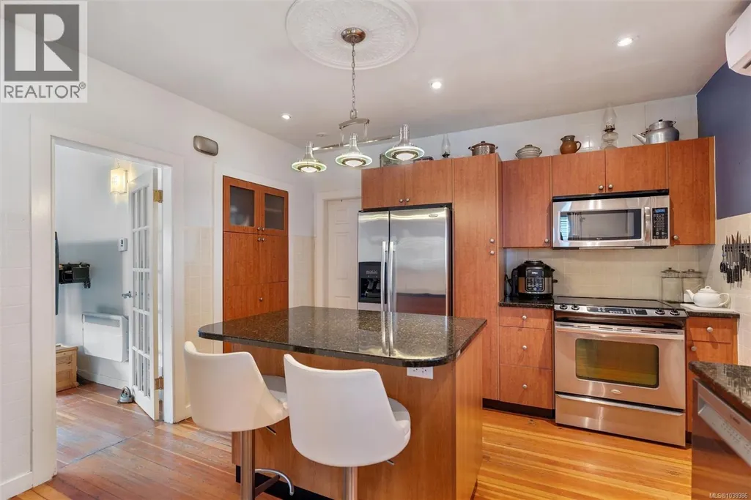
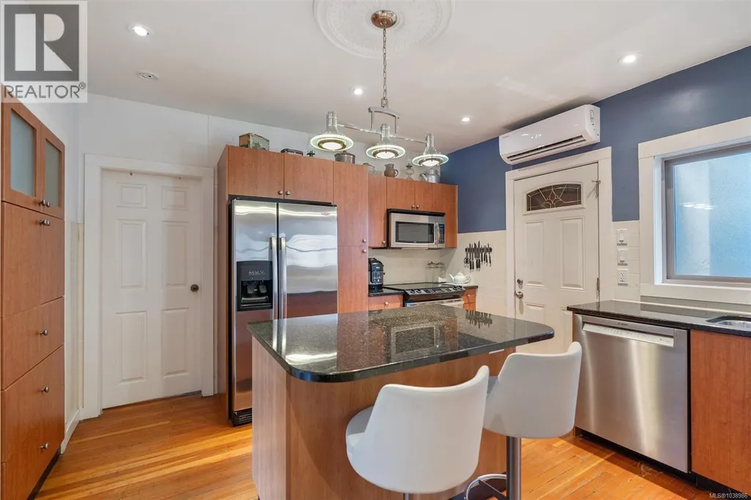
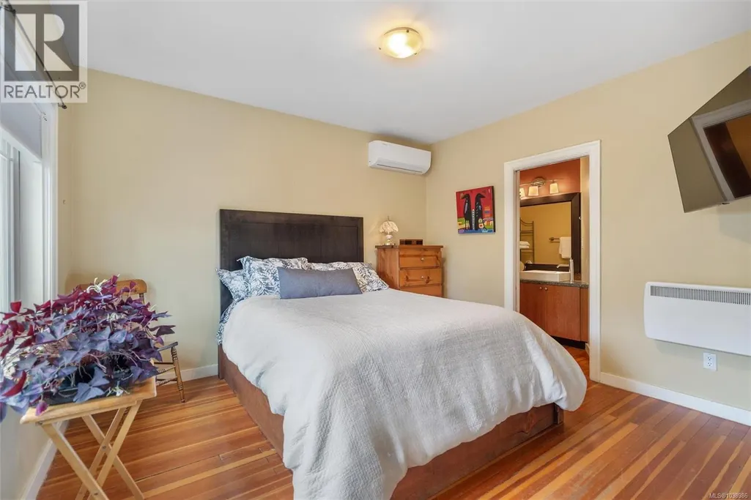
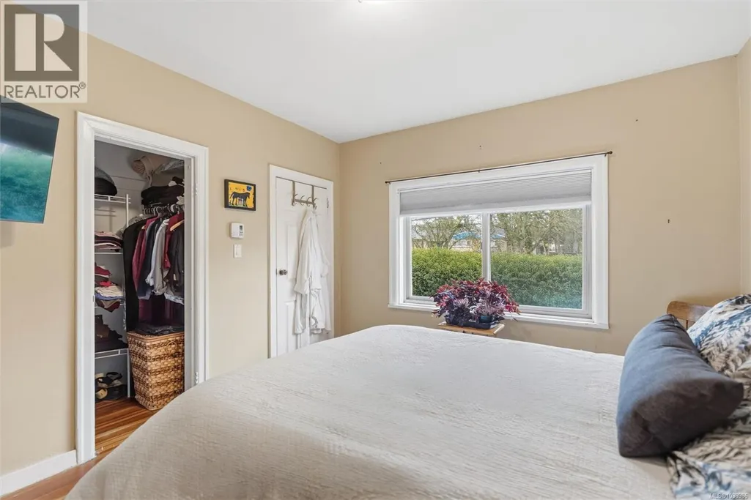
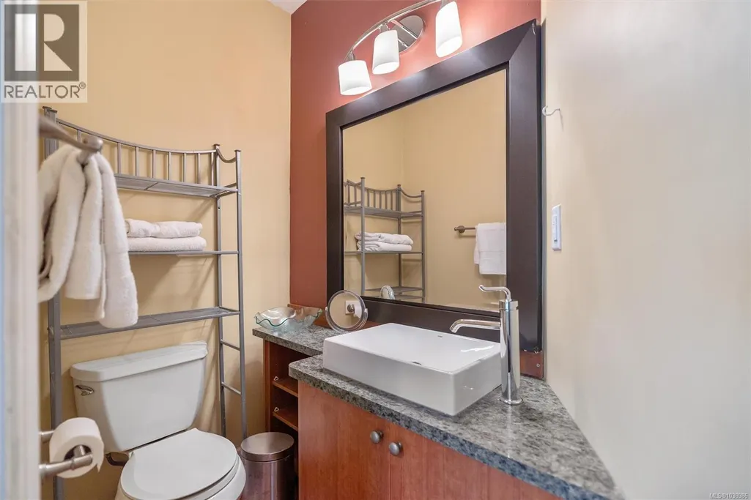
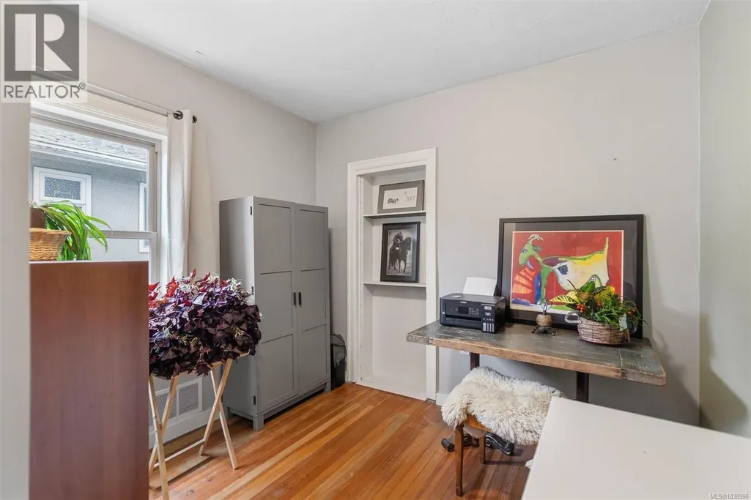
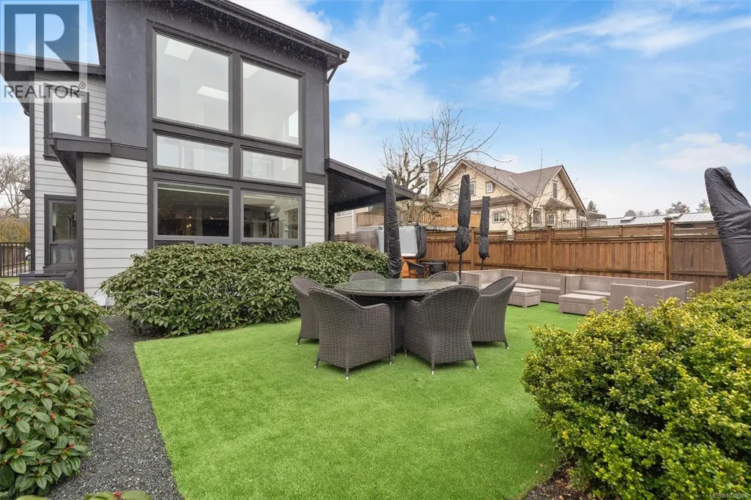
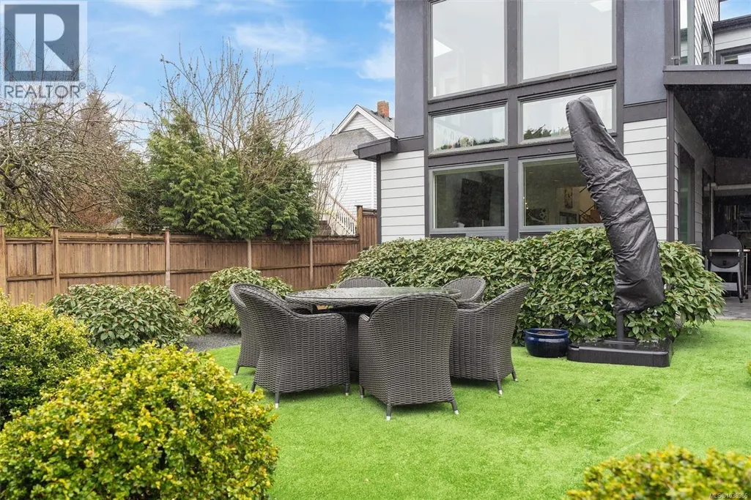
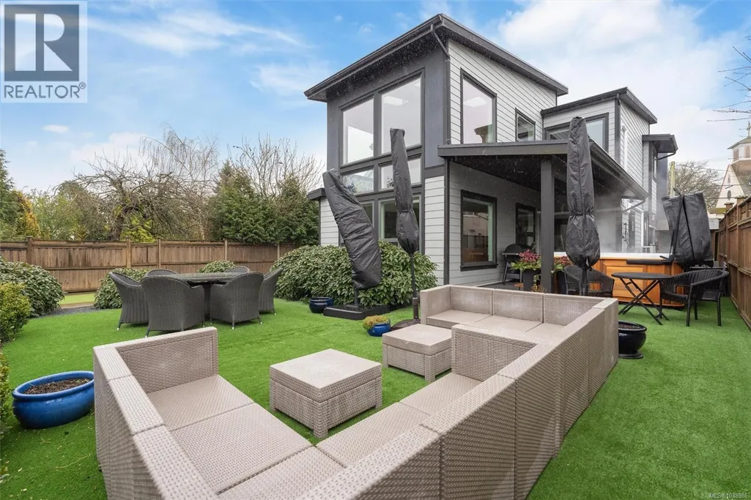
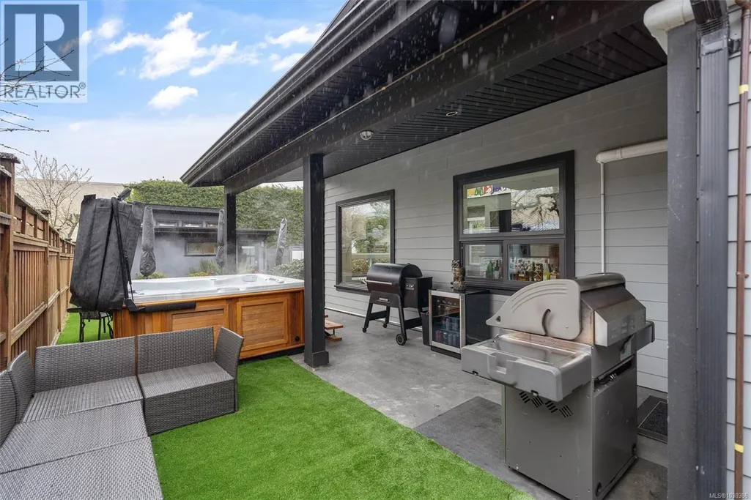
Address
838 Old Esquimalt Rd, Esquimalt, BC
Price
$ 1,599,000
Property Attributes
- ID#1038986
- TypeSingle Family
- Listing Status Active
- MunicipalityEsquimalt
- CityEsquimalt
- AreaEsquimalt
- NeighbourhoodOld Esquimalt
- Postal CodeV9A 4X1
- StyleCharacter, Contemporary
- Year Built2012
- Price$ 1,599,000
- Bedrooms7
- Bathrooms7
- Half Bathrooms0
- Sqr Footage3826
Data Source:
Canadian Real Estate Association (CREA)
Property Description
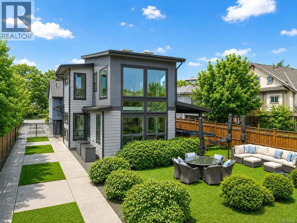
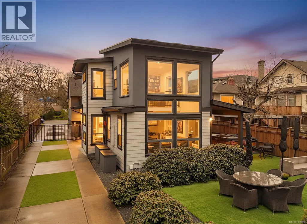
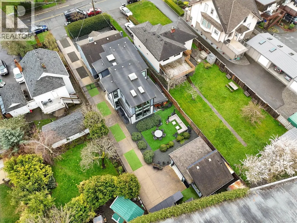
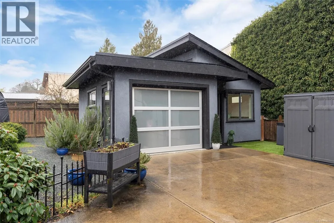
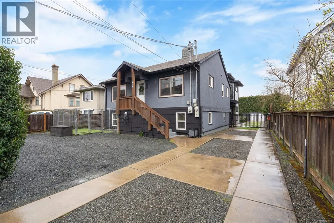
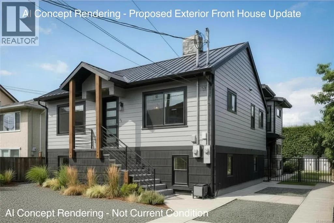
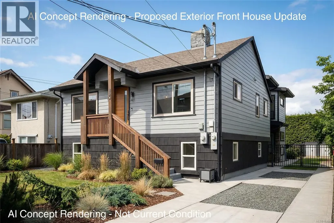
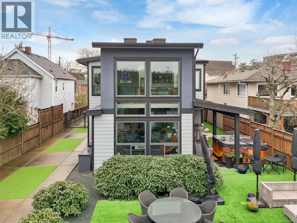
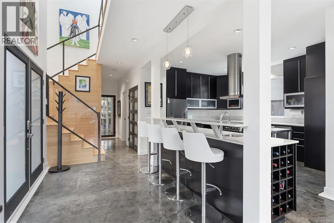
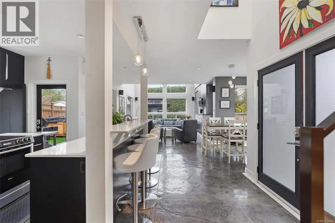
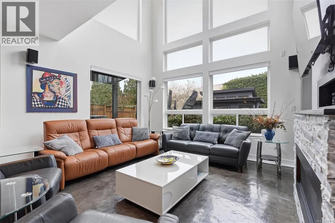
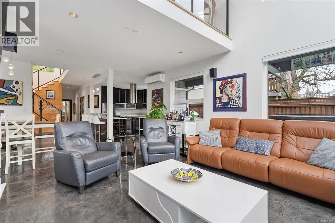
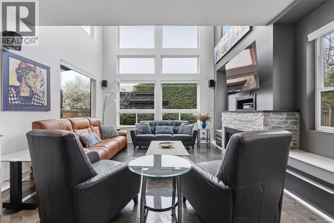
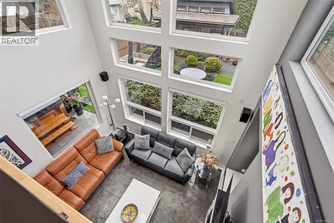
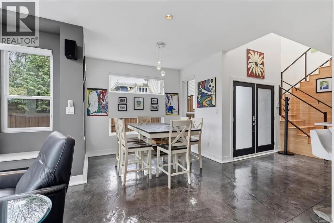
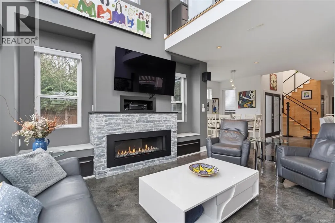
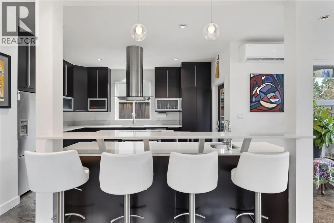
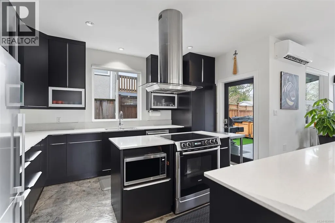
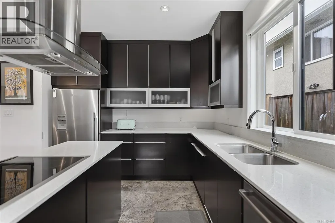
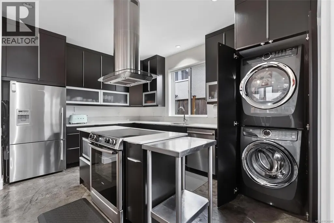
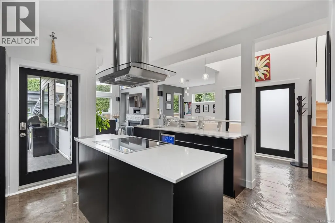
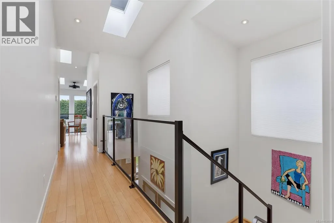
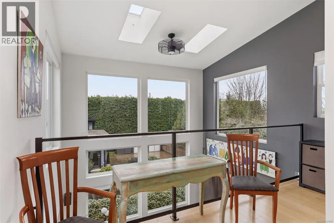
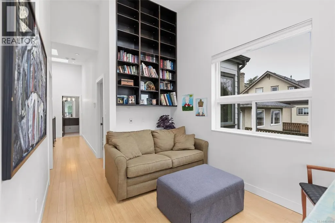
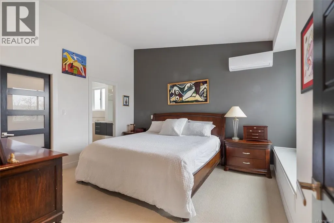
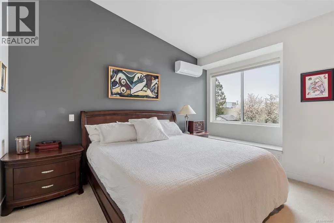
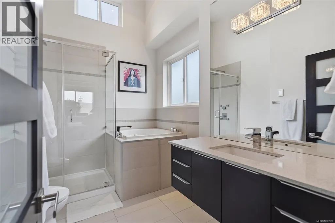
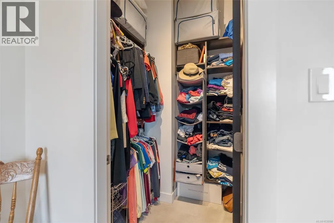
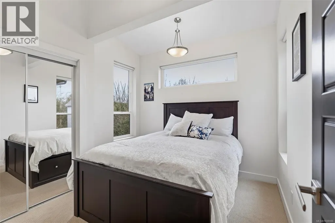
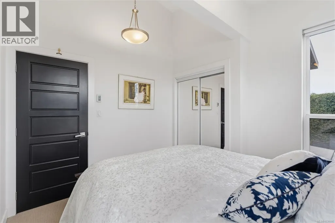
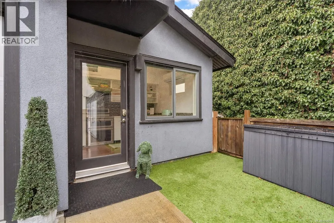
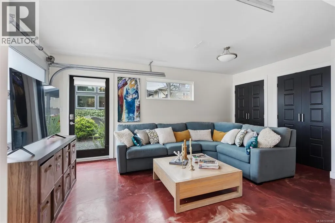
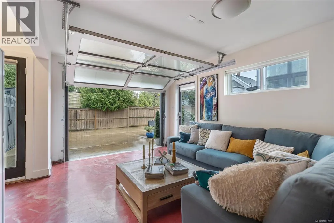
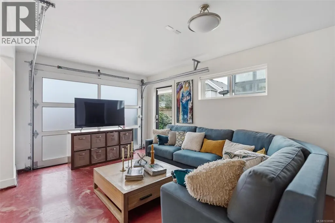
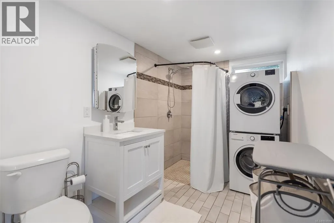
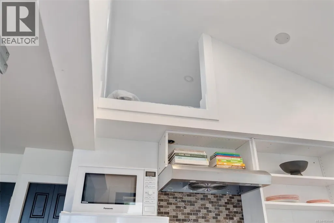
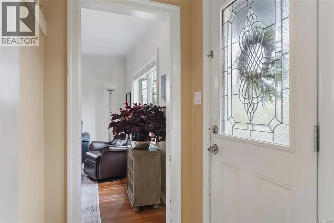
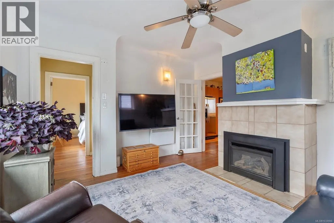
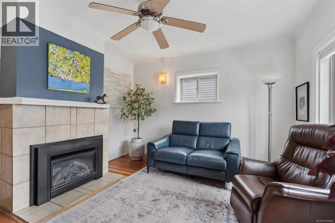
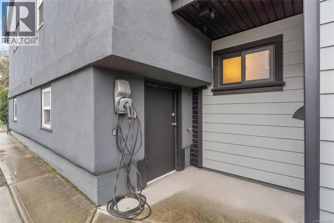
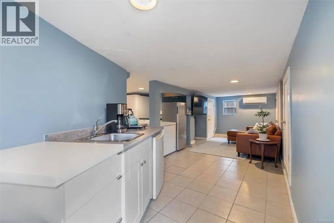
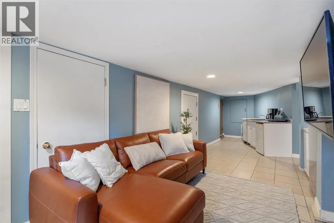
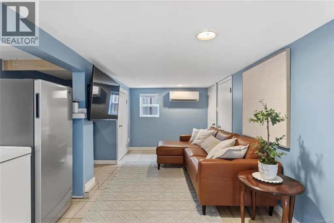
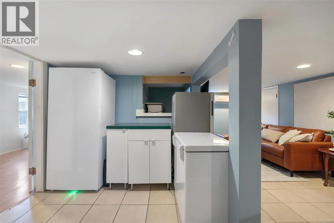
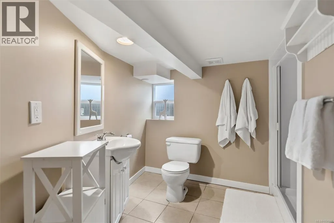
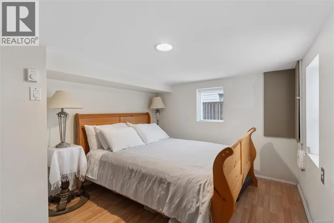
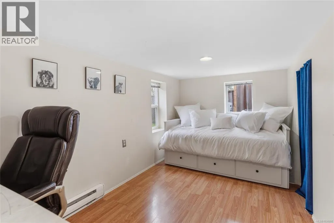
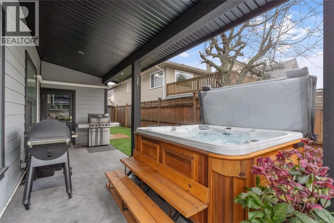
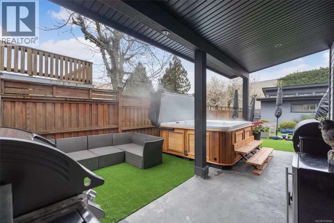
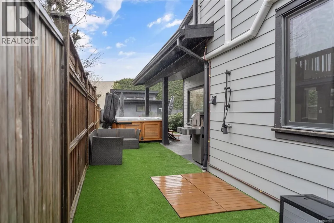
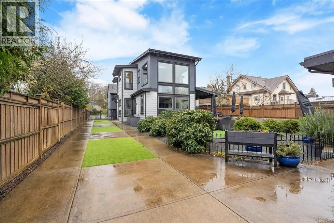
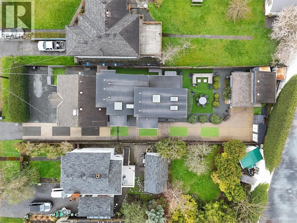
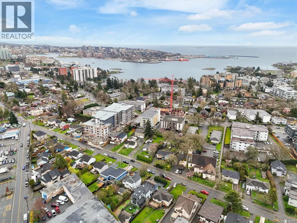
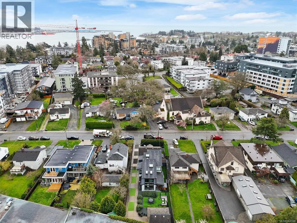
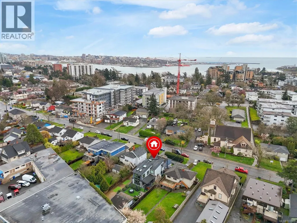
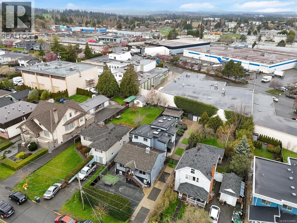
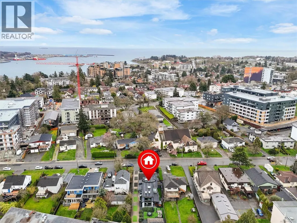
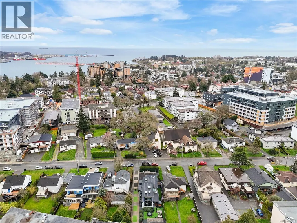
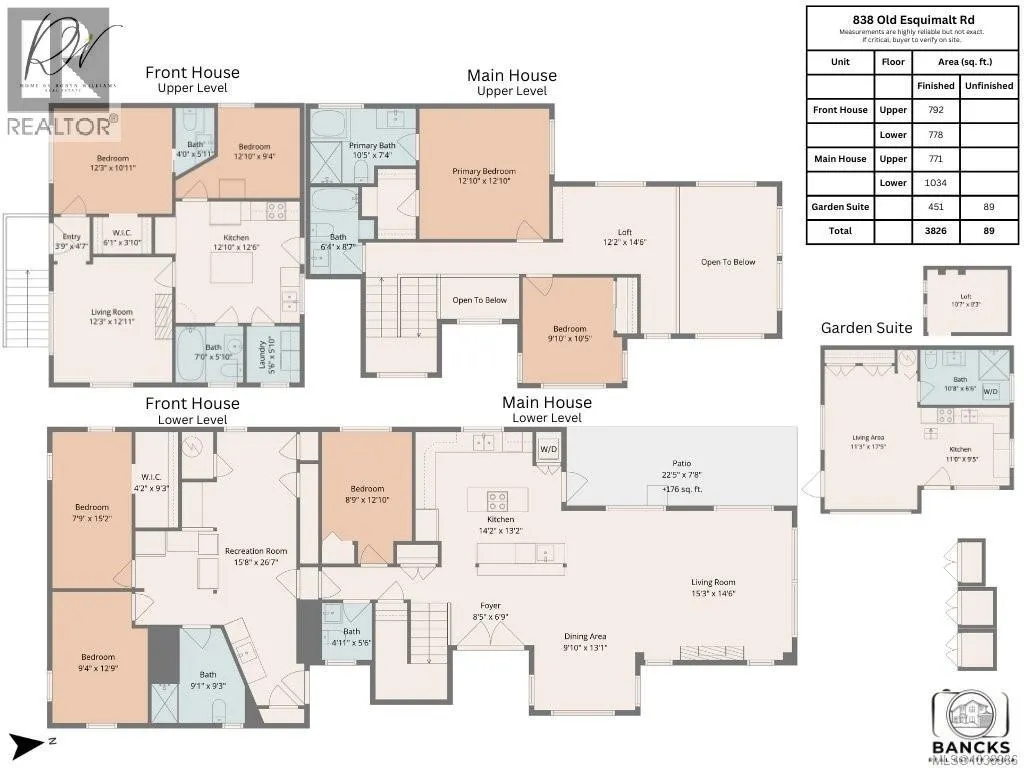
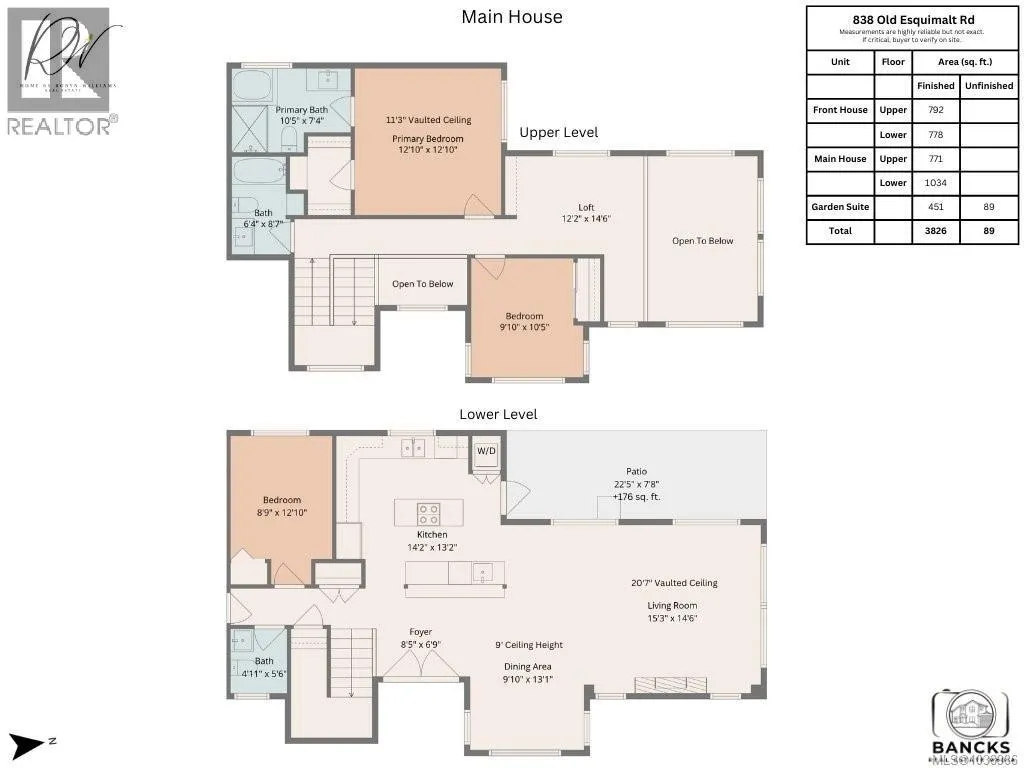
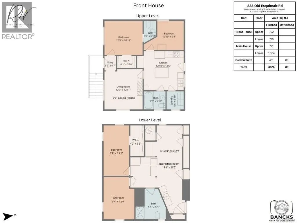
Hidden Oasis in Old Esquimalt! From the street, this property appears to be a charming 1930's character bungalow, but follow the driveway and discover your own private hidden haven. Tucked away on a beautifully landscaped lot are THREE SEPARATE DWELLINGS, creating the perfect setup for multigenerational living, extended family, guests, or rental income. The front bungalow offers timeless character (with 2 bdrms on the main floor plus a lower level with 2 additional bdrms, living room, bathroom and separate side entry), while the stunning West Coast contemporary home at the rear features soaring vaulted ceilings, expansive windows, and seamless indoor-outdoor living. A detached garden suite completes this rare family compound. With private outdoor spaces, including an outdoor shower, and lush surroundings, you'll feel worlds away while still being just minutes from downtown Victoria, schools, shopping, and restaurants. A truly unique property that must be experienced to be appreciated. (id:7434)
General Features
| Features | Central location, Level lot, Wooded area, Rectangular |
|---|---|
| Property Type | Single Family |
| Zoning Description | RS1 |
| ZoningType | Residential |
| Neighbourhood | Old Esquimalt |
| Building Appliances | Dishwasher, Dryer, Jetted Tub, Microwave, Refrigerator, Washer |
| Building Architectural Style | Character, Contemporary |
| Building Cooling Type | Fully air conditioned |
| Parking Space Total | 4 |
| Building Type | House |
| Ownership Type | Freehold |
Interior Features
| Building Fireplace Present | True |
|---|---|
| Building Fireplace Total | 2 |
| Building Heating Type | Baseboard heaters, Heat Pump |
| Building Heating Fuel | Electric, Natural gas |
| Living Area Range | 3826 |
| Bedrooms | 7 |
Exterior Features
| Structure | Shed, Patio(s) |
|---|
Room Details
| Room | Dimensions | Level | Flooring | Details |
|---|---|---|---|---|
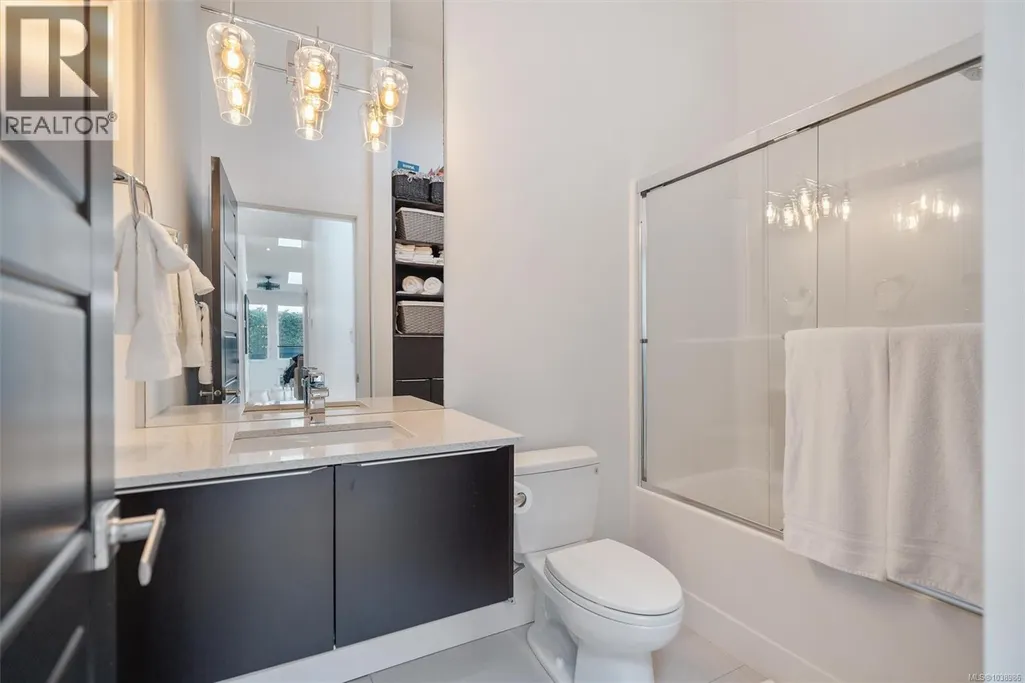
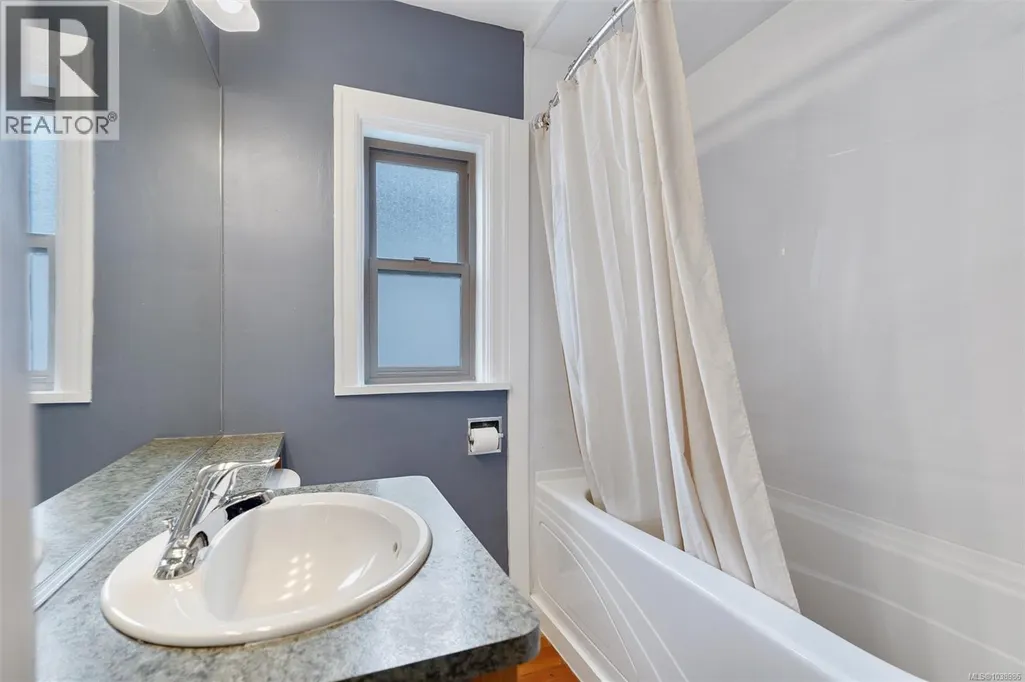
| Bathroom | 3-Piece | Auxiliary Building | ||
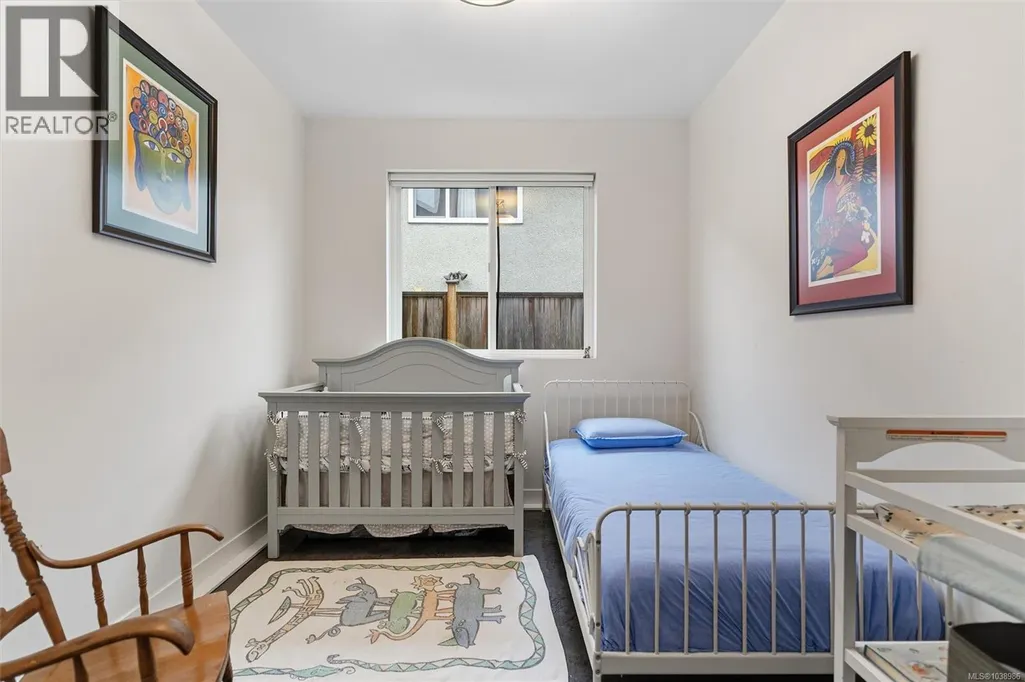
| Bedroom | 9' x 13' | Additional Accommodation | ||
| Dining room | 10' x 13' | Additional Accommodation | ||
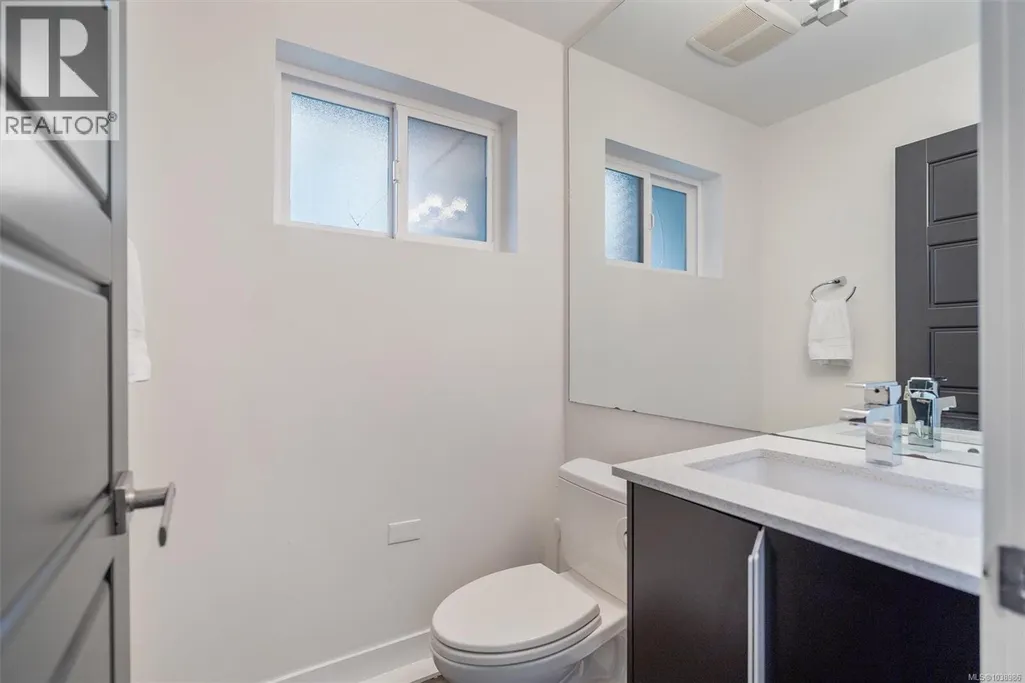
| Ensuite | 4' x 6' | Main level | ||
| Entrance | 4' x 8' | Main level | ||
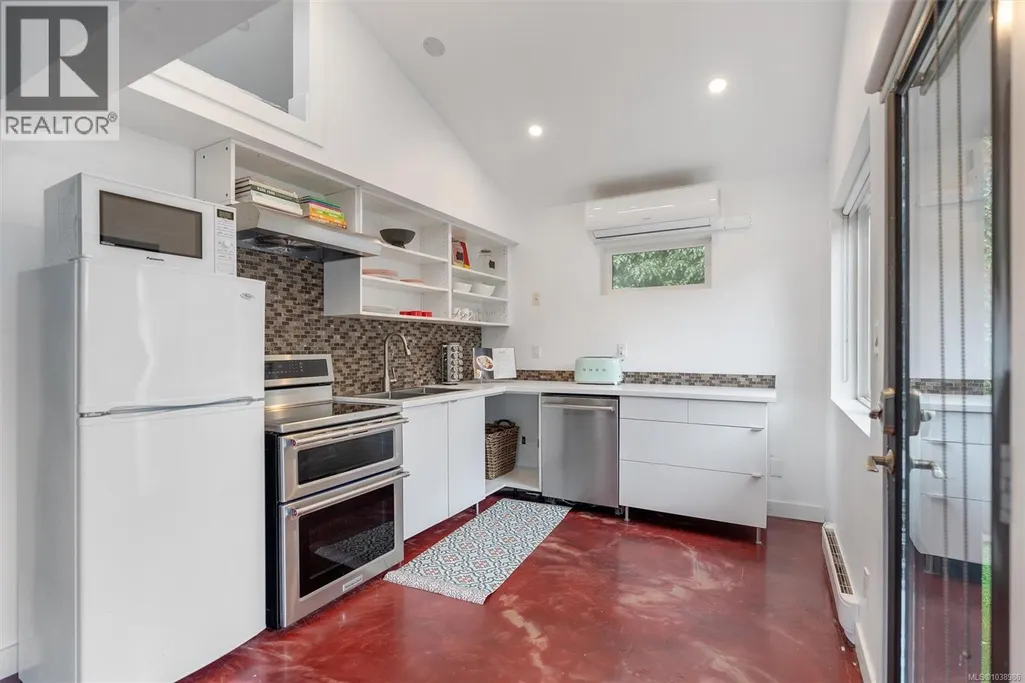
| Kitchen | 11' x 10' | Auxiliary Building | ||
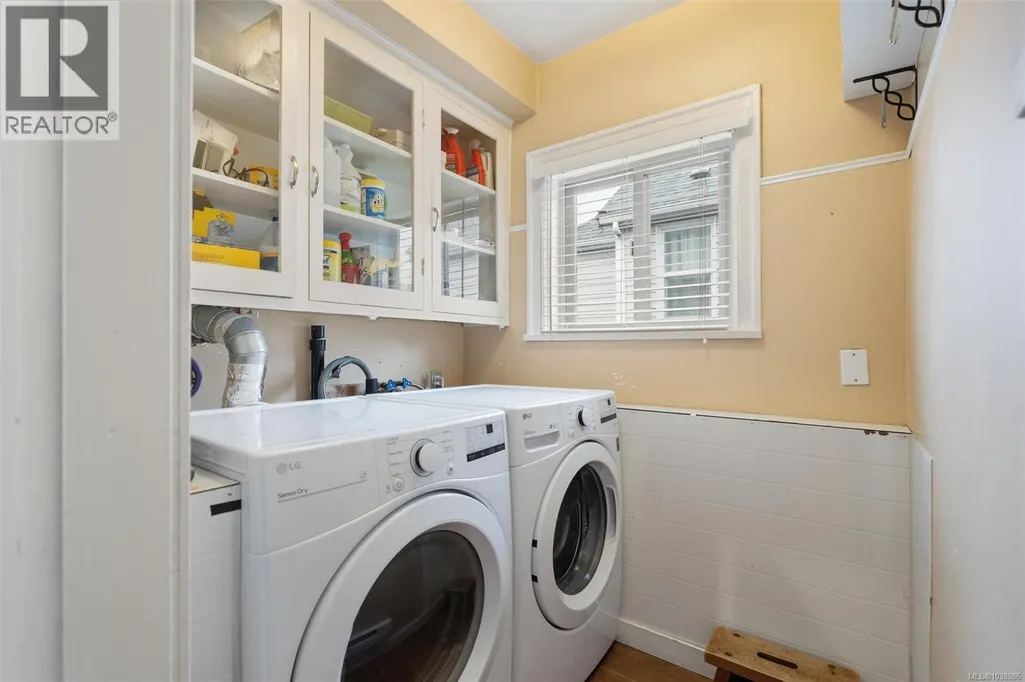
| Laundry room | 6' x 6' | Main level | ||
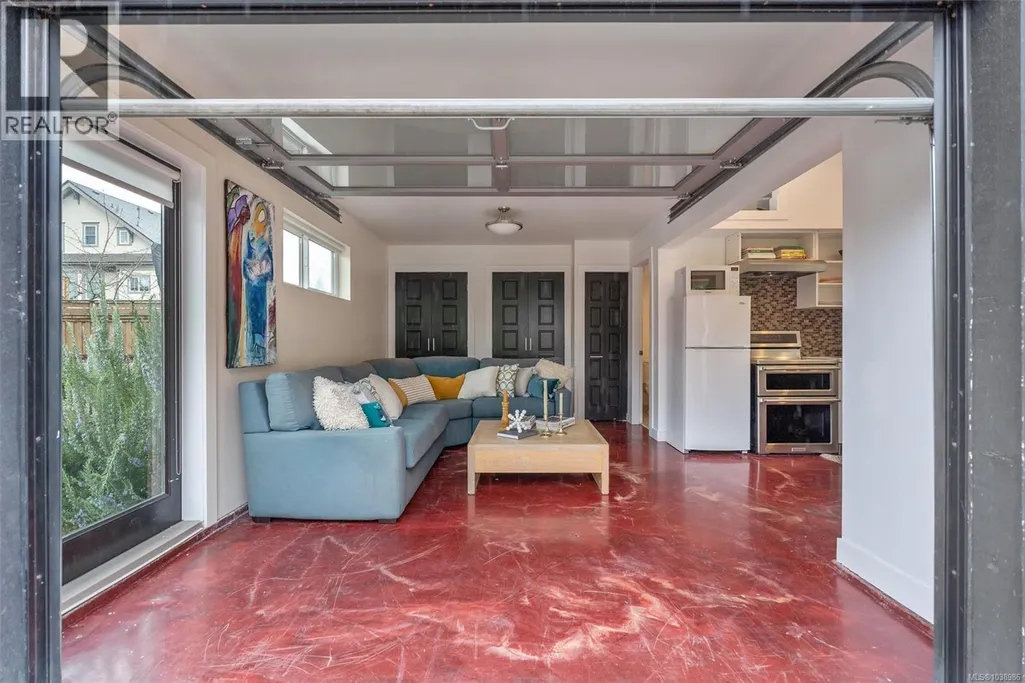
| Living room | 11' x 18' | Auxiliary Building | ||
| Loft | 11' x 8' | Other | ||
| Patio | 23' x 8' | Second level | ||
| Primary Bedroom | 12' x 11' | Main level | ||
| Recreation room | 16' x 27' | Lower level |
Amenities
- Views
- New Construction
- Adult 55+
- Lease To Own
- No Strata Fees
- Furnished
- Primary On Main
- Air Conditioning
- Seller Finance
- Green
- Fixer Upper
- Horse
- Golf
- Fireplace
- Deck
- Garage
- Basement
- Pool

Property vs Single Family Average in V9A 4X1
Price
Year Built
In The Neighbourhood
Primary On Main
Esquimalt
$ 1,649,980
- Type
- Single Family
- Size
- 1,325 SqFt
- Rooms
- 3 Beds + 2 Baths
Sutton Group West Coast Realty
Primary On Main
Esquimalt
$ 799,900
- Type
- Single Family
- Size
- 2,029 SqFt
- Rooms
- 3 Beds + 1 Baths
RE/MAX Camosun
