
Primary on Main
Address
6582 Nixon Road, Appledale, BC
Price
$ 720,000
Property Attributes
- ID#10392220
- TypeSingle Family
- Listing Status Active
- MunicipalityAppledale
- CityAppledale
- AreaAppledale
- NeighbourhoodPassmore/Winlaw/Slocan
- Postal CodeV0G 2J0
- StyleBungalow
- Year Built1982
- Price$ 720,000
- Bedrooms4
- Bathrooms2
- Half Bathrooms0
- Sqr Footage2025
- Lot Size1.21 Acres
Data Source:
Canadian Real Estate Association (CREA)
Property Description
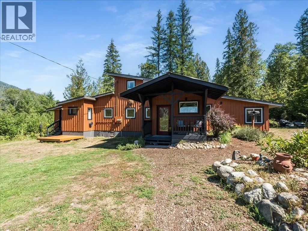
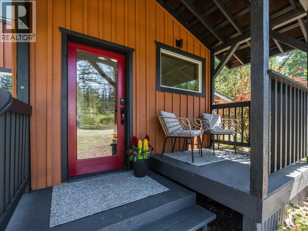
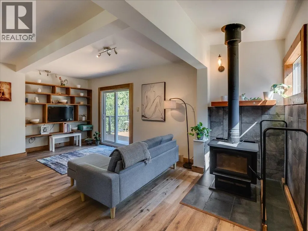
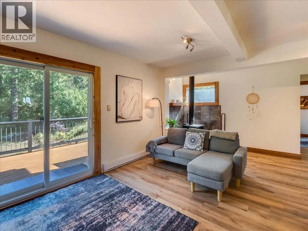
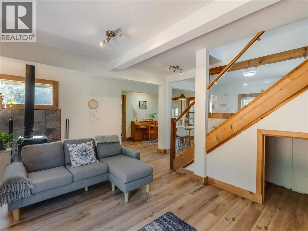
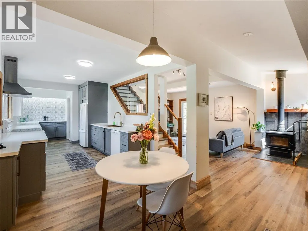
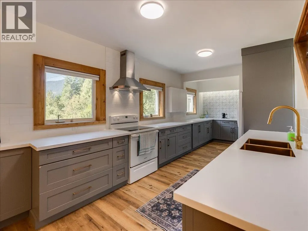
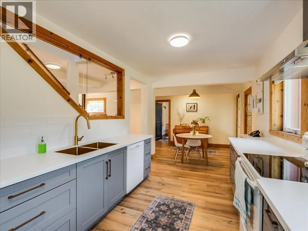
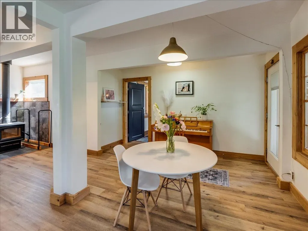
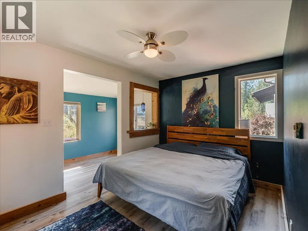
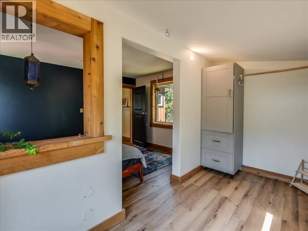
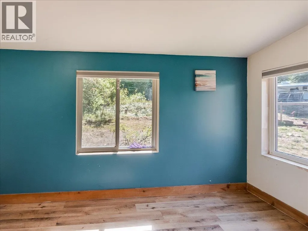
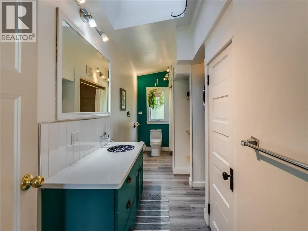
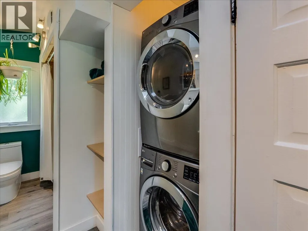
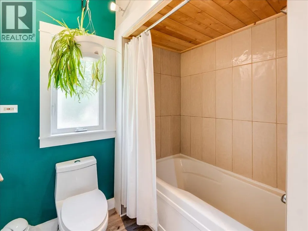
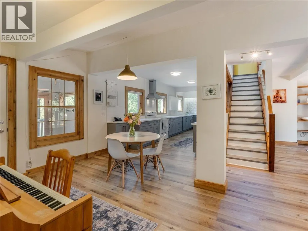
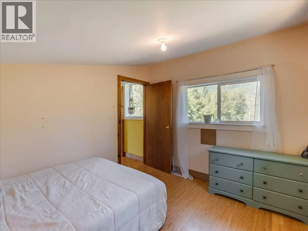
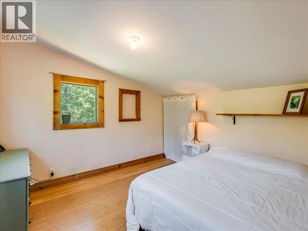
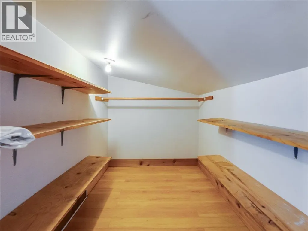
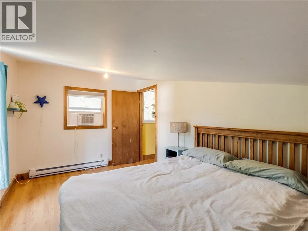
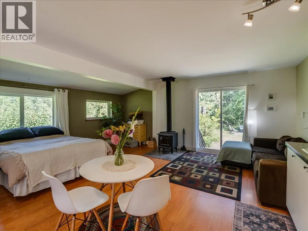
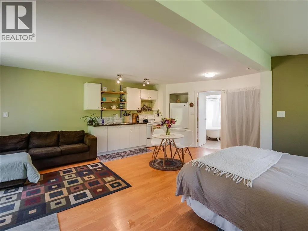
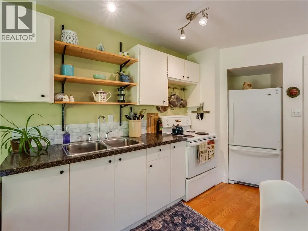
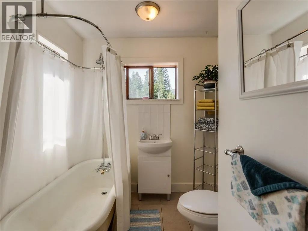
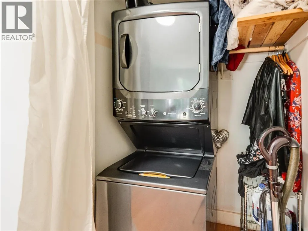
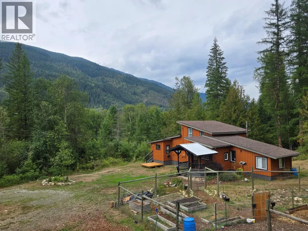
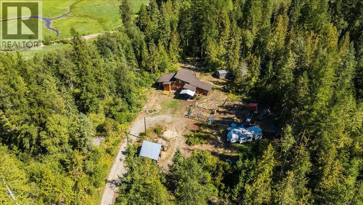
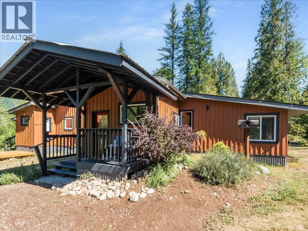
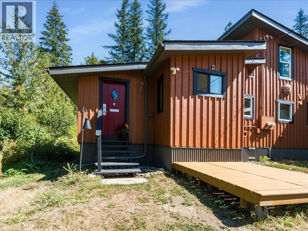
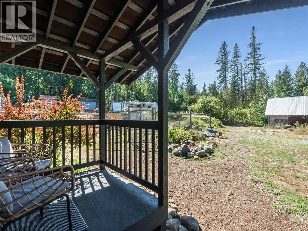
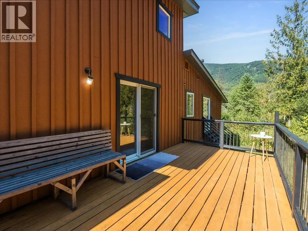
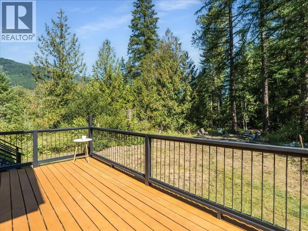
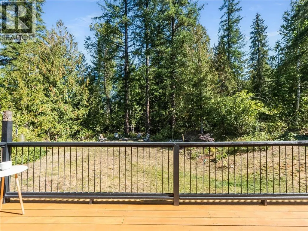
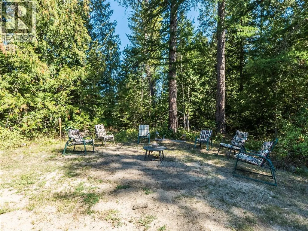
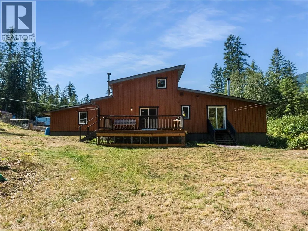
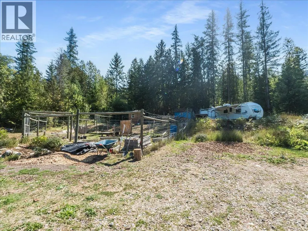
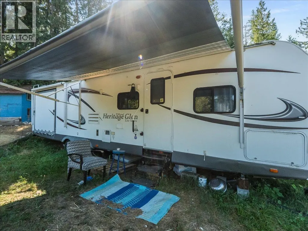
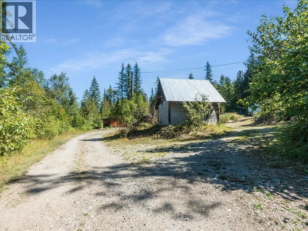
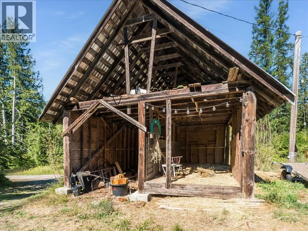
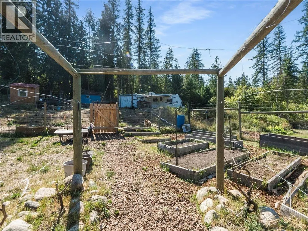
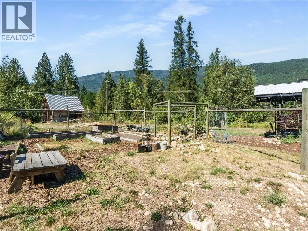
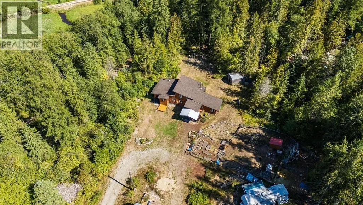
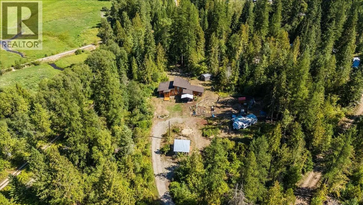
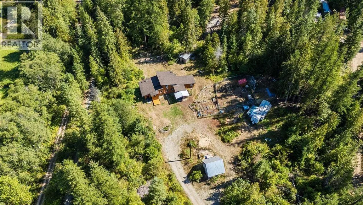
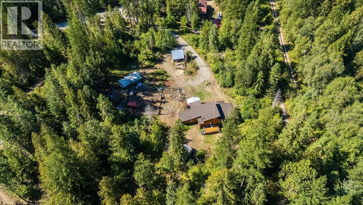
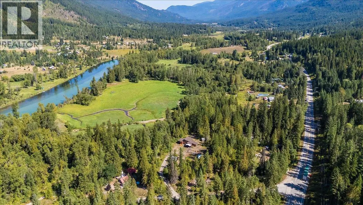
Turnkey rural income opportunity! Updated and move-in ready with proven rental income, this charming 3 bedroom 1 bathroom home features a separate legal 1 bedroom 1 bathroom studio suite, and 2 30-AMP RV hookups. The multiple living spaces provide flexible opportunities. Need more space? Live in the main home and rent the suite. Prefer compact living? Live in the suite and rent the main home! The Seller spent July living in her RV, and rented both dwellings as vacation rentals, earning around 10k for the month. If you're not interested in renting, keep the space for friends and family, and enjoy the sustainable lifestyle already well established. Fenced gardens, chicken coops, animal pens, multiple barns and outbuildings are all waiting for you to take over and start producing your own food. Apart from the efficient and easy-to-manage property, this home is surrounded by tall trees, granting total privacy, is steps from the Slocan Valley rail trail, and a 5 minute walk from a popular swimming hole on the Slocan River. Many essential repairs and upgrades have been completed over the last few years, so you can step into your new life with confidence. Contact your agent for a viewing today! (id:7434)
General Features
| Community Features | Rentals Allowed |
|---|---|
| Property Type | Single Family |
| Neighbourhood | Passmore/Winlaw/Slocan |
| Building Architectural Style | Bungalow |
| Building Type | House |
| Ownership Type | Freehold |
| Building.StoriesTotal | 1 |
Interior Features
| Building Fireplace Present | True |
|---|---|
| Building Fireplace Total | 1 |
| Building Fireplace Type | Conventional |
| Building Heating Type | Baseboard heaters, Stove |
| Building Heating Fuel | Wood |
| Basement Type | Crawl space |
| Construction Style Attachment | Detached |
| Fireplace Fuel | Wood |
| Flooring Type | Ceramic Tile, Laminate |
| Living Area Range | 2025 |
| Bedrooms | 4 |
Exterior Features
| Building Roof Material | Asphalt shingle,Metal |
|---|---|
| Building Roof Style | Unknown,Unknown |
| Sewer | Septic tank |
| Exterior Finish | Wood siding |
Room Details
| Room | Dimensions | Level | Flooring | Details |
|---|---|---|---|---|
| 4pc Bathroom | Measurements not available | Main level | ||
| Bedroom | 5'6'' x 15'7'' | Additional Accommodation | ||
| Dining nook | 6'0'' x 13'2'' | Main level | ||
| Dining room | 8'8'' x 10'4'' | Main level | ||
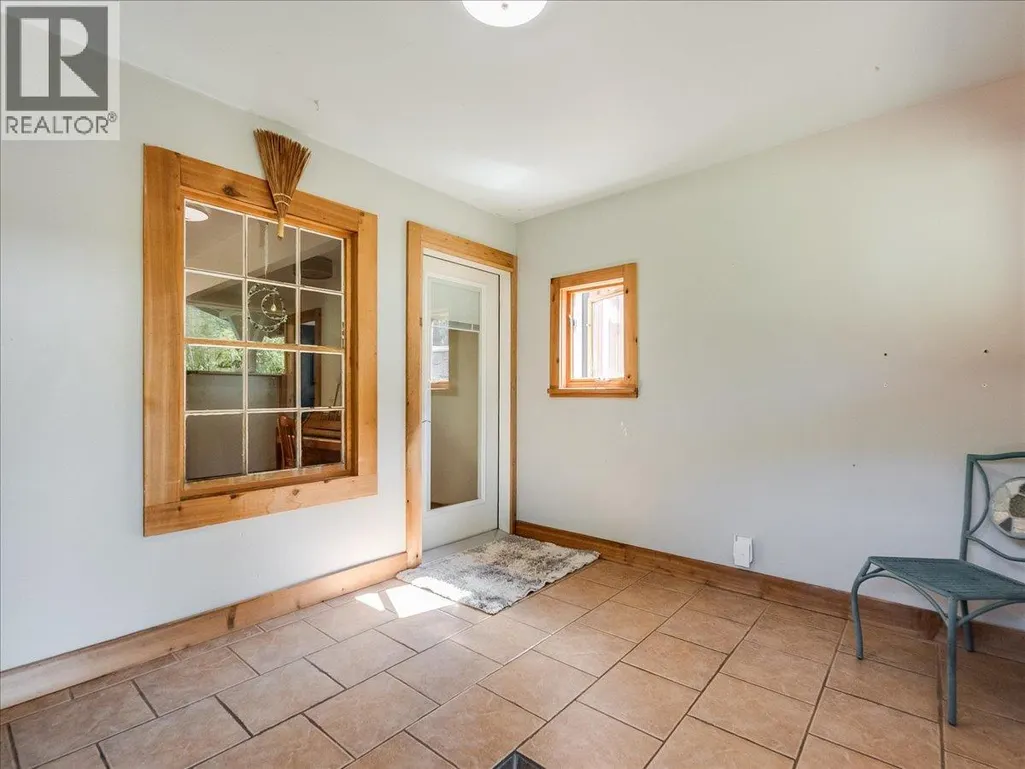
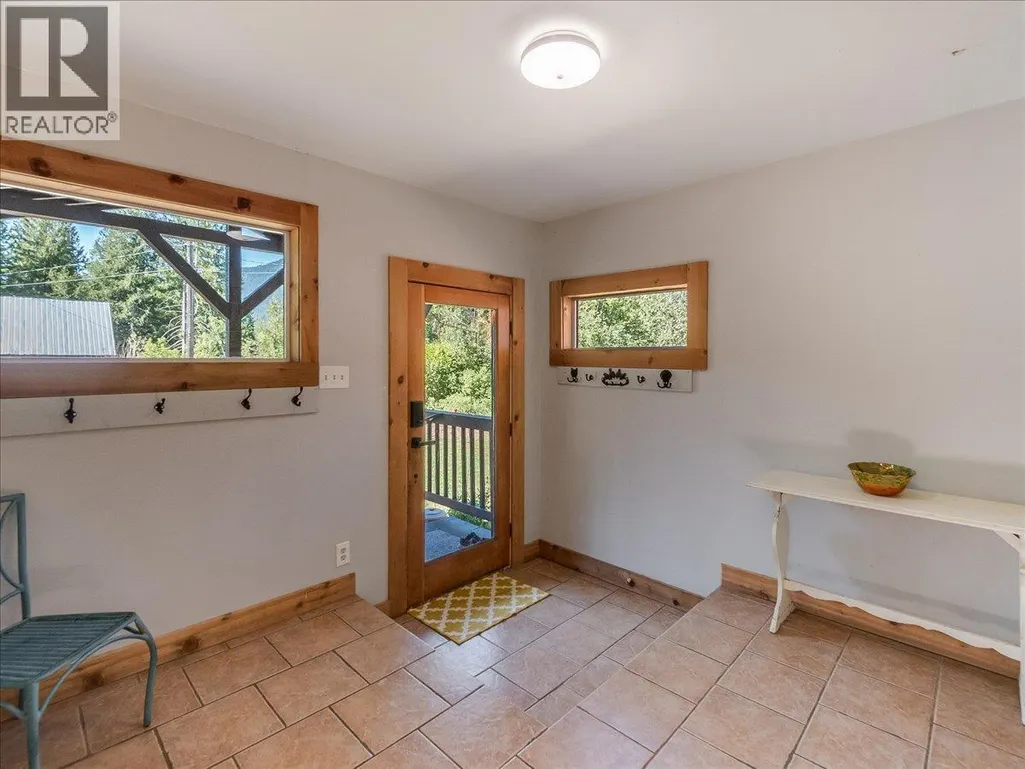
| Foyer | 11'1'' x 9'8'' | Main level | ||
| Full bathroom | Measurements not available | Additional Accommodation | ||
| Kitchen | 13'2'' x 12'2'' | Additional Accommodation | ||
| Living room | 13'2'' x 7'10'' | Additional Accommodation | ||
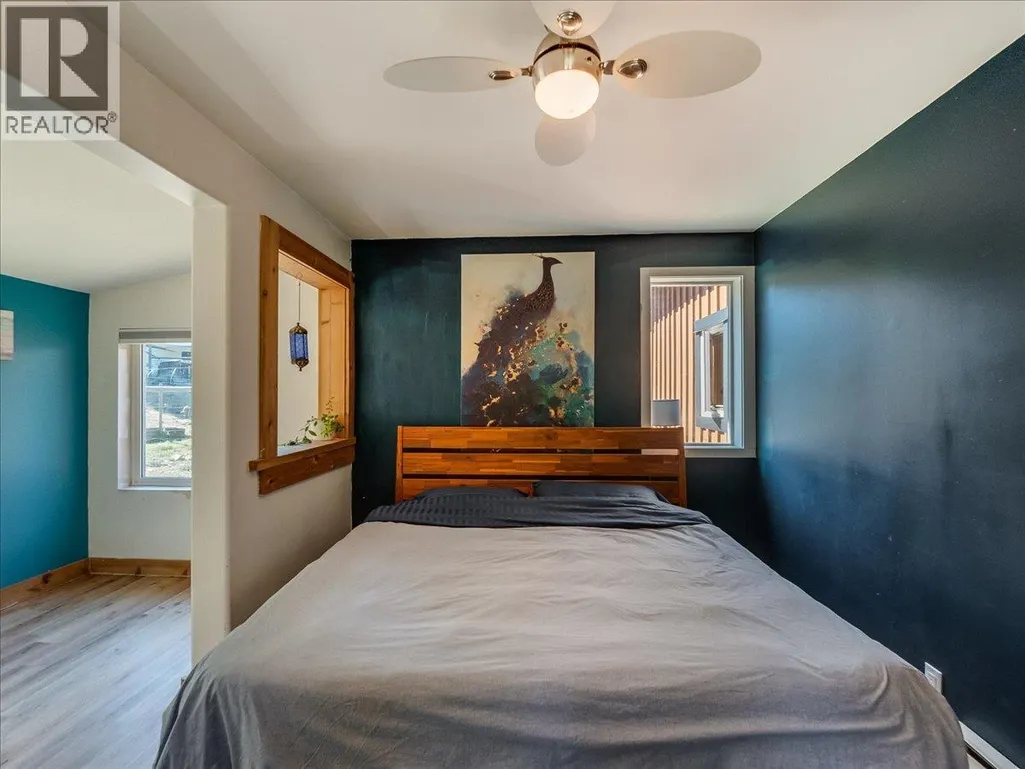
| Primary Bedroom | 13'2'' x 9'3'' | Main level |
Amenities
- Views
- New Construction
- Adult 55+
- Lease To Own
- No Strata Fees
- Furnished
- Primary On Main
- Air Conditioning
- Seller Finance
- Green
- Fixer Upper
- Horse
- Golf
- Fireplace
- Deck
- Garage
- Basement
- Pool

Property vs Single Family Average in V0G 2J0
Price
Year Built
In The Neighbourhood
Primary On Main
Appledale
$ 199,000
- Type
- Single Family
- Size
- 1,790 SqFt
- Rooms
- 1 Beds + 1 Baths
Fair Realty (Nelson)
Waterfront
Winlaw
$ 519,900
- Type
- Single Family
- Size
- 1,206 SqFt
- Rooms
- 2 Beds + 1 Baths
WK Real Estate Co.
Waterfront
Passmore
$ 1,199,000
- Type
- Single Family
- Size
- 2,741 SqFt
- Rooms
- 3 Beds + 2.5 Baths
Bennett Family Real Estate
Passmore
$ 949,000
- Type
- Single Family
- Size
- 1,811 SqFt
- Rooms
- 3 Beds + 2 Baths
Royal LePage Rosling Realty
Waterfront
Appledale
$ 499,000
- Type
- Single Family
- Size
- 1,091 SqFt
- Rooms
- 2 Beds + 1 Baths
Royal LePage Rosling Realty
Primary On Main
Winlaw
$ 659,900
- Type
- Single Family
- Size
- 1,036 SqFt
- Rooms
- 2 Beds + 1 Baths
Coldwell Banker Executives Realty
Primary On Main
Winlaw
$ 674,900
- Type
- Single Family
- Size
- 1,272 SqFt
- Rooms
- 4 Beds + 3 Baths
PG Direct Realty
Views
Winlaw
$ 355,000
- Type
- Single Family
- Size
- 1,671 SqFt
- Rooms
- 2 Beds + 1 Baths
Royal LePage Rosling Realty
Winlaw
$ 819,000
- Type
- Single Family
- Size
- 2,402 SqFt
- Rooms
- 2 Beds + 3 Baths
2 Percent Realty Kootenay Inc.
Primary On Main
Winlaw
$ 565,000
- Type
- Single Family
- Size
- 995 SqFt
- Rooms
- 3 Beds + 1 Baths
Oakwyn Realty Ltd.
Water Views
Winlaw
$ 1,100,000
- Type
- Single Family
- Size
- 1,780 SqFt
- Rooms
- 4 Beds + 1 Baths
Valhalla Path Realty
