
Primary on Main - Adult 55+


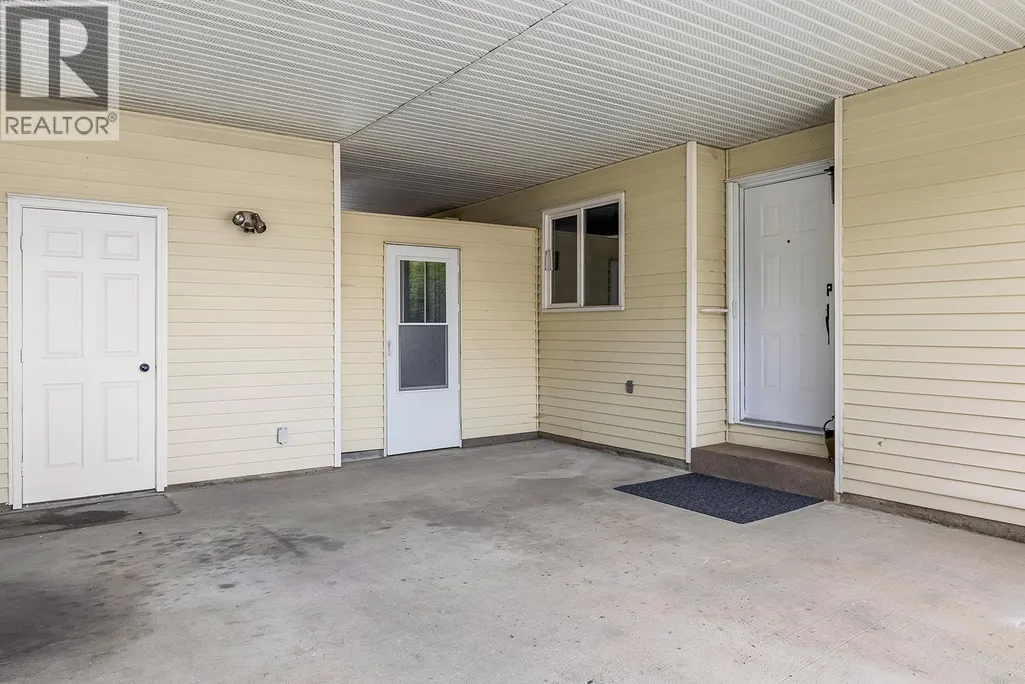
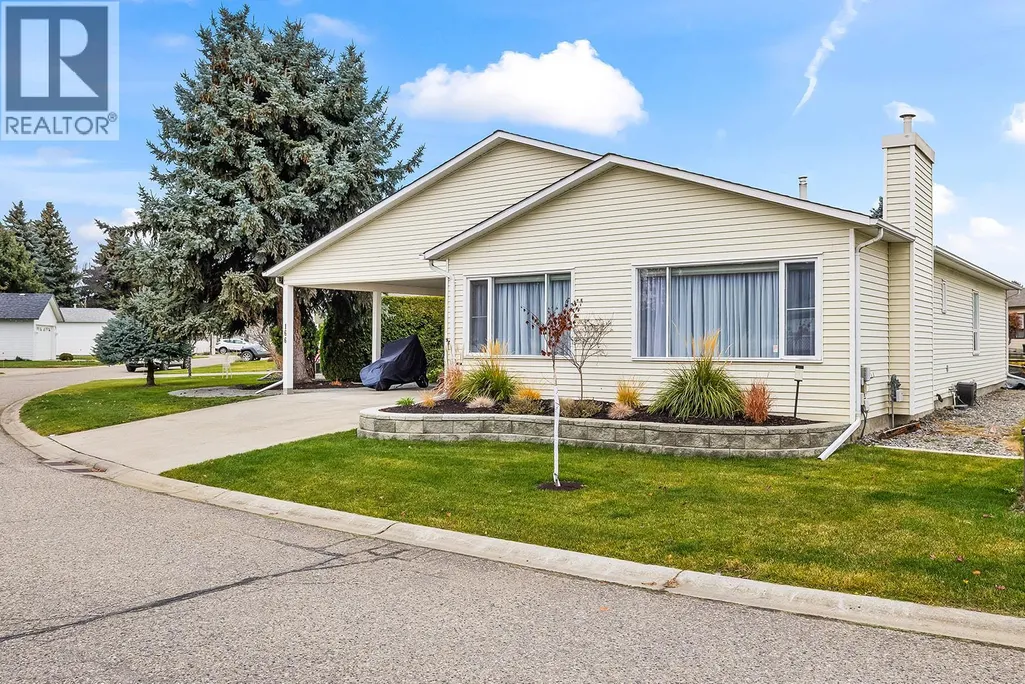
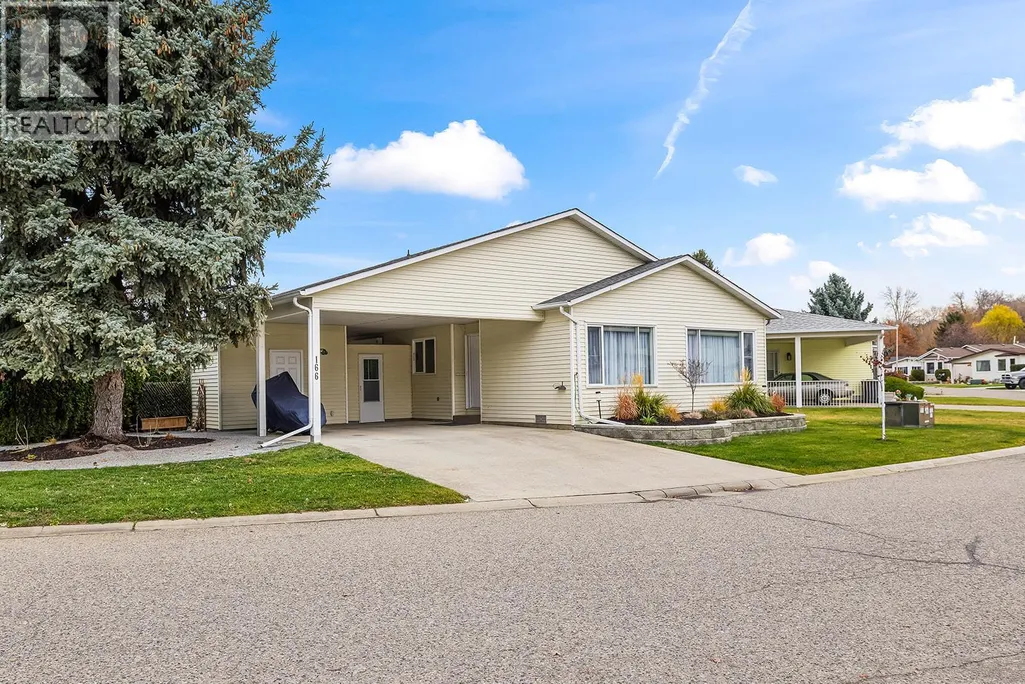
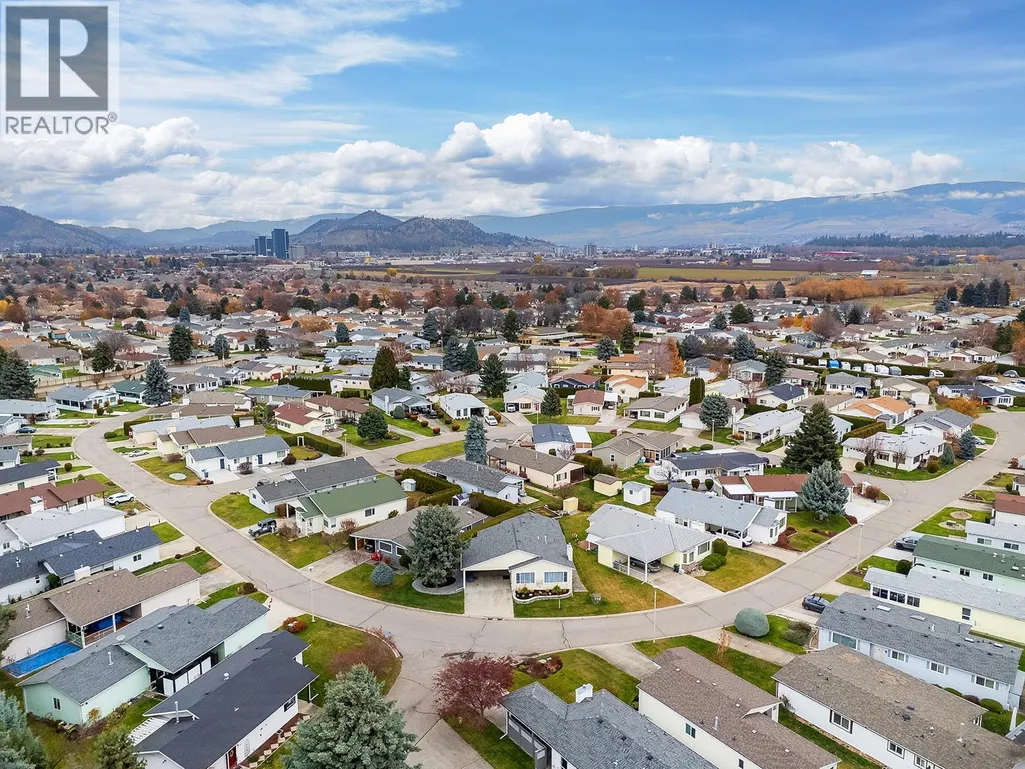
Address
1255 Raymer Avenue Unit# 166, Kelowna, BC
Price
$ 539,900
Property Attributes
- ID#10395328
- TypeSingle Family
- Listing Status Active
- MunicipalityKelowna
- CityKelowna
- AreaSunrise Village
- NeighbourhoodSunrise Village
- Postal CodeV1W 3S3
- StyleRanch
- Year Built1988
- Price$ 539,900
- Bedrooms2
- Bathrooms2
- Half Bathrooms0
- Sqr Footage1393
Data Source:
Canadian Real Estate Association (CREA)
Property Description
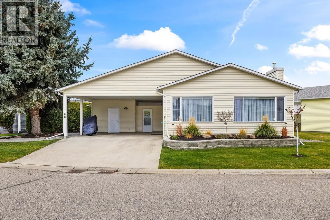
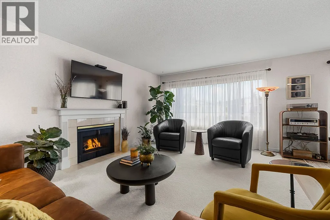
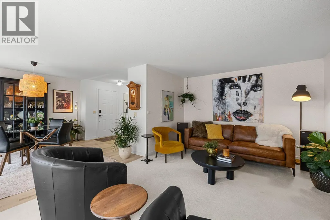
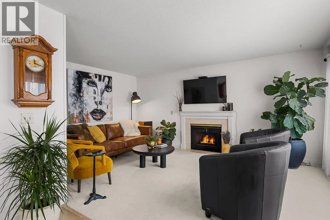
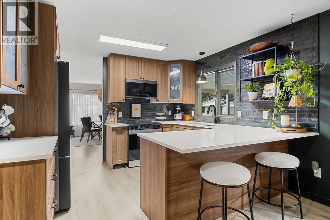
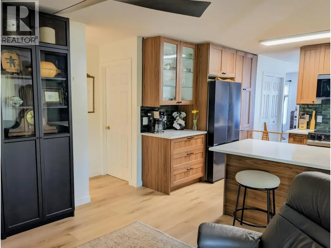
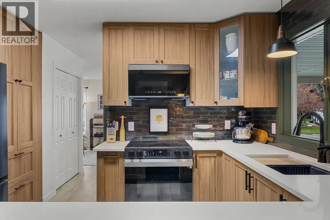
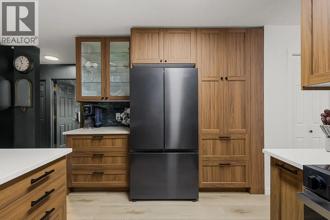
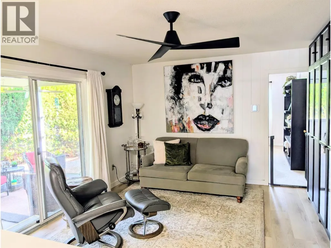
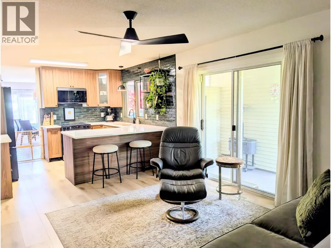
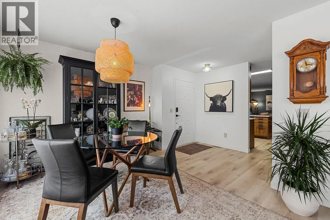
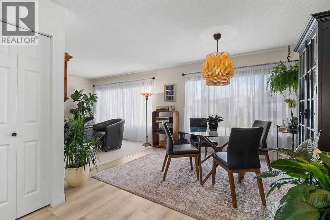
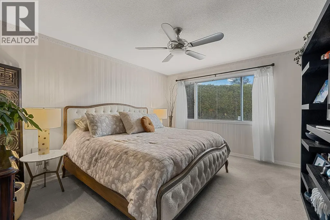
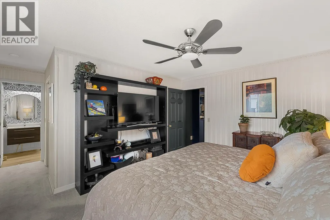
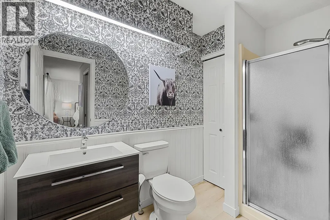
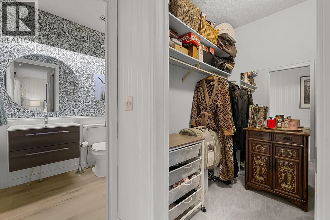
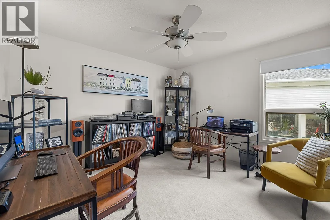
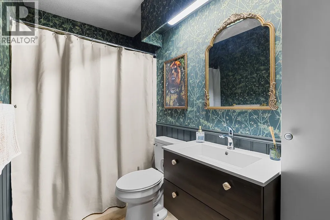
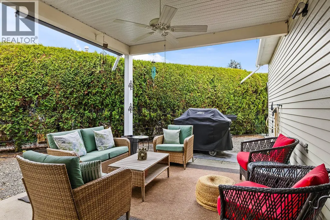
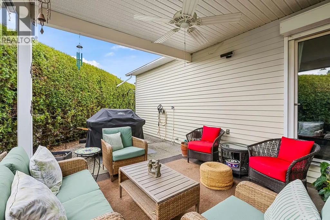
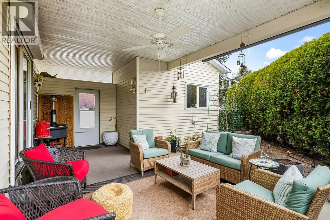
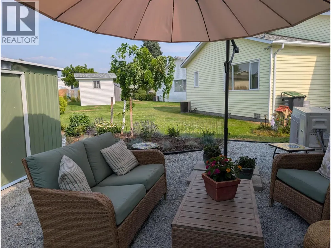
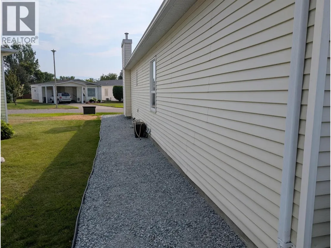
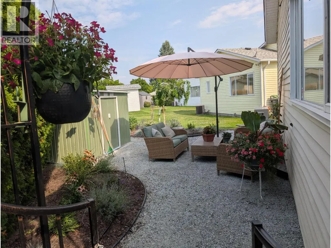
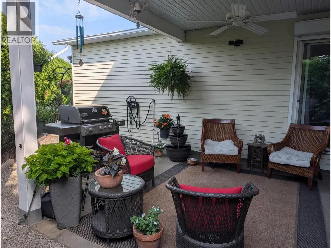
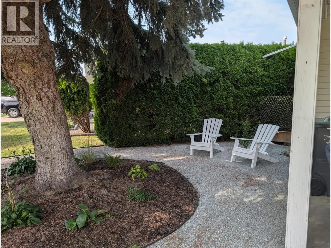
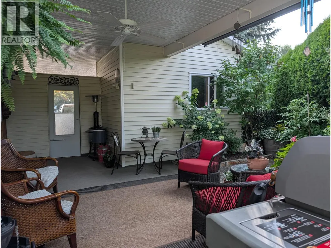
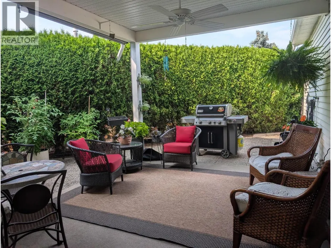
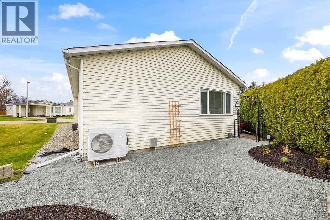
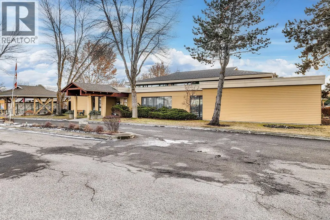
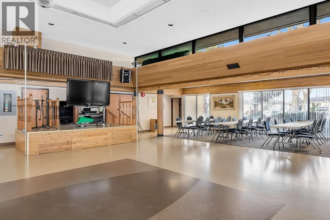
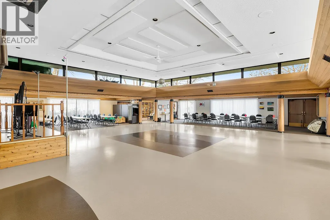
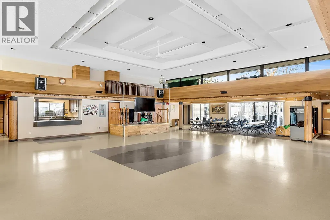
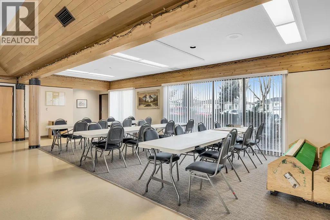
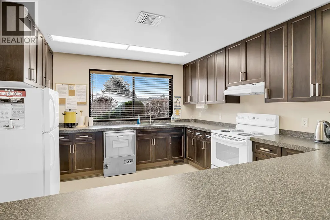
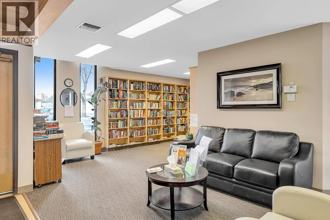
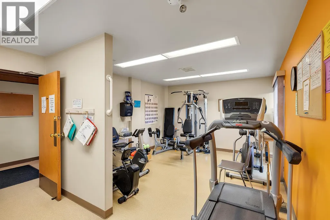
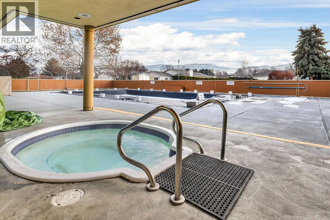
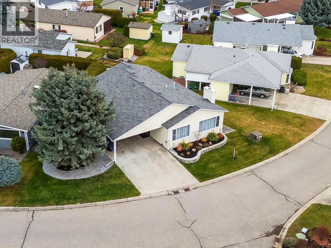
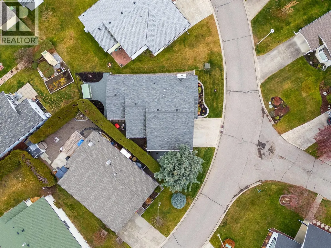
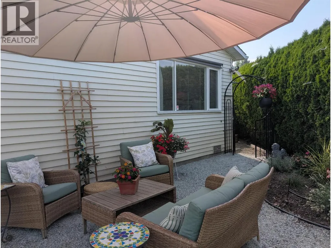
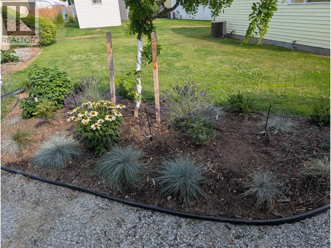
Welcome to Sunrise Village! Don't miss out on this updated 2 bedroom, 2 bathroom home situated in one of the desirable spots within this 45+ community complex. The kitchen boasts new cabinets with quartz countertops and new appliances, updated bathrooms with new vanities and toilets. New modern fixtures and flooring throughout. The primary bedroom features a 3 piece en-suite and walk in closet. This home is a perfect blend of modern and cozy warm feel. At Sunrise Village you can enjoy the clubhouse where you can gather by the pool in the summer and soak in the hot tub all year round. Take advantage of the library, fitness room, billiards room and common space that features a kitchen. A perfect community feel! Along with the many updates this home also includes a new heat pump and furnace, fresh insulation in both the attic and crawl space. Covered parking for 2 vehicles with additional parking and RV storage available. The landscaping has been enhanced with a new irrigation system. Additional improvements include PEX plumbing and hot water tank, all completed in 2019. (id:7434)
General Features
| Community Features | Seniors Oriented |
|---|---|
| Property Type | Single Family |
| CommunityName | Sunrise Village |
| Neighbourhood | Springfield/Spall |
| Building Architectural Style | Ranch |
| Building Cooling Type | Central air conditioning |
| Building Type | House |
| Maintenance Fee | 609.00 |
| Ownership Type | Leasehold |
| Building.StoriesTotal | 1 |
Interior Features
| Building Fireplace Present | False |
|---|---|
| Building Heating Type | Forced air, See remarks |
| Construction Style Attachment | Detached |
| Living Area Range | 1393 |
| Bedrooms | 2 |
Exterior Features
| Pool Type | Inground pool, Outdoor pool |
|---|---|
| Sewer | Municipal sewage system |
Room Details
| Room | Dimensions | Level | Flooring | Details |
|---|---|---|---|---|
| 3pc Ensuite bath | 5' x 9'6'' | Main level | ||
| 4pc Bathroom | 8'5'' x 4'11'' | Main level | ||
| Bedroom | 11'10'' x 11'1'' | Main level | ||
| Dining nook | 11'10'' x 10'10'' | Main level | ||
| Dining room | 12'3'' x 10'5'' | Main level | ||
| Foyer | 8'4'' x 5'8'' | Main level | ||
| Kitchen | 11'10'' x 12'8'' | Main level | ||
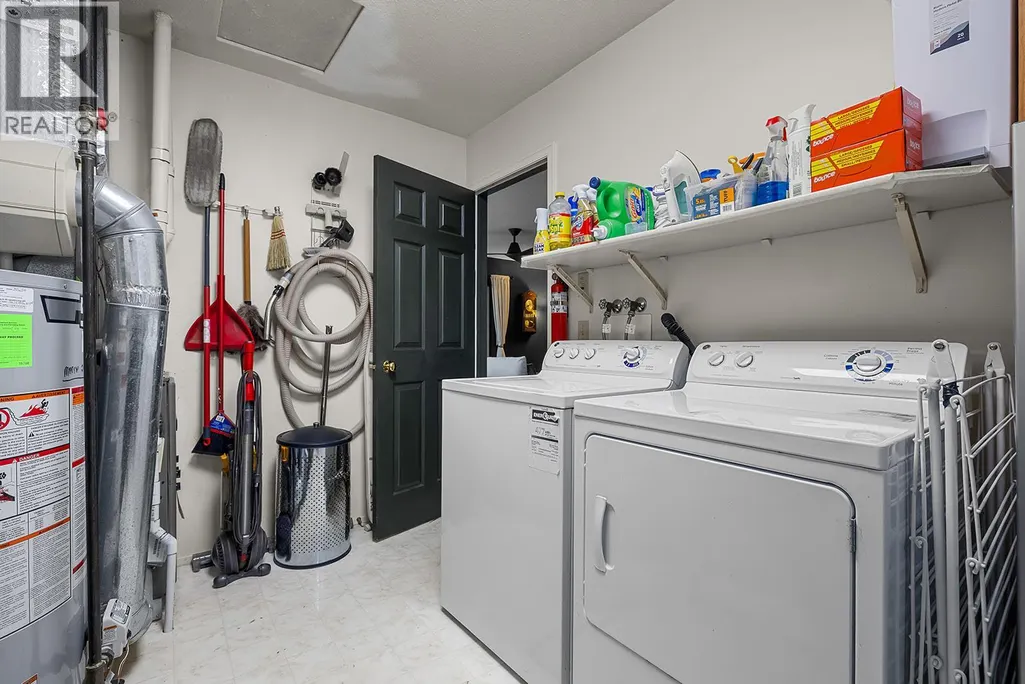
| Laundry room | 11'9'' x 7'10'' | Main level | ||
| Living room | 11'9'' x 17'3'' | Main level | ||
| Primary Bedroom | 11'10'' x 14' | Main level |
Amenities
- Views
- New Construction
- Adult 55+
- Lease To Own
- No Strata Fees
- Furnished
- Primary On Main
- Air Conditioning
- Seller Finance
- Green
- Fixer Upper
- Horse
- Golf
- Fireplace
- Deck
- Garage
- Basement
- Pool

Property vs Single Family Average in V1W 3S3
Price
Year Built
In The Neighbourhood
Primary On Main
Kelowna
$ 545,000
- Type
- Single Family
- Size
- 1,460 SqFt
- Rooms
- 2 Beds + 2 Baths
REMAX Kelowna
