
Views - Golf Course - Primary on Main
Address
712 Mountain View Crescent, Creston, BC
Price
$ 695,000
Property Attributes
- ID#10397291
- TypeSingle Family
- Listing Status Active
- MunicipalityCreston
- CityCreston
- AreaCreston
- NeighbourhoodCreston
- Postal CodeV0B 1G5
- StyleRanch
- Year Built2022
- Price$ 695,000
- Bedrooms2
- Bathrooms2
- Half Bathrooms0
- Sqr Footage1339
- Lot Size0.18 Acres
Data Source:
Canadian Real Estate Association (CREA)
Property Description
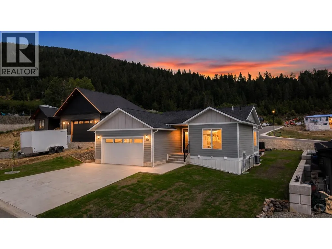
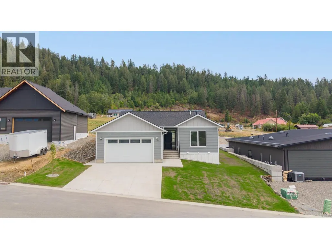
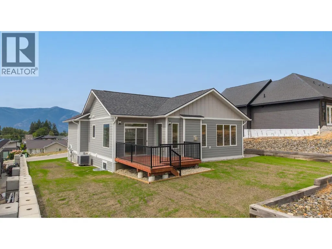
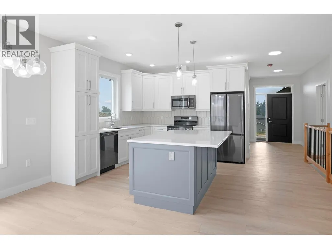
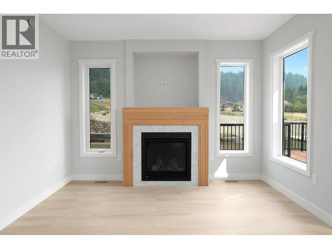
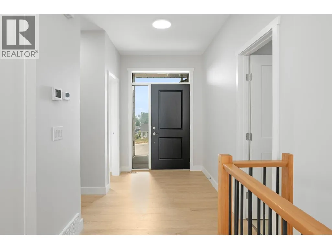
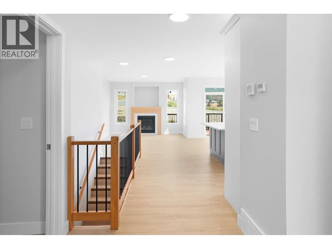
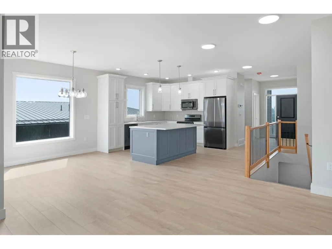
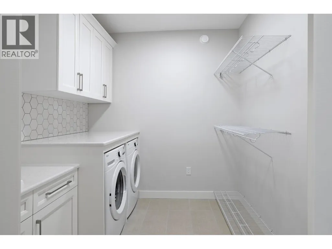
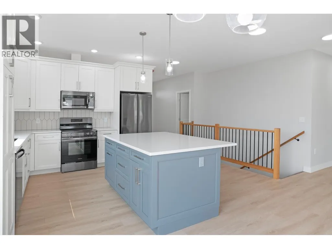
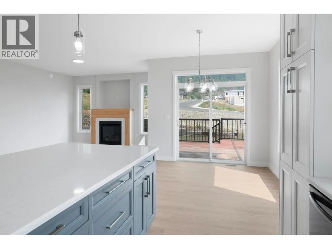
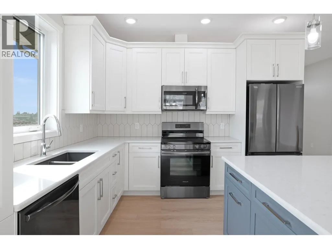
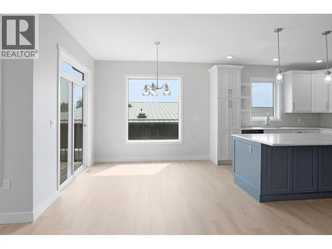
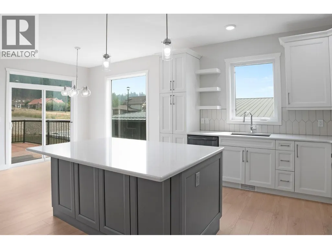
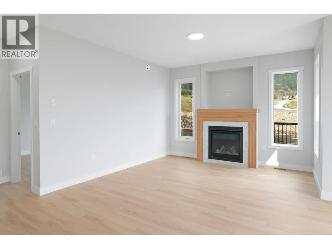
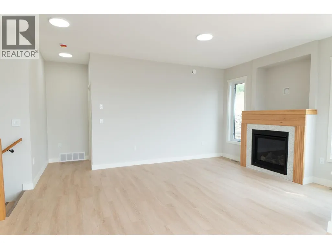
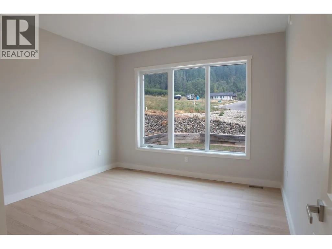
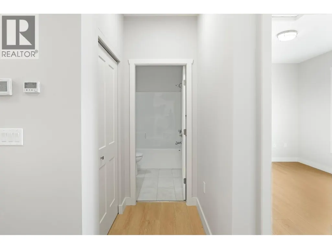
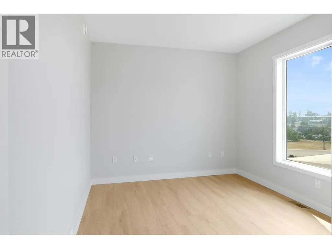
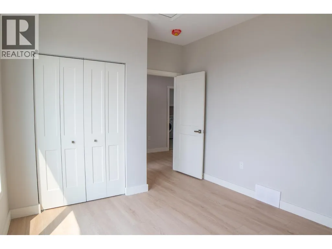
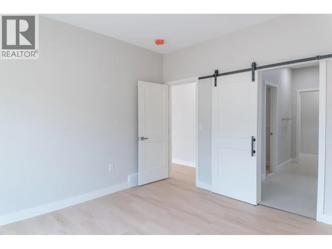
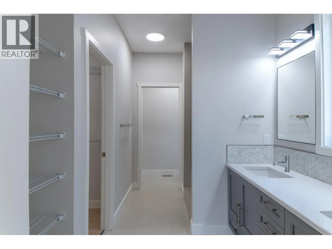
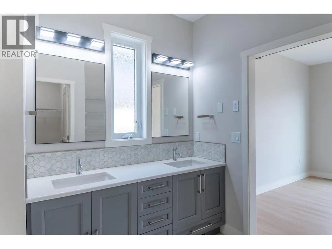
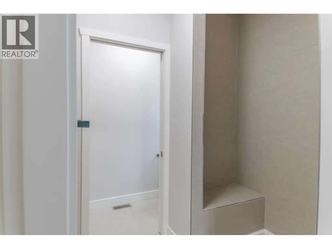
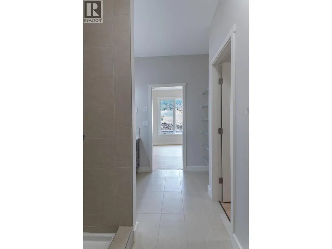
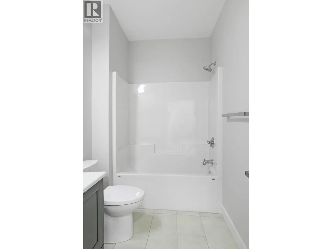
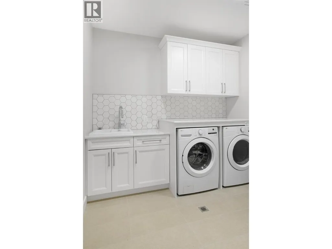
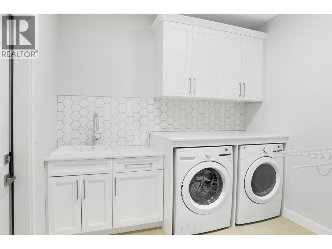
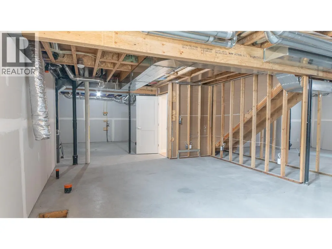
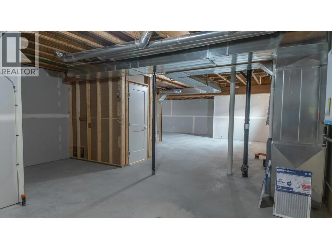
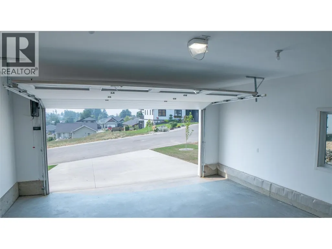
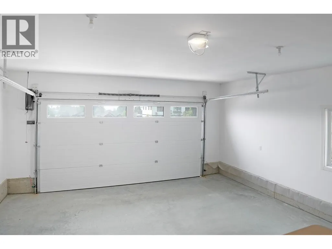
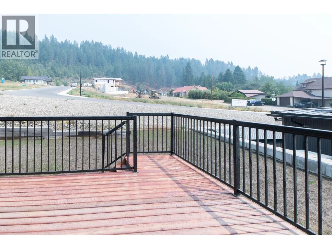
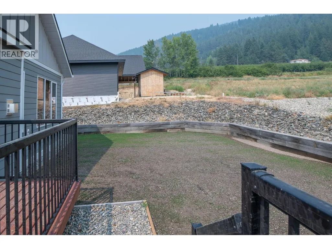
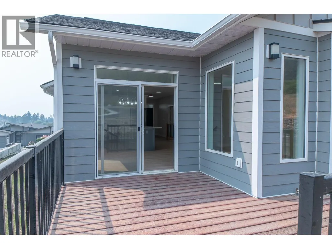
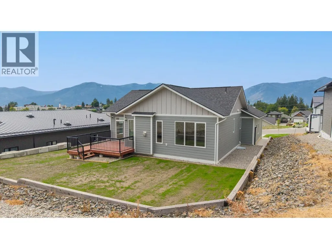
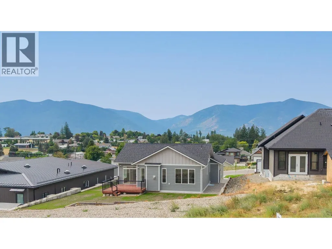
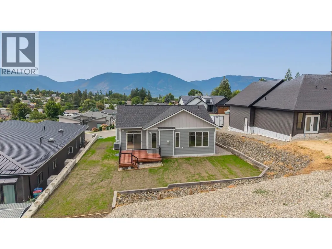
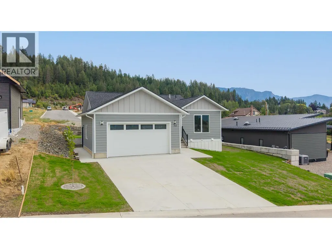
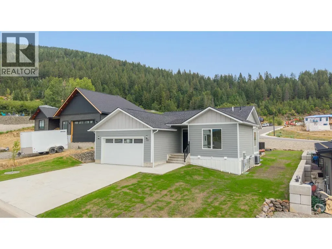
Never lived in and ready for its first owners! Built in 2022, this 2 bedroom, 2 bathroom rancher offers comfortable main-floor living with plenty of room to grow. The main level features a bright open layout, kitchen with quartz countertops and island, gas fireplace, main-floor laundry, and an attached double garage. The master bedroom includes a walk-through closet and full ensuite. Downstairs, the 1,269 sq ft unfinished basement is already drywalled and roughed in for an additional bathroom, with room for future bedrooms, a rec room, storage, or additional living space. Built to Step Code 3 with an ICF foundation, the home also has a heat pump with central air and natural gas heating and comes with a 2-5-10 BC New Home Warranty coverage. Outside is a perfect sized landscaped yard with lawn irrigation in place and a back deck and additional parking. Located on a quiet no-through street close to the hospital, recreation centre, schools, shopping and other Creston amenities. (id:7434)
General Features
| Features | Cul-de-sac, Level lot, Central island |
|---|---|
| Road Type | Cul de sac |
| Community Features | Family Oriented |
| Property Type | Single Family |
| Neighbourhood | Creston |
| Amenities | Golf Nearby, Public Transit, Airport, Park, Recreation, Schools, Shopping |
| Building Appliances | Refrigerator, Dishwasher, Oven - Electric, Range - Electric, Water Heater - Electric, Microwave |
| Building Architectural Style | Ranch |
| Building Cooling Type | Central air conditioning, Heat Pump |
| Parking Space Total | 4 |
| Building Type | House |
| Ownership Type | Freehold |
| Building.StoriesTotal | 2 |
Interior Features
| Building Fireplace Present | True |
|---|---|
| Building Fireplace Total | 1 |
| Building Fireplace Type | Unknown |
| Building Heating Type | Forced air, Heat Pump, See remarks |
| Construction Style Attachment | Detached |
| Fireplace Fuel | Gas |
| Flooring Type | Concrete, Laminate, Tile |
| Living Area Range | 1339 |
| Bedrooms | 2 |
Exterior Features
| ViewType | Mountain view |
|---|---|
| Building Roof Material | Asphalt shingle |
| Building Roof Style | Unknown |
| Land Amenities | Golf Nearby, Public Transit, Airport, Park, Recreation, Schools, Shopping |
| Landscape Features | Level |
| Sewer | Municipal sewage system |
Room Details
| Room | Dimensions | Level | Flooring | Details |
|---|---|---|---|---|
| Bedroom | 11'4'' x 10'4'' | Main level | ||
| Dining room | 10'6'' x 10' | Main level | ||
| Foyer | 10'5'' x 6'4'' | Main level | ||
| Full bathroom | Measurements not available | Main level | ||
| Full ensuite bathroom | Measurements not available | Main level | ||
| Kitchen | 11'6'' x 11'4'' | Main level | ||
| Living room | 12'10'' x 12'6'' | Main level | ||
| Mud room | 9'2'' x 8'2'' | Main level | ||
| Primary Bedroom | 12'6'' x 12' | Main level |
Amenities
- Views
- New Construction
- Adult 55+
- Lease To Own
- No Strata Fees
- Furnished
- Primary On Main
- Air Conditioning
- Seller Finance
- Green
- Fixer Upper
- Horse
- Golf
- Fireplace
- Deck
- Garage
- Basement
- Pool

Property vs Single Family Average in V0B 1G5
Price
Year Built
In The Neighbourhood
Creston
$ 1,990,000
- Type
- Single Family
- Size
- 4,219 SqFt
- Rooms
- 4 Beds + 3 Baths
RE/MAX Blue Sky Realty
Views
Creston
$ 499,900
- Type
- Single Family
- Size
- 1,760 SqFt
- Rooms
- 4 Beds + 1.5 Baths
Fair Realty (Creston)
Views
Creston
$ 465,000
- Type
- Single Family
- Size
- 1,852 SqFt
- Rooms
- 3 Beds + 1 Baths
Century 21 Assurance Realty Ltd
Views
Creston
$ 549,000
- Type
- Single Family
- Size
- 1,418 SqFt
- Rooms
- 3 Beds + 1.5 Baths
Century 21 Assurance Realty Ltd
Views
Creston
$ 529,000
- Type
- Single Family
- Size
- 2,510 SqFt
- Rooms
- 4 Beds + 3 Baths
Century 21 Assurance Realty Ltd
Views
Creston
$ 899,000
- Type
- Single Family
- Size
- 2,089 SqFt
- Rooms
- 3 Beds + 2 Baths
Century 21 Assurance Realty Ltd
Primary On Main
Creston
$ 329,900
- Type
- Single Family
- Size
- 1,047 SqFt
- Rooms
- 2 Beds + 1 Baths
Fair Realty (Creston)
Primary On Main
Creston
$ 1,380,000
- Type
- Single Family
- Size
- 2,722 SqFt
- Rooms
- 3 Beds + 3.5 Baths
2 Percent Realty Kootenay Inc.
Views
Creston
$ 599,000
- Type
- Single Family
- Size
- 3,185 SqFt
- Rooms
- 4 Beds + 2.5 Baths
RE/MAX Blue Sky Realty
Views
Creston
$ 799,000
- Type
- Single Family
- Size
- 1,488 SqFt
- Rooms
- 2 Beds + 1 Baths
Real Broker B.C. Ltd
Views
Creston
$ 1,297,000
- Type
- Single Family
- Size
- 2,644 SqFt
- Rooms
- 3 Beds + 2 Baths
Easy List Realty
