
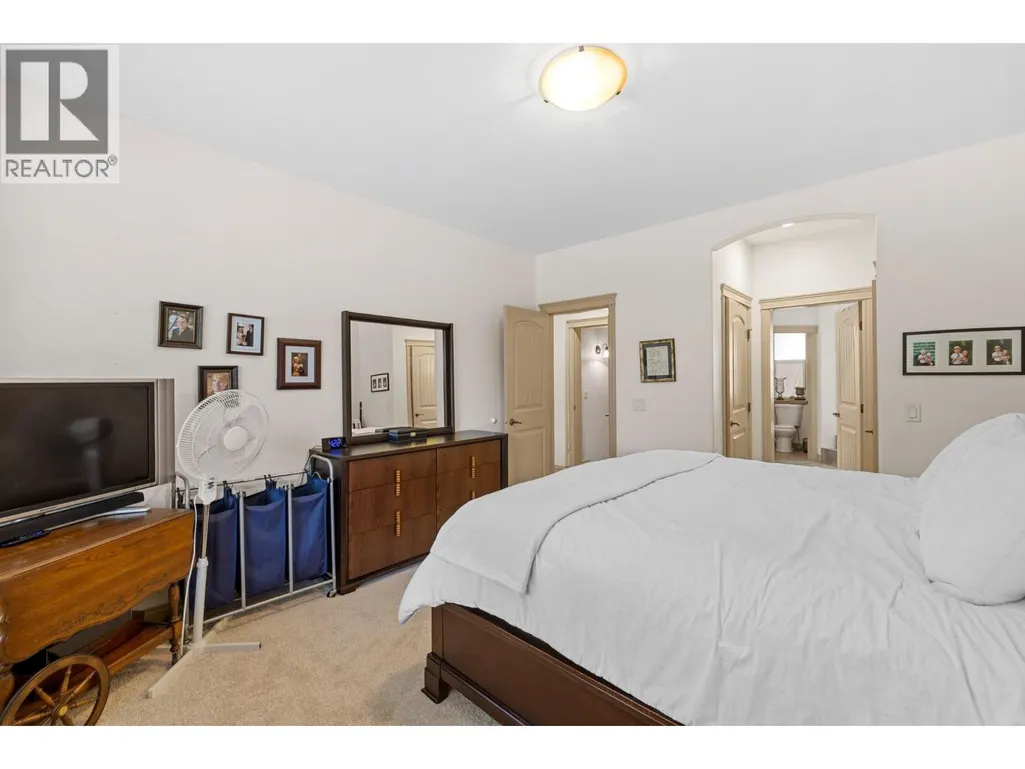
Primary on Main

Address
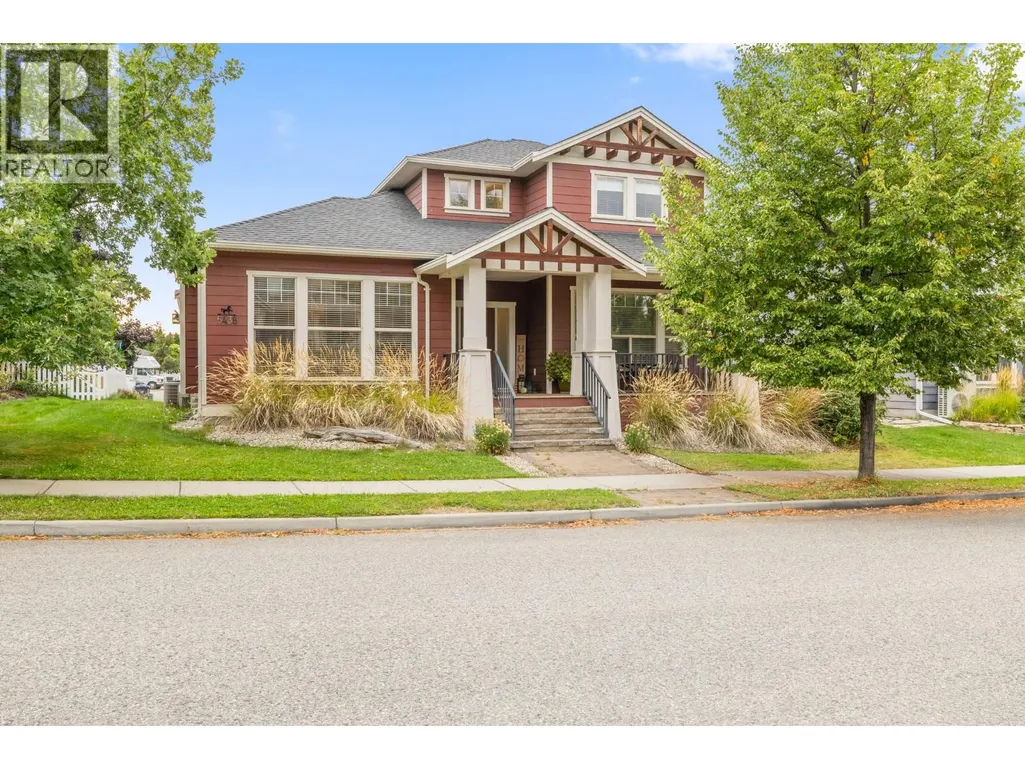
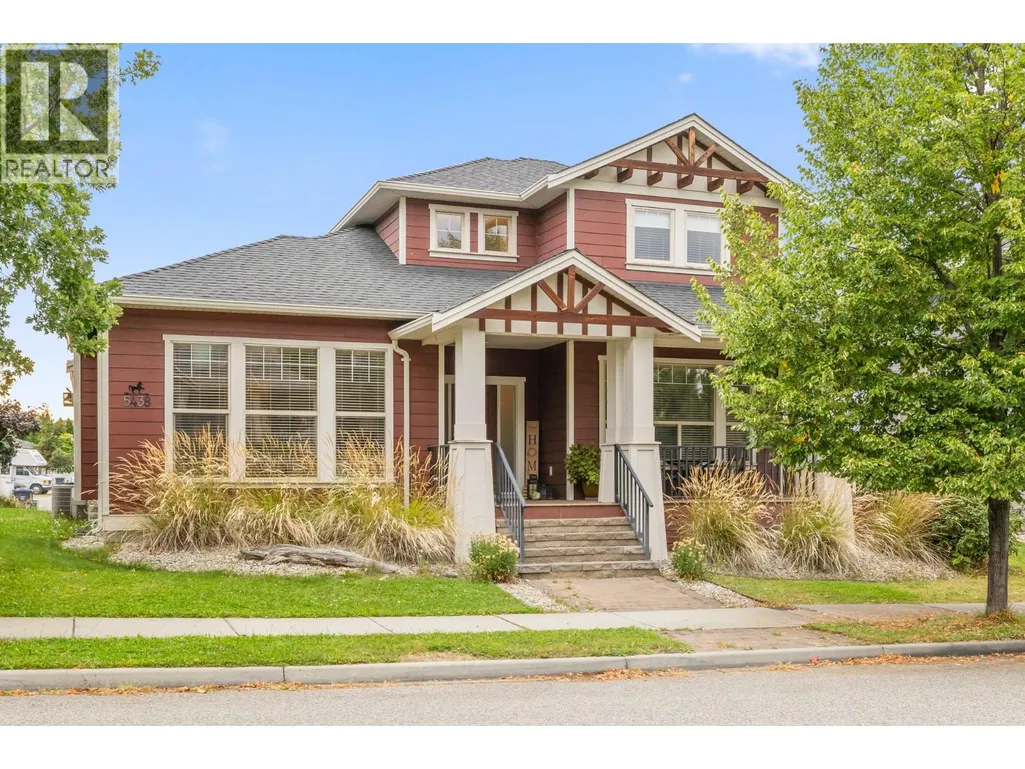
5438 Farron Street, Kelowna, BC
Price
$ 1,235,000
Property Attributes
- ID#10398029
- TypeSingle Family
- Listing Status Active
- MunicipalityKelowna
- CityKelowna
- AreaKelowna
- NeighbourhoodKettle Valley
- Postal CodeV1W 5A6
- StyleOther
- Year Built2007
- Price$ 1,235,000
- Bedrooms4
- Bathrooms3
- Half Bathrooms1
- Sqr Footage3551
- Lot Size0.17 Acres
Data Source:
Canadian Real Estate Association (CREA)
Property Description
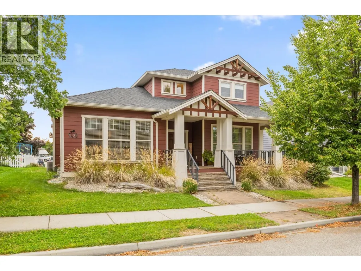
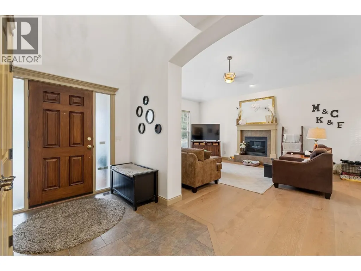
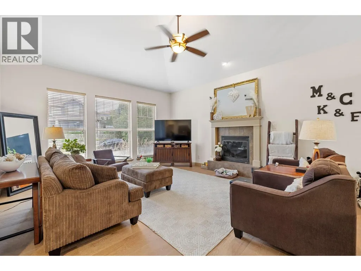
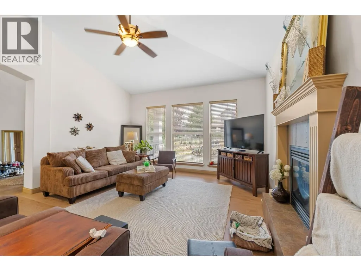
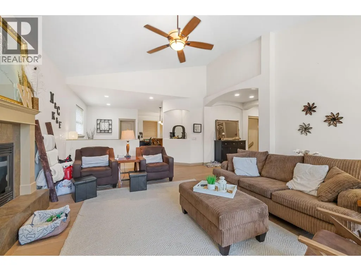
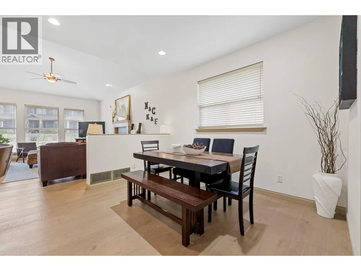
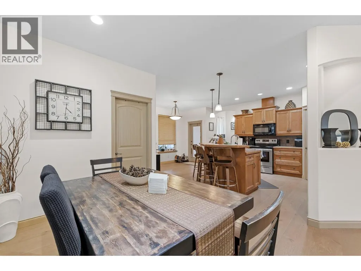
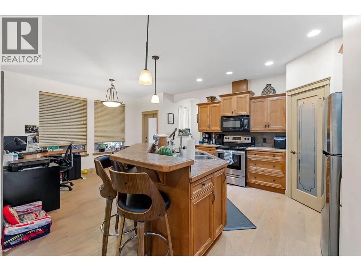
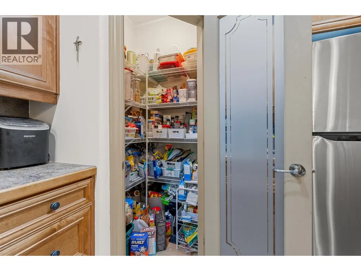
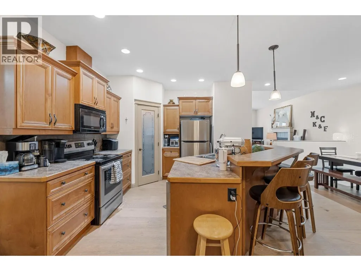
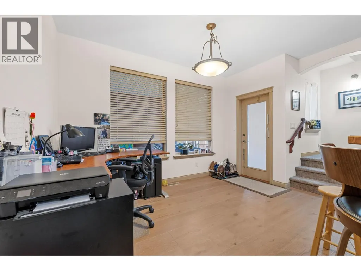
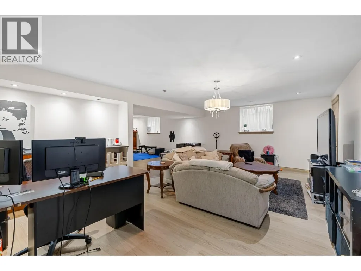
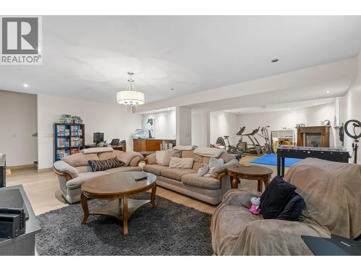
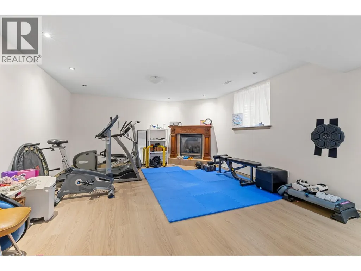
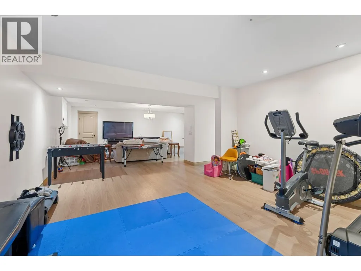
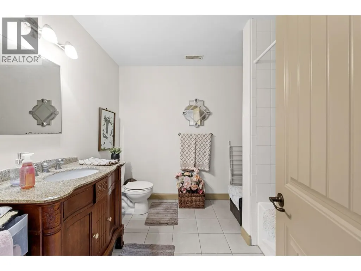
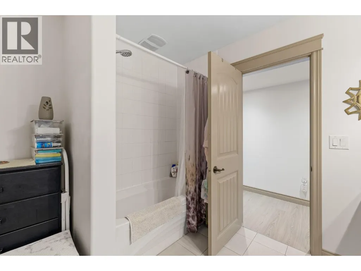
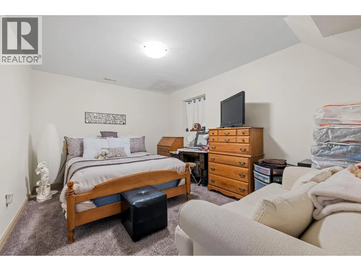
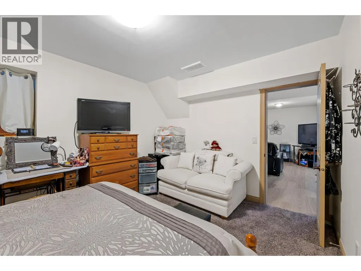
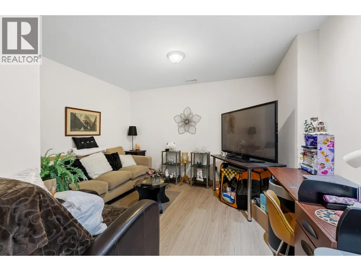
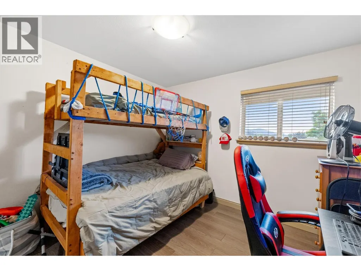
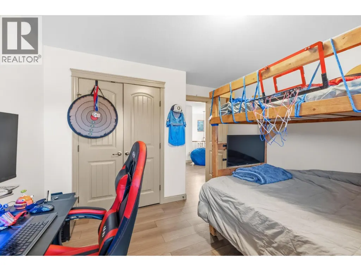
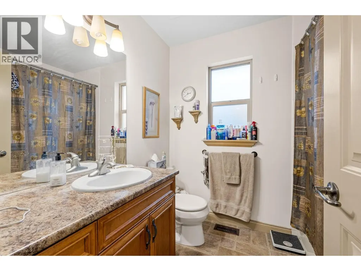
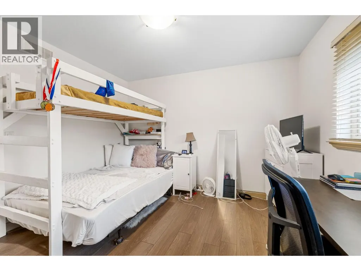
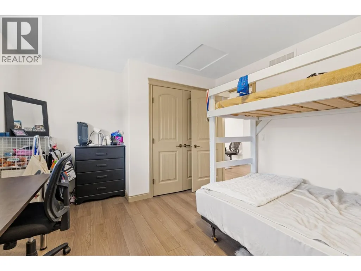
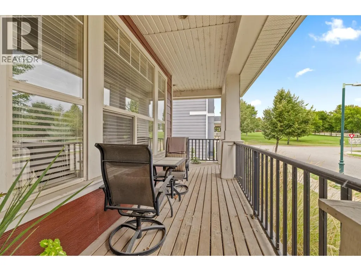
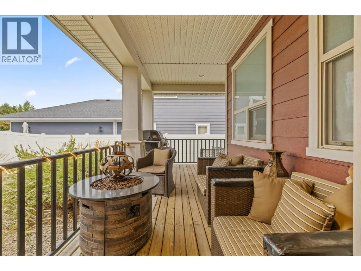
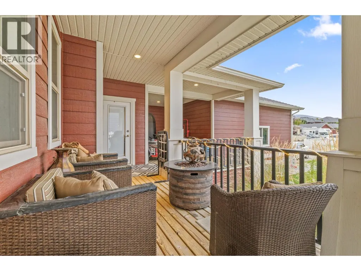
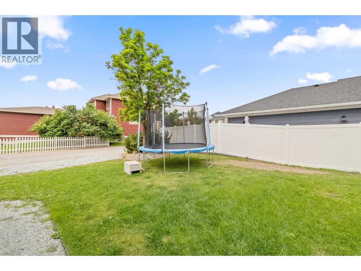
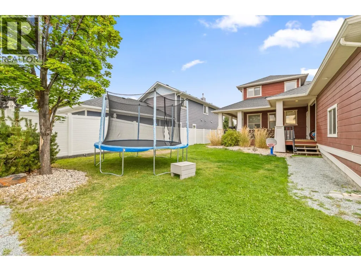
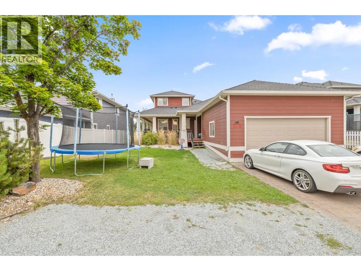
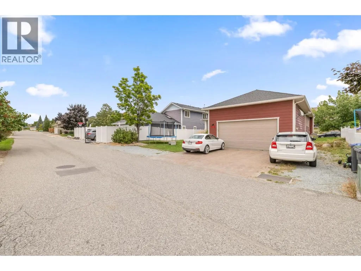
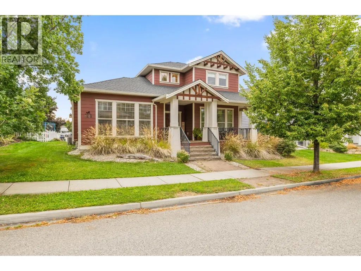
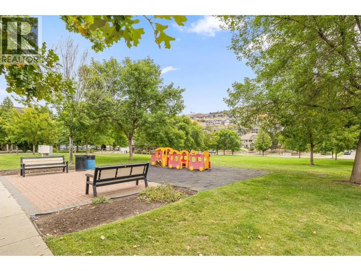
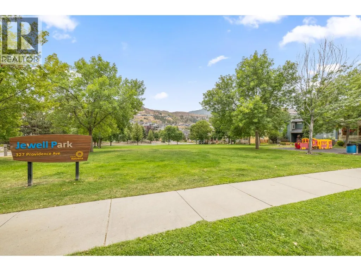
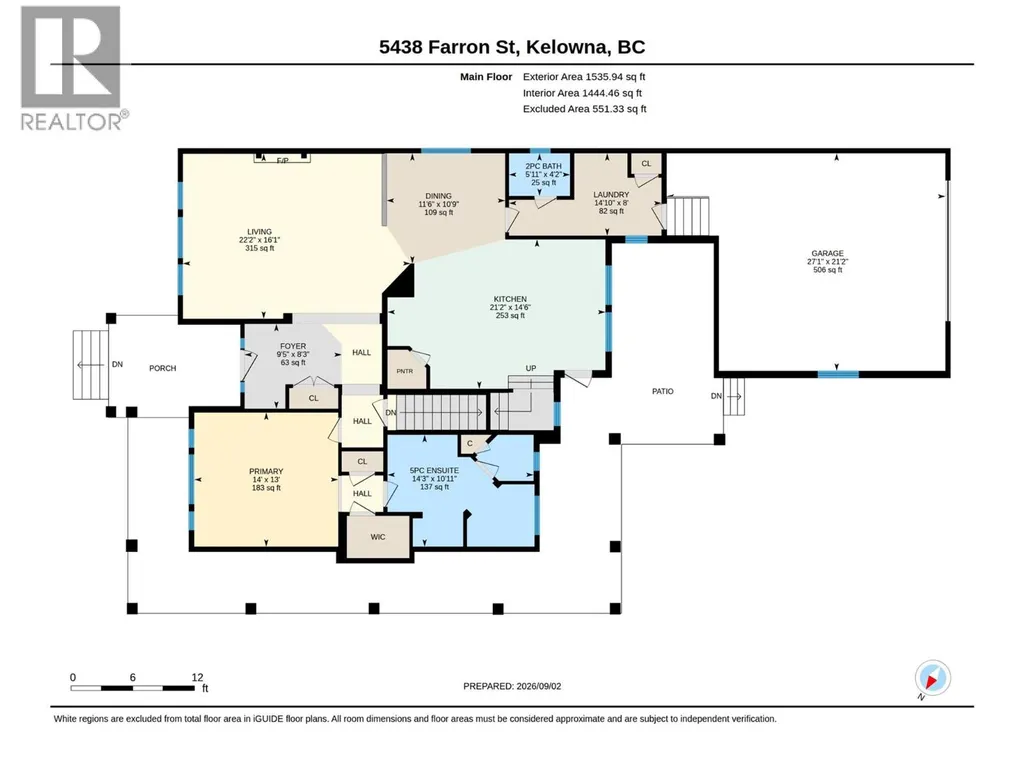
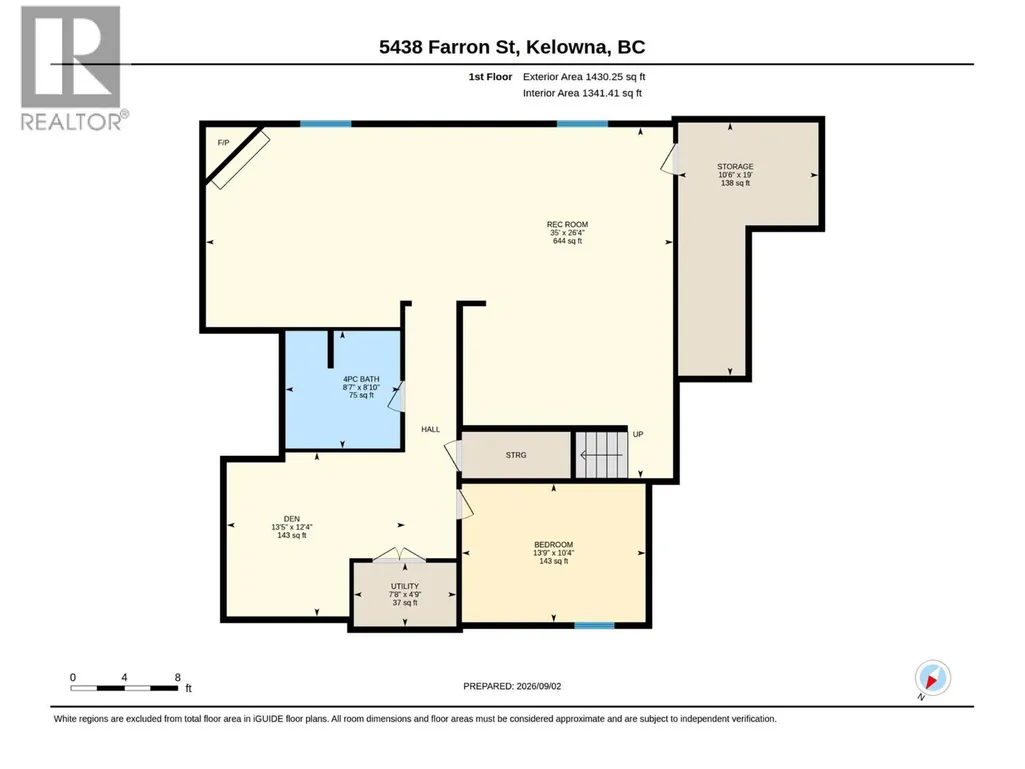
Welcome to Kettle Valley! This spacious 4-bedroom plus den, 4-bathroom home offers a fantastic layout in a family-friendly neighbourhood close to parks, hiking trails, and Kettle Valley Village shopping centre. The main living areas provide plenty of room for everyday family life and entertaining, while the den offers a great space for a home office or study. Downstairs, the large recreation room is ideal for movie nights, games, or a cozy entertainment space, with an additional bedroom and full bathroom offering excellent flexibility for guests, older children, or extended family. With its desirable location and versatile floor plan, this home is perfectly suited for families looking to enjoy the Kettle Valley lifestyle. (id:7434)
General Features
| Property Type | Single Family |
|---|---|
| Neighbourhood | Kettle Valley |
| Building Architectural Style | Other |
| Building Cooling Type | Central air conditioning |
| Parking Space Total | 2 |
| Building Type | House |
| Ownership Type | Freehold |
| Building.StoriesTotal | 3 |
Interior Features
| Building Fireplace Present | True |
|---|---|
| Building Fireplace Total | 2 |
| Building Fireplace Type | Unknown |
| Building Heating Type | Forced air |
| Construction Style Attachment | Detached |
| Fireplace Fuel | Gas |
| Living Area Range | 3551 |
| Bedrooms | 4 |
Exterior Features
| Sewer | Municipal sewage system |
|---|
Room Details
| Room | Dimensions | Level | Flooring | Details |
|---|---|---|---|---|
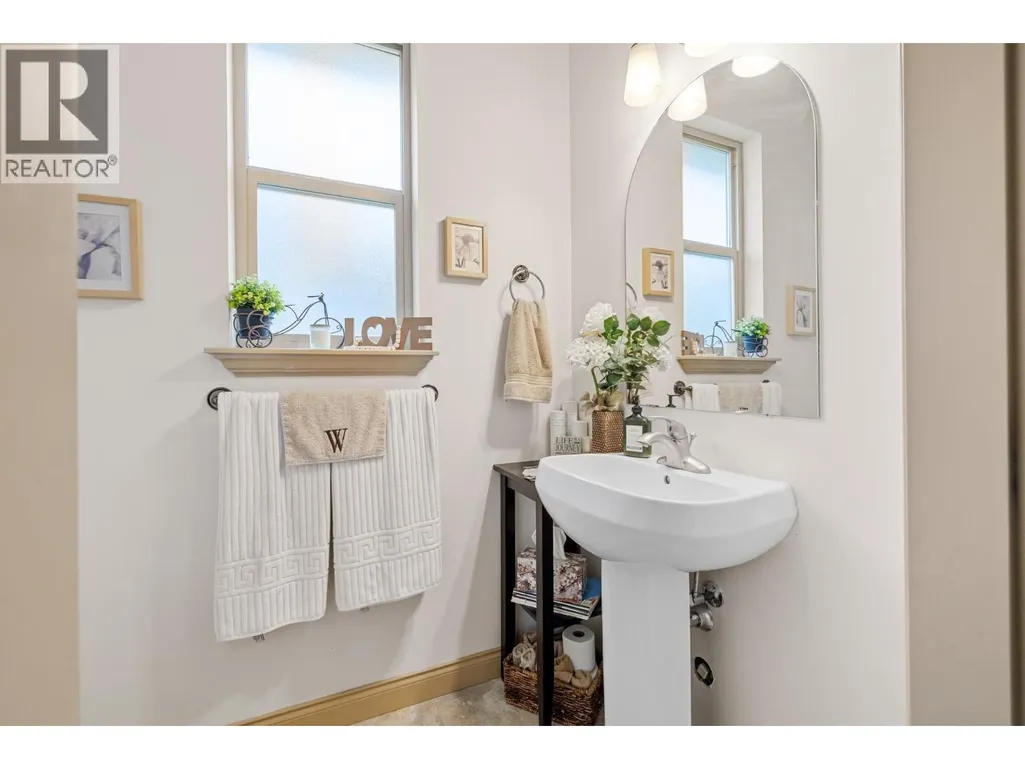
| 2pc Bathroom | 5'11'' x 4'2'' | Main level | ||
| 4pc Bathroom | 8'7'' x 8'10'' | Basement | ||
| Bedroom | 13'9'' x 10'4'' | Basement | ||
| Den | 13'5'' x 12'4'' | Basement | ||
| Dining room | 11'6'' x 10'9'' | Main level | ||
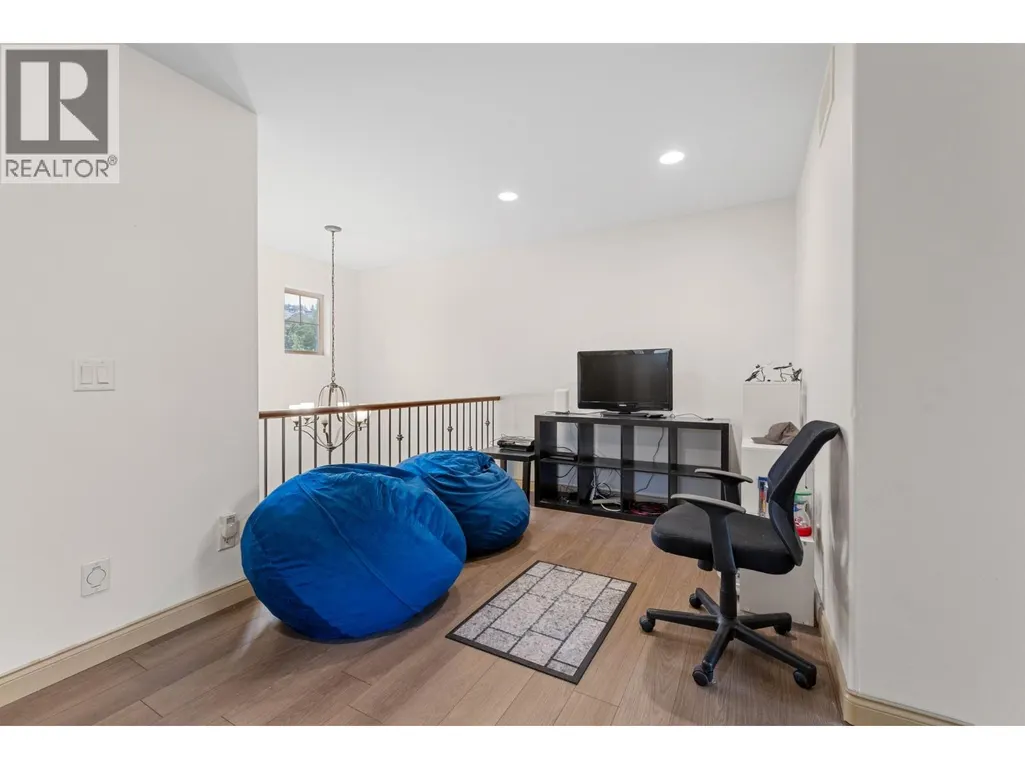
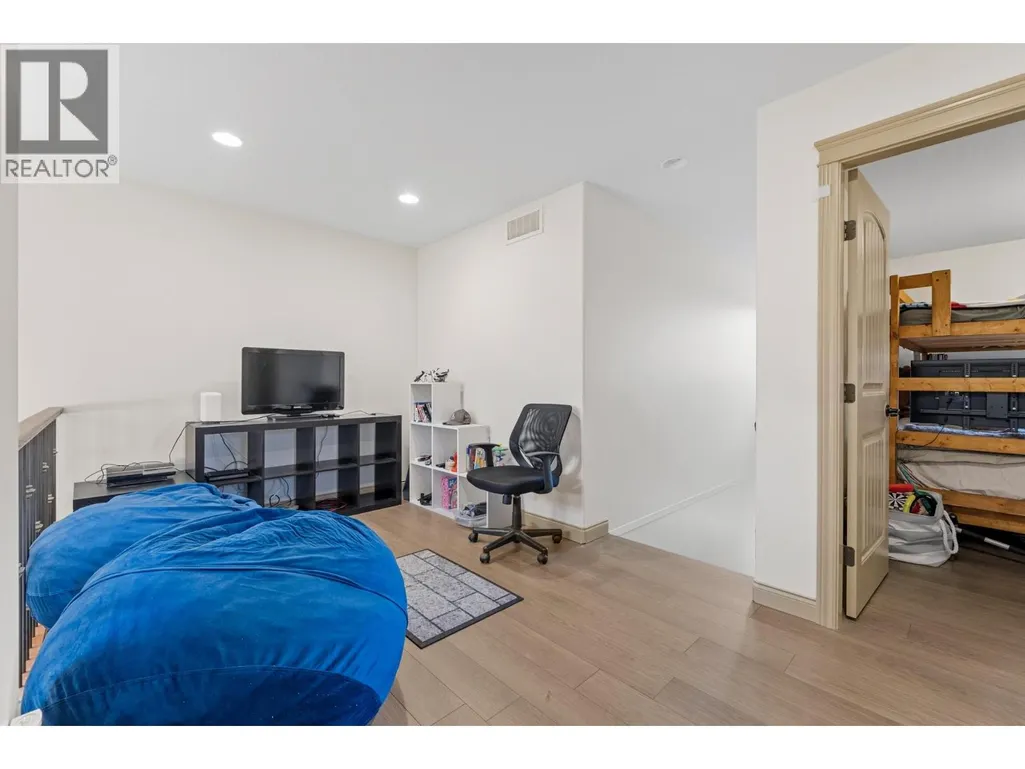
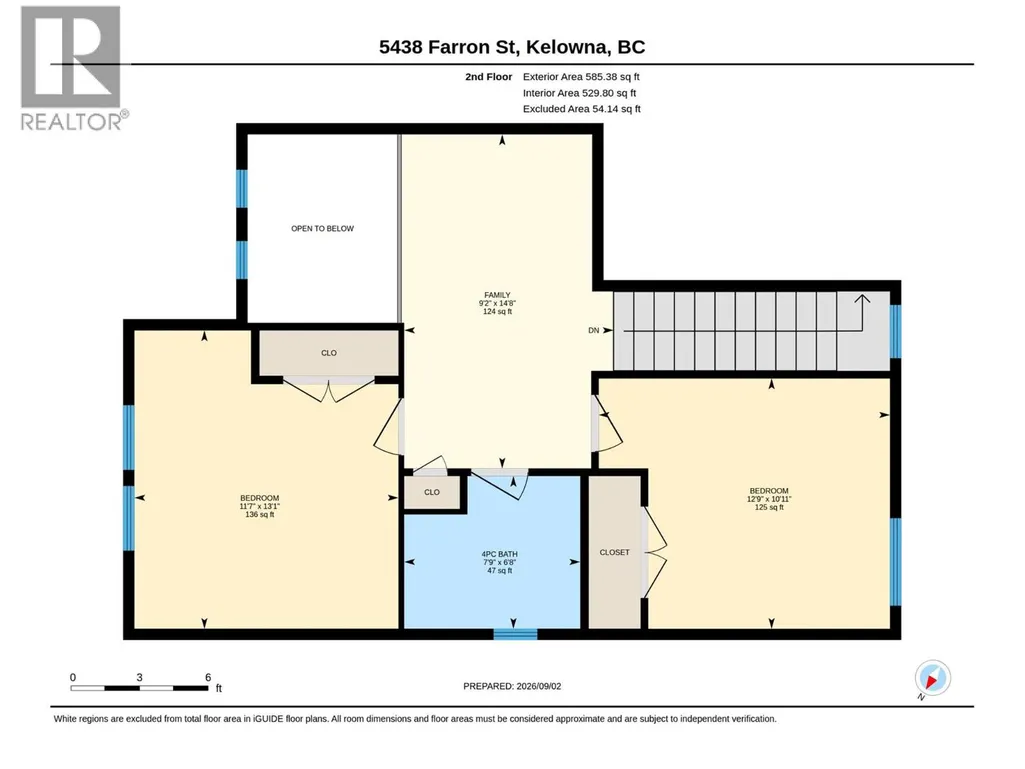
| Family room | 9'2'' x 14'8'' | Second level | ||
| Foyer | 9'5'' x 8'3'' | Main level | ||
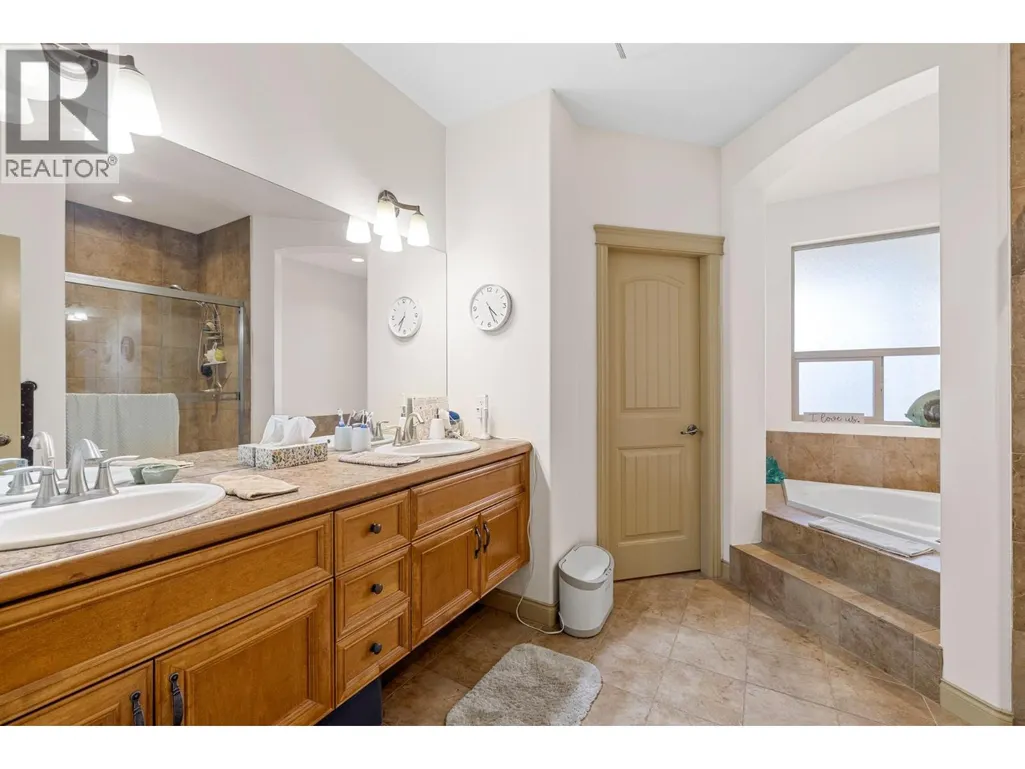
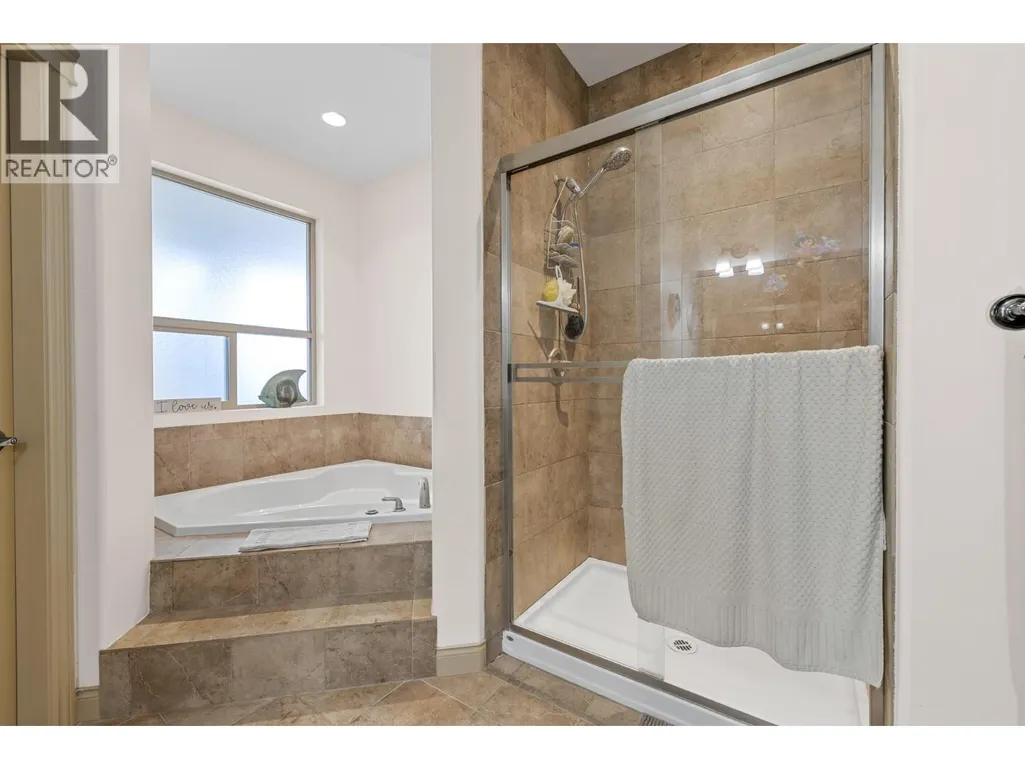
| Full ensuite bathroom | 14'3'' x 10'11'' | Main level | ||
| Kitchen | 21'2'' x 14'6'' | Main level | ||
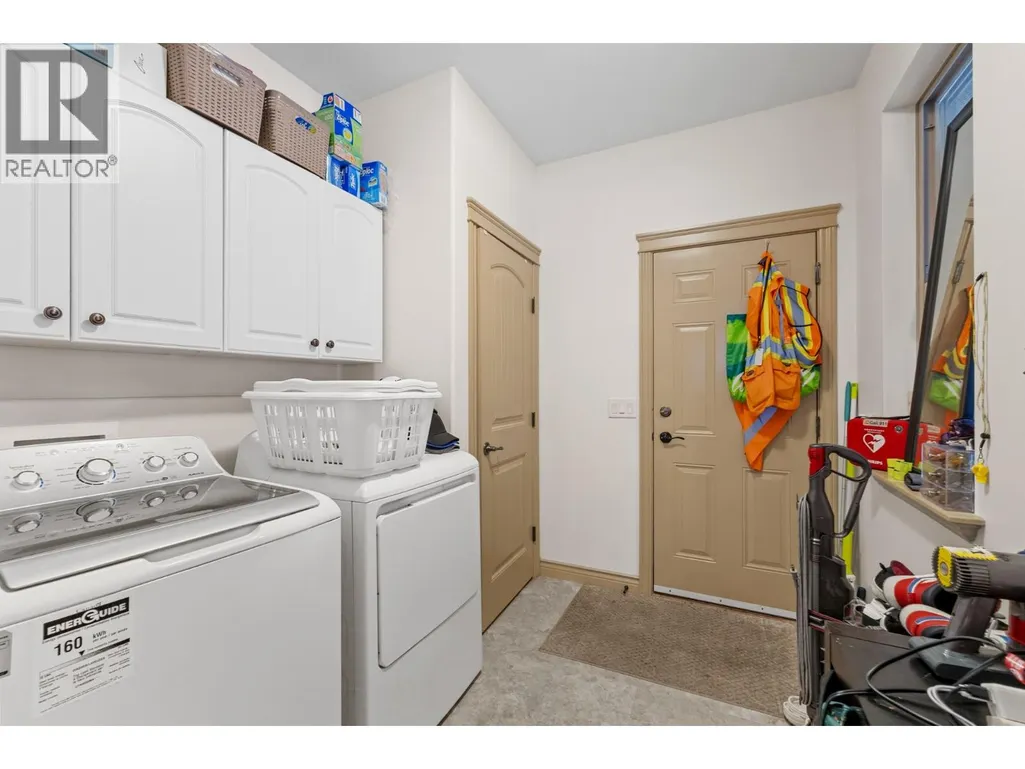
| Laundry room | 14'10'' x 8'0'' | Main level | ||
| Living room | 22'2'' x 16'1'' | Main level | ||
| Other | 27'1'' x 21'2'' | Main level | ||
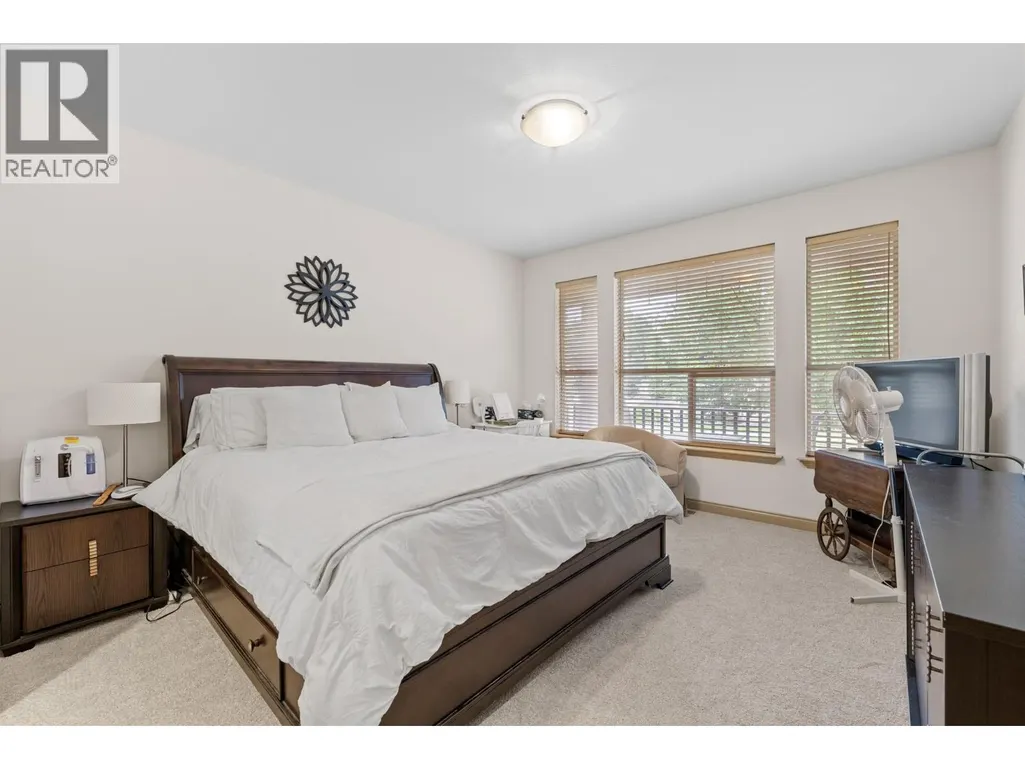
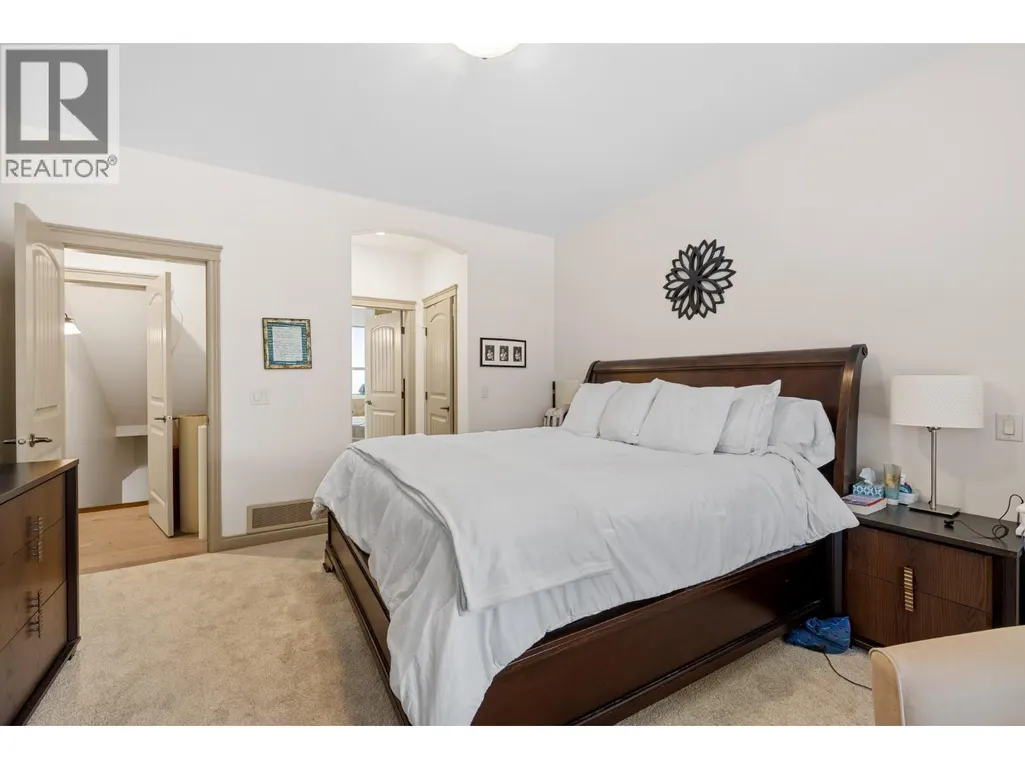
| Primary Bedroom | 14'0'' x 13'0'' | Main level | ||
| Recreation room | 35'0'' x 26'4'' | Basement | ||
| Storage | 10'6'' x 19'0'' | Basement | ||
| Utility room | 7'8'' x 4'9'' | Basement |
Amenities
- Views
- New Construction
- Adult 55+
- Lease To Own
- No Strata Fees
- Furnished
- Primary On Main
- Air Conditioning
- Seller Finance
- Green
- Fixer Upper
- Horse
- Golf
- Fireplace
- Deck
- Garage
- Basement
- Pool

Property vs Single Family Average in V1W 5A6
Price
Year Built
In The Neighbourhood
Open House
Kelowna
$ 1,199,999
- Type
- Single Family
- Size
- 2,773 SqFt
- Rooms
- 4 Beds + 2.5 Baths
Royal LePage Kelowna
Just Listed
Kelowna
$ 1,698,000
- Type
- Single Family
- Size
- 4,762 SqFt
- Rooms
- 5 Beds + 4.5 Baths
Coldwell Banker Horizon Realty
Just Listed
Kelowna
$ 4,500,000
- Type
- Single Family
- Size
- 6,852 SqFt
- Rooms
- 7 Beds + 8 Baths
Coldwell Banker Executives Realty
Just Listed
Kelowna
$ 2,249,000
- Type
- Single Family
- Size
- 4,112 SqFt
- Rooms
- 5 Beds + 3.5 Baths
Royal LePage Kelowna
Water Views
Kelowna
$ 2,098,000
- Type
- Single Family
- Size
- 4,826 SqFt
- Rooms
- 6 Beds + 3.5 Baths
REMAX Kelowna - Stone Sisters
Water Views
Kelowna
$ 2,999,000
- Type
- Single Family
- Size
- 4,960 SqFt
- Rooms
- 5 Beds + 4.5 Baths
Coldwell Banker Horizon Realty
Kelowna
$ 1,575,000
- Type
- Single Family
- Size
- 4,027 SqFt
- Rooms
- 7 Beds + 3.5 Baths
Vantage West Realty Inc.
Open House
Kelowna
$ 1,359,900
- Type
- Single Family
- Size
- 4,167 SqFt
- Rooms
- 5 Beds + 4.5 Baths
eXp Realty (Kelowna)
Water Views
Kelowna
$ 2,390,000
- Type
- Single Family
- Size
- 4,324 SqFt
- Rooms
- 7 Beds + 5.5 Baths
Royal LePage Kelowna
Kelowna
$ 1,400,000
- Type
- Single Family
- Size
- 3,600 SqFt
- Rooms
- 5 Beds + 3.5 Baths
Royal LePage Kelowna
Views
Kelowna
$ 1,370,000
- Type
- Single Family
- Size
- 3,421 SqFt
- Rooms
- 4 Beds + 3.5 Baths
Coldwell Banker Horizon Realty
Views
Kelowna
$ 1,390,000
- Type
- Single Family
- Size
- 3,382 SqFt
- Rooms
- 5 Beds + 3.5 Baths
Vantage West Realty Inc.
Water Views
Kelowna
$ 1,999,999
- Type
- Single Family
- Size
- 3,362 SqFt
- Rooms
- 4 Beds + 3.5 Baths
REMAX Kelowna - Stone Sisters
