
Open House Sun, Sep 27th 11:00 AM - 02:00 PM - Views - Golf Course - Primary on Main
Address
550 Barra Lane, Kelowna, BC
Price
$ 1,299,000
Open House Sun, Sep 27th 11:00 AM - 02:00 PM
Property Attributes
- ID#10398533
- TypeSingle Family
- Listing Status Active
- MunicipalityKelowna
- CityKelowna
- AreaKelowna
- NeighbourhoodBlack Mountain
- Postal CodeV1P 1T3
- StyleContemporary
- Year Built2018
- Price$ 1,299,000
- Bedrooms5
- Bathrooms3
- Half Bathrooms1
- Sqr Footage3355
- Lot Size0.17 Acres
Data Source:
Canadian Real Estate Association (CREA)
Property Description
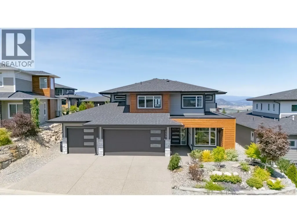
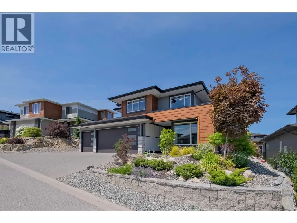
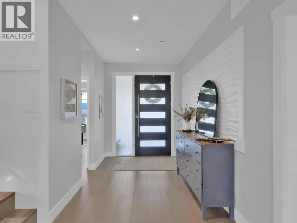
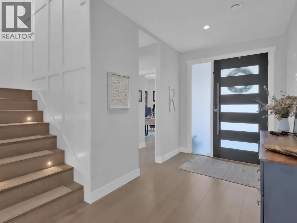
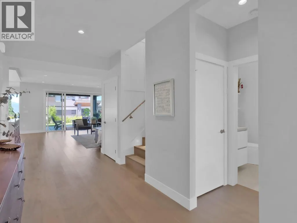
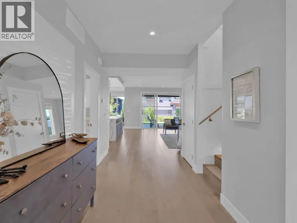
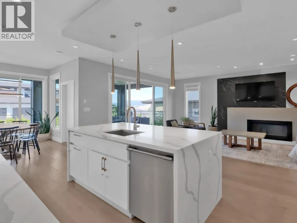
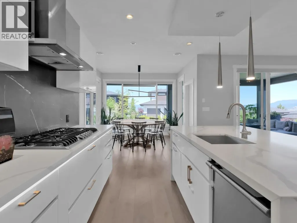
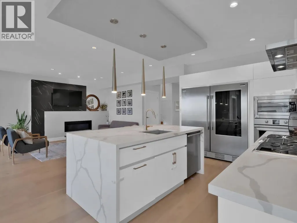
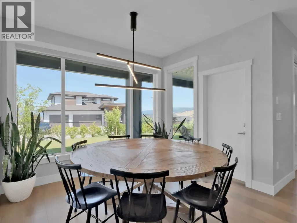
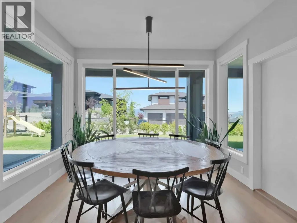
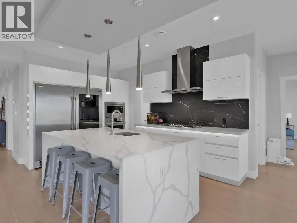
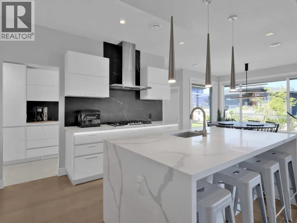
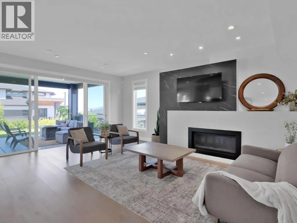
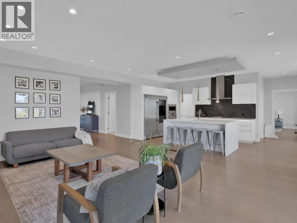
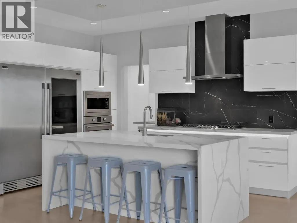
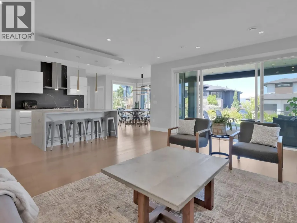
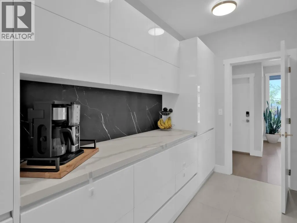
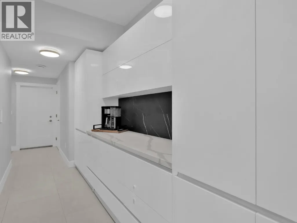
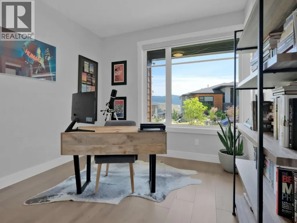
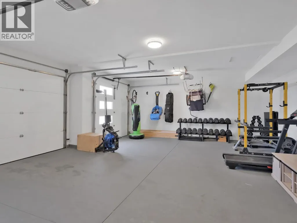
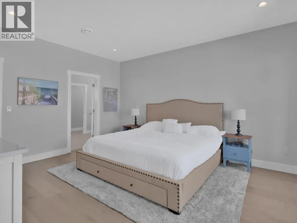
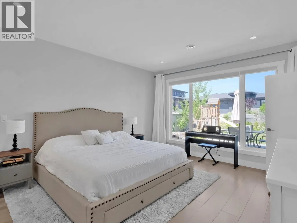
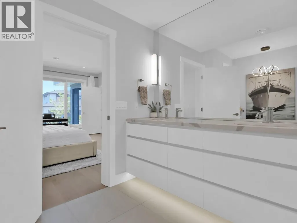
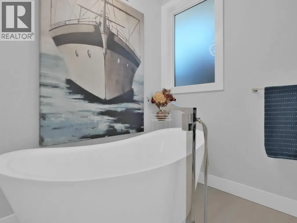
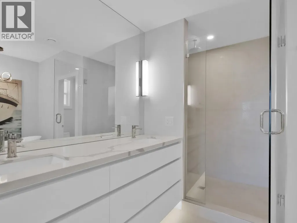
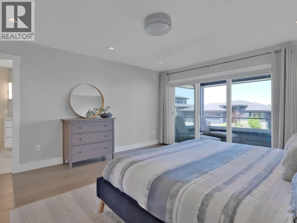
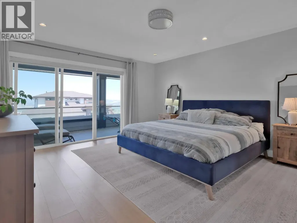
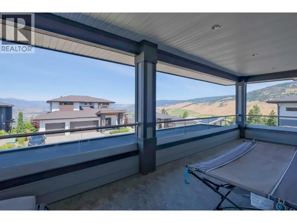
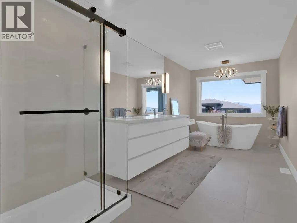
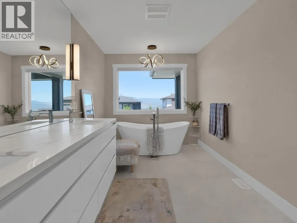
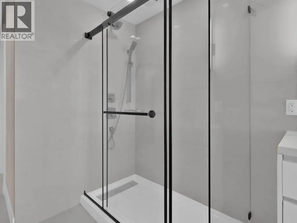
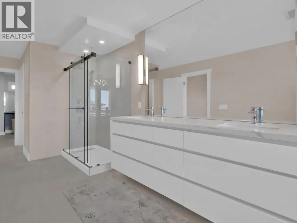
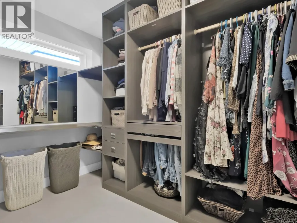
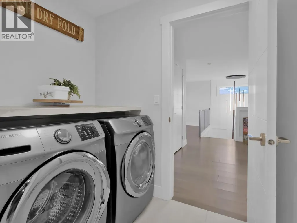
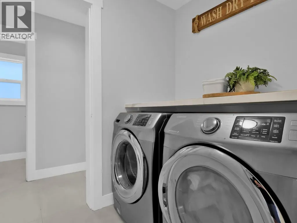
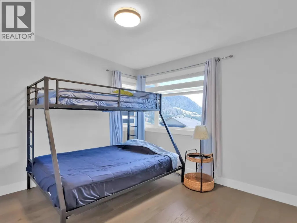
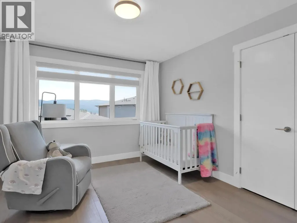
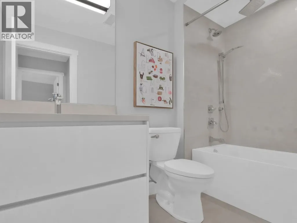
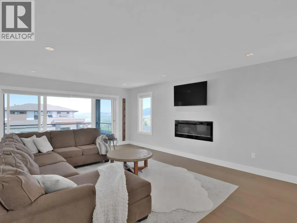
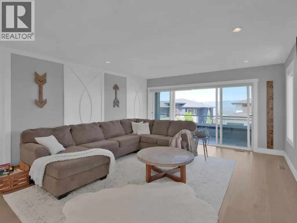
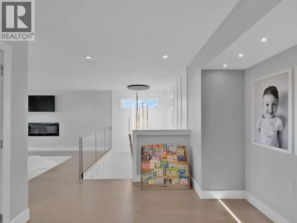
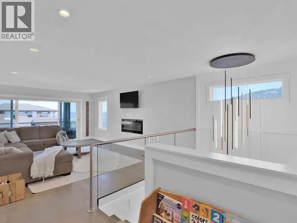
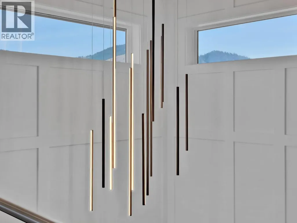
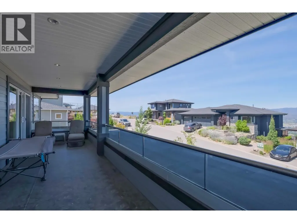
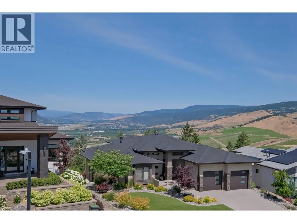
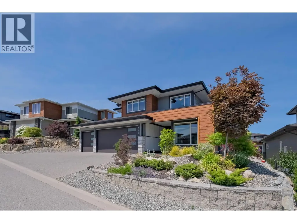
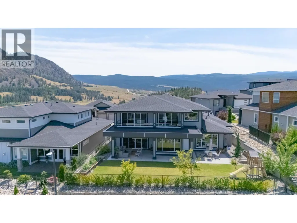
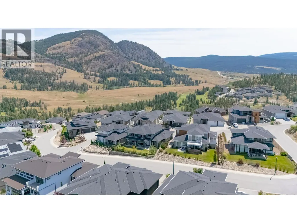
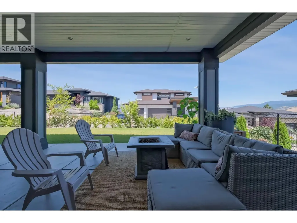
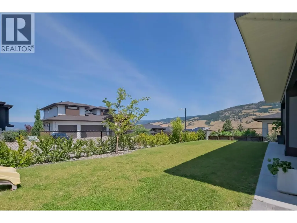
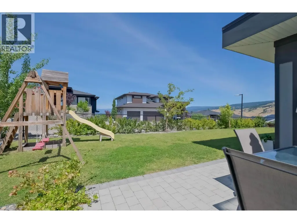
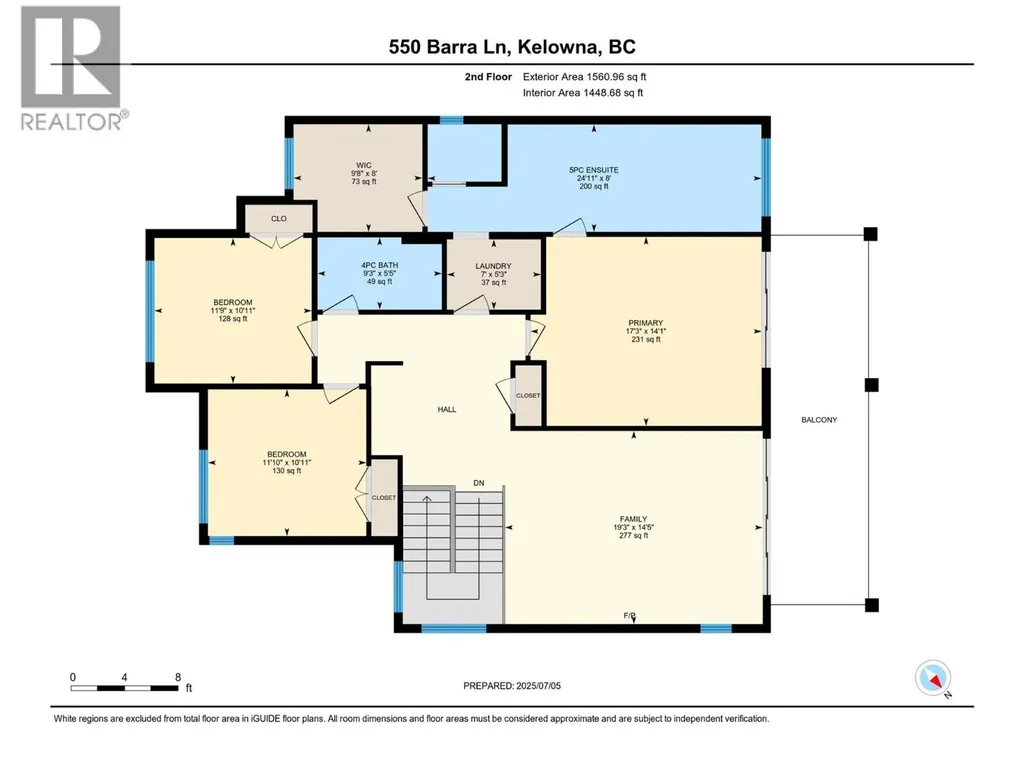
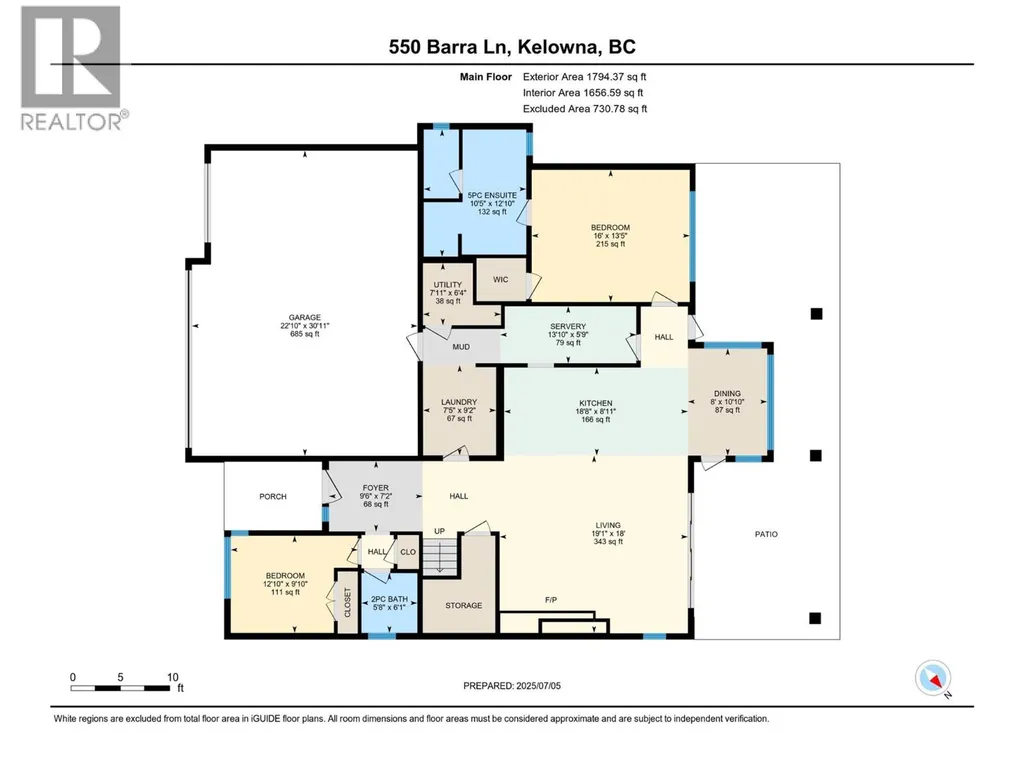
Welcome to 550 Barra Lane. Perfectly positioned to capture panoramic valley and mountain views, this modern 5-bedroom, 4-bathroom home blends luxury with functionality. The open-concept main floor is filled with natural light, featuring a sleek, contemporary design with level walkout to patio and yard. The gourmet kitchen offers a gas cooktop, quartz counters, and a butler’s pantry, flowing seamlessly into the dining and living areas. A second primary suite with a full ensuite & a 5th bedroom/ den completes the main floor. Ideal for multi-generational families, guests, or main-floor living. Upstairs, the spacious family wing includes a stunning primary suite with a spa-inspired ensuite, custom walk-in closet, and private covered deck. Two additional bedrooms, a full bath, convenient 2nd laundry, and a large family room with an electric fireplace open to a private covered deck spanning the width of the home—perfect for relaxing or entertaining. Directly accessed from the main living area, enjoy a fully fenced yard ideal for kids and pets, and a large covered deck for al fresco dining. Additional features include a triple garage with EV charger, exterior parking for 3 cars and beautifully landscaped, low-maintenance yard. This home is perfect for families needing flexibility, buyers seeking space for aging parents or long-term guests. This is Black Mountain living at its finest—minutes to Black Mountain Elementary, & Golf, hiking trails, Big White, and YLW. (id:7434)
General Features
| Features | Level lot, Private setting, Central island, Balcony |
|---|---|
| Community Features | Pets Allowed |
| Property Type | Single Family |
| Neighbourhood | Black Mountain |
| Amenities | Golf Nearby, Public Transit, Airport, Park, Recreation, Schools, Shopping, Ski area |
| Building Appliances | Refrigerator, Dishwasher, Dryer, Freezer, Cooktop - Gas, Microwave, Hood Fan, Washer, Oven - Built-In |
| Building Architectural Style | Contemporary |
| Building Cooling Type | Central air conditioning |
| Parking Space Total | 3 |
| Building Type | House |
| Ownership Type | Freehold |
| Building.StoriesTotal | 2 |
Interior Features
| Building Fireplace Present | True |
|---|---|
| Building Fireplace Total | 2 |
| Building Fireplace Type | Unknown,Unknown |
| Building Heating Type | Forced air, See remarks |
| Basement Type | Crawl space |
| Construction Style Attachment | Detached |
| Fireplace Fuel | Electric,Gas |
| Flooring Type | Laminate, Tile |
| Living Area Range | 3355 |
| Bedrooms | 5 |
Exterior Features
| ViewType | Unknown, Mountain view, Valley view, View (panoramic) |
|---|---|
| Building Roof Material | Asphalt shingle |
| Building Roof Style | Unknown |
| Land Amenities | Golf Nearby, Public Transit, Airport, Park, Recreation, Schools, Shopping, Ski area |
| Landscape Features | Landscaped, Level, Underground sprinkler |
| Sewer | Municipal sewage system |
Room Details
| Room | Dimensions | Level | Flooring | Details |
|---|---|---|---|---|
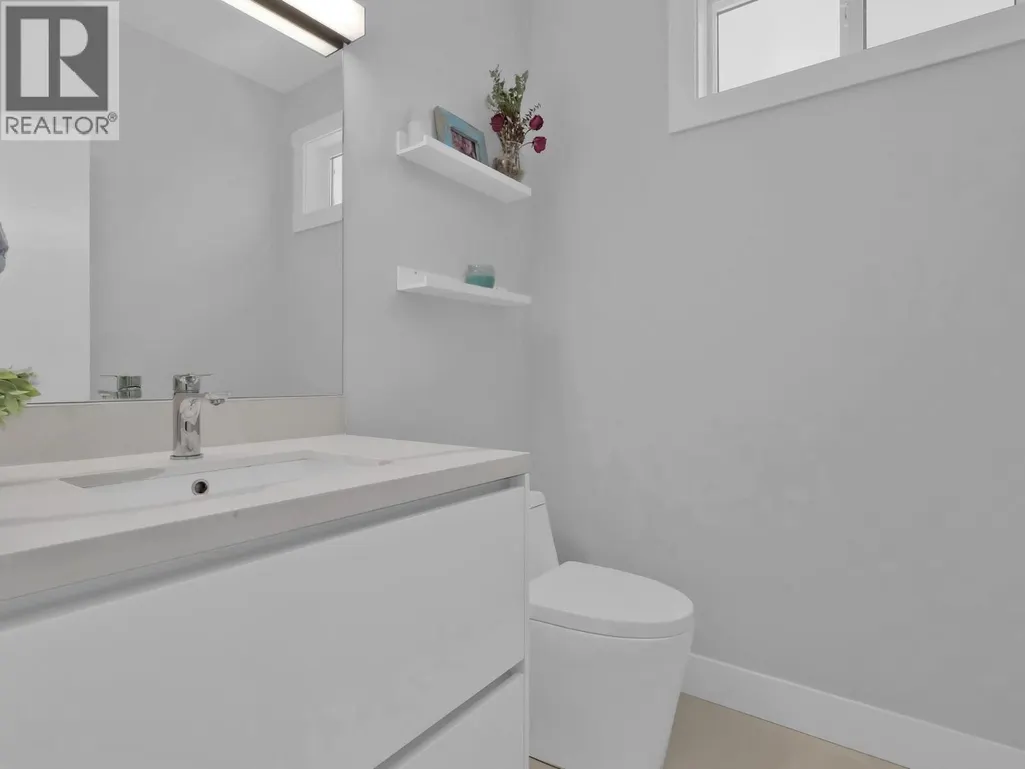
| 2pc Bathroom | 6'1'' x 5'8'' | Main level | ||
| 3pc Bathroom | 5'5'' x 9'3'' | Second level | ||
| 4pc Ensuite bath | 12'10'' x 10'5'' | Main level | ||
| Bedroom | 9'10'' x 12'10'' | Main level | ||
| Dining room | 10'10'' x 8' | Main level | ||
| Family room | 14'5'' x 19'3'' | Second level | ||
| Foyer | 7'2'' x 9'6'' | Main level | ||
| Kitchen | 18'8'' x 8'11'' | Main level | ||
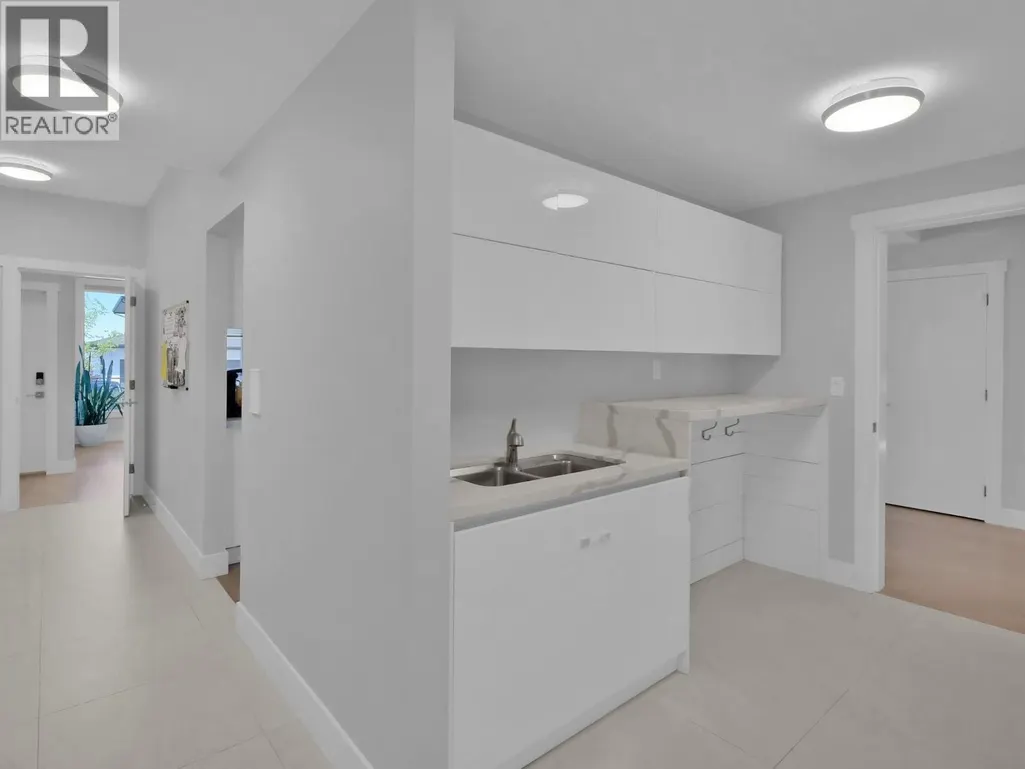
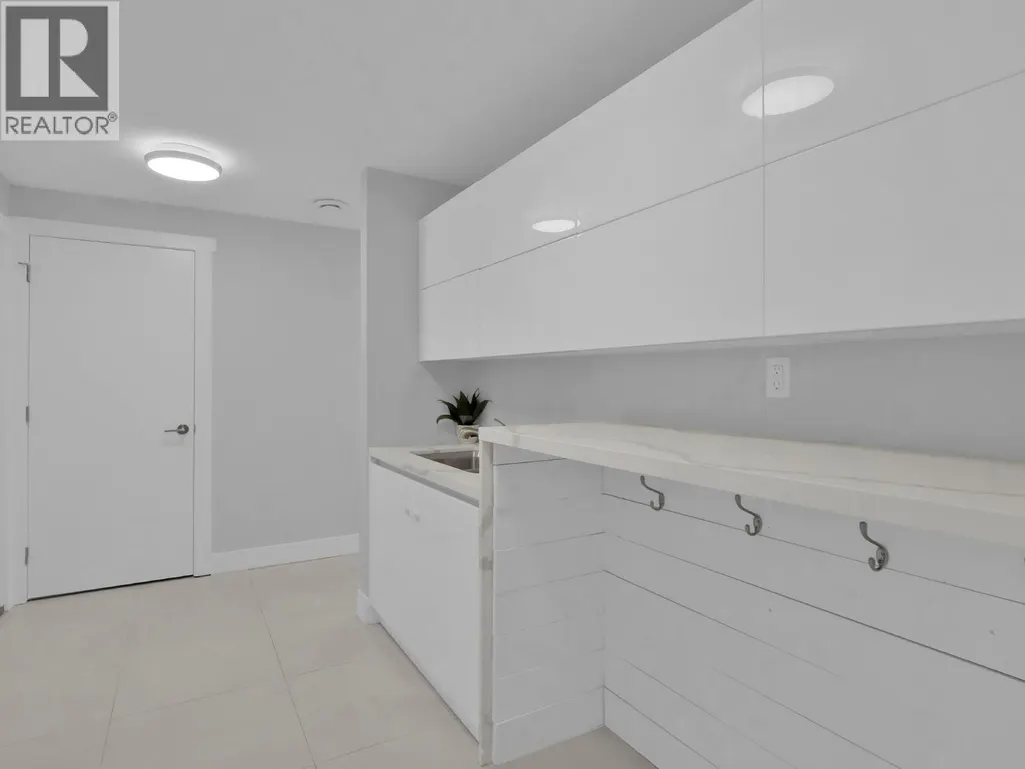
| Laundry room | 9'2'' x 7'5'' | Main level | ||
| Living room | 18' x 19'1'' | Main level | ||
| Other | 30'11'' x 22'10'' | Main level | ||
| Pantry | 13'10'' x 5'9'' | Main level | ||
| Primary Bedroom | 13'5'' x 16' | Main level | ||
| Utility room | 6'4'' x 7'11'' | Main level |
Amenities
- Views
- New Construction
- Adult 55+
- Lease To Own
- No Strata Fees
- Furnished
- Primary On Main
- Air Conditioning
- Seller Finance
- Green
- Fixer Upper
- Horse
- Golf
- Fireplace
- Deck
- Garage
- Basement
- Pool

Property vs Single Family Average in V1P 1T3
Price
Year Built
In The Neighbourhood
Just Listed
Kelowna
$ 1,014,900
- Type
- Single Family
- Size
- 2,399 SqFt
- Rooms
- 4 Beds + 3 Baths
Macdonald Realty
Open House
Kelowna
$ 1,149,000
- Type
- Single Family
- Size
- 3,002 SqFt
- Rooms
- 4 Beds + 3.5 Baths
Coldwell Banker Executives Realty
Primary On Main
Kelowna
$ 785,000
- Type
- Single Family
- Size
- 1,923 SqFt
- Rooms
- 5 Beds + 3 Baths
Judy Lindsay Okanagan
Primary On Main
Kelowna
$ 1,099,000
- Type
- Single Family
- Size
- 3,006 SqFt
- Rooms
- 4 Beds + 3 Baths
Royal LePage Kelowna
Views
Kelowna
$ 859,000
- Type
- Single Family
- Size
- 2,032 SqFt
- Rooms
- 5 Beds + 2.5 Baths
Oakwyn Realty Okanagan
Views
Kelowna
$ 1,729,900
- Type
- Single Family
- Size
- 4,917 SqFt
- Rooms
- 8 Beds + 6 Baths
REMAX Kelowna - Stone Sisters
Views
Kelowna
$ 1,786,000
- Type
- Single Family
- Size
- 5,717 SqFt
- Rooms
- 7 Beds + 6 Baths
Sotheby's International Realty Canada
Water Views
Kelowna
$ 749,900
- Type
- Single Family
- Size
- 2,941 SqFt
- Rooms
- 4 Beds + 2.5 Baths
Realty One Real Estate Ltd
Water Views
Kelowna
$ 1,195,000
- Type
- Single Family
- Size
- 3,262 SqFt
- Rooms
- 5 Beds + 3.5 Baths
REMAX Kelowna
Primary On Main
Kelowna
$ 914,800
- Type
- Single Family
- Size
- 2,593 SqFt
- Rooms
- 4 Beds + 3 Baths
Royal LePage Kelowna
Primary On Main
Kelowna
$ 819,000
- Type
- Single Family
- Size
- 2,341 SqFt
- Rooms
- 3 Beds + 2.5 Baths
Stilhavn Real Estate Services
Water Views
Kelowna
$ 599,000
- Type
- Single Family
- Size
- 1,250 SqFt
- Rooms
- 3 Beds + 2 Baths
Oakwyn Realty Okanagan
Water Views
Kelowna
$ 4,795,000
- Type
- Single Family
- Size
- 4,569 SqFt
- Rooms
- 5 Beds + 3.5 Baths
Sotheby's International Realty Canada
Water Views
Kelowna
$ 1,249,000
- Type
- Single Family
- Size
- 3,579 SqFt
- Rooms
- 6 Beds + 4 Baths
Oakwyn Realty Okanagan
