
Address
2983 Dornier Rd, Langford, BC
Price
$ 999,999
Property Attributes
- ID#1042311
- TypeSingle Family
- Listing Status Active
- MunicipalityLangford
- CityLangford
- AreaLangford
- NeighbourhoodWesthills
- Postal CodeV9B 0N1
- StyleWestcoast
- Year Built2012
- Price$ 999,999
- Bedrooms3
- Bathrooms3
- Half Bathrooms0
- Sqr Footage1930
Data Source:
Canadian Real Estate Association (CREA)
Property Description
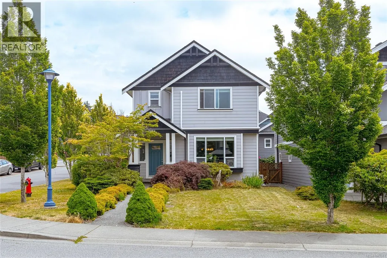
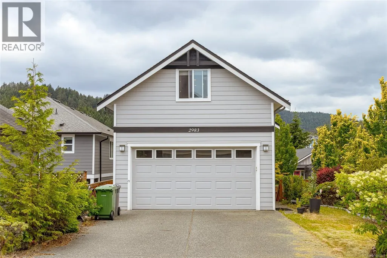
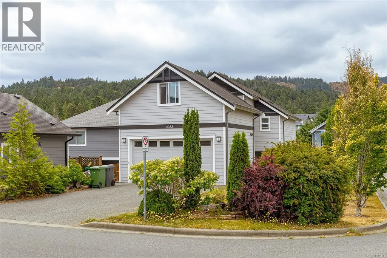
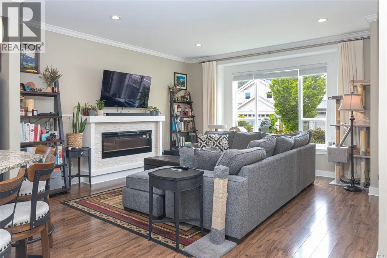
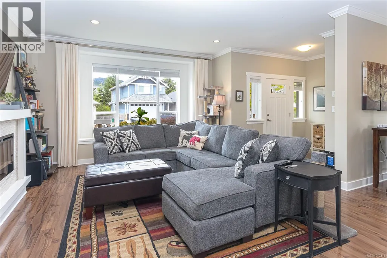
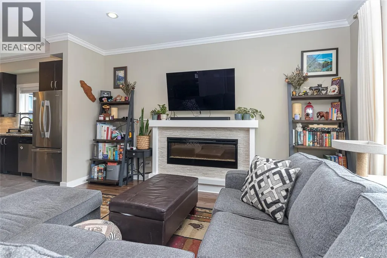
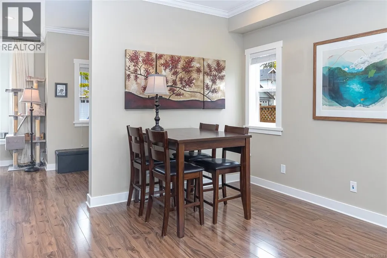
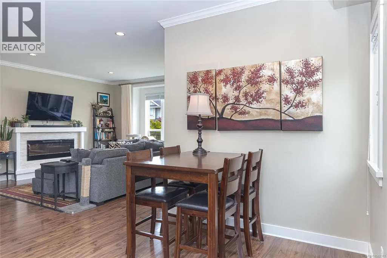
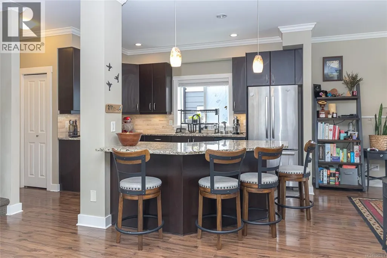
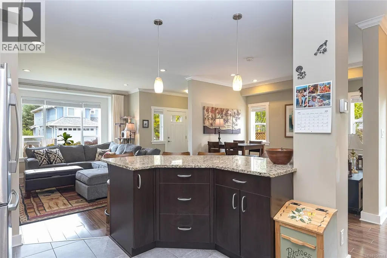
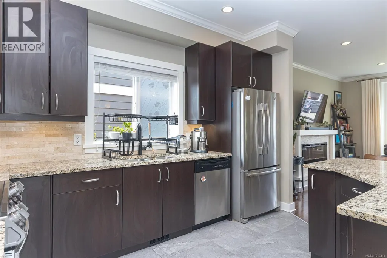
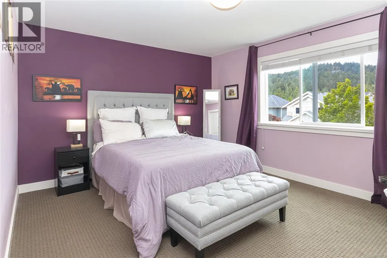
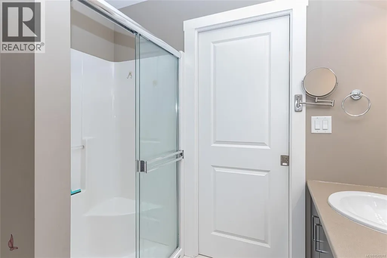
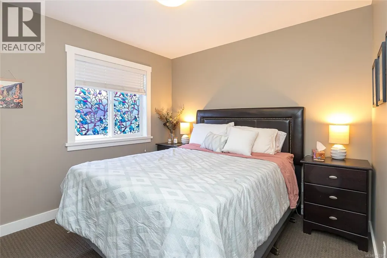
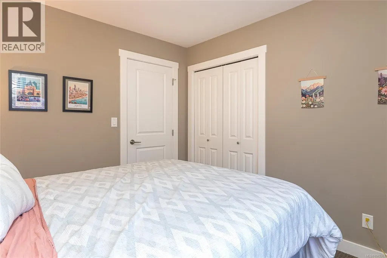
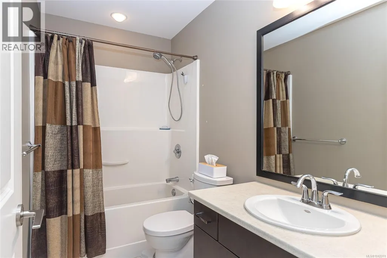
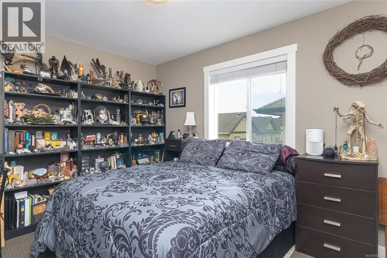
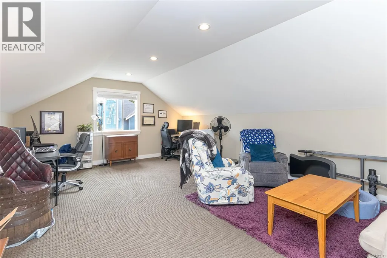
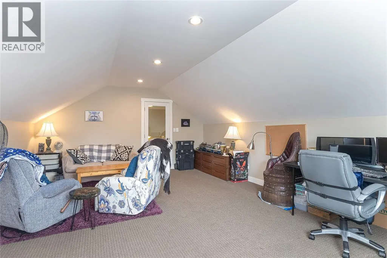
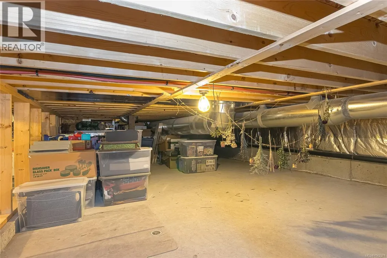
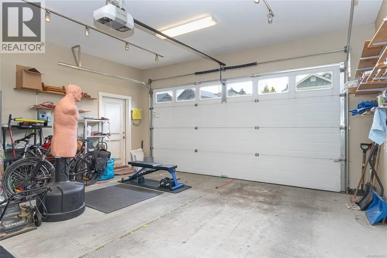
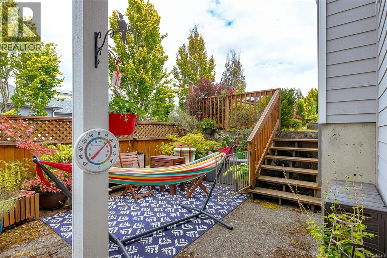
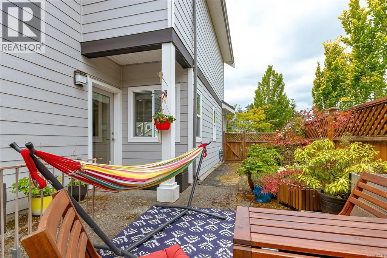
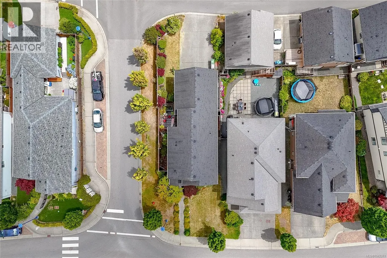
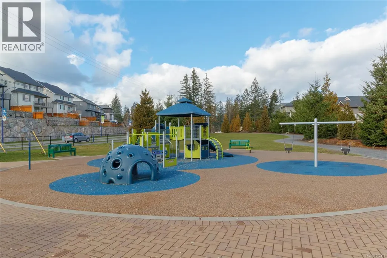
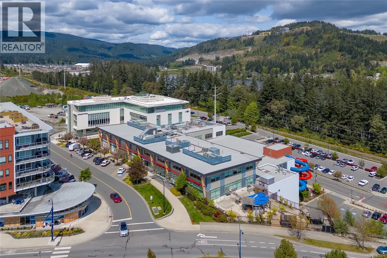
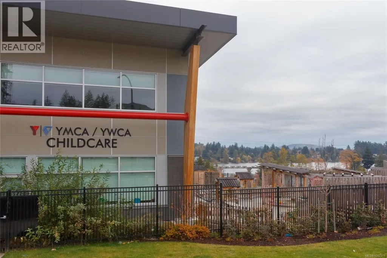
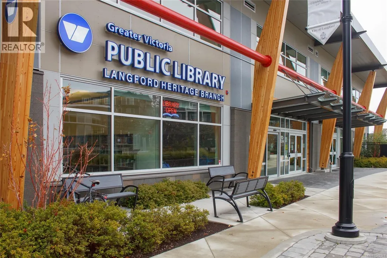
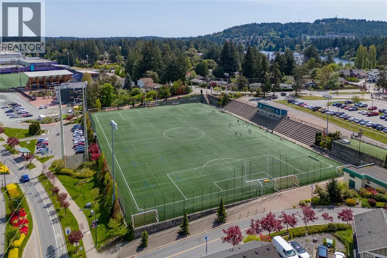
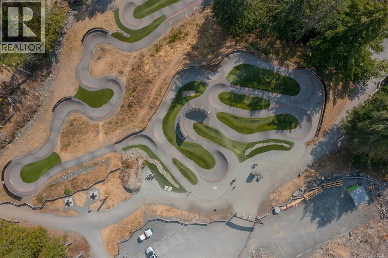
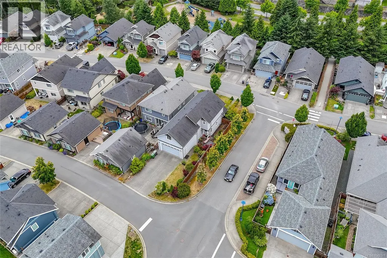
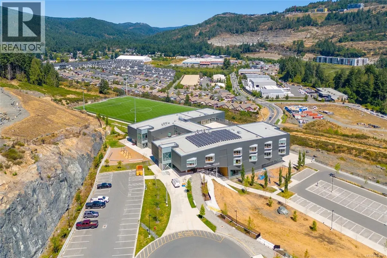
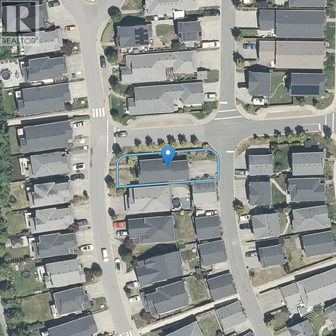
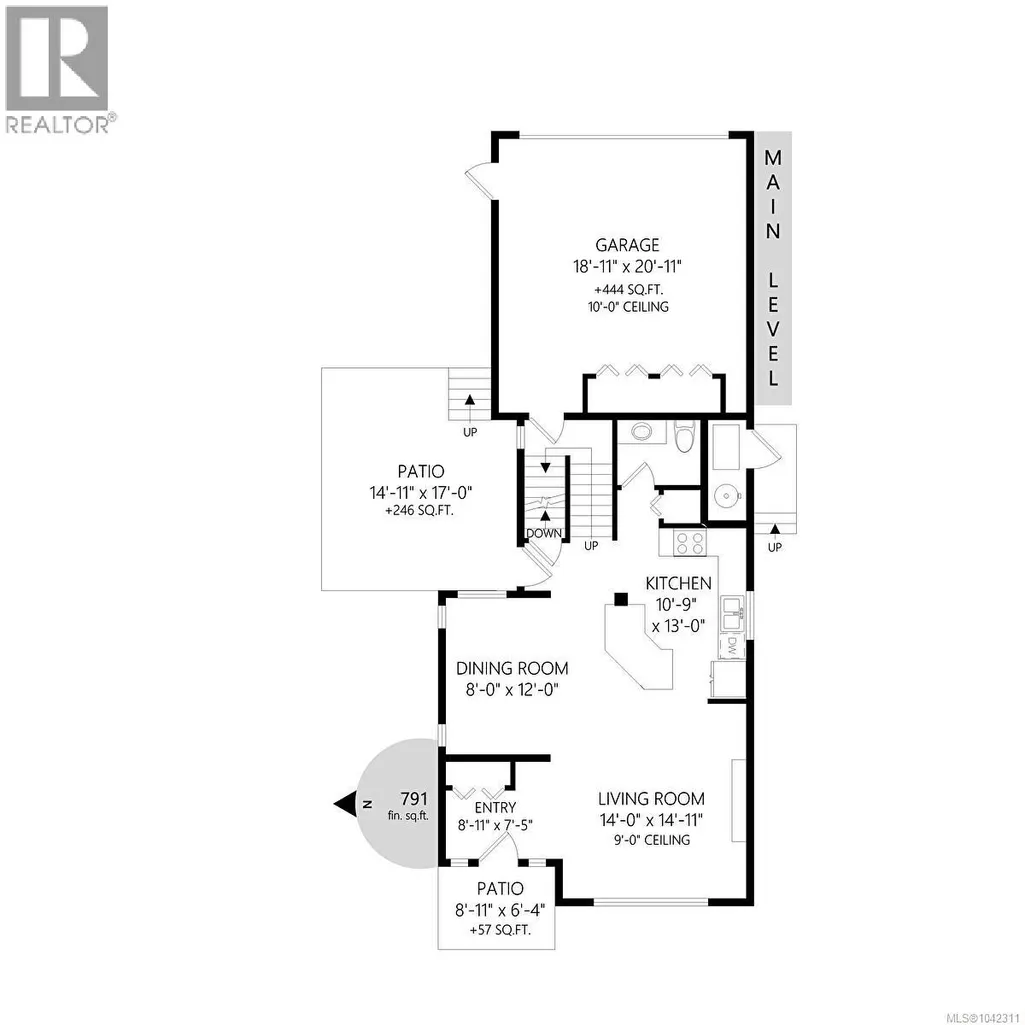
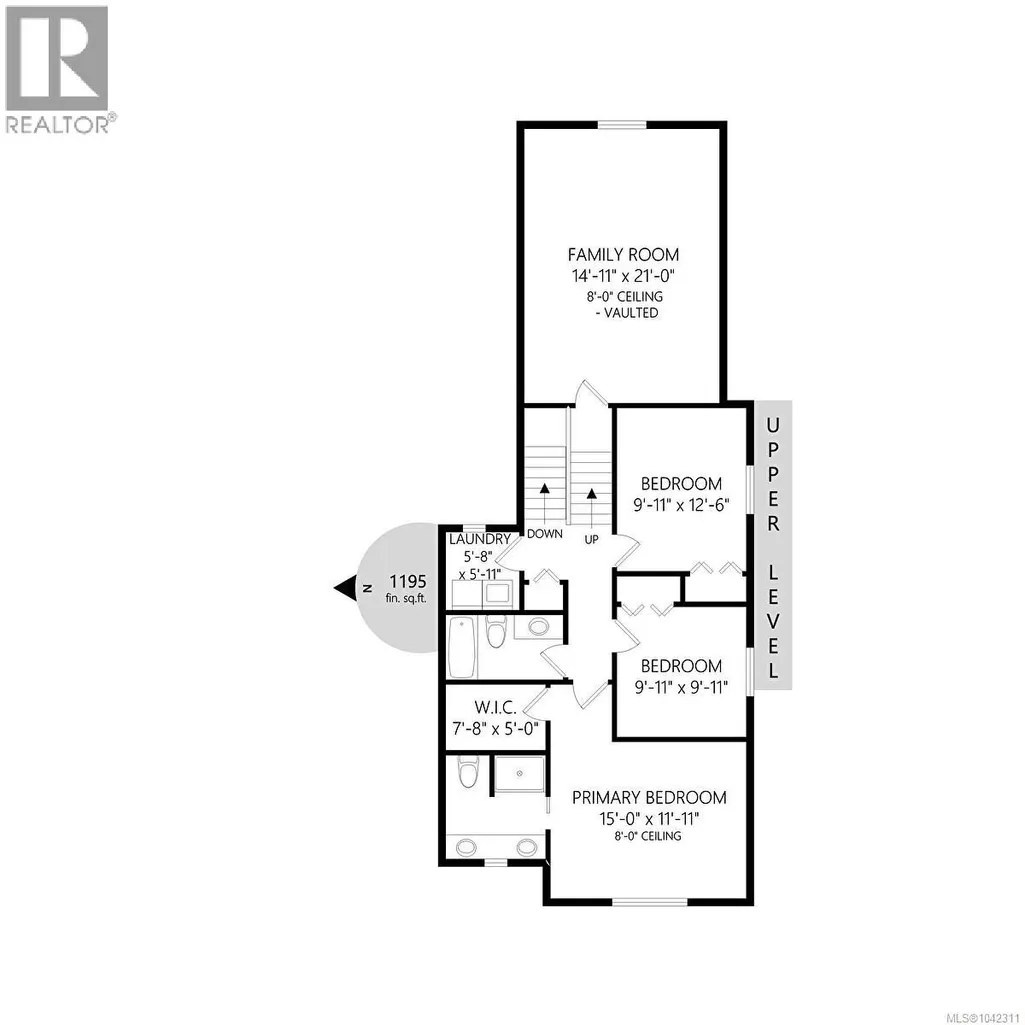
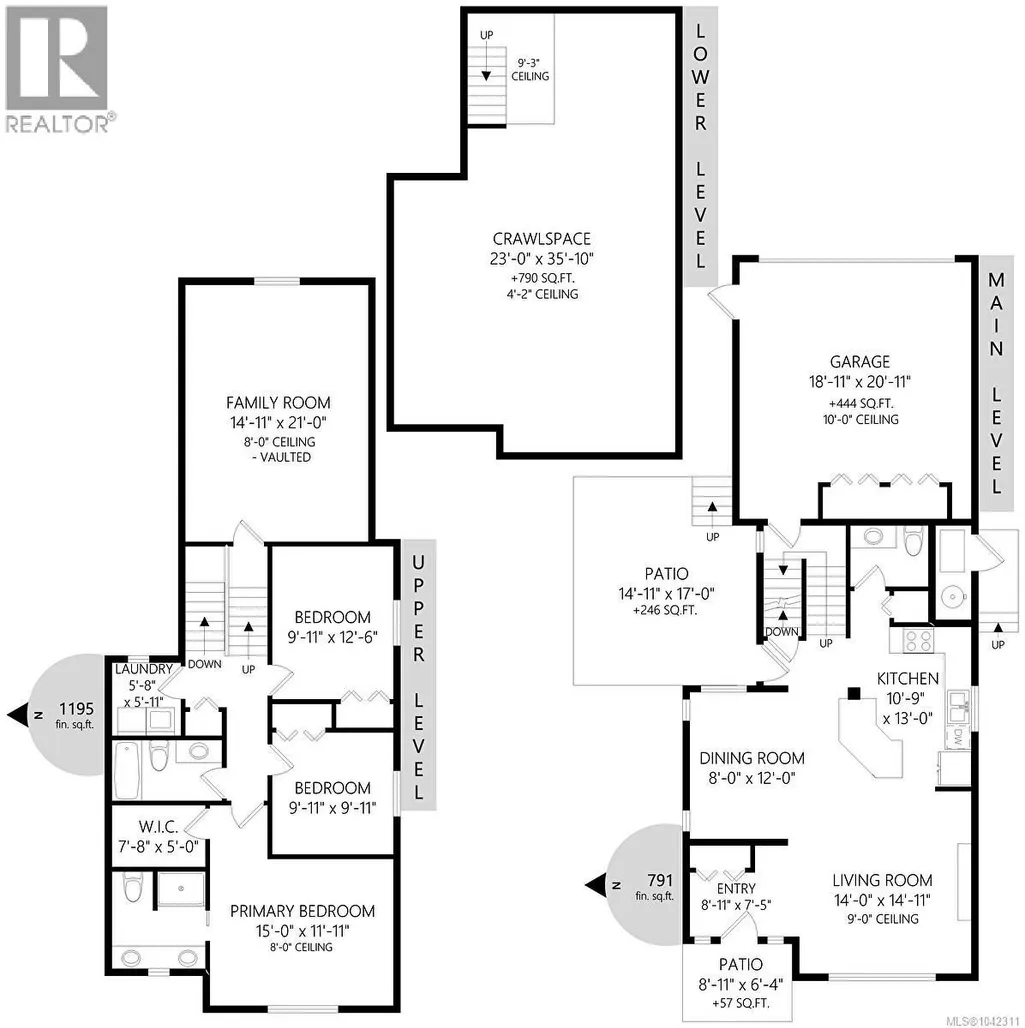
Welcome to this beautifully maintained former show home on a desirable corner lot in the heart of Westhills. Built in 2012, this thoughtfully designed 3 bed, 3 bath home offers a versatile living space with 9' ceilings, quality finishes, and abundant natural light. The open-concept main level features granite countertops, a spacious kitchen, dining area, and living room with an electric fireplace, perfect for everyday living and entertaining. Upstairs are all three bedrooms, including a generous primary suite with a walk-in closet and double vanity ensuite, plus an impressive 15' x 21' bonus room ideal as a family room, media room, office, or playroom. A standout feature is the massive 790 sq.ft. lit concrete crawlspace (4'2'' ceiling), offering exceptional storage. Enjoy geothermal heating, cooling, plug-in for an EV charger, a double garage, fully fenced yard, and a prime location just steps to parks, schools, the YMCA, Langford Lake, shopping, recreation & more. (id:7434)
General Features
| Features | Corner Site, Rectangular |
|---|---|
| Property Type | Single Family |
| ZoningType | Residential |
| Neighbourhood | Westhills |
| Building Appliances | Dishwasher, Dryer, Refrigerator, Washer |
| Building Architectural Style | Westcoast |
| Building Cooling Type | Air Conditioned, Fully air conditioned |
| Parking Space Total | 4 |
| Building Type | House |
| Maintenance Fee | 0.00 |
| Ownership Type | Freehold |
Interior Features
| Building Fireplace Present | True |
|---|---|
| Building Fireplace Total | 1 |
| Building Heating Type | Other, Forced air, Heat Pump |
| Building Heating Fuel | Electric, Geo Thermal |
| Living Area Range | 1930 |
| Bedrooms | 3 |
Exterior Features
| Structure | Patio(s) |
|---|
Room Details
| Room | Dimensions | Level | Flooring | Details |
|---|---|---|---|---|
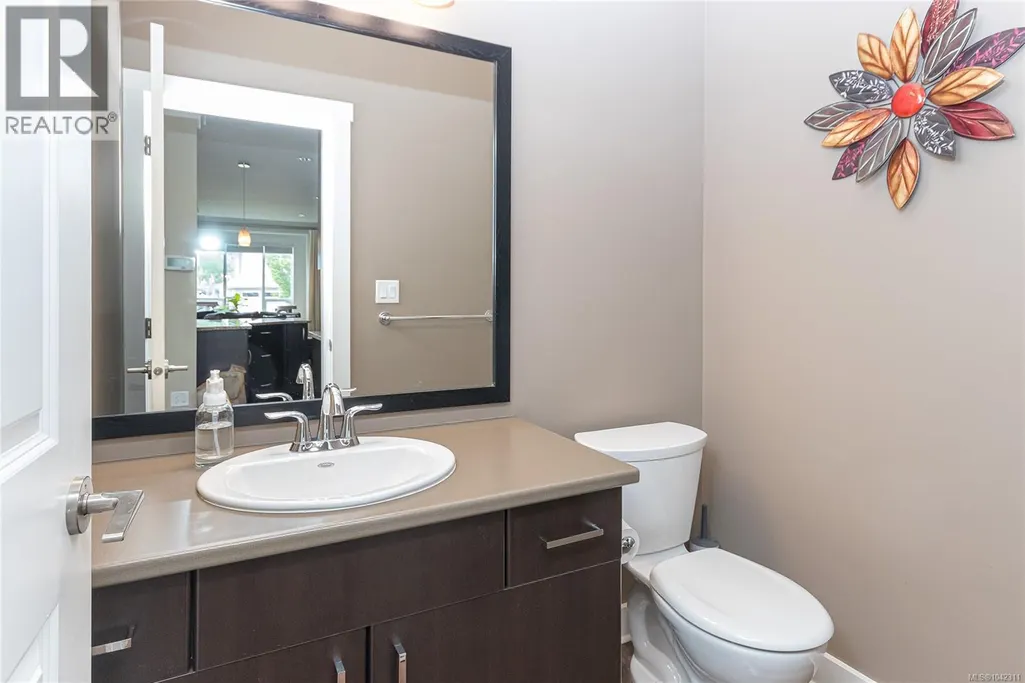
| Bathroom | 2-Piece | Main level | ||
| Bedroom | 9'11 x 9'11 | Second level | ||
| Dining room | 8' x 12' | Main level | ||
| Ensuite | 3-Piece | Second level | ||
| Entrance | 8'11 x 7'5 | Main level | ||
| Family room | 14'11 x 21'0 | Third level | ||
| Kitchen | 13' x 14' | Main level | ||
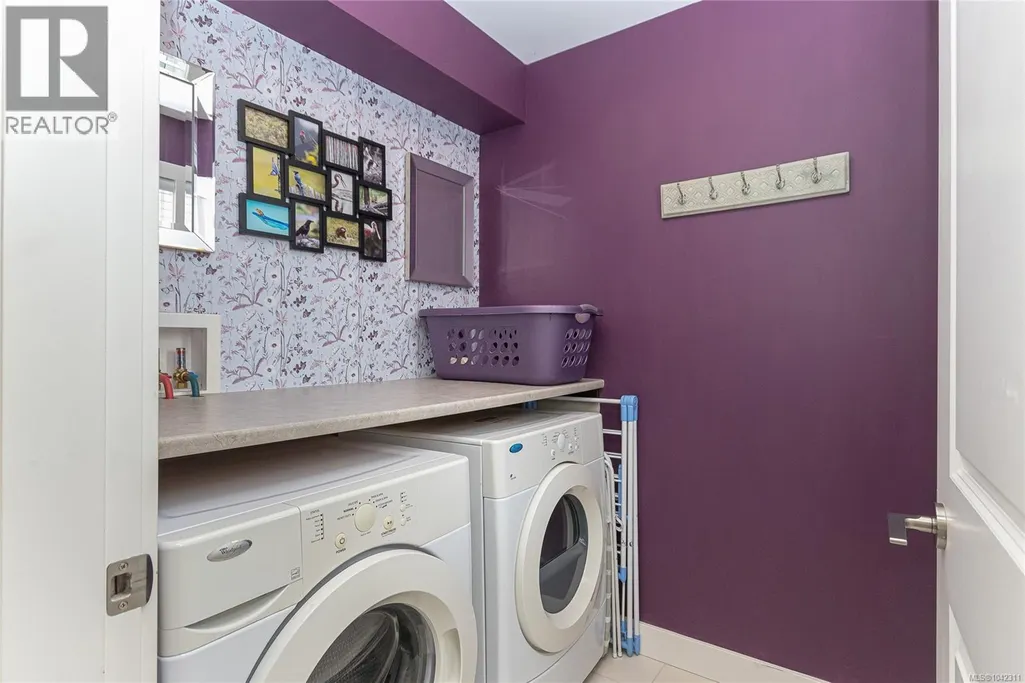
| Laundry room | 5'8 x 5'11 | Second level | ||
| Living room | 14'0 x 14'11 | Main level | ||
| Other | 23' x 36' | Lower level | ||
| Patio | 17' x 15' | Main level | ||
| Primary Bedroom | 15'0 x 11'11 | Second level |
Amenities
- Views
- New Construction
- Adult 55+
- Lease To Own
- No Strata Fees
- Furnished
- Primary On Main
- Air Conditioning
- Seller Finance
- Green
- Fixer Upper
- Horse
- Golf
- Fireplace
- Deck
- Garage
- Basement
- Pool

Property vs Single Family Average in V9B 0N1
Price
Year Built
In The Neighbourhood
Views
Langford
$ 1,499,900
- Type
- Single Family
- Size
- 2,596 SqFt
- Rooms
- 5 Beds + 4 Baths
Oakwyn Realty Ltd.
Langford
$ 1,025,000
- Type
- Single Family
- Size
- 2,127 SqFt
- Rooms
- 4 Beds + 4 Baths
Pemberton Holmes Ltd.
Views
Langford
$ 874,900
- Type
- Single Family
- Size
- 1,426 SqFt
- Rooms
- 3 Beds + 3 Baths
Royal LePage Coast Capital - Westshore
Water Views
Langford
$ 925,000
- Type
- Single Family
- Size
- 1,678 SqFt
- Rooms
- 4 Beds + 3 Baths
Macdonald Realty Victoria
Primary On Main
Langford
$ 948,888
- Type
- Single Family
- Size
- 1,519 SqFt
- Rooms
- 3 Beds + 2 Baths
RE/MAX Camosun
Primary On Main
Langford
$ 925,000
- Type
- Single Family
- Size
- 1,399 SqFt
- Rooms
- 3 Beds + 2 Baths
Royal LePage Coast Capital - Westshore
