
Primary on Main


Address
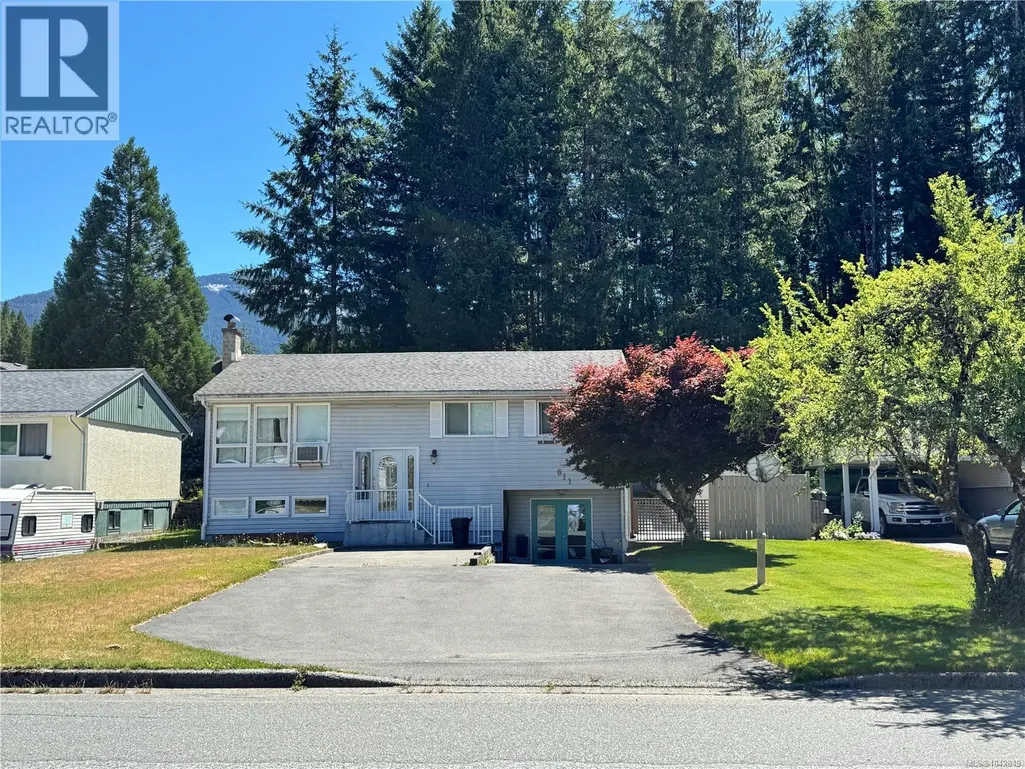
611 Nimpkish Dr, Gold River, BC
Price
$ 482,900
Property Attributes
- ID#1042819
- TypeSingle Family
- Listing Status Active
- MunicipalityGold River
- CityGold River
- AreaGold River
- NeighbourhoodGold River
- Postal CodeV0P 1G0
- StyleContemporary
- Year Built1966
- Price$ 482,900
- Bedrooms4
- Bathrooms3
- Half Bathrooms0
- Sqr Footage2325
Data Source:
Canadian Real Estate Association (CREA)
Property Description
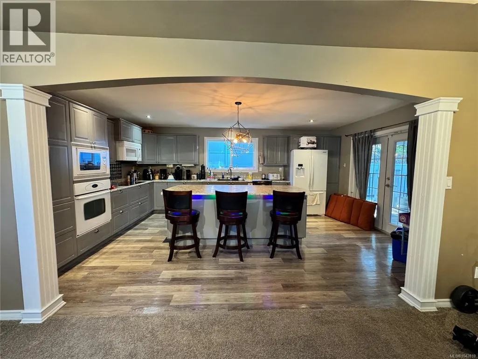
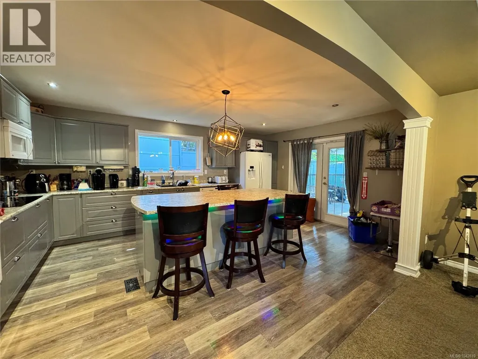
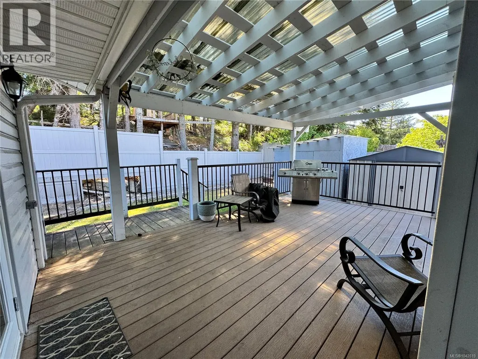
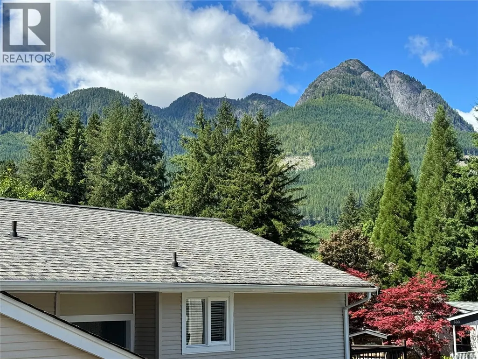
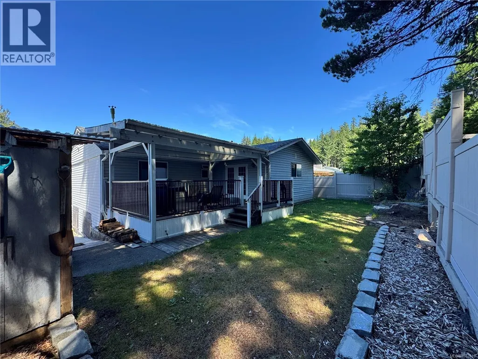
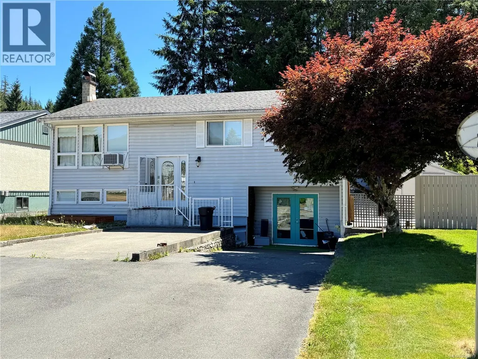
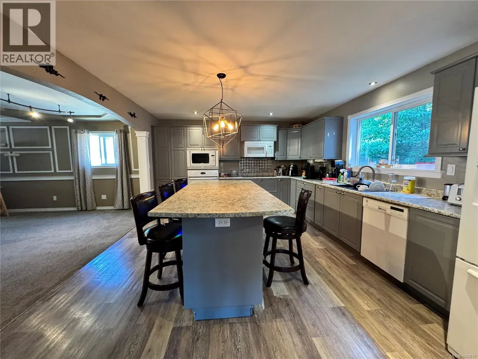
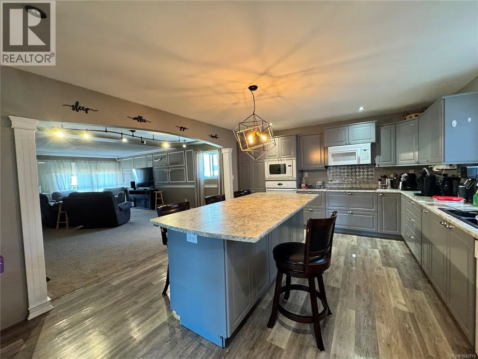
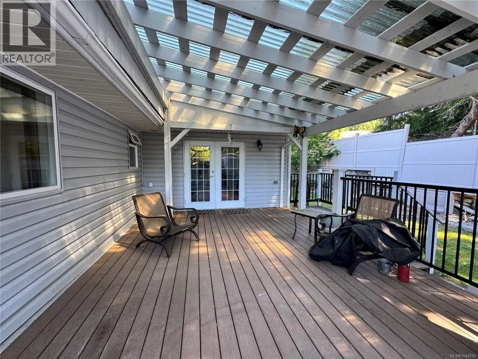
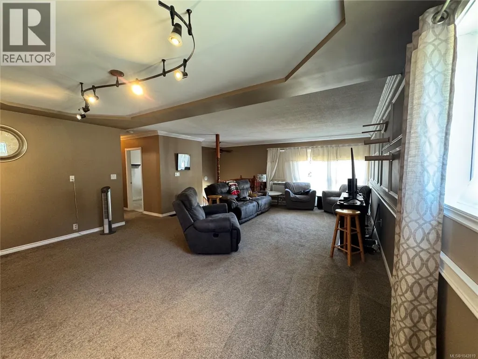
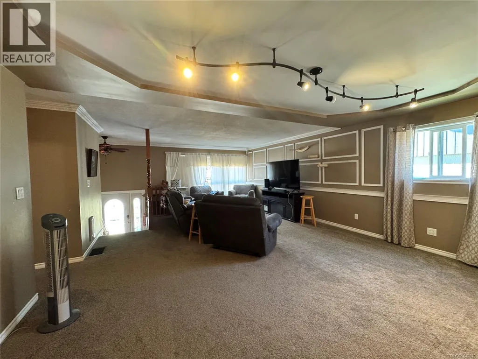
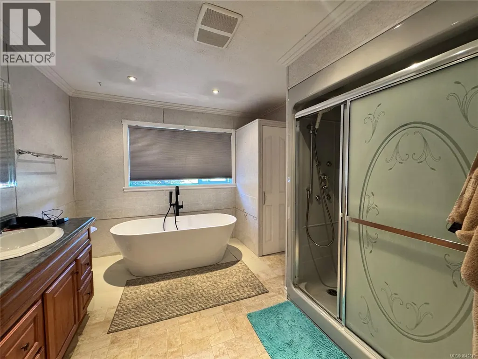
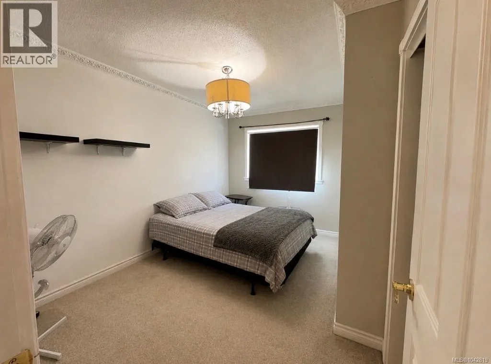
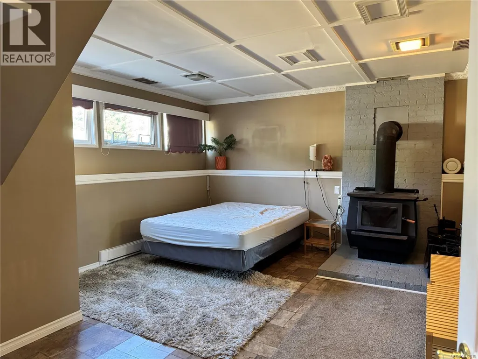
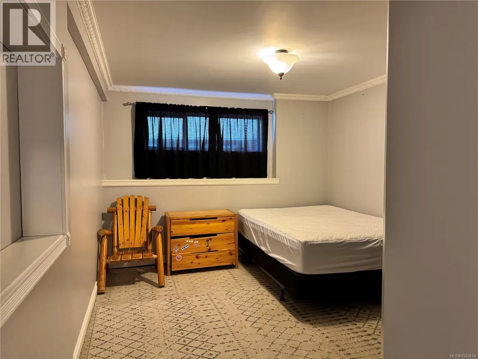
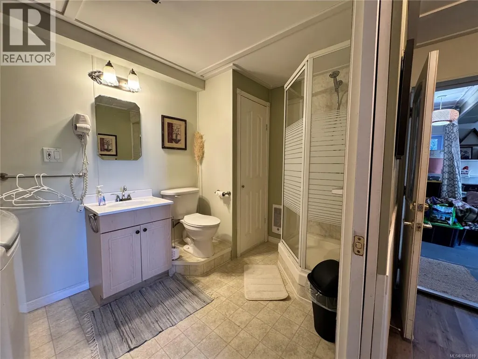
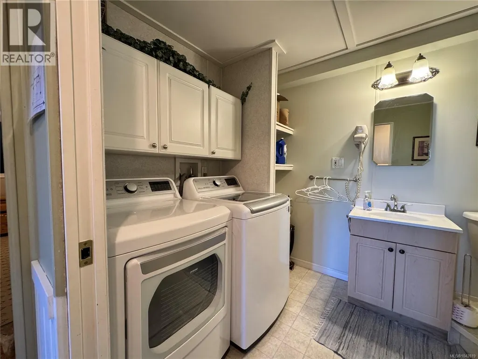
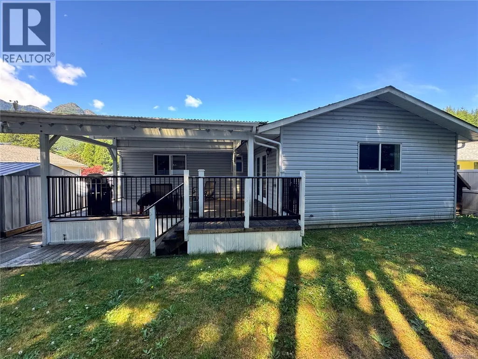
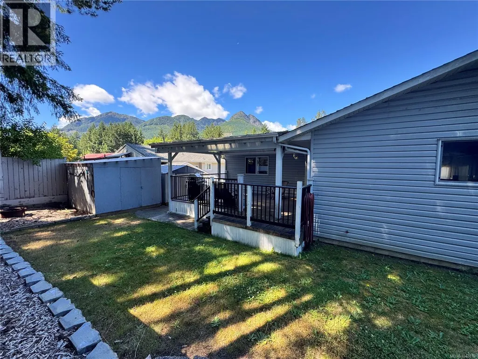
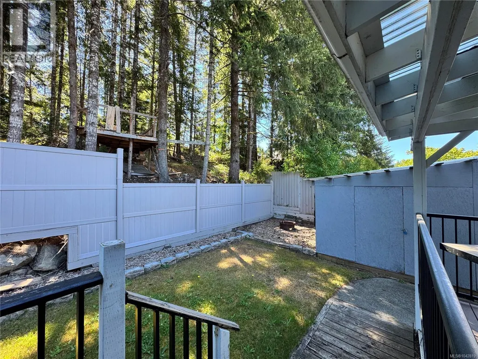
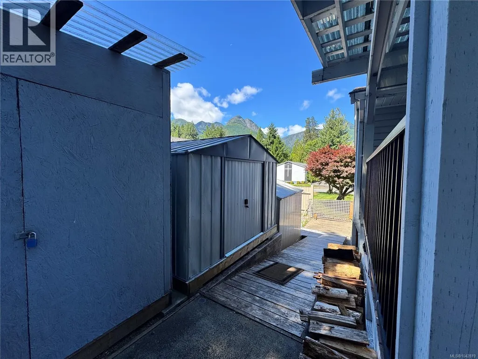
Welcome to beautiful Gold River, the gateway to spectacular Nootka Sound, where West Coast adventure meets small-town charm. This spacious 2,325 sq. ft. home offers 3/4 bedrooms, 3 bathrooms, and a flexible floor plan designed for today's lifestyle. The bright open kitchen is the heart of the home, flowing seamlessly to a covered composite deck and fully fenced backyard—perfect for year-round entertaining. The generous primary suite features a spa-inspired 4-piece ensuite with a luxurious stand-alone soaker tub and separate shower. A cozy family/flex room with a wood-burning stove creates the perfect retreat on cooler evenings. Exterior French doors lead to a versatile space with excellent potential for a home-based business, workshop or studio. The lower level offers suite potential. Whether you're seeking a family home, investment opportunity, or space to live and work, this property offers endless possibilities in one of Vancouver Island's premier outdoor recreation destinations. (id:7434)
General Features
| Features | Central location, Level lot, Other, Marine Oriented |
|---|---|
| Property Type | Single Family |
| Zoning Description | R1 |
| ZoningType | Residential |
| Neighbourhood | Gold River |
| Building Architectural Style | Contemporary |
| Building Cooling Type | None |
| Parking Space Total | 3 |
| Building Type | House |
| Ownership Type | Freehold |
Interior Features
| Building Fireplace Present | True |
|---|---|
| Building Fireplace Total | 1 |
| Building Heating Type | Forced air |
| Building Heating Fuel | Electric |
| Living Area Range | 2325 |
| Bedrooms | 4 |
Exterior Features
| Structure | Shed |
|---|
Room Details
| Room | Dimensions | Level | Flooring | Details |
|---|---|---|---|---|
| Bathroom | 4-Piece | Main level | ||
| Bedroom | 12'1 x 8'1 | Main level | ||
| Ensuite | 4-Piece | Main level | ||
| Kitchen | 13'7 x 19'2 | Main level | ||
| Living room/Dining room | 17'4 x 24'11 | Main level | ||
| Other | 11'3 x 21'9 | Lower level | ||
| Primary Bedroom | 10'10 x 13'6 | Main level | ||
| Storage | 13'6 x 7'3 | Lower level |
Amenities
- Views
- New Construction
- Adult 55+
- Lease To Own
- No Strata Fees
- Furnished
- Primary On Main
- Air Conditioning
- Seller Finance
- Green
- Fixer Upper
- Horse
- Golf
- Fireplace
- Deck
- Garage
- Basement
- Pool

Property vs Single Family Average in V0P 1G0
Price
Year Built
In The Neighbourhood
Primary On Main
Gold River
$ 369,900
- Type
- Single Family
- Size
- 2,015 SqFt
- Rooms
- 3 Beds + 2 Baths
Realpro Real Estate Services Inc.
Views
Gold River
$ 518,000
- Type
- Single Family
- Size
- 1,956 SqFt
- Rooms
- 4 Beds + 2 Baths
Royal LePage Advance Realty
Primary On Main
Gold River
$ 370,000
- Type
- Single Family
- Size
- 1,800 SqFt
- Rooms
- 3 Beds + 2 Baths
eXp Realty (CR)
Views
Gold River
$ 549,900
- Type
- Single Family
- Size
- 2,214 SqFt
- Rooms
- 3 Beds + 3 Baths
eXp Realty (CR)
Views
Gold River
$ 375,000
- Type
- Single Family
- Size
- 1,876 SqFt
- Rooms
- 3 Beds + 1 Baths
eXp Realty (CR)
Views
Gold River
$ 378,500
- Type
- Single Family
- Size
- 1,425 SqFt
- Rooms
- 3 Beds + 2 Baths
eXp Realty (CR)
Primary On Main
Gold River
$ 372,500
- Type
- Single Family
- Size
- 2,200 SqFt
- Rooms
- 4 Beds + 2 Baths
eXp Realty (CR)
Views
Gold River
$ 339,900
- Type
- Single Family
- Size
- 1,350 SqFt
- Rooms
- 3 Beds + 2 Baths
eXp Realty (CR)
Primary On Main
Gold River
$ 449,999
- Type
- Single Family
- Size
- 1,961 SqFt
- Rooms
- 4 Beds + 2 Baths
REMAX Ocean Pacific (CR)
Waterfront
Gold River
$ 1,600,000
- Type
- Single Family
- Size
- 2,600 SqFt
- Rooms
- 4 Beds + 3 Baths
eXp Realty (CR)
Primary On Main
Gold River
$ 379,000
- Type
- Single Family
- Size
- 1,750 SqFt
- Rooms
- 3 Beds + 2 Baths
eXp Realty (CR)
