
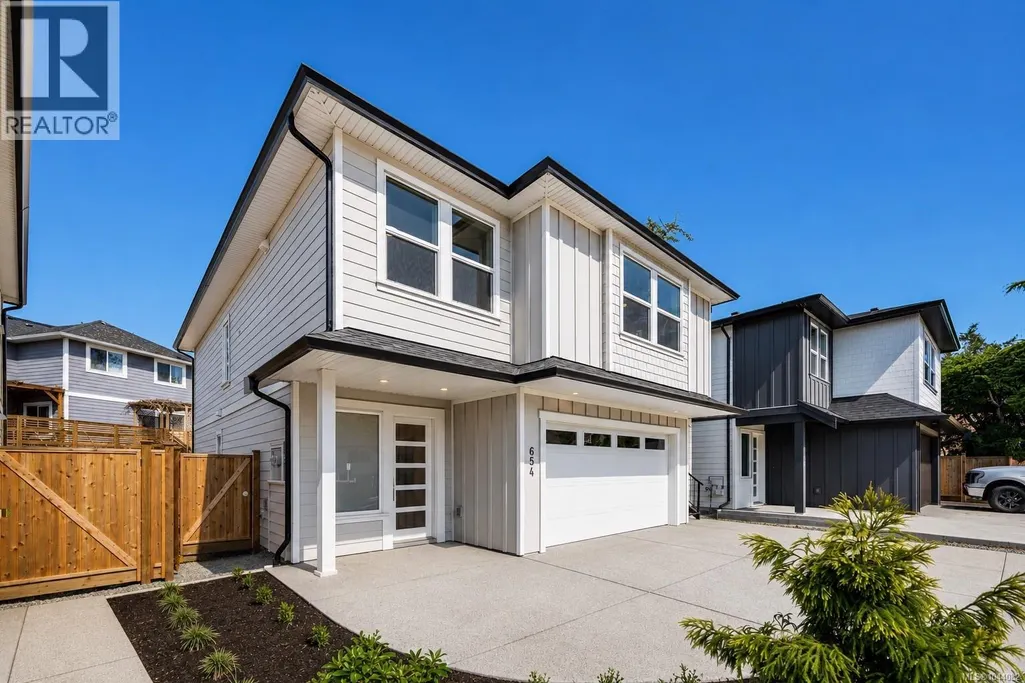
Address
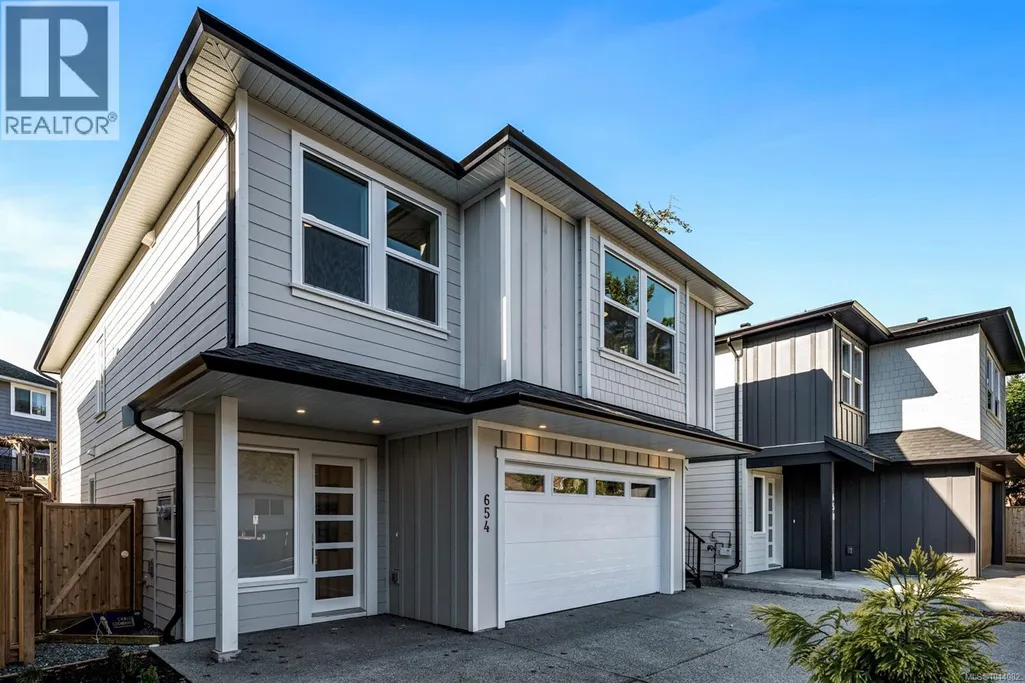
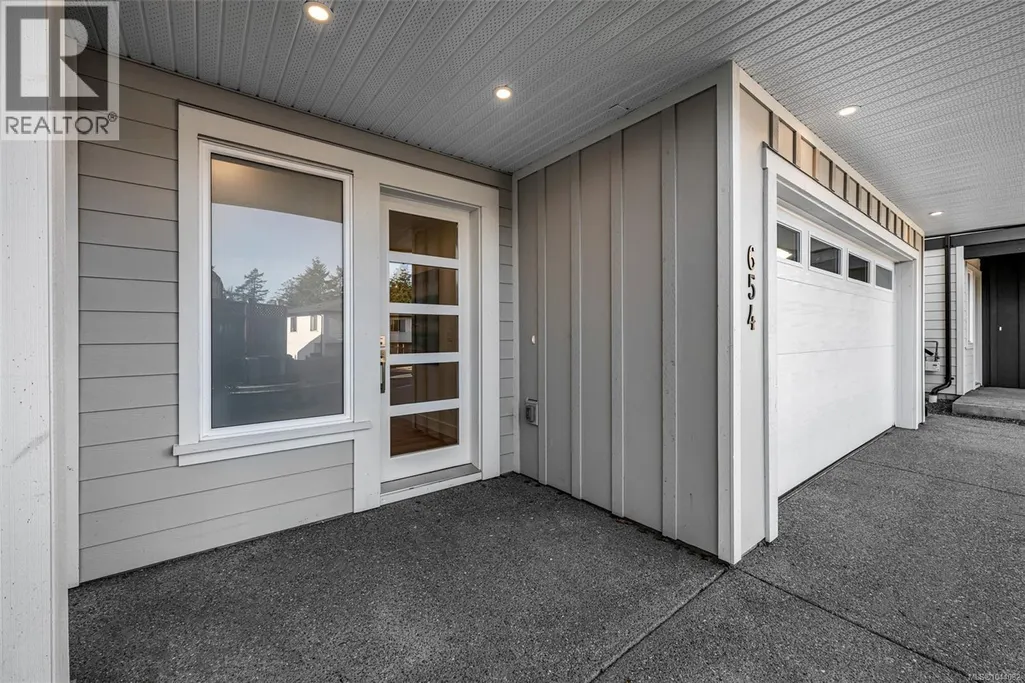
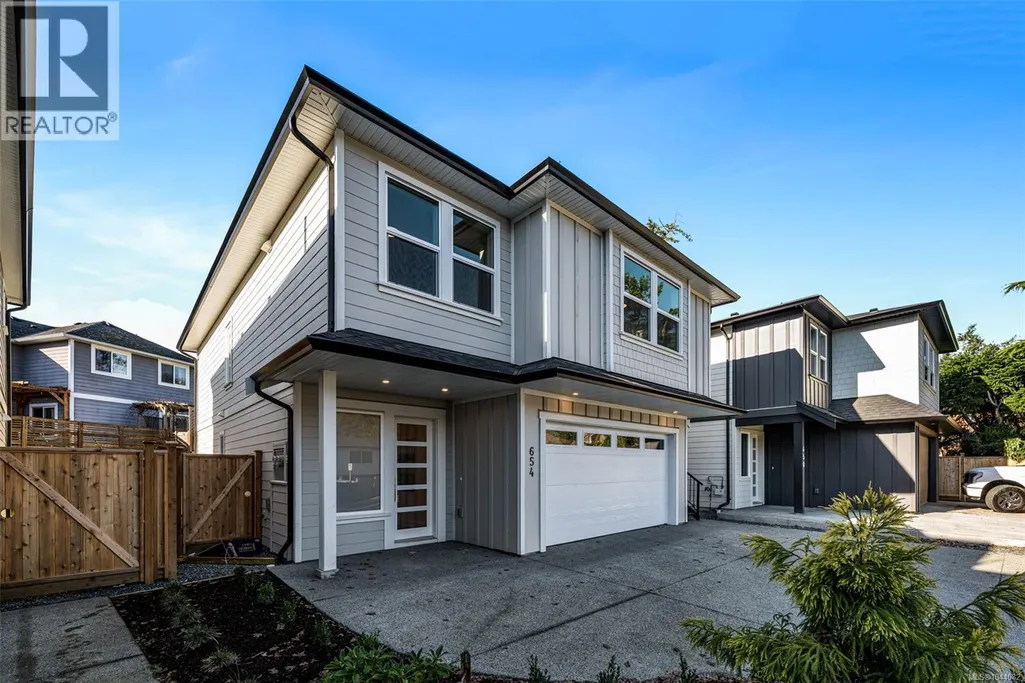
654 Wisteria Ridge, Langford, BC
Price
$ 1,259,900
Property Attributes
- ID#1044082
- TypeSingle Family
- Listing Status Active
- MunicipalityLangford
- CityLangford
- AreaLangford
- NeighbourhoodLangford Proper
- Postal CodeV9B 3N4
- Style
- Year Built2025
- Price$ 1,259,900
- Bedrooms5
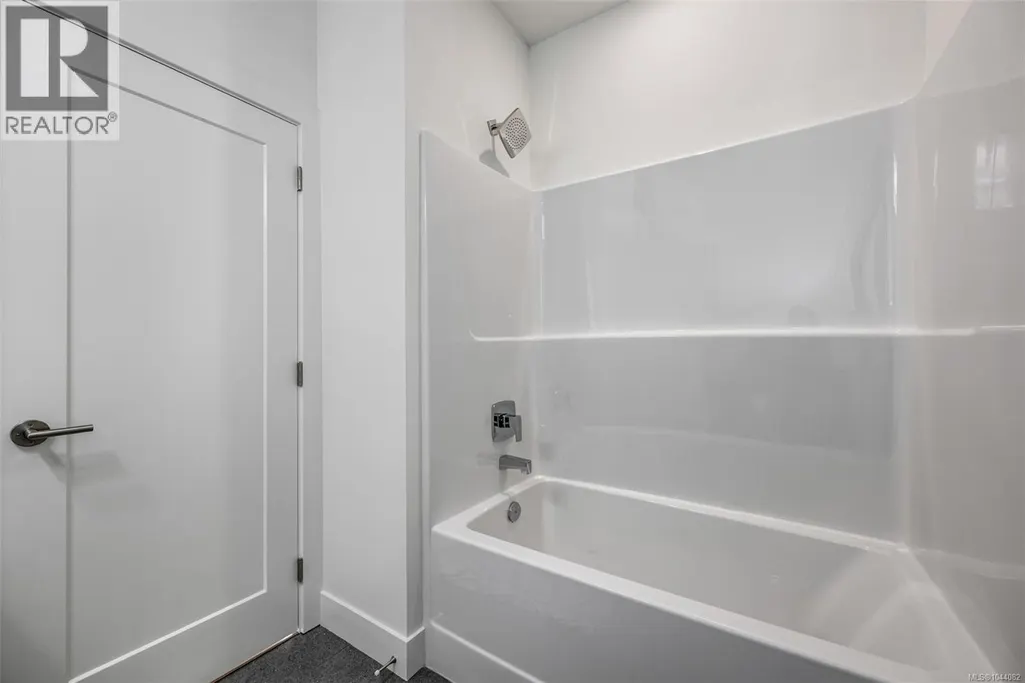
- Bathrooms4
- Half Bathrooms0
- Sqr Footage2512
Data Source:
Canadian Real Estate Association (CREA)
Property Description
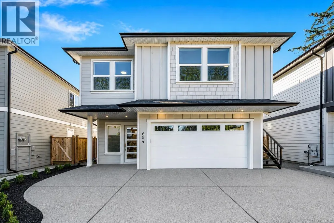
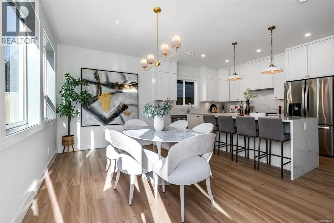
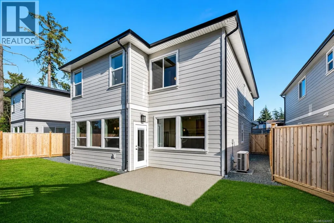
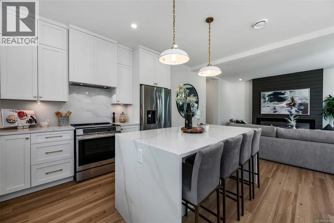
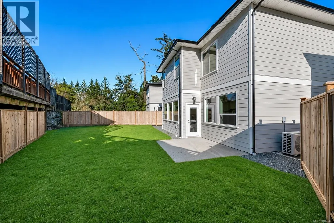
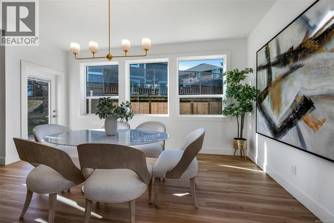
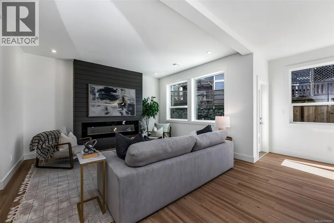
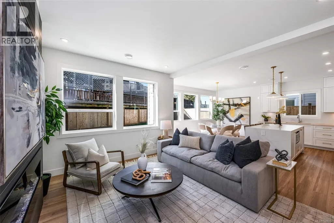
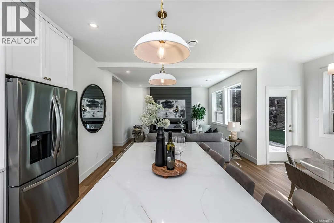
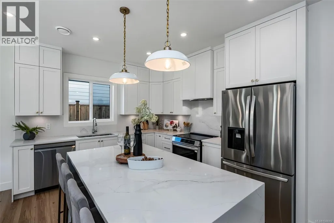
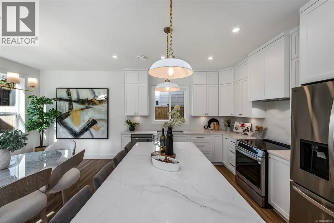
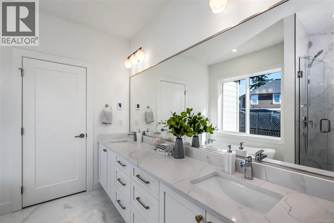
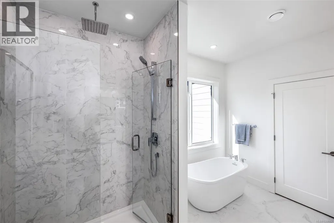
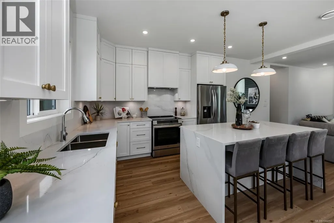
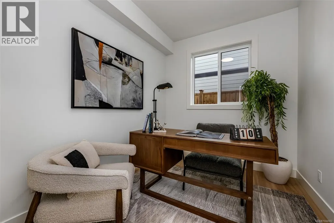
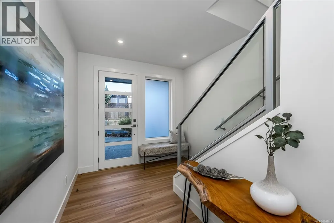
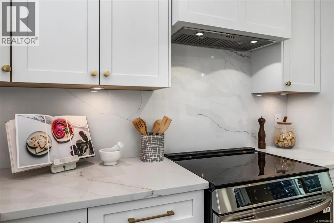
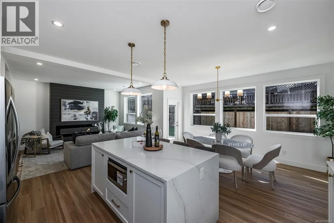
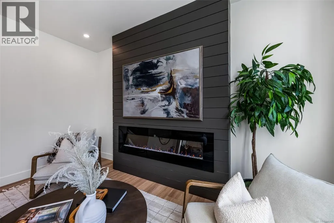
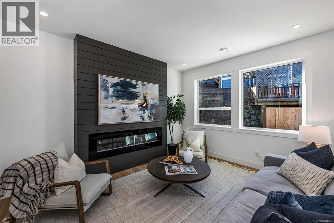
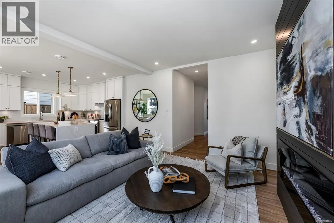
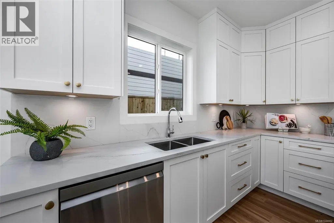
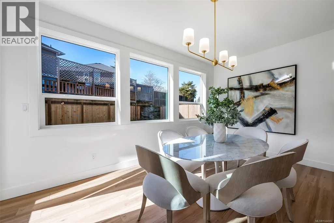
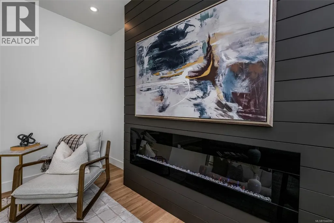
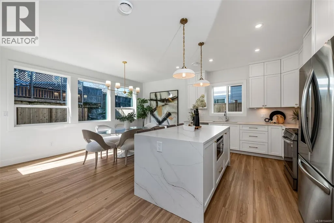
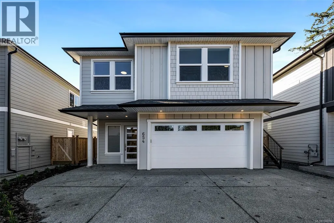
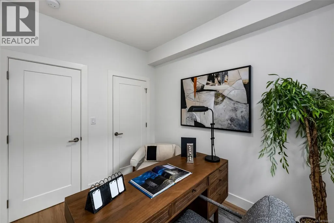
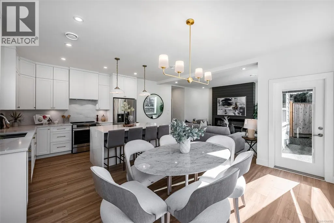
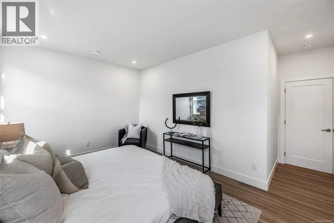
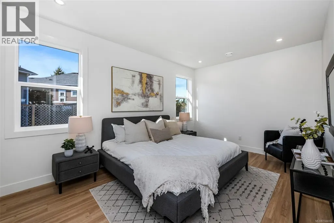
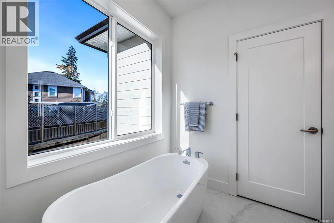
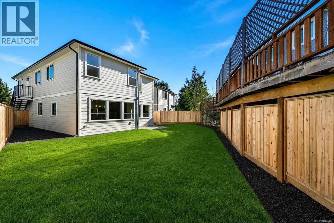
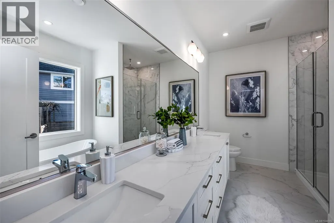
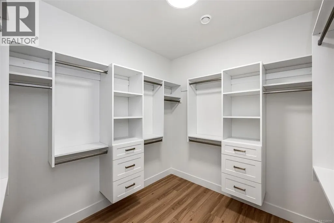
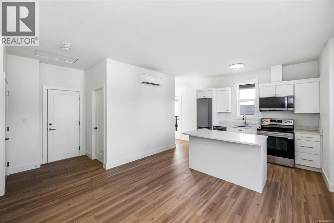
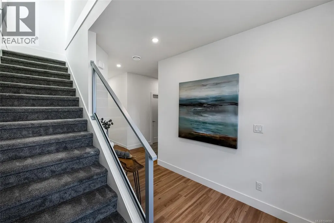
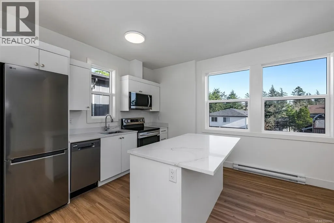
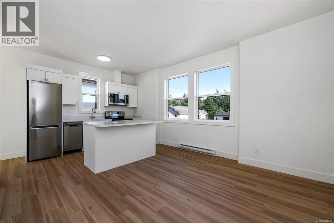
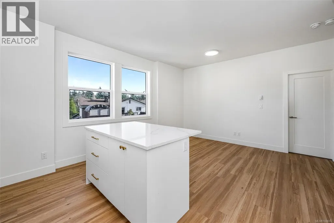
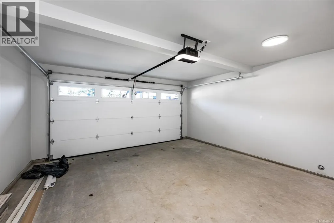
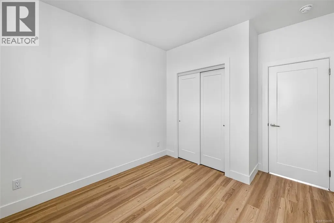
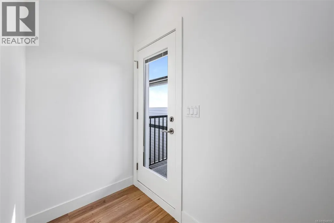
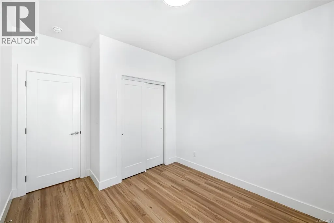
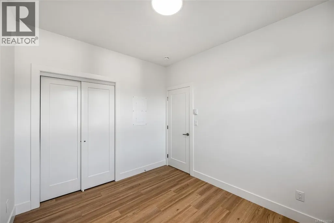
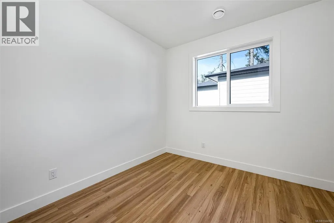
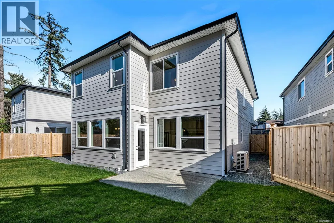
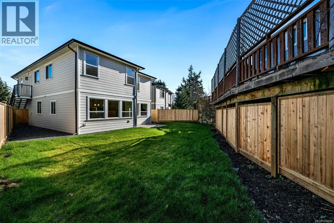
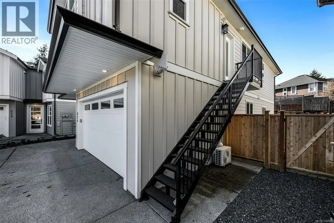
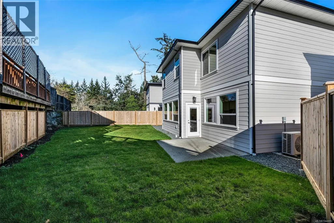
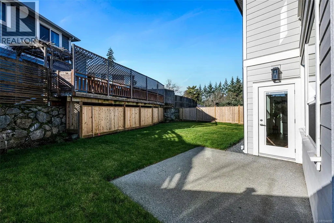
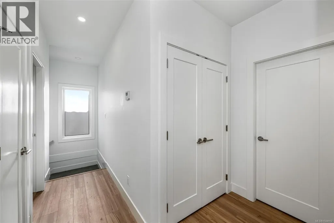
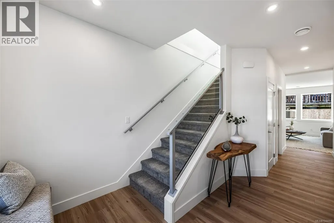
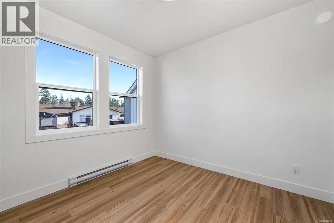
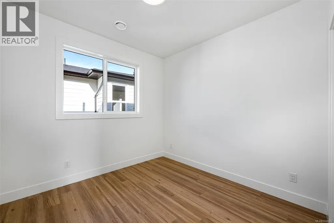
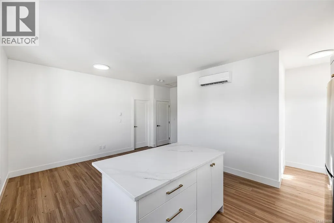
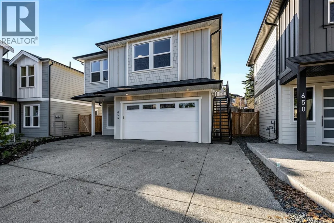
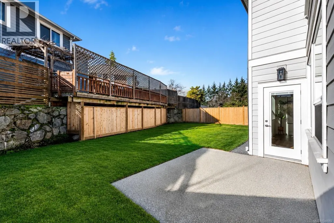
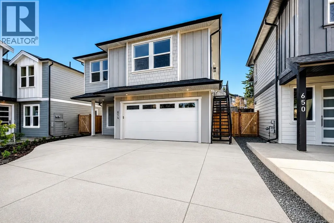
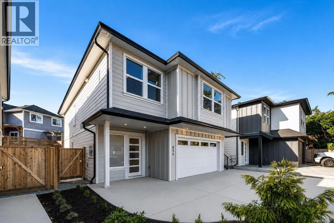
Welcome to this newly constructed family home perfectly situated in a private, quiet and convenient setting. Built by award winning local builder Scagliati Homes, this home offers an efficient layout complete with a self contained legal one bedroom suite over the garage with access through the main home as well a private entrance. The main floor presents an elevated traditional style with a gorgeous feature fireplace, dining area as well as a chef's kitchen complete with a large island & plenty of storage. You will also be impressed with the size of the sun drenched back yard and designated home office on the main level. Upstairs You will find 3 generously sized bedrooms including a dream like primary bedroom, ensuite and walk in closet. This is arguably one of the most convenient westshore locations with for a new single family home with the added bonus of being tucked away in a private cultesac and the peace of mind with a solid 2-5-10 home warranty. (id:7434)
General Features
| Community Features | Pets Allowed, Family Oriented |
|---|---|
| Property Type | Single Family |
| ZoningType | Residential |
| Neighbourhood | Langford Proper |
| Building Cooling Type | Air Conditioned |
| Parking Space Total | 5 |
| Building Type | House |
| Maintenance Fee | 0.00 |
| Ownership Type | Strata |
Interior Features
| Building Fireplace Present | True |
|---|---|
| Building Fireplace Total | 1 |
| Building Heating Type | Heat Pump |
| Living Area Range | 2512 |
| Bedrooms | 5 |
Exterior Features
| Structure | Patio(s) |
|---|
Room Details
| Room | Dimensions | Level | Flooring | Details |
|---|---|---|---|---|
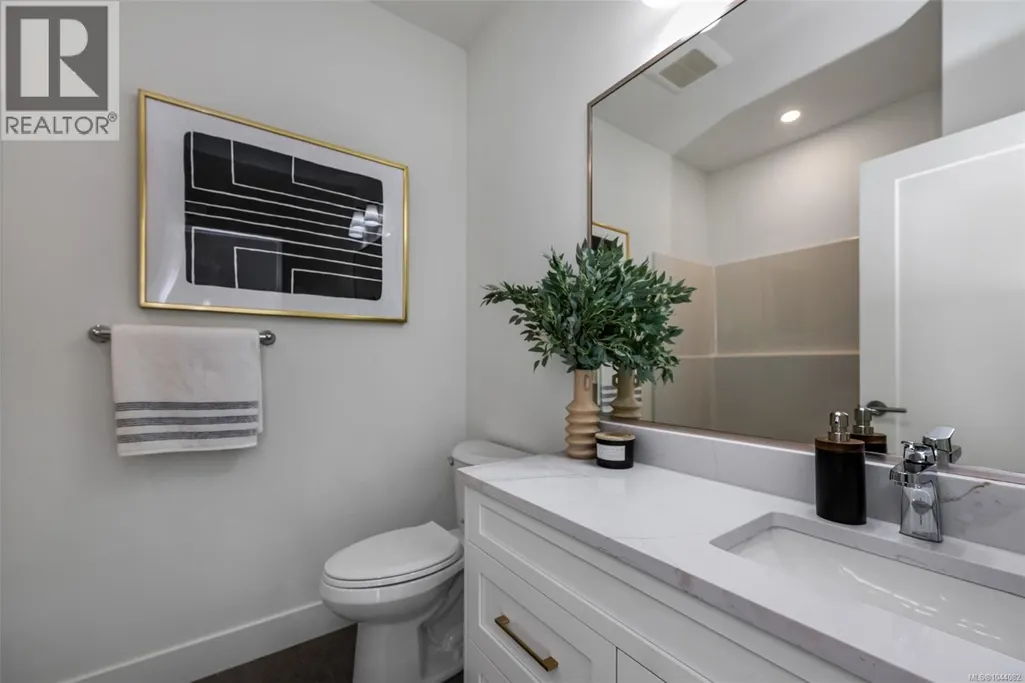
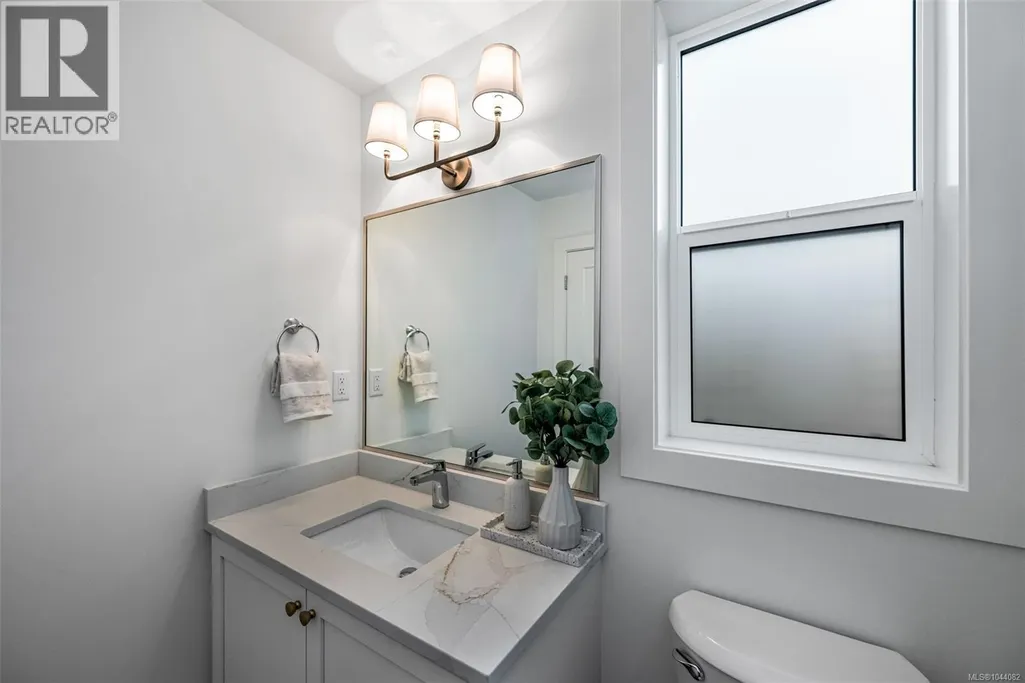
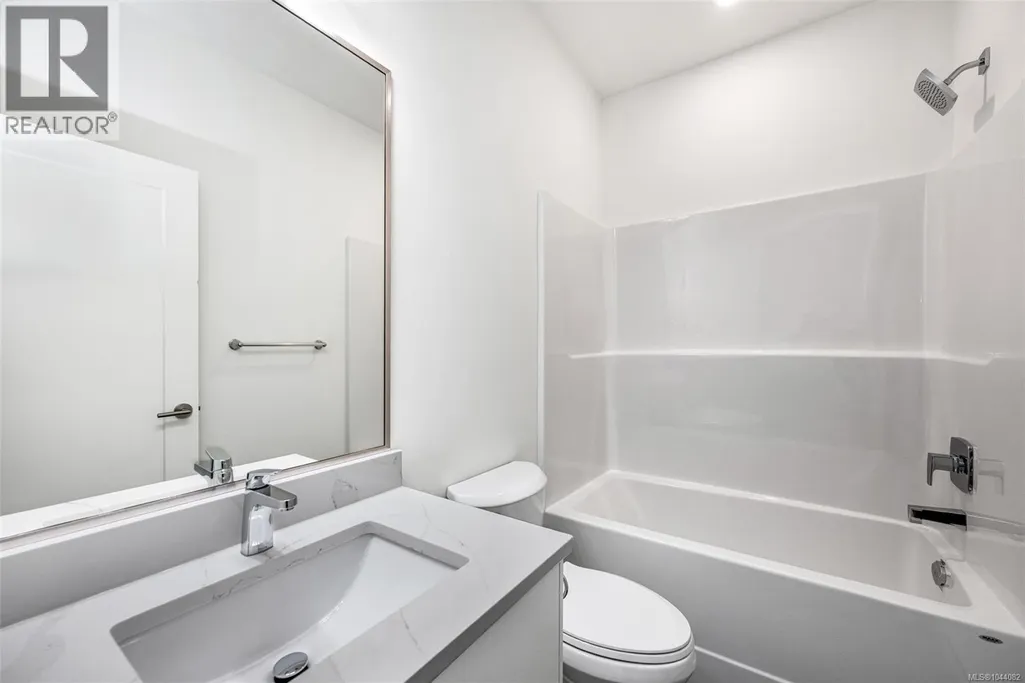
| Bathroom | 6 ft x 5 ft | Main level | 5 ft | |
| Bedroom | 8 ft x 10 ft | Main level | 10 ft | |
| Dining room | 17 ft x 9 ft | Main level | 9 ft | |
| Ensuite | 8 ft x 12 ft | Second level | 12 ft | |
| Entrance | 12 ft x 9 ft | Main level | 9 ft | |
| Kitchen | 9 ft x 12 ft | Additional Accommodation | 12 ft | |
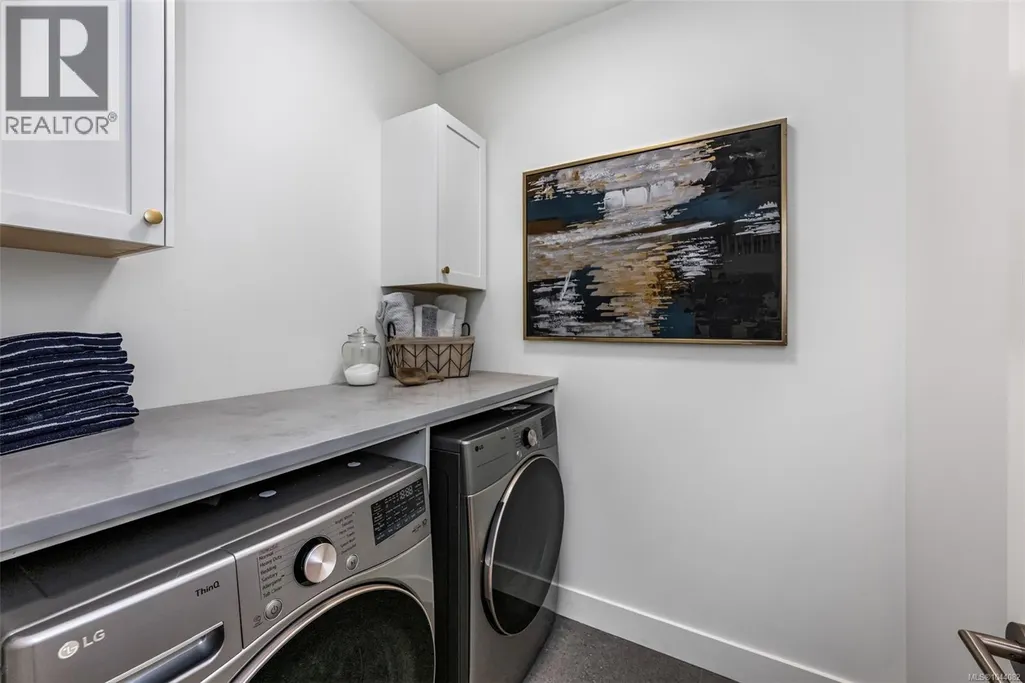
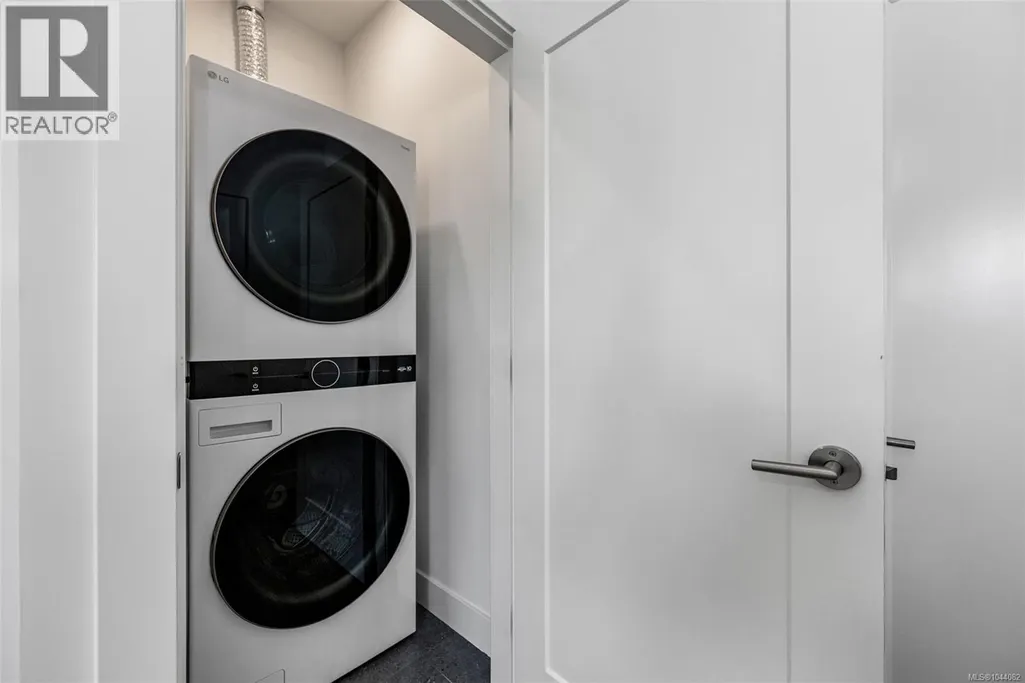
| Laundry room | 6 ft x 6 ft | Main level | 6 ft | |
| Living room | 12 ft x 10 ft | Additional Accommodation | 10 ft | |
| Patio | 10 ft x 12 ft | Main level | 12 ft | |
| Primary Bedroom | 16 ft x 11 ft | Second level | 11 ft |
Amenities
- Views
- New Construction
- Adult 55+
- Lease To Own
- No Strata Fees
- Furnished
- Primary On Main
- Air Conditioning
- Seller Finance
- Green
- Fixer Upper
- Horse
- Golf
- Fireplace
- Deck
- Garage
- Basement
- Pool

Property vs Single Family Average in V9B 3N4
Price
Year Built
In The Neighbourhood
Primary On Main
Langford
$ 1,199,000
- Type
- Single Family
- Size
- 2,418 SqFt
- Rooms
- 6 Beds + 2 Baths
Royal LePage Coast Capital - Westshore
Primary On Main
Langford
$ 1,199,000
- Type
- Single Family
- Size
- 2,240 SqFt
- Rooms
- 5 Beds + 3 Baths
Royal LePage Coast Capital - Westshore
Primary On Main
Langford
$ 599,000
- Type
- Single Family
- Size
- 1,084 SqFt
- Rooms
- 2 Beds + 1 Baths
eXp Realty
Primary On Main
Langford
$ 1,200,000
- Type
- Single Family
- Size
- 2,279 SqFt
- Rooms
- 4 Beds + 2 Baths
Rennie & Associates Realty Ltd.
