
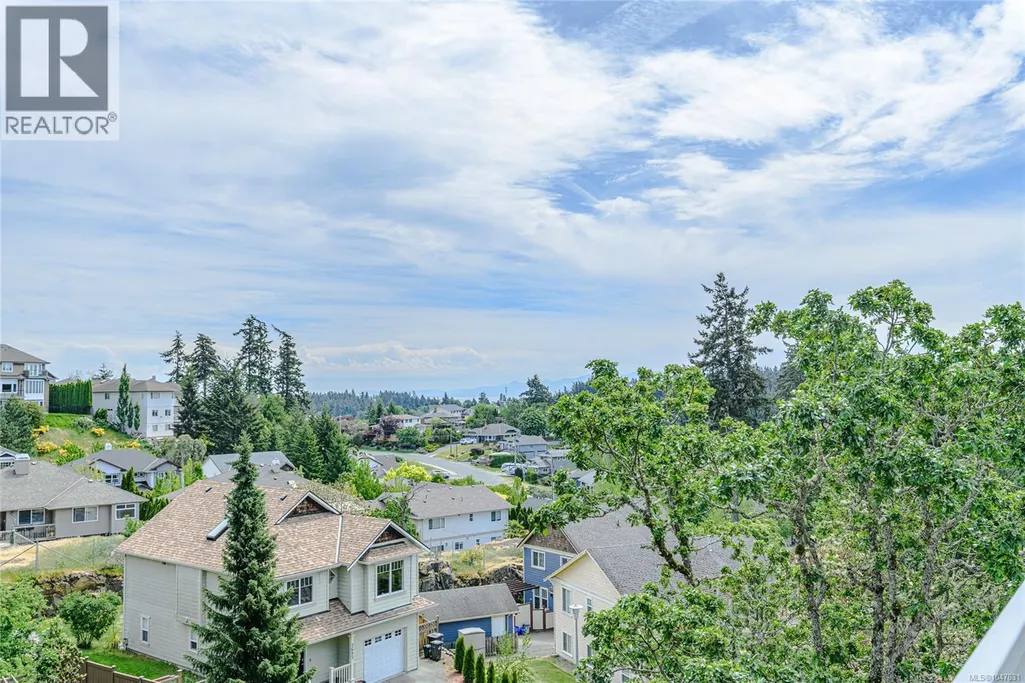
Views - Primary on Main
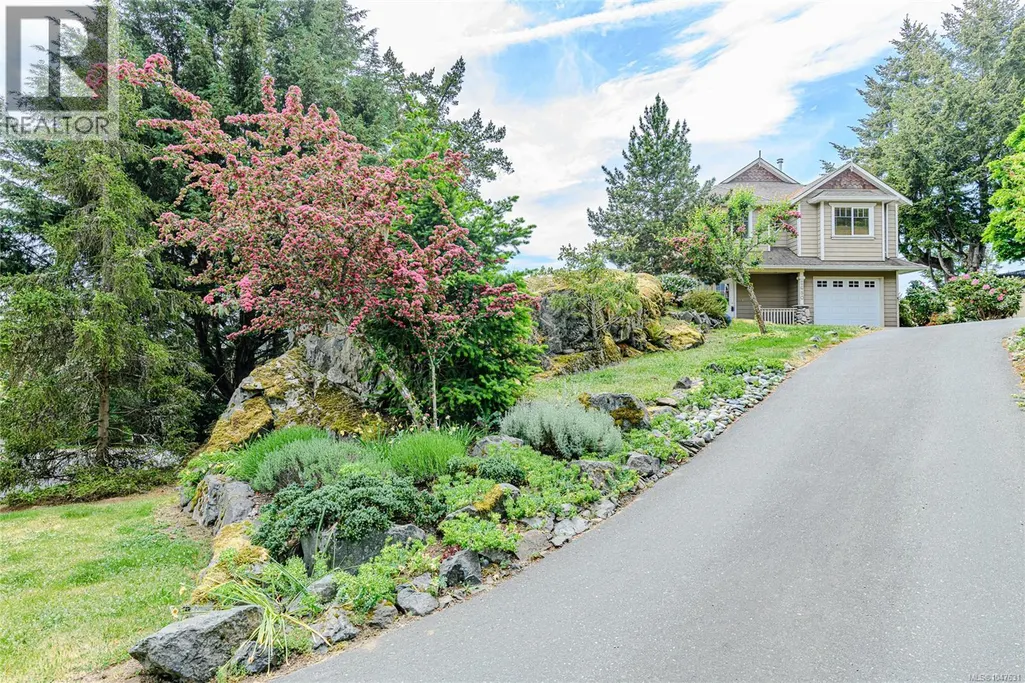
Address
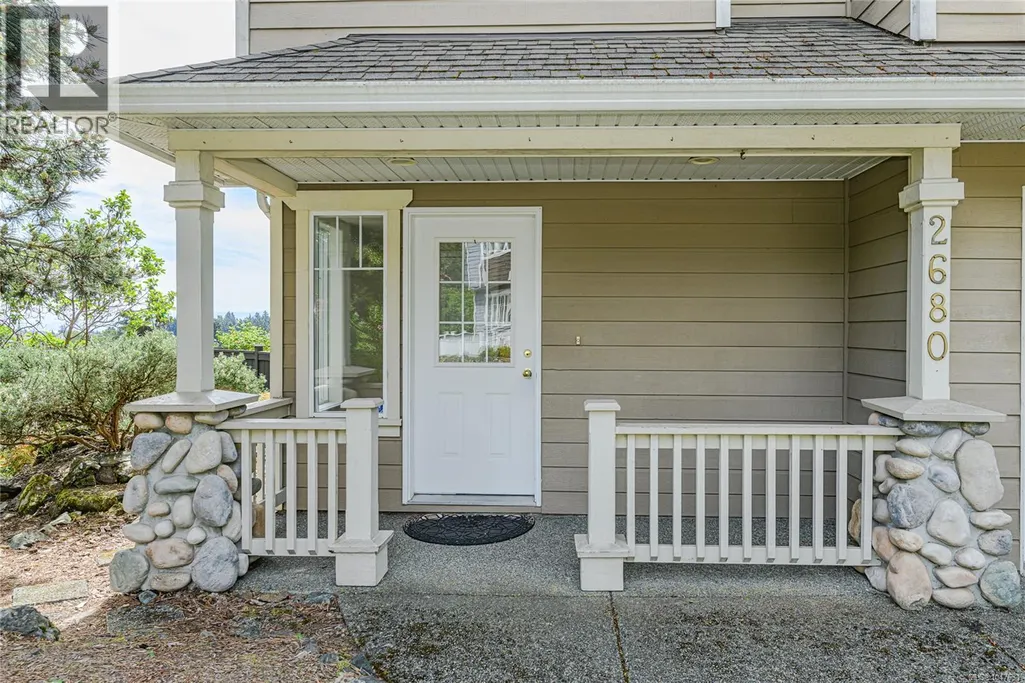
2680 Millpond Terr, Langford, BC
Price
$ 849,900
Property Attributes
- ID#1047631
- TypeSingle Family
- Listing Status Active
- MunicipalityLangford
- CityLangford
- AreaLangford
- NeighbourhoodAtkins
- Postal CodeV9B 6A4
- StyleWestcoast
- Year Built2000
- Price$ 849,900
- Bedrooms3
- Bathrooms2
- Half Bathrooms0
- Sqr Footage1642
Data Source:
Canadian Real Estate Association (CREA)
Property Description
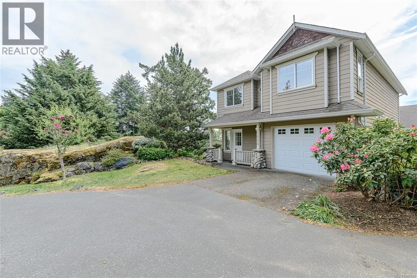
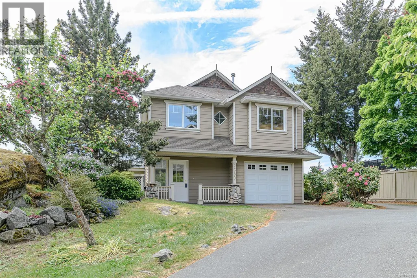
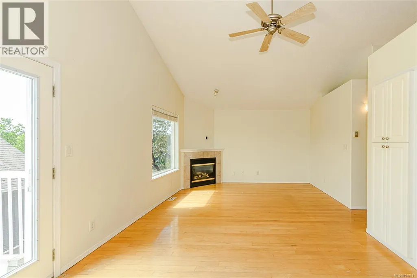
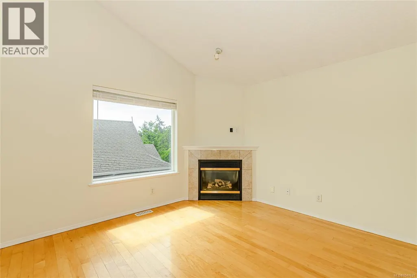
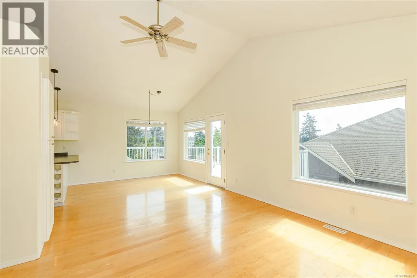
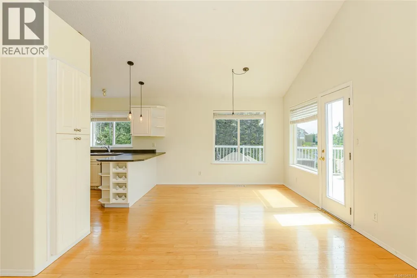
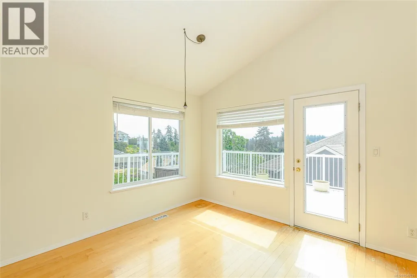
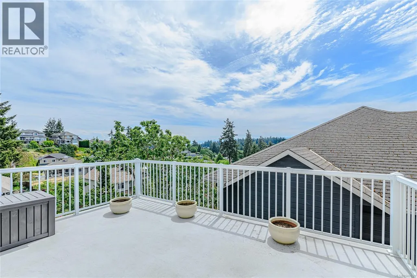
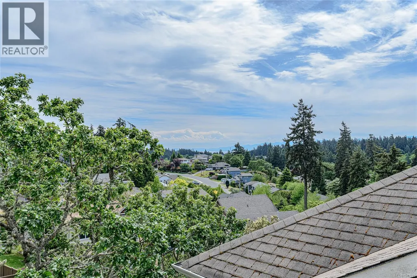
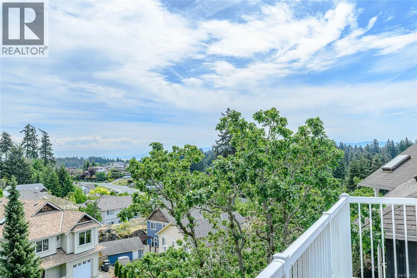
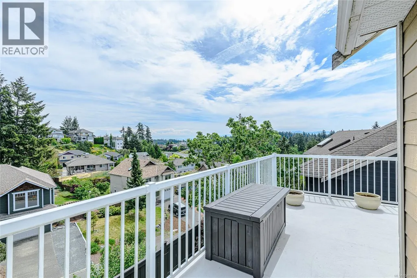
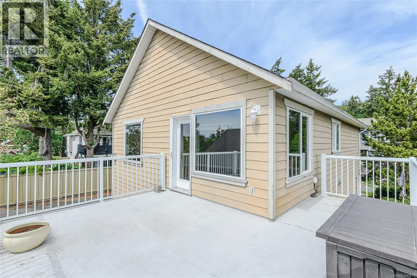
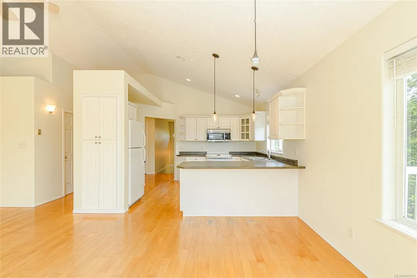
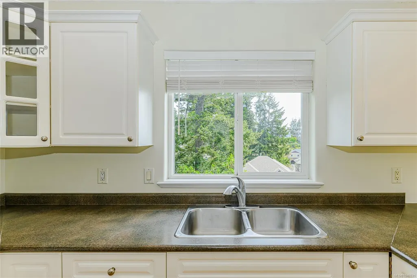
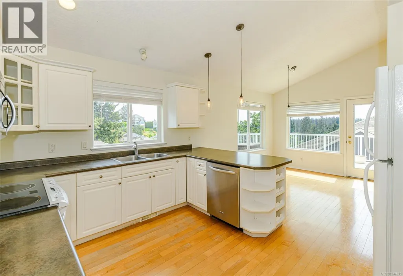
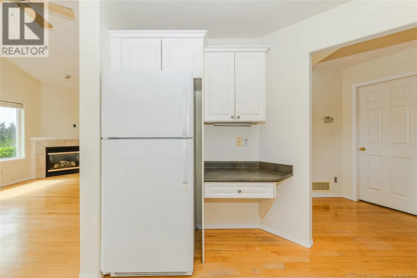
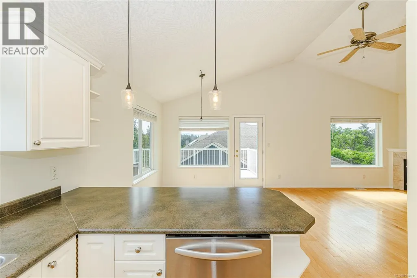
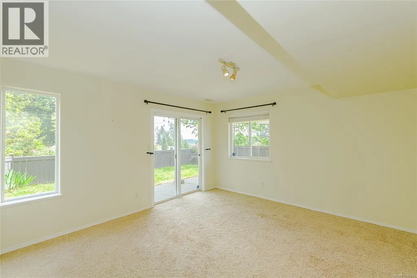
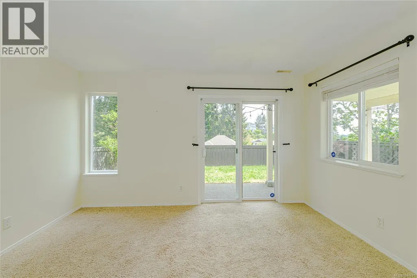
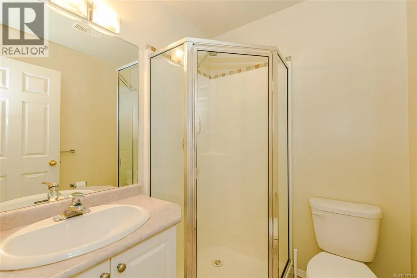
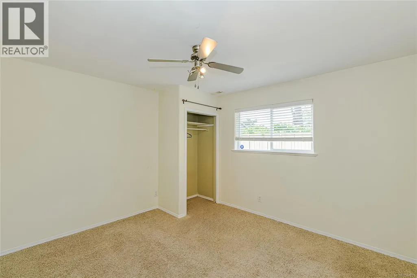
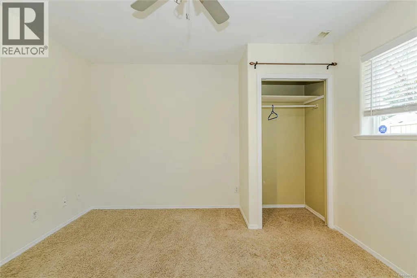
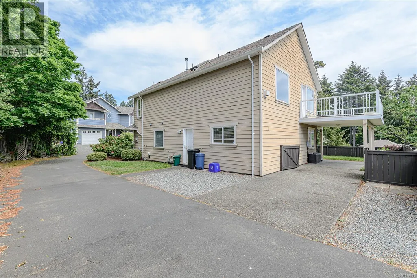
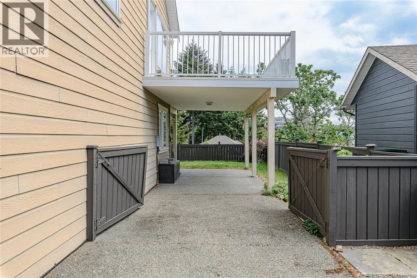
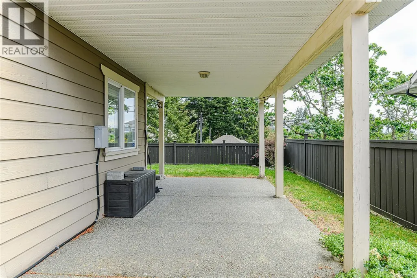
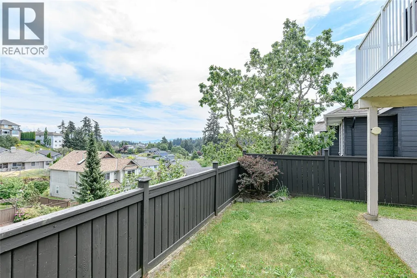
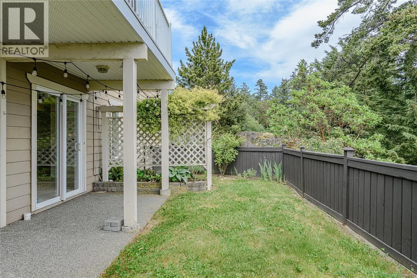
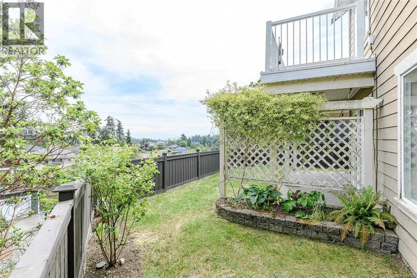
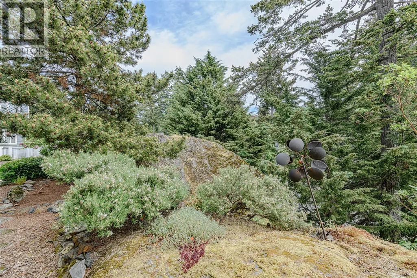
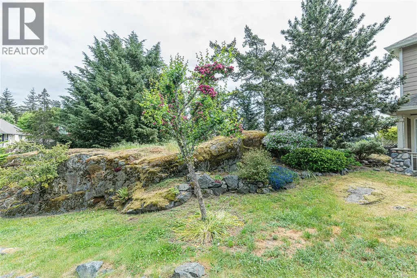
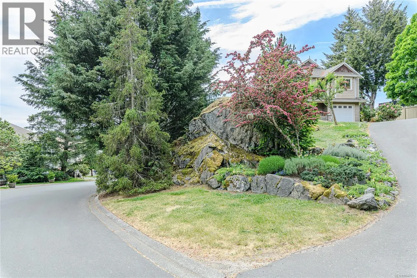
Perched on a hill in a welcoming family neighbourhood, this 2000-built home enjoys a sunny south-facing outlook with beautiful views. Inside, you’ll find beautiful maple flooring, an open-concept living area, and a cozy gas fireplace that creates a warm and inviting atmosphere. Step outside onto the spacious south-facing deck—an ideal spot for entertaining, summer barbecues, or simply relaxing and taking in the views. The fully fenced yard provides plenty of space for children, pets, gardening, and outdoor enjoyment. Downstairs offers even more flexibility with a generous family room, third bedroom, and second bathroom—perfect for teenagers, guests, a home office, or extended family. With a great layout, wonderful outdoor space, impressive outlook, and loads of potential, this is a fantastic opportunity to create a home that reflects your own style in a sought-after neighbourhood. Come see the possibilities for yourself! (id:7434)
General Features
| Features | Irregular lot size, Rocky |
|---|---|
| Community Features | Pets Allowed, Family Oriented |
| Property Type | Single Family |
| ZoningType | Residential |
| Neighbourhood | Atkins |
| Building Architectural Style | Westcoast |
| Building Cooling Type | None |
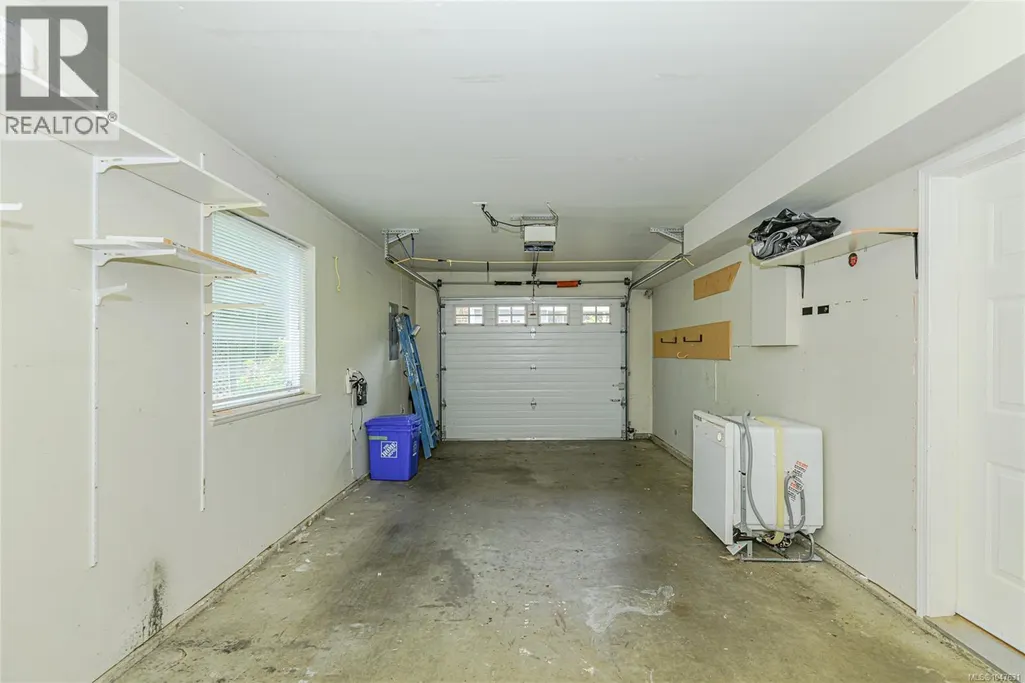
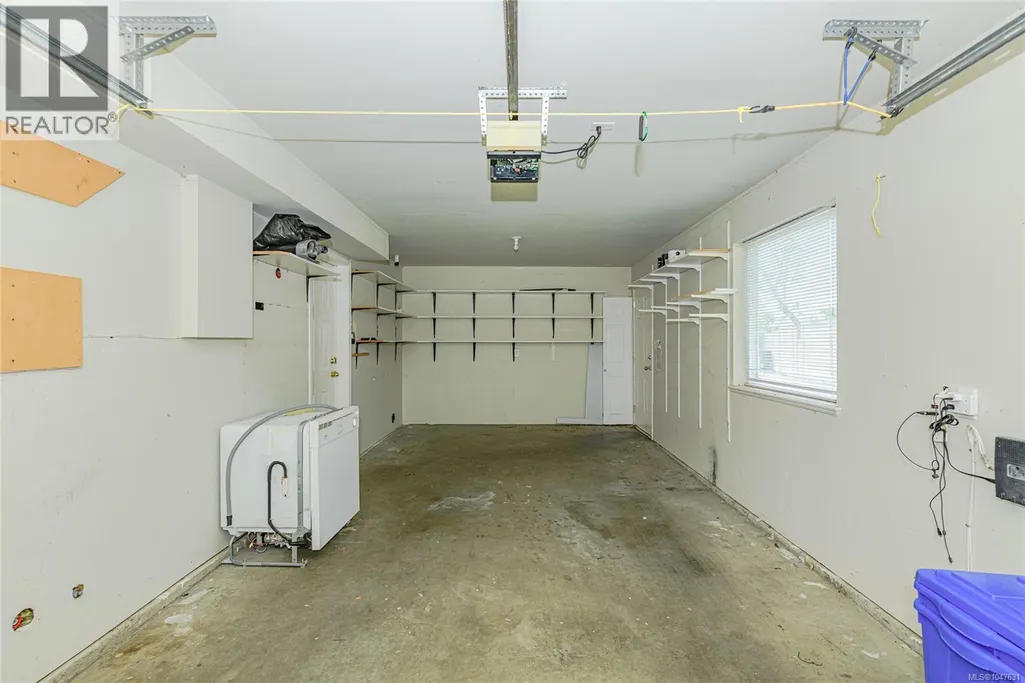
| Parking Space Total | 2 |
| Building Type | House |
| Maintenance Fee | 30.00 |
| Ownership Type | Strata |
Interior Features
| Building Fireplace Present | True |
|---|---|
| Building Fireplace Total | 1 |
| Building Heating Type | Forced air |
| Building Heating Fuel | Natural gas |
| Living Area Range | 1642 |
| Bedrooms | 3 |
Exterior Features
| ViewType | Mountain view, Valley view |
|---|
Room Details
| Room | Dimensions | Level | Flooring | Details |
|---|---|---|---|---|
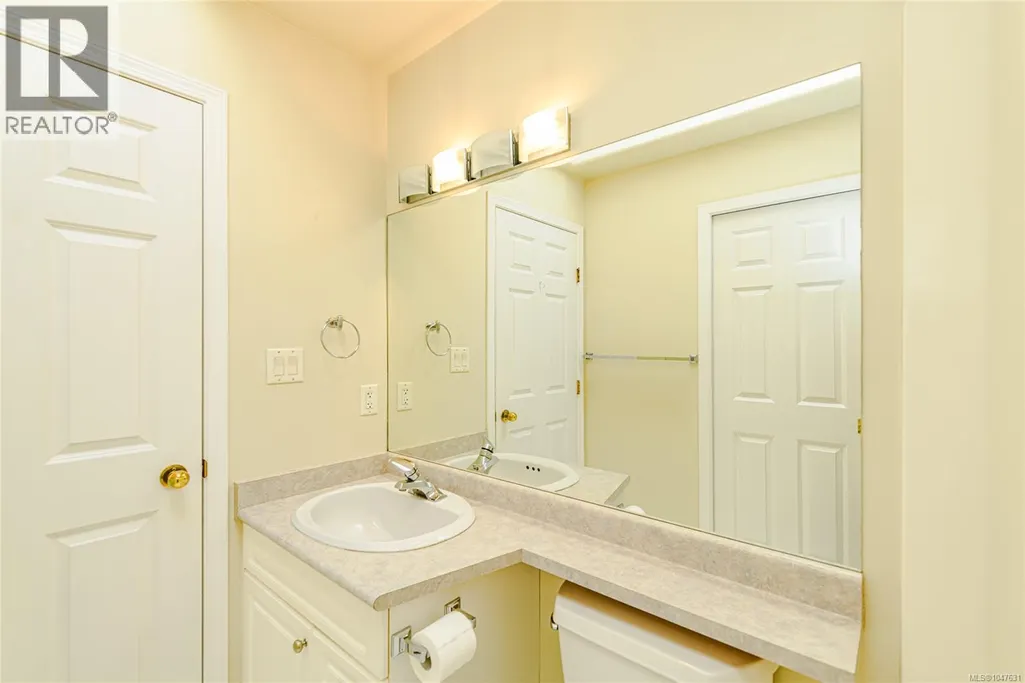
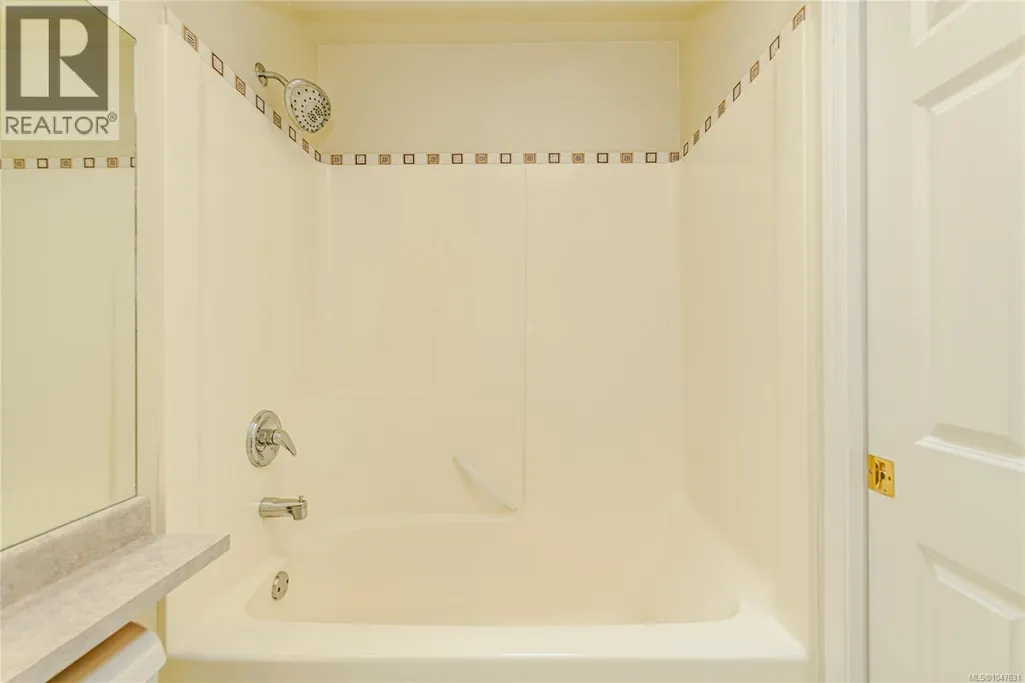
| Bathroom | 4-Piece | Main level | ||
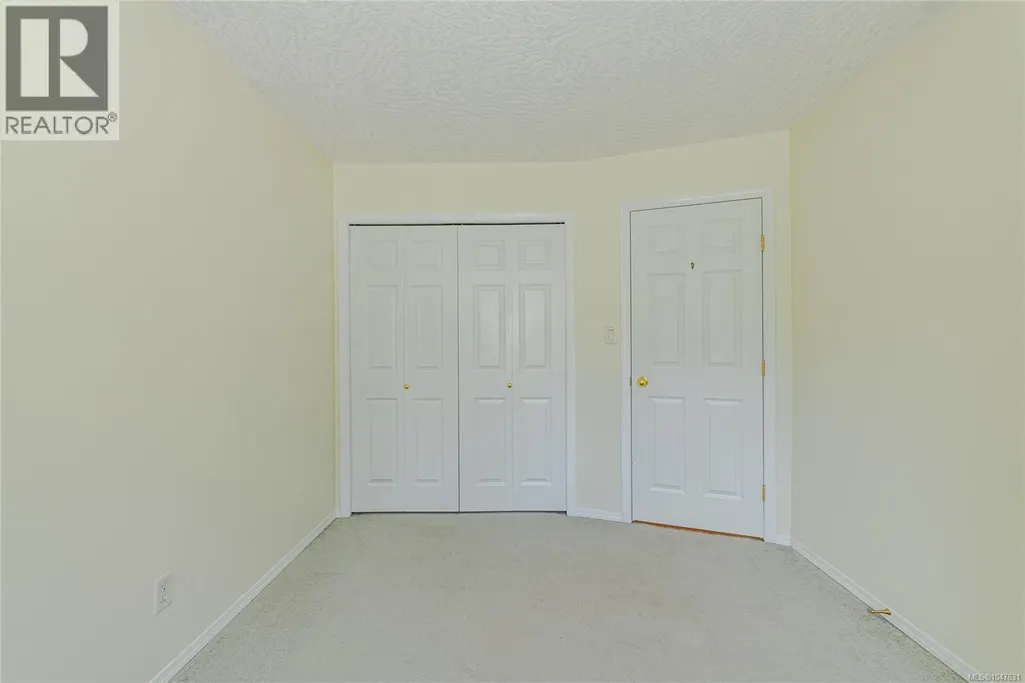
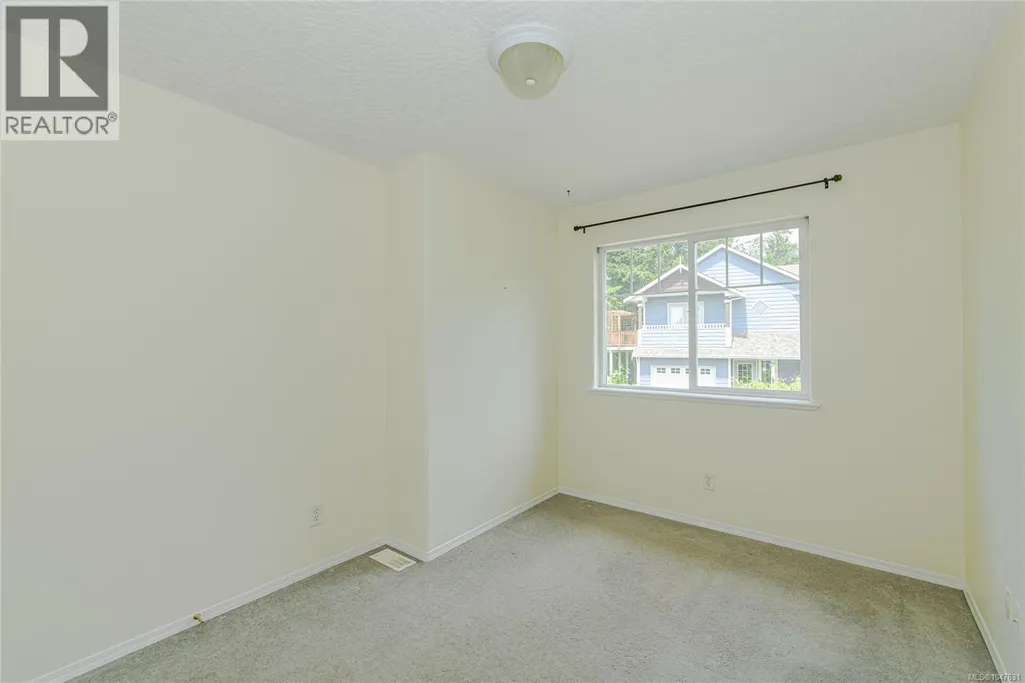
| Bedroom | 12' x 10' | Main level | ||
| Dining room | 13' x 10' | Main level | ||
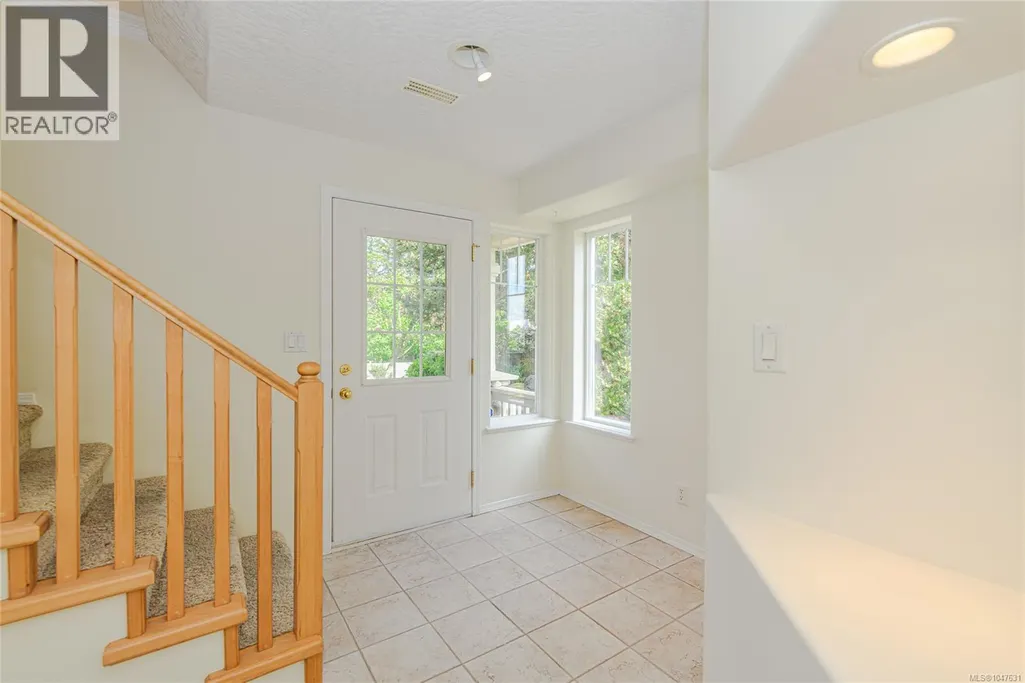
| Entrance | 9' x 9' | Lower level | ||
| Family room | 13' x 22' | Lower level | ||
| Kitchen | 13' x 11' | Main level | ||
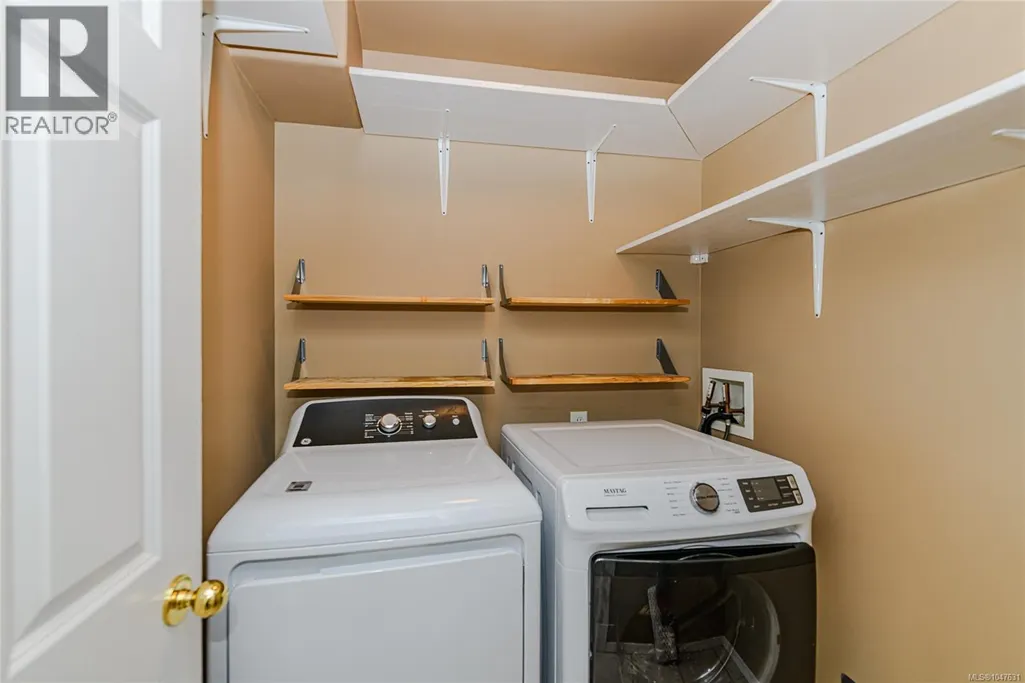
| Laundry room | 5 ft x 5 ft | Lower level | 5 ft | |
| Living room | 13' x 12' | Main level | ||
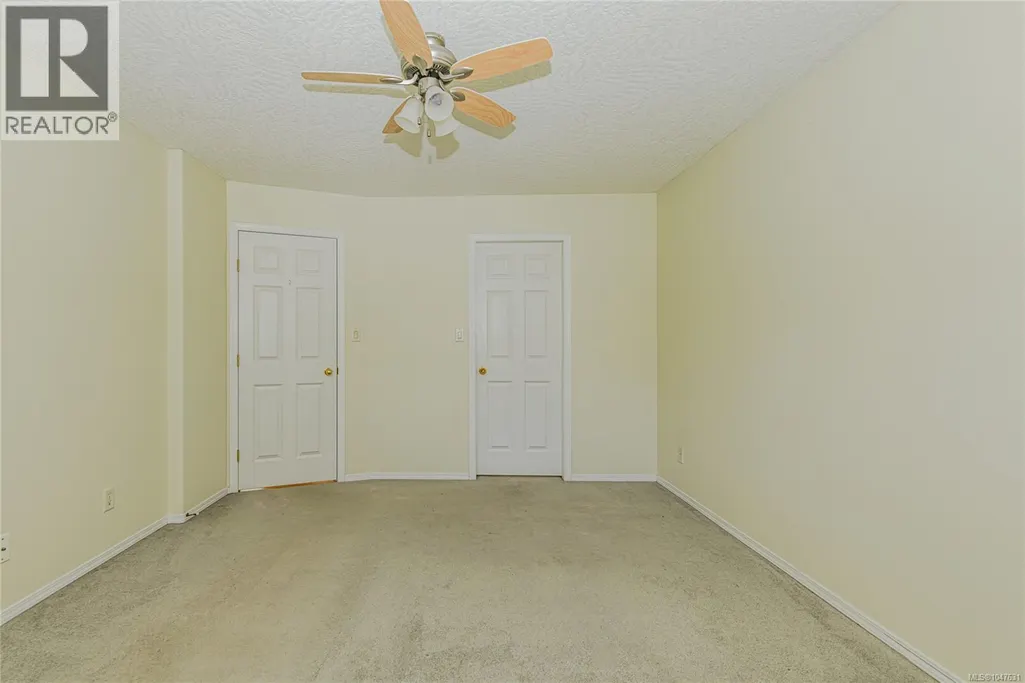
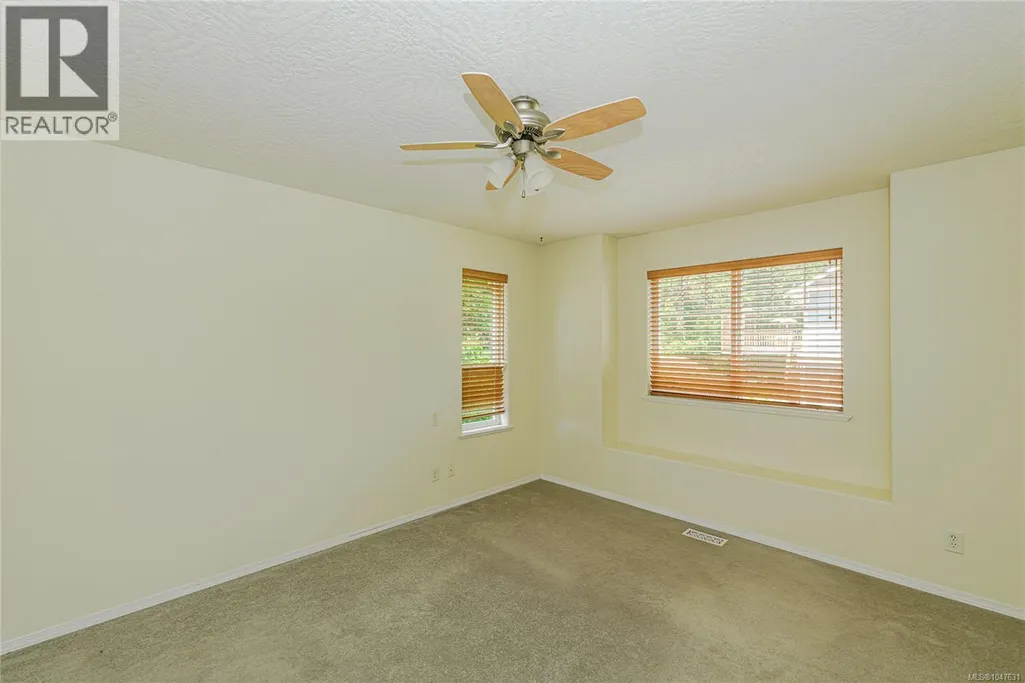
| Primary Bedroom | 14' x 12' | Main level |
Amenities
- Views
- New Construction
- Adult 55+
- Lease To Own
- No Strata Fees
- Furnished
- Primary On Main
- Air Conditioning
- Seller Finance
- Green
- Fixer Upper
- Horse
- Golf
- Fireplace
- Deck
- Garage
- Basement
- Pool

Property vs Single Family Average in V9B 6A4
Price
Year Built
In The Neighbourhood
Water Views
Langford
$ 1,699,000
- Type
- Single Family
- Size
- 3,538 SqFt
- Rooms
- 4 Beds + 4 Baths
DFH Real Estate Ltd.
Water Views
Langford
$ 1,888,000
- Type
- Single Family
- Size
- 4,887 SqFt
- Rooms
- 5 Beds + 6 Baths
Pemberton Holmes Ltd.
