
Views - Primary on Main


Address
125 Maquinna Ave, Zeballos, BC
Price
$ 519,000
Property Attributes
- ID#1049518
- TypeSingle Family
- Listing Status Active
- MunicipalityZeballos
- CityZeballos
- AreaZeballos
- NeighbourhoodTahsis/Zeballos
- Postal CodeV0P 2A0
- Style
- Year Built2001
- Price$ 519,000
- Bedrooms2
- Bathrooms2
- Half Bathrooms0
- Sqr Footage1047
Data Source:
Canadian Real Estate Association (CREA)
Property Description
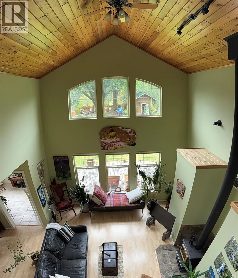
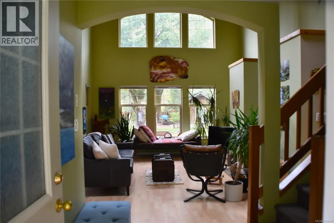
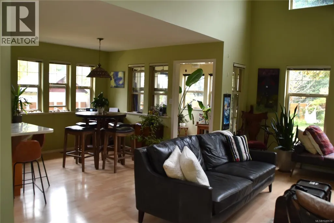
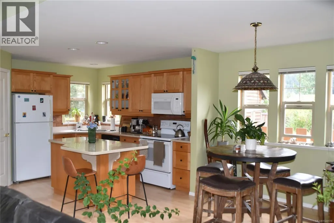
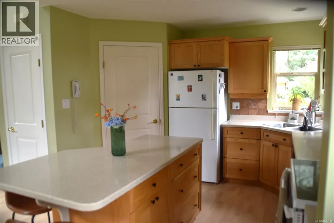
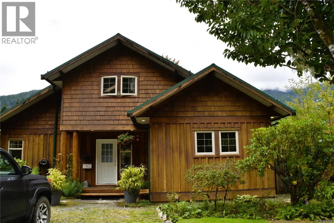
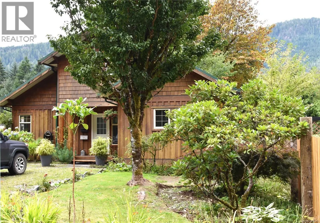
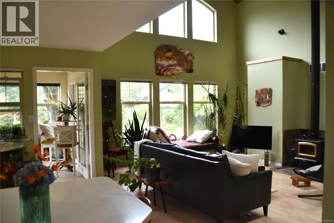
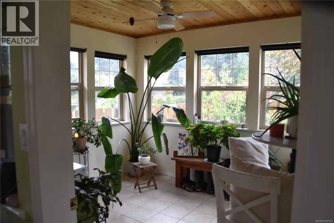
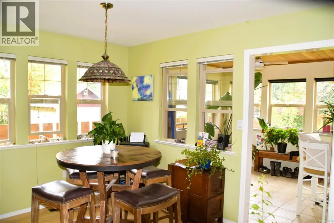
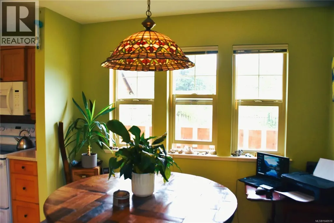
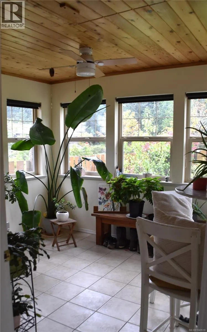
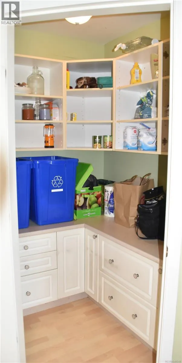
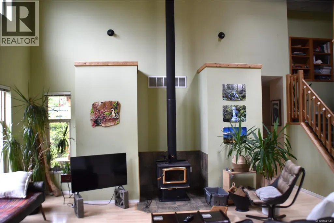
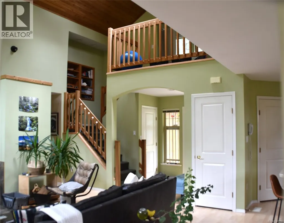
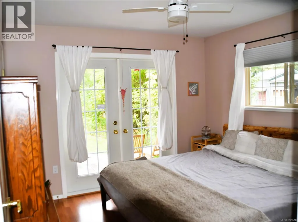
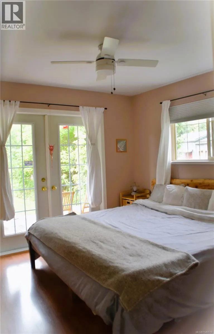
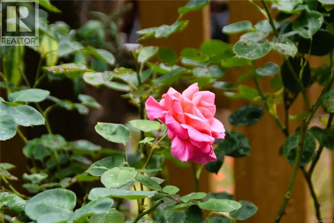
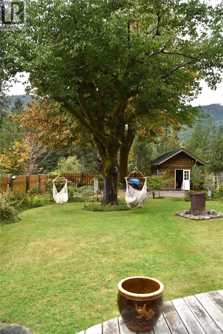
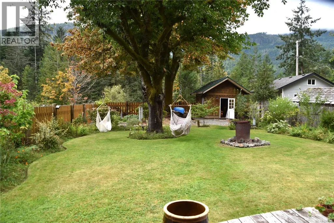
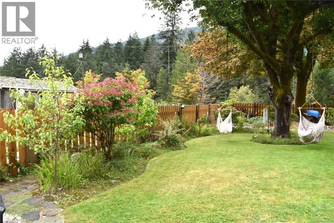
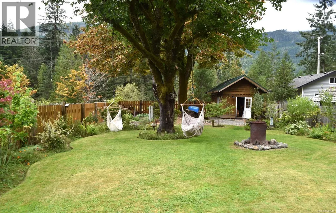
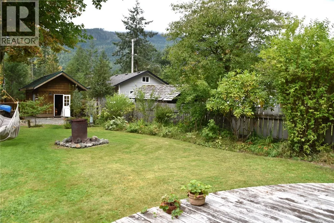
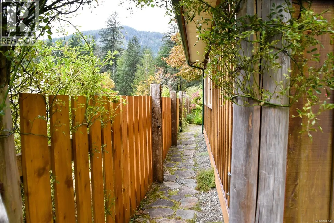
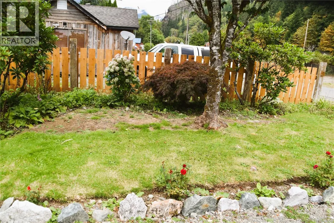
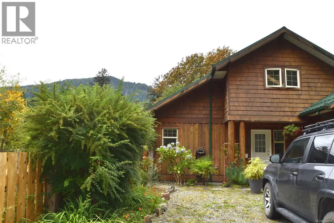
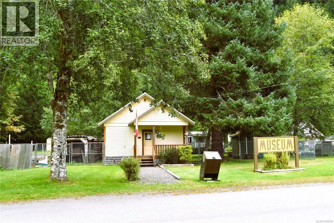
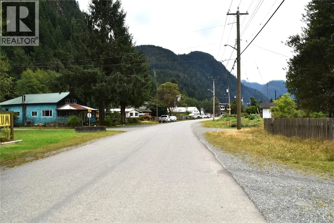
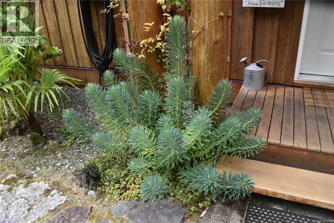
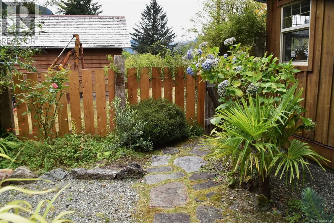
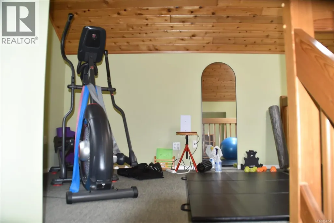
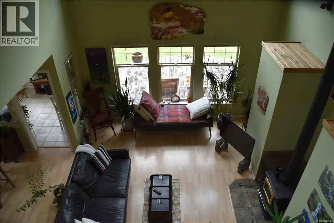
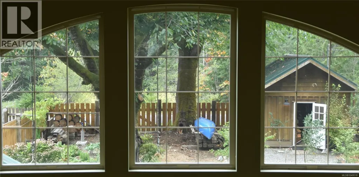
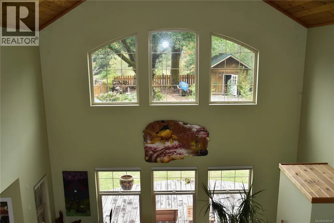
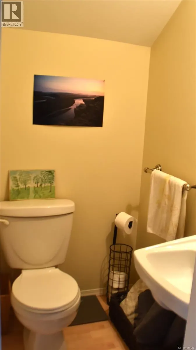
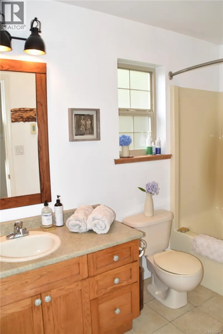
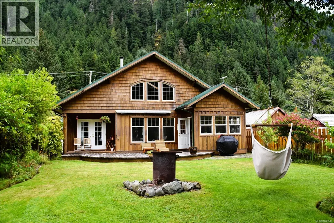
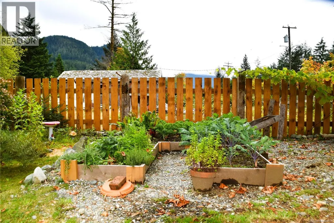
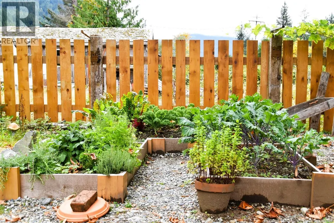
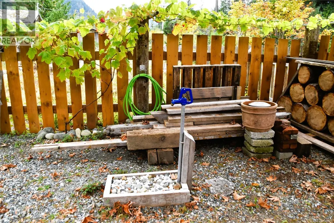
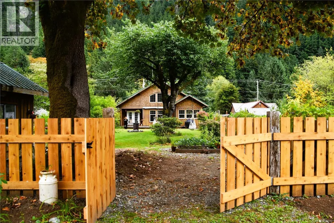
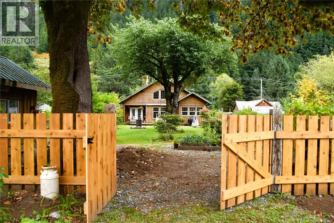
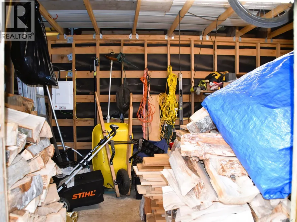
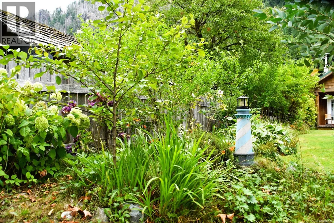
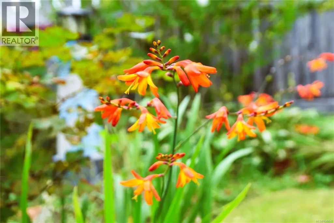
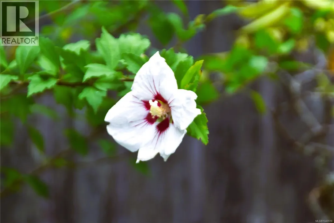
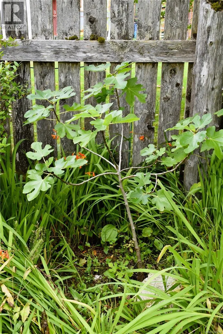
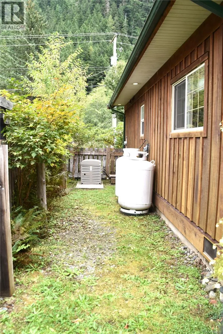
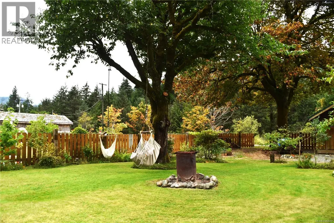
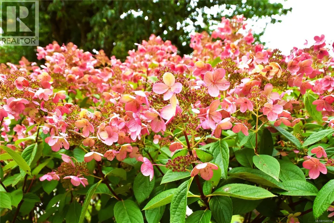
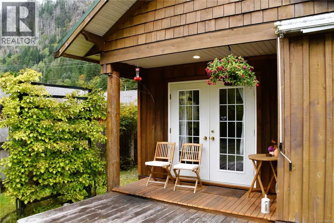
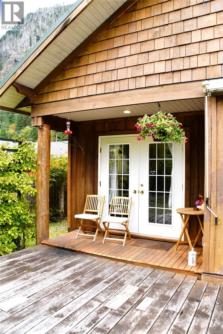
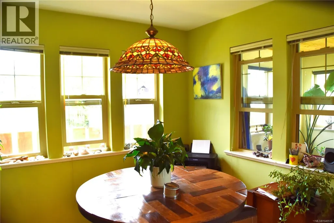
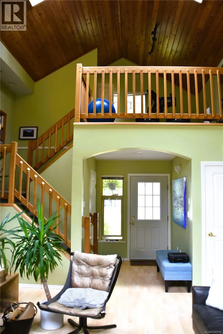
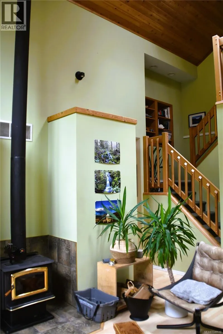
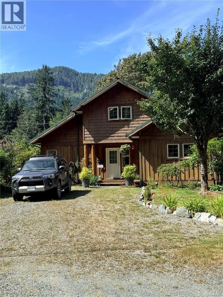
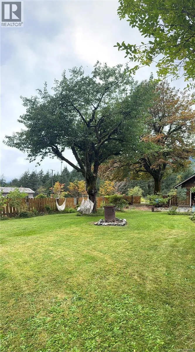
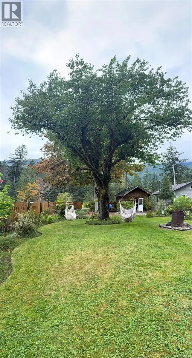
There's something special about 125 Maquinna Avenue. Tucked into the spectacular West Coast village of Zeballos, this bright 2-bedroom, 2-bath home is full of personality. The open kitchen, dining and living area features a vaulted ceiling, skylight and wood stove, while the kitchen offers plenty of cabinetry, a generous island and walk-in pantry. A loft overlooking the living area adds extra space and a convenient piece bath. Outside, the fully fenced backyard is a private oasis, lovingly curated with plants collected from around the world and two unique ''fruit salad'' trees. There's also a 12'x20' wired workshop, covered wood/storage shed, lighted crawlspace and attic, plus access from both ends of the property. A rear gate provides boat or RV access to the backyard and workshop. Unique, practical and surrounded by the rugged beauty of Zeballos - this one is definitely worth the drive. (id:7434)
General Features
| Features | Other, Marine Oriented |
|---|---|
| Property Type | Single Family |
| Zoning Description | VILLAGEMIX |
| ZoningType | Residential |
| Neighbourhood | Tahsis/Zeballos |
| Building Appliances | Dishwasher, Dryer, Microwave, Refrigerator, Washer |
| Building Cooling Type | See Remarks |
| Parking Space Total | 3 |
| Building Type | House |
| Ownership Type | Freehold |
Interior Features
| Building Fireplace Present | True |
|---|---|
| Building Fireplace Total | 1 |
| Building Heating Type | Baseboard heaters, Heat Pump |
| Building Heating Fuel | Wood |
| Living Area Range | 1047 |
| Bedrooms | 2 |
Exterior Features
| Structure | Workshop |
|---|---|
| ViewType | Mountain view |
Room Details
| Room | Dimensions | Level | Flooring | Details |
|---|---|---|---|---|
| Bathroom | 2-Piece | Main level | ||
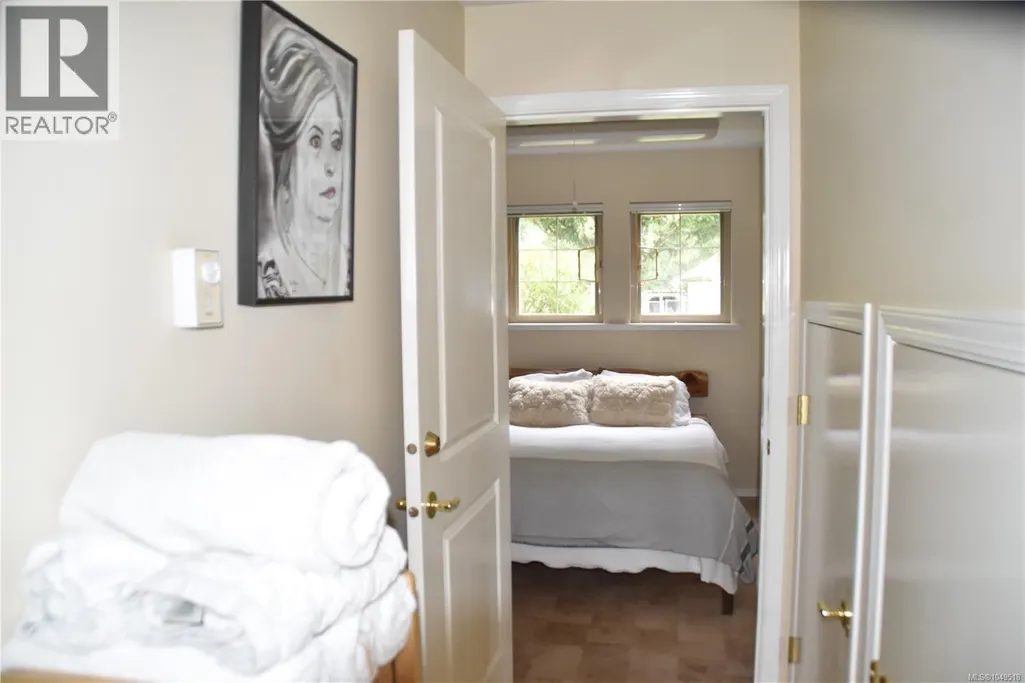
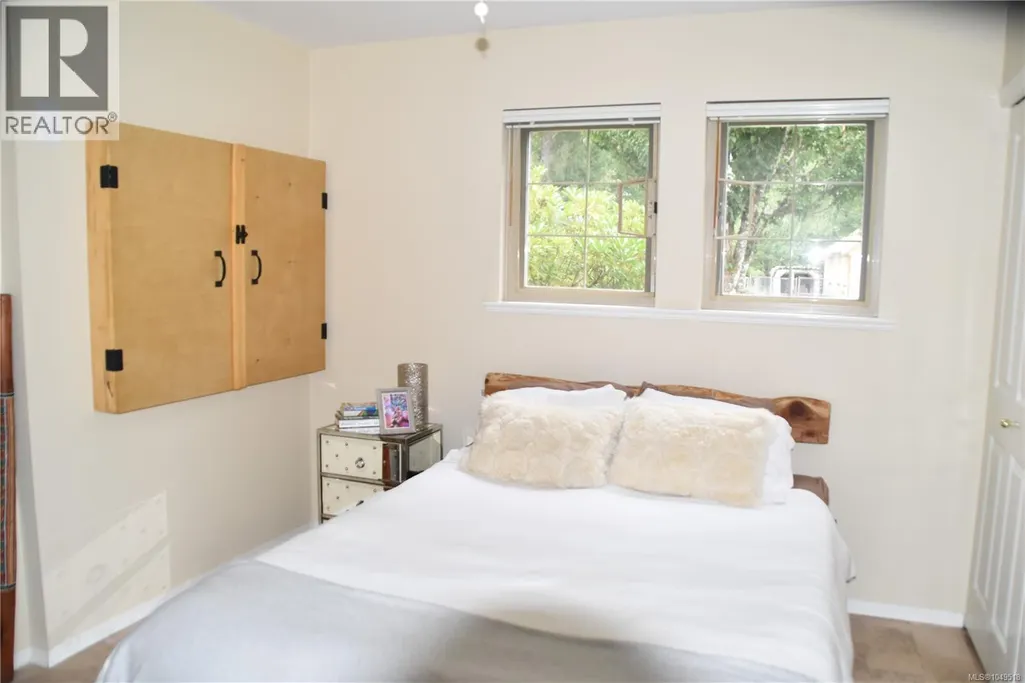
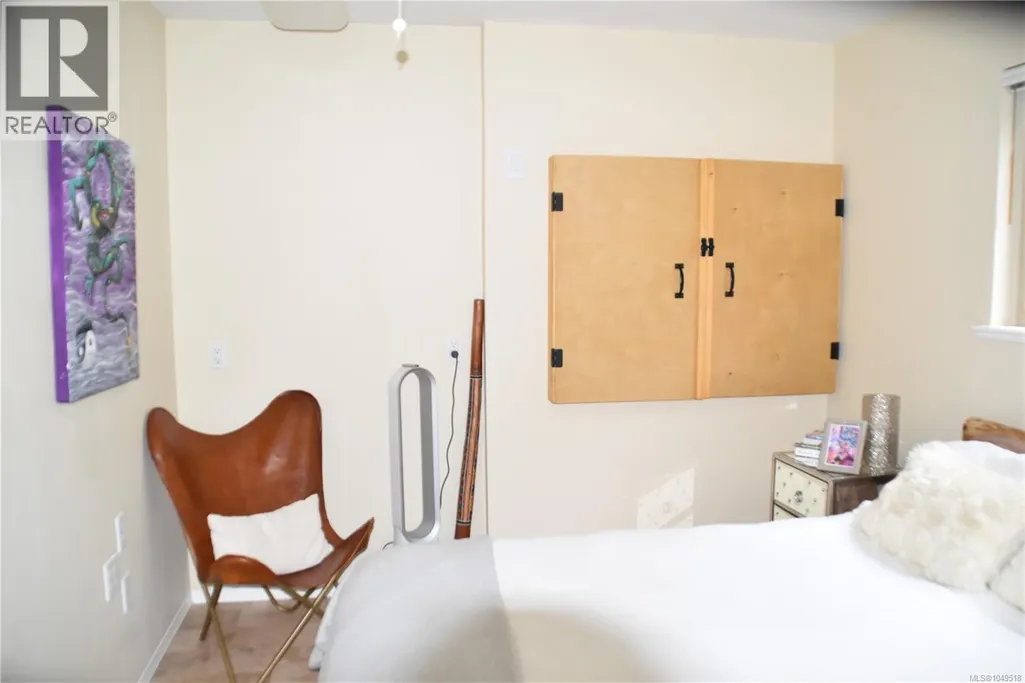
| Bedroom | 9'5 x 10'7 | Main level | ||
| Dining room | 8'5 x 9'1 | Main level | ||
| Kitchen | 10'6 x 11'11 | Main level | ||
| Living room | 15'6 x 17'9 | Main level | ||
| Loft | Measurements not available x 1 | Second level | 11 ft | |
| Primary Bedroom | 10'7 x 10'6 | Main level | ||
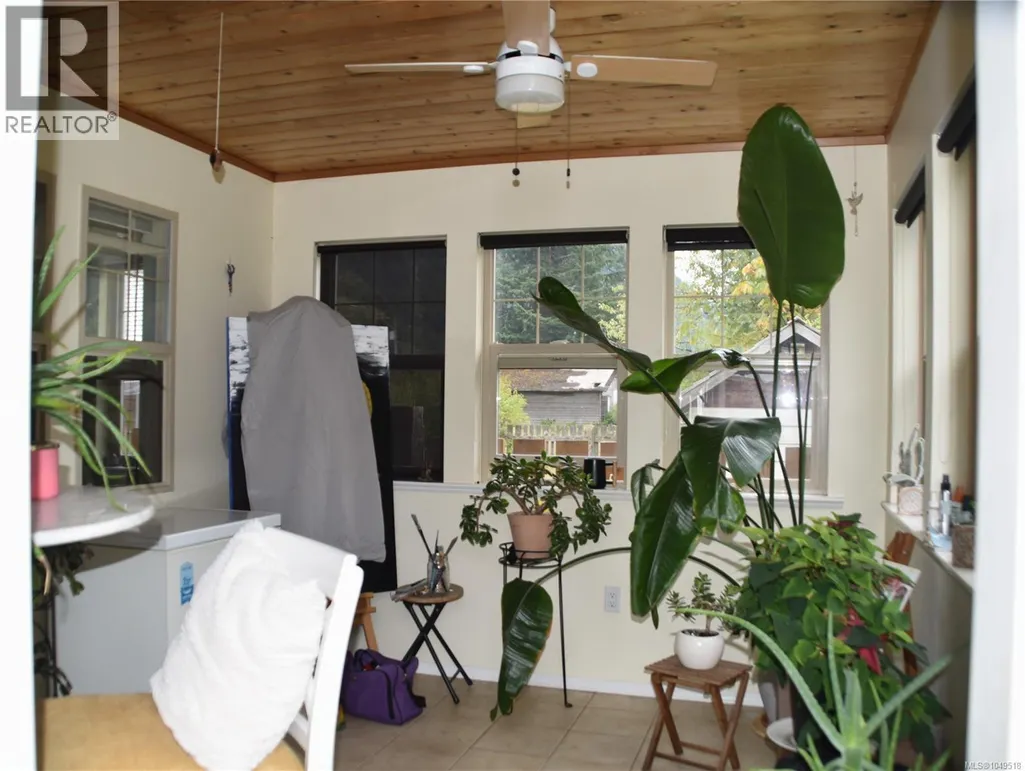
| Sunroom | Measurements not available x 1 | Main level | 10 ft |
Amenities
- Views
- New Construction
- Adult 55+
- Lease To Own
- No Strata Fees
- Furnished
- Primary On Main
- Air Conditioning
- Seller Finance
- Green
- Fixer Upper
- Horse
- Golf
- Fireplace
- Deck
- Garage
- Basement
- Pool

Property vs Single Family Average in V0P 2A0
Price
Year Built
In The Neighbourhood
Water Views
Tahsis
$ 585,000
- Type
- Single Family
- Size
- 1,305 SqFt
- Rooms
- 3 Beds + 2 Baths
REMAX Ocean Pacific (CR)
Water Views
Tahsis
$ 274,999
- Type
- Single Family
- Size
- 2,058 SqFt
- Rooms
- 3 Beds + 2 Baths
Pathway Executives Realty Inc.
Views
Zeballos
$ 299,000
- Type
- Single Family
- Size
- 1,700 SqFt
- Rooms
- 3 Beds + 2 Baths
Royal LePage Advance Realty
Water Views
Tahsis
$ 290,000
- Type
- Single Family
- Size
- 1,831 SqFt
- Rooms
- 6 Beds + 2 Baths
eXp Realty (CR)
Water Views
Tahsis
$ 319,000
- Type
- Single Family
- Size
- 2,022 SqFt
- Rooms
- 4 Beds + 2 Baths
Royal LePage Advance Realty
Views
Tahsis
$ 249,000
- Type
- Single Family
- Size
- 1,689 SqFt
- Rooms
- 4 Beds + 2 Baths
Royal LePage Advance Realty
Waterfront
Zeballos
$ 370,000
- Type
- Single Family
- Size
- 2,186 SqFt
- Rooms
- 3 Beds + 2 Baths
Royal LePage Advance Realty (PH)
Views
Tahsis
$ 389,000
- Type
- Single Family
- Size
- 2,750 SqFt
- Rooms
- 5 Beds + 3 Baths
Royal LePage Advance Realty
Waterfront
Tahsis
$ 298,000
- Type
- Single Family
- Size
- 1,840 SqFt
- Rooms
- 4 Beds + 2 Baths
eXp Realty (CR)
