
Open House Sun, Sep 20th 02:30 PM - 04:30 PM
Address
433 Novavista Drive, Winnipeg, MB
Price
$ 344,900
Open House Sun, Sep 20th 02:30 PM - 04:30 PM
Property Attributes
- ID#202600033
- TypeSingle Family
- Listing Status Active
- MunicipalityWinnipeg
- CityWinnipeg
- AreaMeadowood
- NeighbourhoodMeadowood
- Postal CodeR2N 1E9
- Style
- Year Built1978
- Price$ 344,900
- Bedrooms3
- Bathrooms1
- Half Bathrooms1
- Sqr Footage1116
Data Source:
Canadian Real Estate Association (CREA)
Property Description
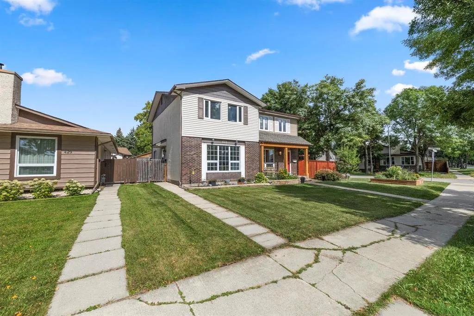
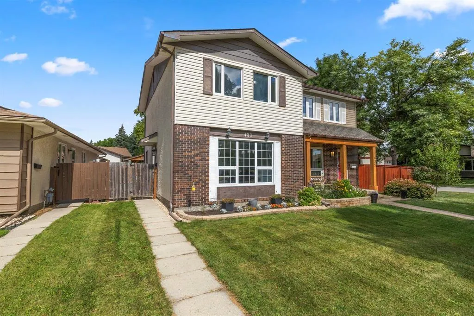
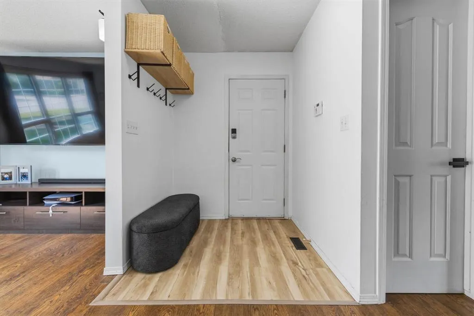
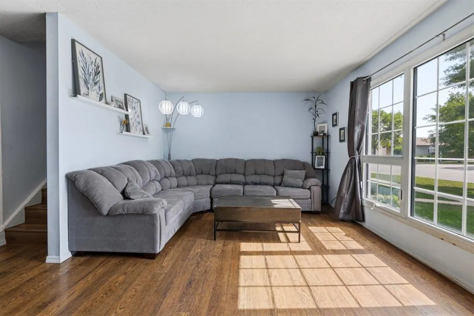
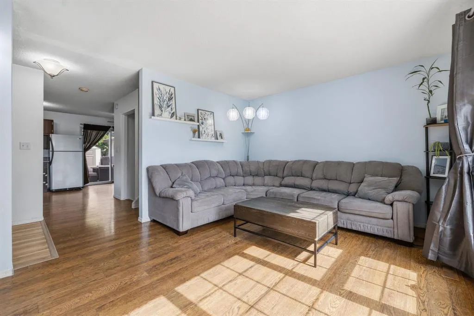
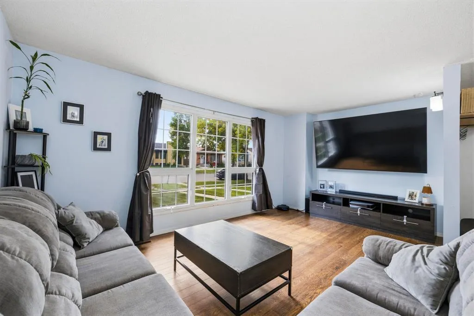
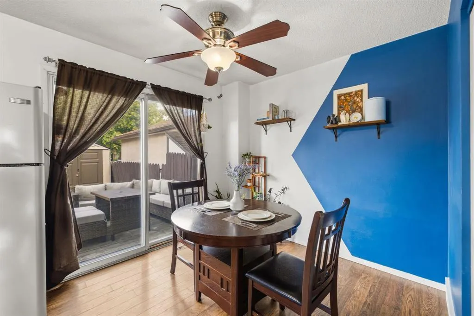
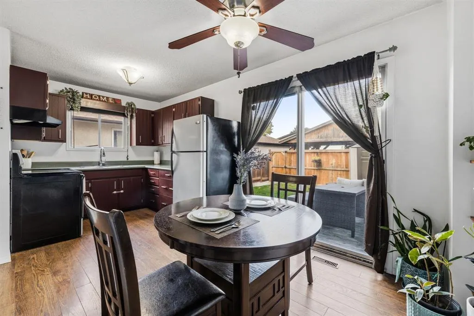
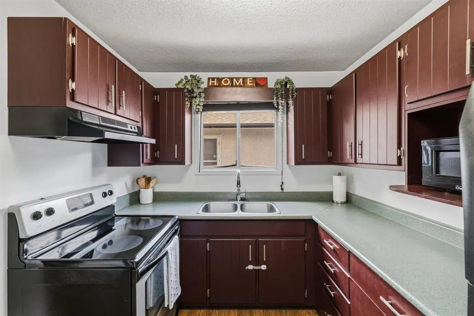
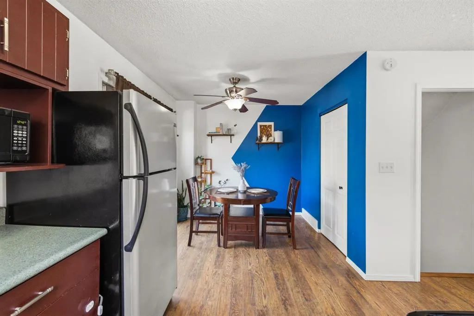
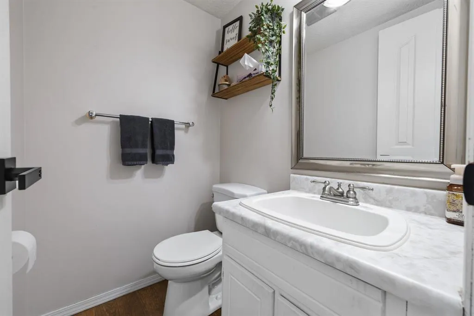
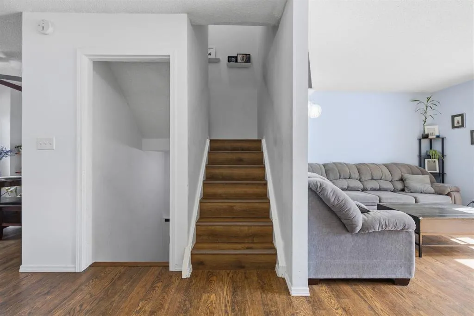
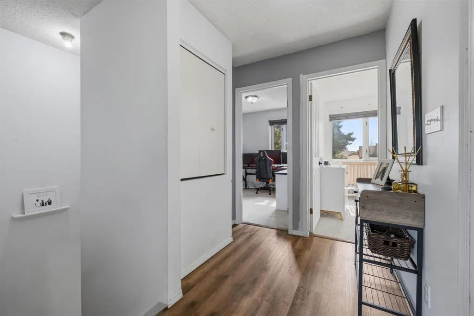
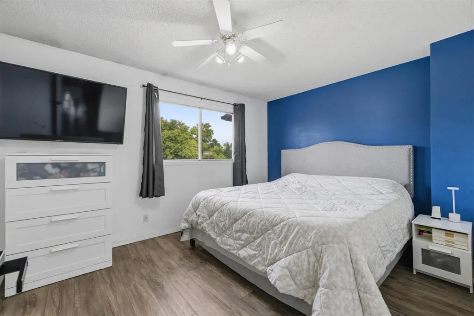
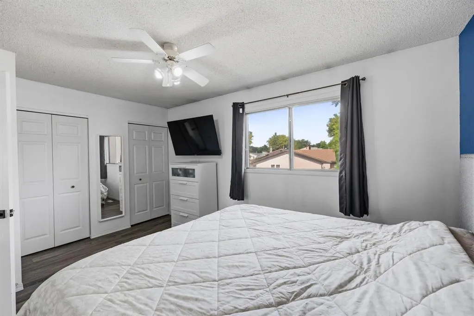
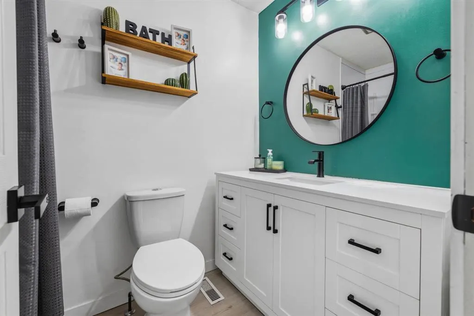
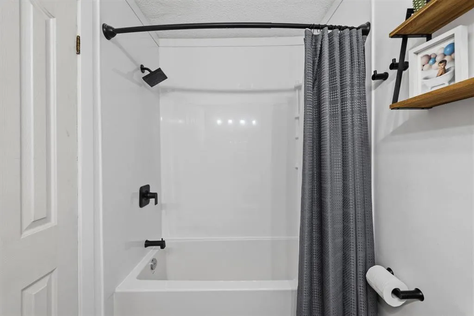
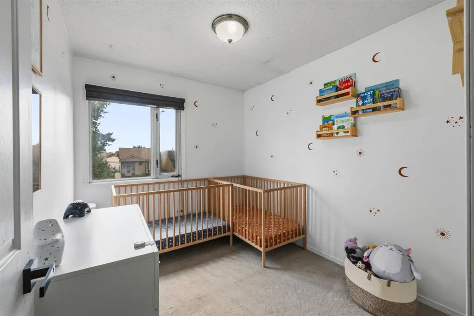
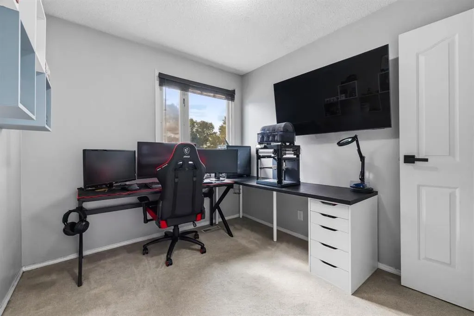
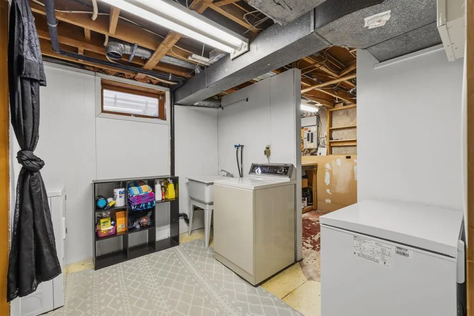
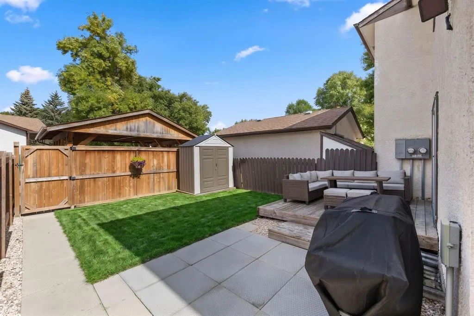
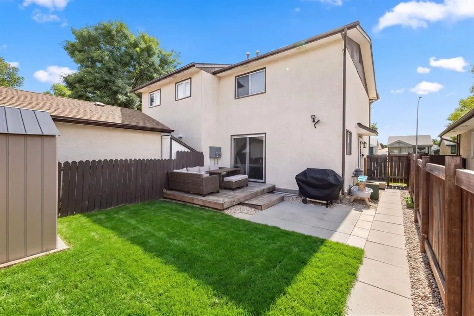
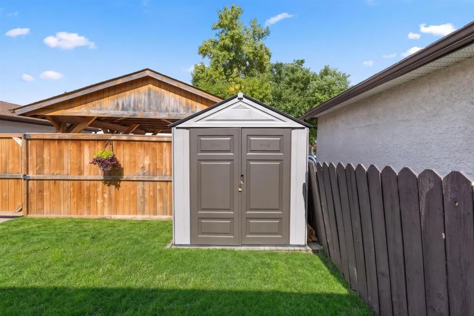
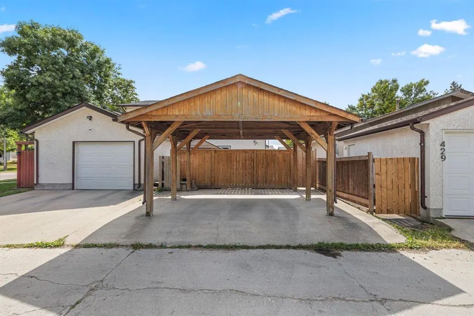
2E//Winnipeg/PRICE REDUCED | OFFERS AS RECEIVED | OH SUN SEP 20 2:30-4:30PM | Easy to settle into & maintain, this 3-bed, 1.5-bath home offers a comfortable setup for first-time buyers or a growing family, with a private backyard you ll love spending time in. Offering 1,116 sqft plus a finished lower level, the spacious front entrance welcomes you with updated flooring (2025) before opening into a bright LR with large windows. The dining area features patio doors to backyard & flows naturally into the functional kitchen, with a 2pc bath nearby. Updated vinyl plank flooring runs throughout the main fl, up the staircase & into the primary bed (2024). All 3 beds are upstairs, plus a beautifully updated 4pc bath with new tub, shower, vanity, mirror & light fixture (2023). Basement offers a rec room, along with laundry room & separate utility room. Beautifully landscaped backyard has been refreshed with new river rock, patio stones & sod (2024), plus back fence (2021). Rear drive access with parking pad & carport. Tucked into a quiet neighbourhood with friendly neighbours & close to parks, walking trails, schools, restaurants, shopping & more, this is a move-in-ready home that makes everyday family life feel easy. (id:7434)
General Features
| Features | Back lane, Paved lane |
|---|---|
| Property Type | Single Family |
| CommunityName | Meadowood |
| Neighbourhood | Meadowood |
| Amenities | Playground, Public Transit, Shopping |
| Building Appliances | Dryer, Refrigerator, Storage Shed, Stove, Washer |
| Building Cooling Type | Central air conditioning |
| Fixture | Ceiling fans |
| Building Type | House |
| Ownership Type | Freehold |
| Building.StoriesTotal | 2 |
Interior Features
| Building Fireplace Present | False |
|---|---|
| Building Heating Type | Forced air |
| Building Heating Fuel | Natural gas |
| Flooring Type | Wall-to-wall carpet, Laminate, Vinyl |
| Living Area Range | 1116 |
| Bedrooms | 3 |
Exterior Features
| Structure | Deck |
|---|---|
| Land Amenities | Playground, Public Transit, Shopping |
| Sewer | Municipal sewage system |
Room Details
| Room | Dimensions | Level | Flooring | Details |
|---|---|---|---|---|
| Bedroom | 9 ft ,9 in x 8 ft ,3 in | Upper Level | 8 ft ,3 in | |
| Eat in kitchen | 17 ft ,3 in x 8 ft ,9 in | Main level | 8 ft ,9 in | |
| Living room | 17 ft ,3 in x 11 ft ,9 in | Main level | 11 ft ,9 in | |
| Primary Bedroom | 15 ft x 10 ft ,2 in | Upper Level | 10 ft ,2 in | |
| Recreation room | 17 ft ,11 in x 15 ft ,6 in | Basement | 15 ft ,6 in |
Amenities
- Views
- New Construction
- Adult 55+
- Lease To Own
- No Strata Fees
- Furnished
- Primary On Main
- Air Conditioning
- Seller Finance
- Green
- Fixer Upper
- Horse
- Golf
- Fireplace
- Deck
- Garage
- Basement
- Pool

Property vs Single Family Average in R2N 1E9
Price
Year Built
