
Waterfront - Golf Course - Primary on Main
Address
116 Princes Inlet Drive, Martins Brook, NS
Price
$ 2,950,000
Property Attributes
- ID#202606892
- TypeSingle Family
- Listing Status Active
- MunicipalityMartins Brook
- CityMartins Brook
- AreaMartins Brook
- NeighbourhoodMartins Brook
- Postal CodeB0J 2C0
- Style
- Year Built2007
- Price$ 2,950,000
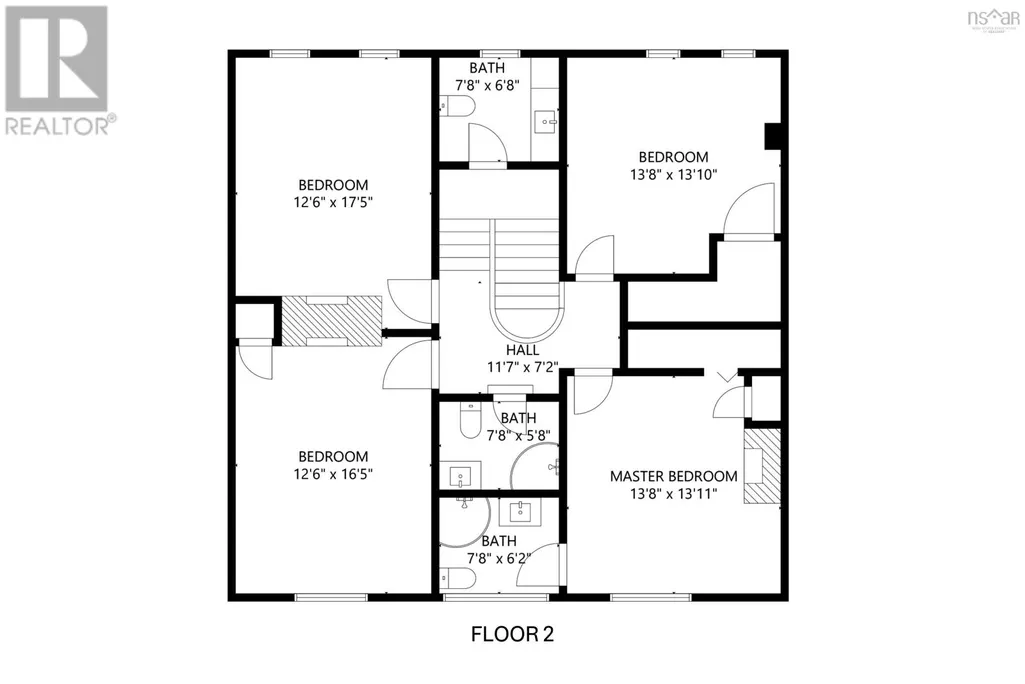
- Bedrooms4+1
- Bathrooms4
- Half Bathrooms1
- Sqr Footage7290
- Lot Size7.7112 Acres
Data Source:
Canadian Real Estate Association (CREA)
Property Description
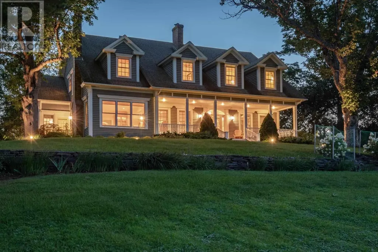
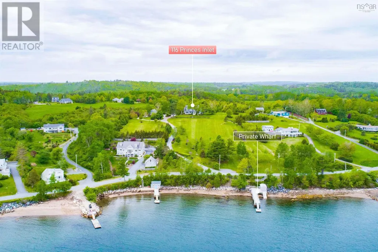
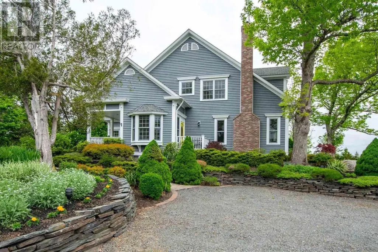
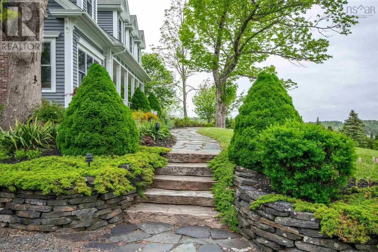
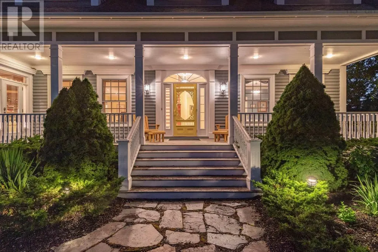
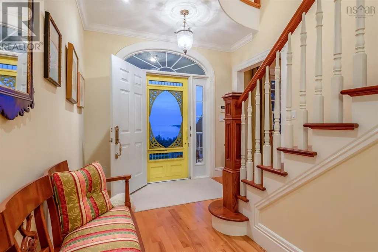
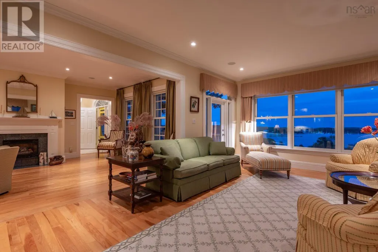
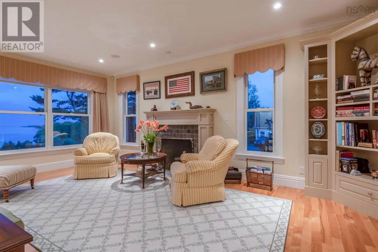
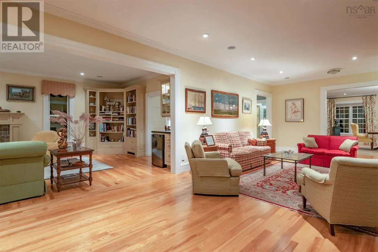
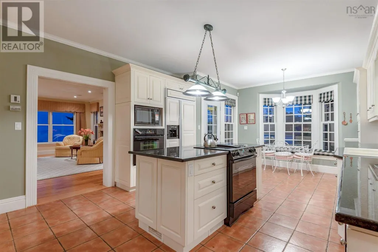
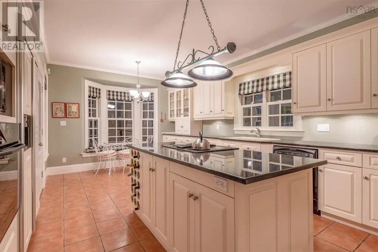
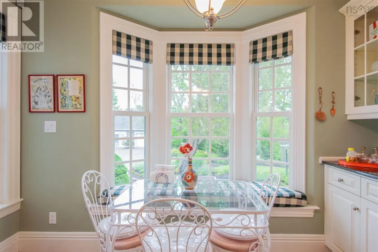
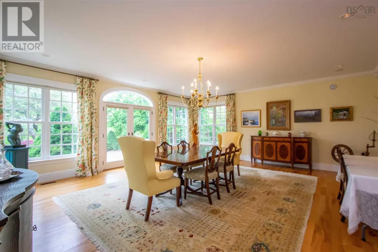
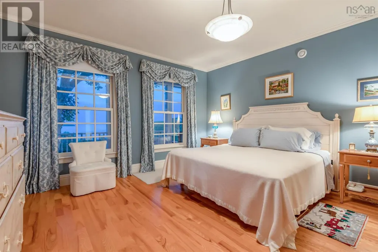
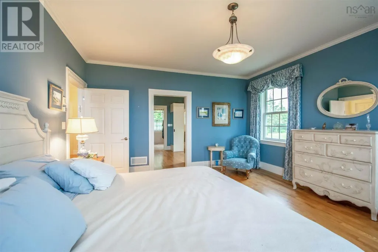
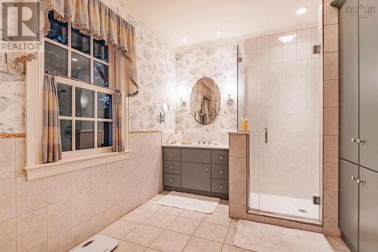
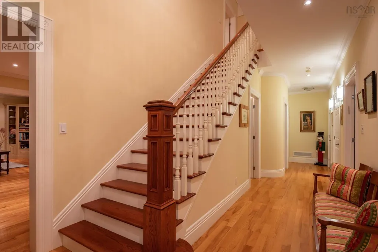
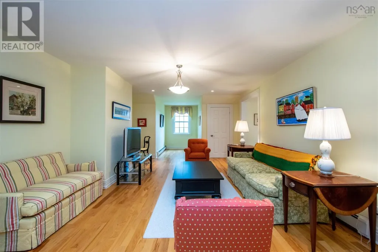
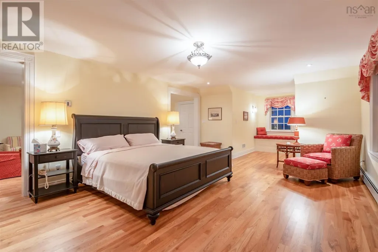
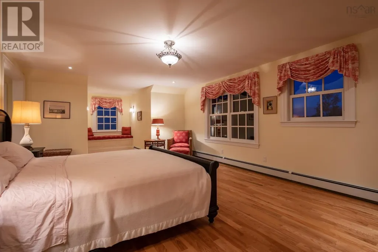
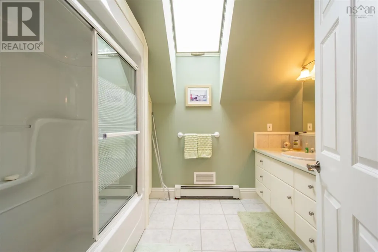
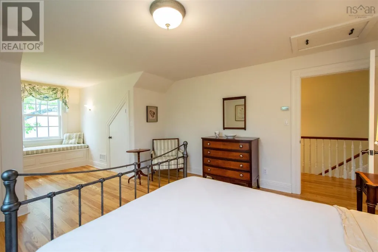
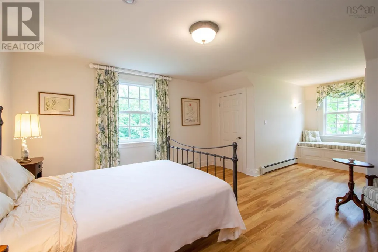
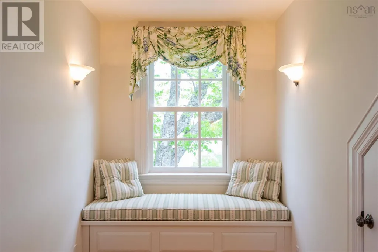
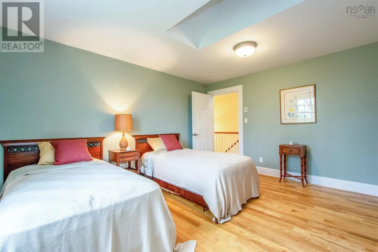
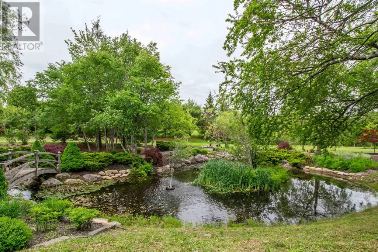
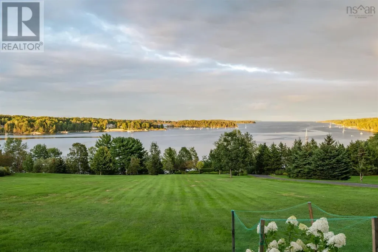
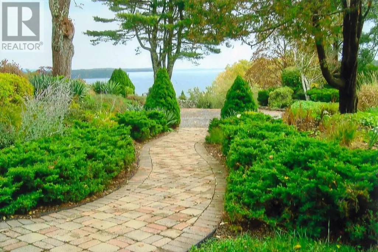
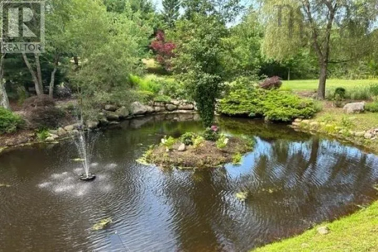
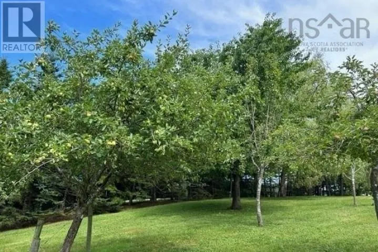
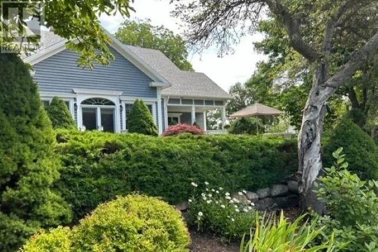
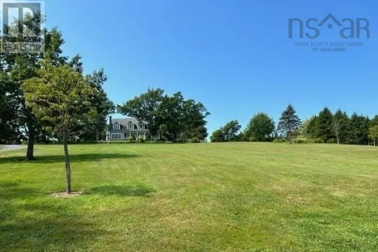
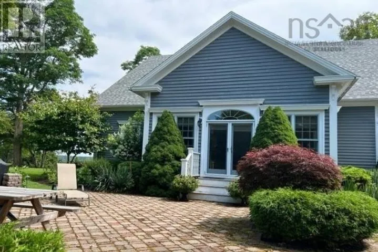
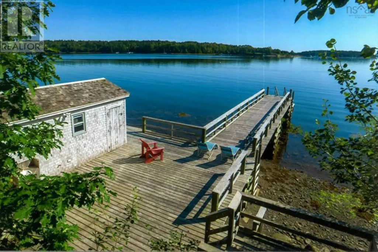
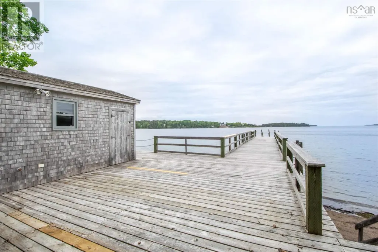
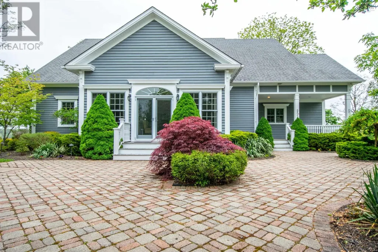
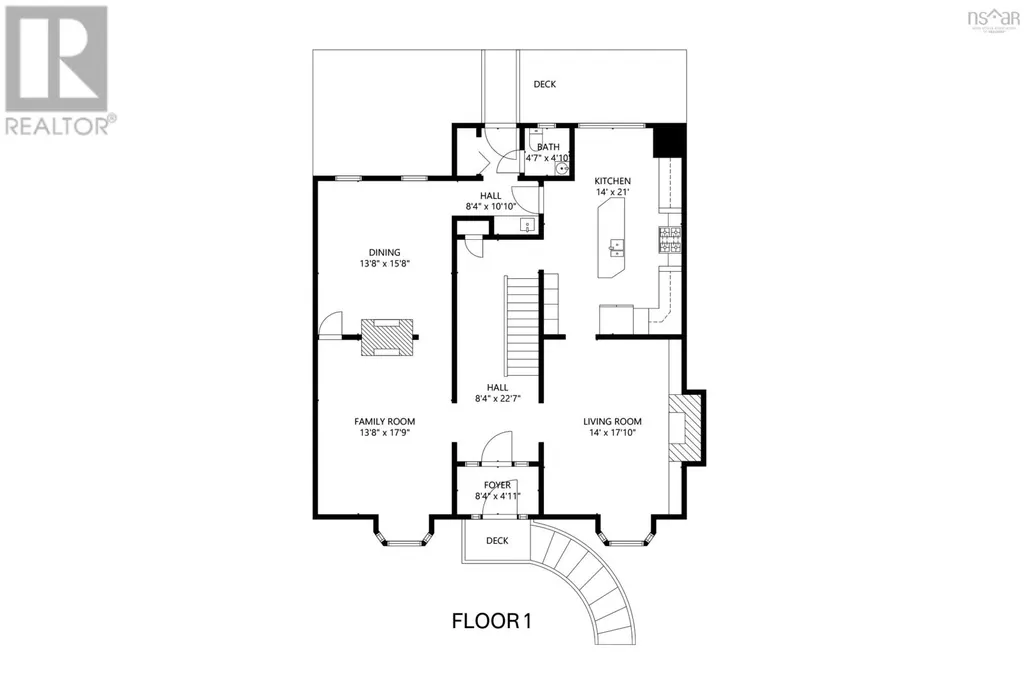
Very private but not isolated. Perfectly positioned on a knoll to take advantage of the sensational views over the waters of Princes Inlet. This sprawling 7.39-acre estate offers park-like surroundings complete with a pond with fountain and a foot bridge while the expansive 7,000 sq ft home on three levels exudes style and sophistication. A Nova Scotia classic. Five bedrooms and five bathrooms, plus multiple living spaces ensure a room for every mood and occasion. The bedrooms are all large and luxurious including the main-floor primary suite with spacious dressing room and an ensuite bath. For those who love to cook, a Charles Lantz kitchen will delight with quality appliances and an abundance of storage within the stylish cabinetry. Both the kitchen and the elegant dining room overlook the lush gardens with plenty of space for a grand dinner party that can spill through the French doors and out to the stone patio. Century-old trees, manicured gardens and an orchard provide a picture-perfect backdrop to any event. When its time to relax, you can retreat to one of the many gathering spaces including a family room and a living room, both with cozy fireplaces and incredible views. The lower level has been finished as a games room and media area. There are also multiple sunny patios where you can best enjoy the breathtaking views. Outside, this stunning lot features a boathouse and a private wharf as well as an impressive 345-feet of protected frontage that provides access to some of the finest sailing waters on the Continental East Coast. A four-bay garage and an artist studio or private office are also included. Scenic walking trails wind throughout the more than 7 acres yet you are just a few minutes from the towns of Mahone Bay and Lunenburg. Halifax is just over an hour away. This is surely one of the most incredible ocean-front estates in Nova Scotia. Enjoy a grand space and quiet privacy. Showings Monday to Friday 10am to 4pm. 24 Hour notice. (id:7434)
General Features
| Features | Generator |
|---|---|
| Property Type | Single Family |
| CommunityName | Martins Brook |
| Amenities | Golf Course, Shopping, Beach |
| Building Appliances | Central Vacuum, Range, Dishwasher, Dryer, Washer, Refrigerator |
| Building Cooling Type | Central air conditioning, Heat Pump |
| Location Description | Town of Mahone Bay to Maders Cove Road. Right on Hermans Island Road to Princes Inlet Drive. |
| Foundation Type | Poured Concrete |
| Building Type | House |
| Ownership Type | Freehold |
| Building.StoriesTotal | 1.5 |
Interior Features
| Building Fireplace Present | True |
|---|---|
| Building Heating Type | Heat Pump, Hot Water, In Floor Heating |
| Building Heating Fuel | Electric, Oil |
| Basement Development | Finished |
| Basement Type | Full (Finished) |
| Construction Style Attachment | Detached |
| Flooring Type | Carpeted, Ceramic Tile, Hardwood, Porcelain Tile |
| Living Area Range | 7290 |
| Bedrooms | 4+1 |
Exterior Features
| Water Front Type | Waterfront |
|---|---|
| ViewType | Ocean view |
| Land Amenities | Golf Course, Shopping, Beach |
| Landscape Features | Landscaped |
| Sewer | Septic System |
| Exterior Finish | Wood siding |
Room Details
| Room | Dimensions | Level | Flooring | Details |
|---|---|---|---|---|
| 2pc Bathroom | 2 Piece | Main level | ||
| 3pc Bathroom | 3 Piece | Second level | ||
| 4pc Bathroom | 4 Piece | Lower level | ||
| 4pc Ensuite bath | 4 Piece | Main level | ||
| Bath (# pieces 1-6) | 2 Piece | Main level | ||
| Bedroom | 21x11 | Lower level | ||
| Den | 21.6x14 | Main level | ||
| Dining room | 21.6x20 | Main level | ||
| Ensuite (# pieces 2-6) | 4 Piece | Main level | ||
| Foyer | 12x9 | Main level | ||
| Games room | 39x11.6 | Lower level | ||
| Kitchen | 22x14 | Main level | ||
| Laundry room | 9.6x8.6 | Lower level | ||
| Living room | 29x13.9 | Main level | ||
| Media | 17x20 | Lower level | ||
| Other | Dressing Room 11x10 | Main level | ||
| Primary Bedroom | 17x14.4 | Main level |
Amenities
- Views
- New Construction
- Adult 55+
- Lease To Own
- No Strata Fees
- Furnished
- Primary On Main
- Air Conditioning
- Seller Finance
- Green
- Fixer Upper
- Horse
- Golf
- Fireplace
- Deck
- Garage
- Basement
- Pool

Property vs Single Family Average in B0J 2C0
Price
Year Built
