
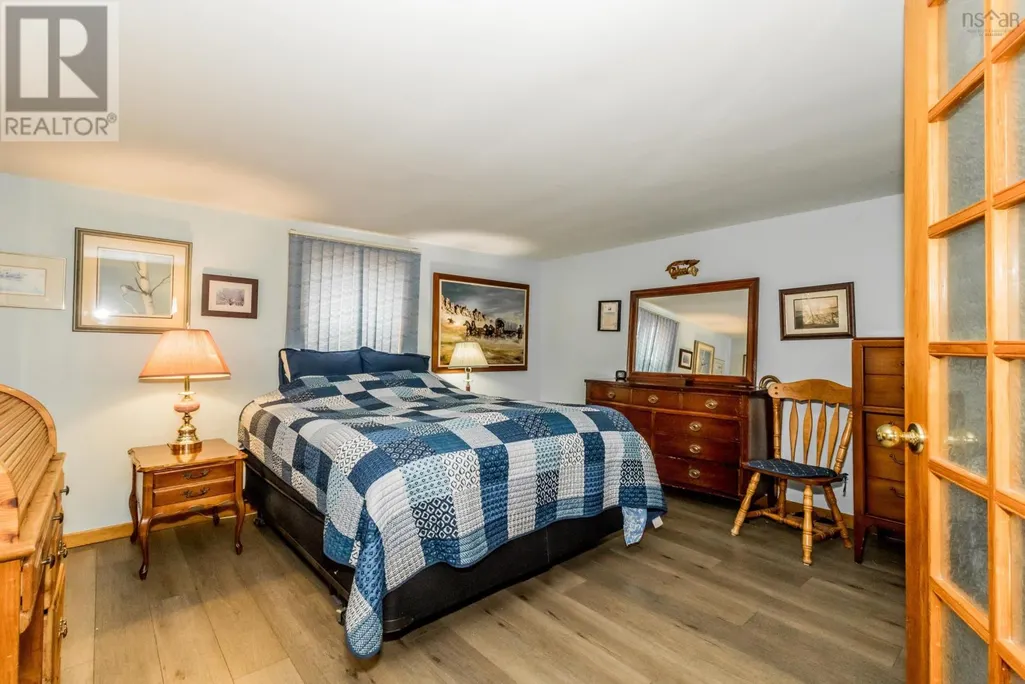
Primary on Main
Address
1546 Spurr Road, Round Hill, NS
Price
$ 348,500
Property Attributes
- ID#202608659
- TypeSingle Family
- Listing Status Active
- MunicipalityRound Hill
- CityRound Hill
- AreaRound Hill
- NeighbourhoodRound Hill
- Postal CodeB0S 1C0
- Style
- Year Built1876
- Price$ 348,500
- Bedrooms3
- Bathrooms1
- Half Bathrooms0
- Sqr Footage1200
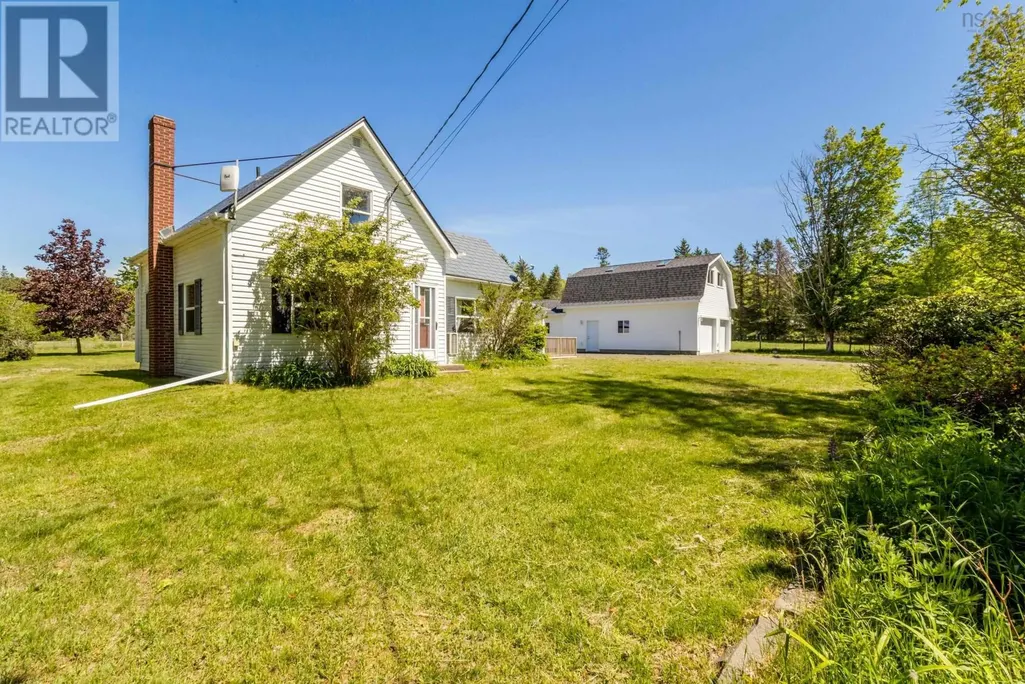
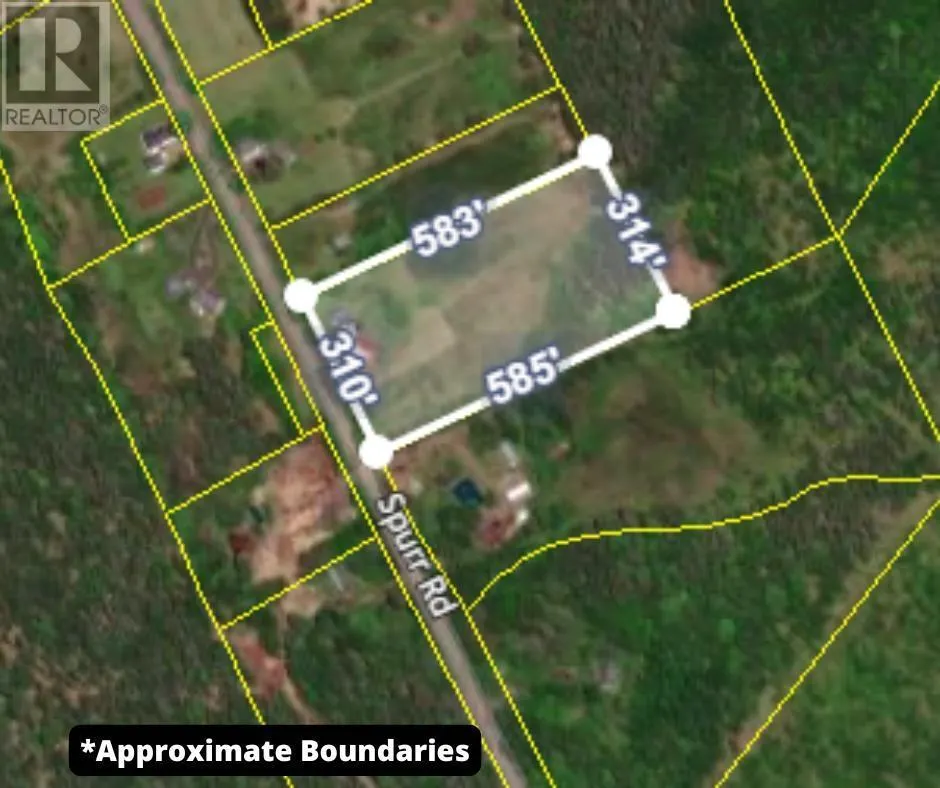
- Lot Size4.2 Acres
Data Source:
Canadian Real Estate Association (CREA)
Property Description
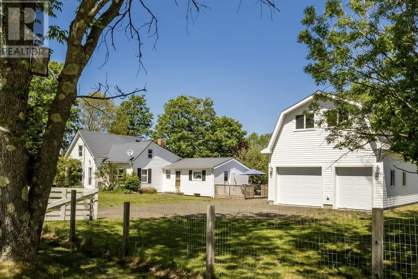
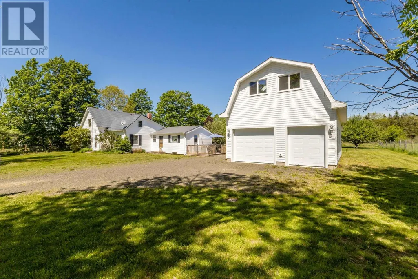
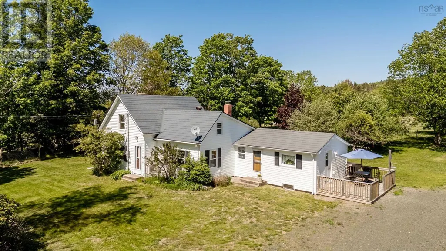
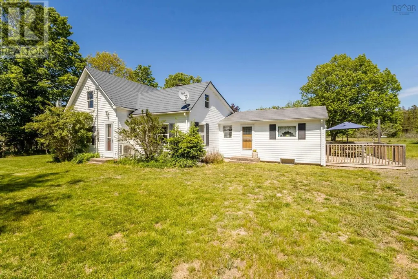
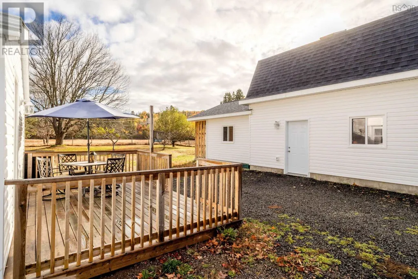
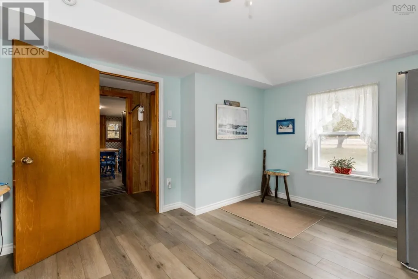
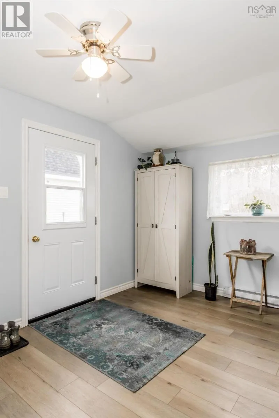
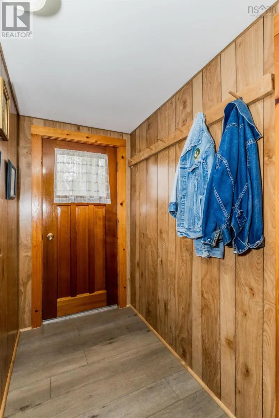
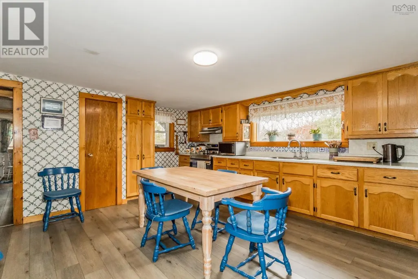
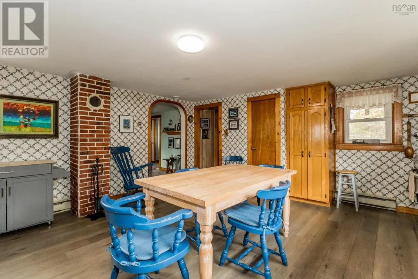
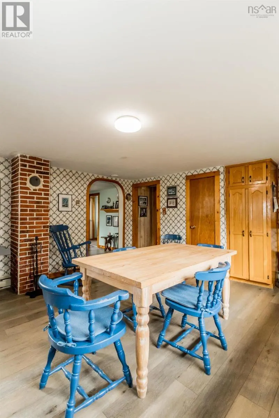
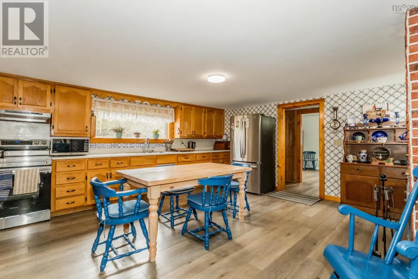
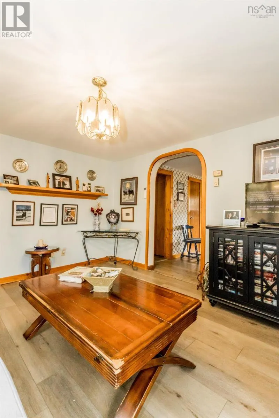
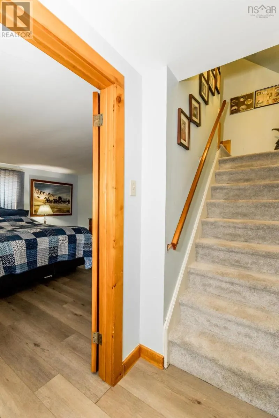
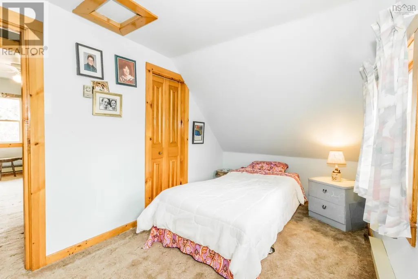
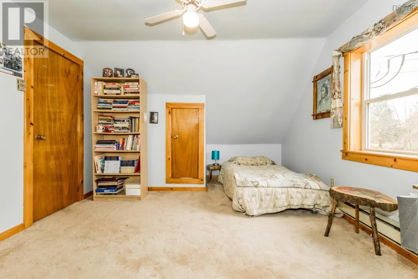
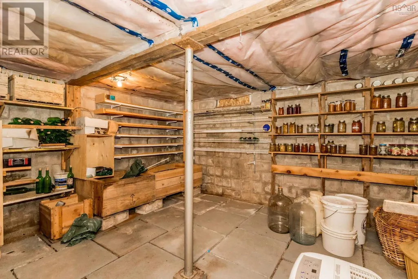
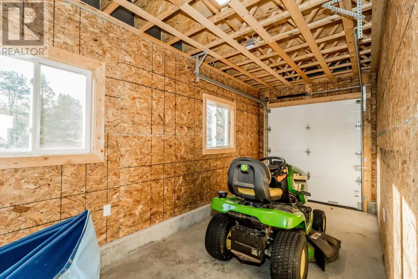
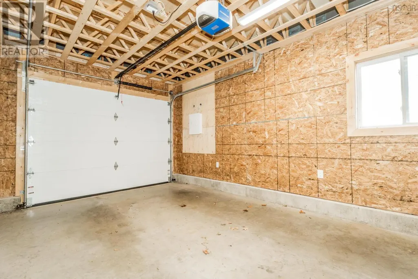
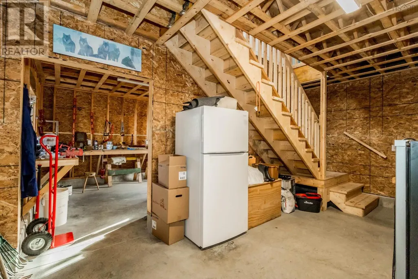
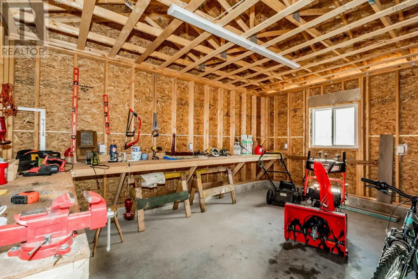
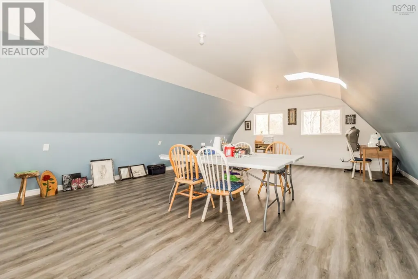
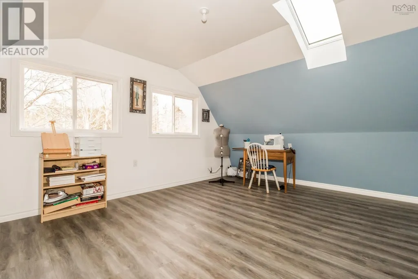
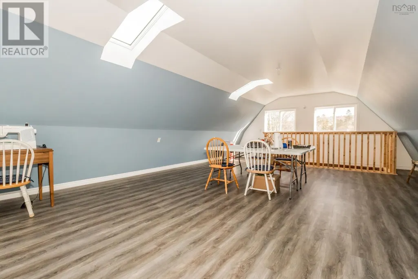
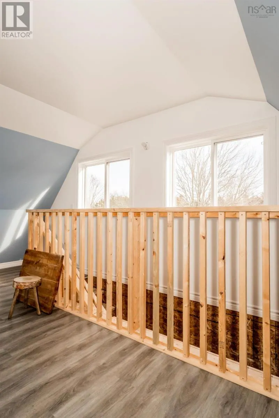
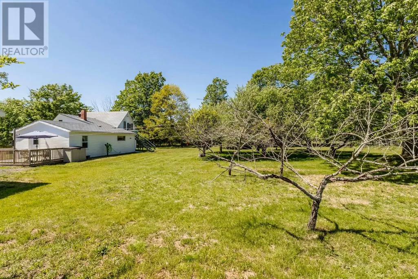
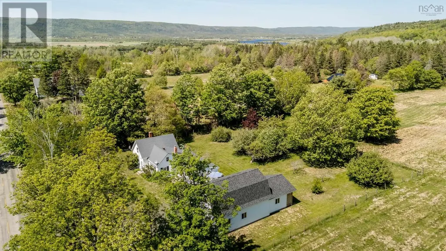
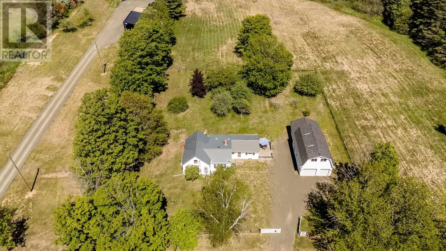
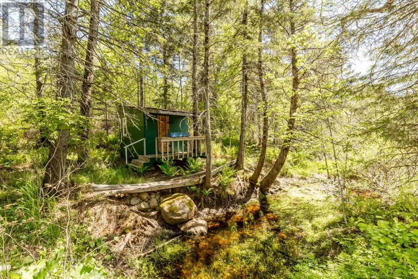
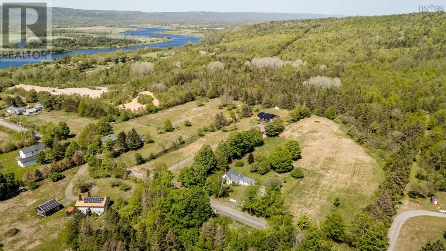
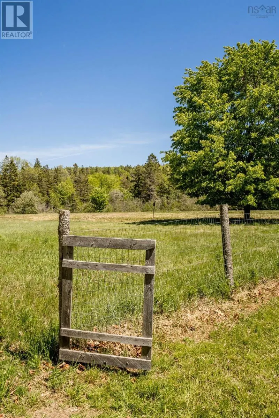
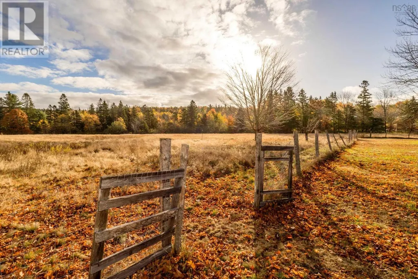
Welcome to your Round Hill Homestead! Filled with history and country charm, this century+ home sits on 4.2 peaceful acres just off Highway 201 in the Annapolis Valley. The property has an orchard, a scenic hay field, and a wooded backdrop that adds to the quiet setting. Inside, youll find three bedrooms, one bathroom, a warm eat-in kitchen, updated main-level flooring, and a new mudroom. The metal-shingle roof offers long-lasting durability, and the cold room is great for storing garden harvests, preserves, or wine. A new two-storey garage (or future carriage house?) gives plenty of extra space to work or play, and cozy reading cottage tucked into the trees adds the perfect finishing touch. With lot size and road frontage providing subdivision possibilities *buyer to verify* ... if you dare to divide this slice of heaven ... don't miss this bucolic opportunity! Ask your preferred realtor for details on efficiency! (id:7434)
General Features
| Property Type | Single Family |
|---|---|
| CommunityName | Round Hill |
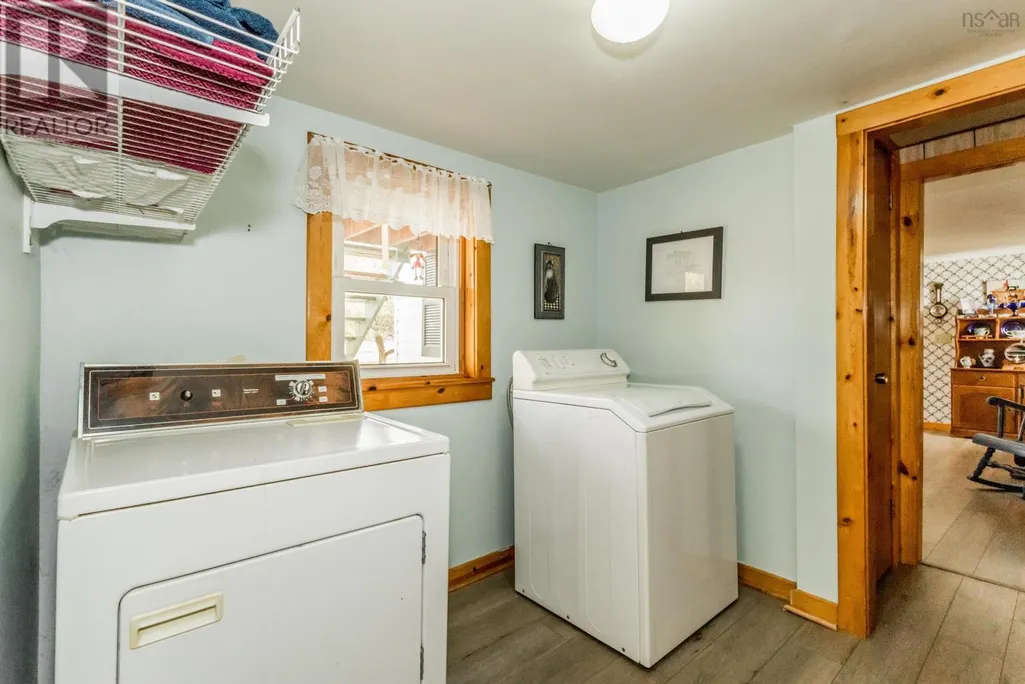
| Building Appliances | Range - Electric, Dryer, Washer, Refrigerator |
| Building Cooling Type | Air Conditioned |
| Location Description | South on Spurr Road, property on the left, Realtor sign will indicate |
| Foundation Type | Poured Concrete, Stone |
| Building Type | House |
| Ownership Type | Freehold |
| Building.StoriesTotal | 1.5 |
Interior Features
| Building Fireplace Present | False |
|---|---|
| Building Heating Type | Baseboard heaters, Heat Pump, Ductless |
| Building Heating Fuel | Electric |
| Construction Style Attachment | Detached |
| Flooring Type | Carpeted, Concrete, Other, Vinyl Plank |
| Living Area Range | 1200 |
| Bedrooms | 3 |
Exterior Features
| Structure | Shed |
|---|---|
| Sewer | Septic System |
| Exterior Finish | Vinyl |
Room Details
| Room | Dimensions | Level | Flooring | Details |
|---|---|---|---|---|
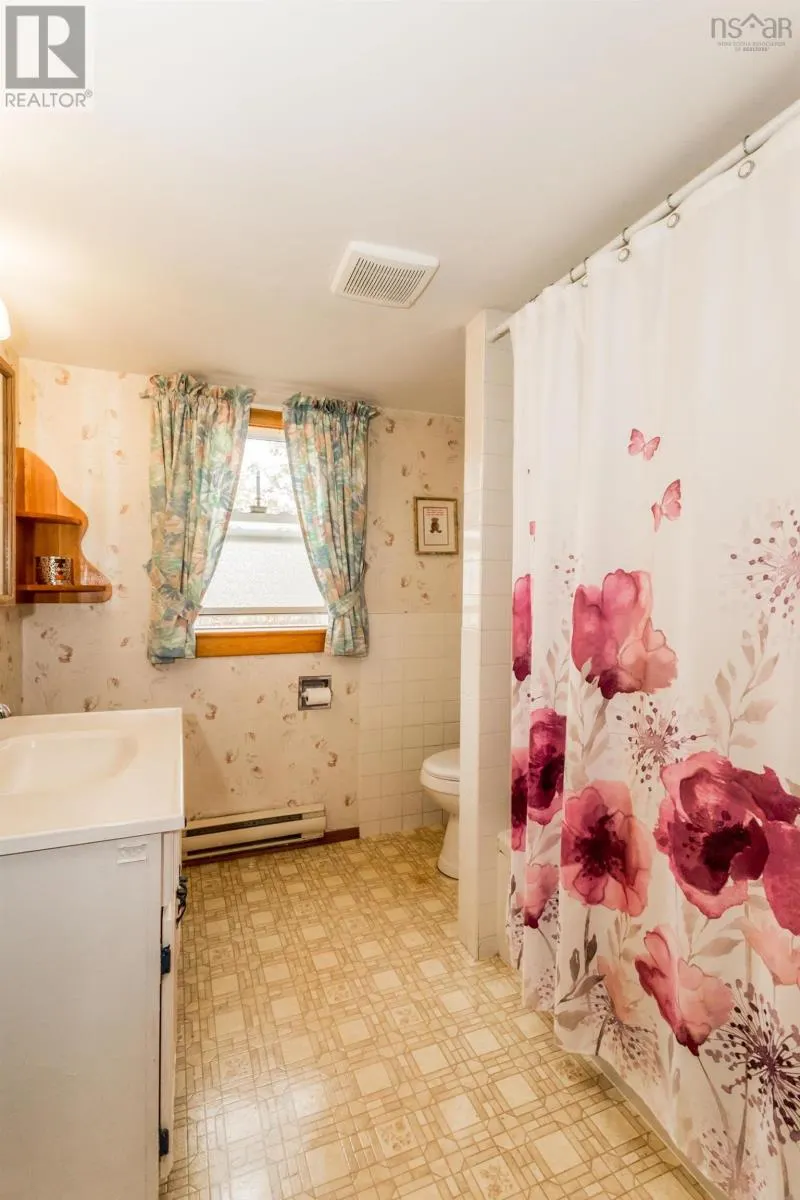
| 3pc Bathroom | 7.5 x 8.0 | Main level | ||
| Bath (# pieces 1-6) | 7.5 x 8.0 | Main level | ||
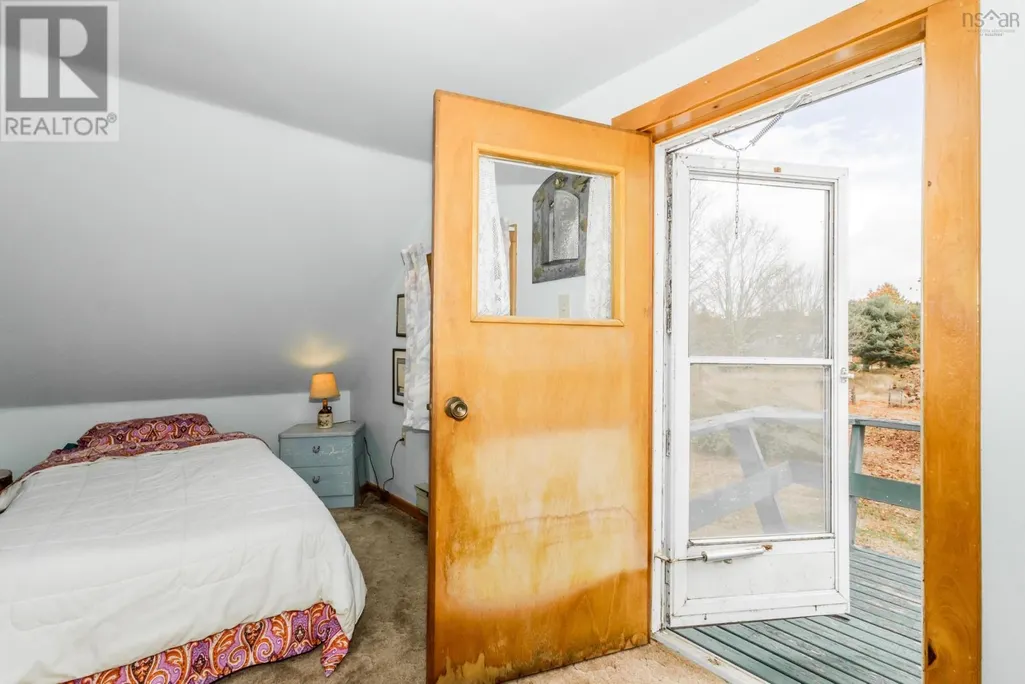
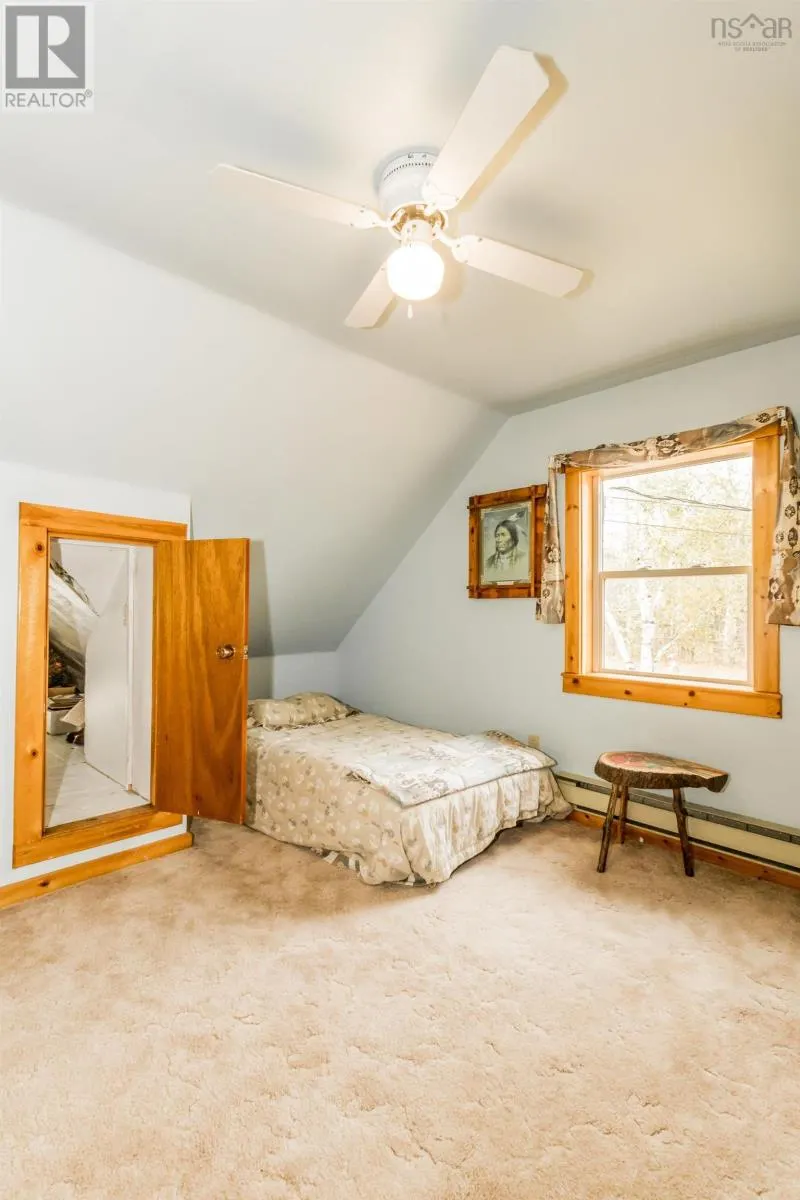
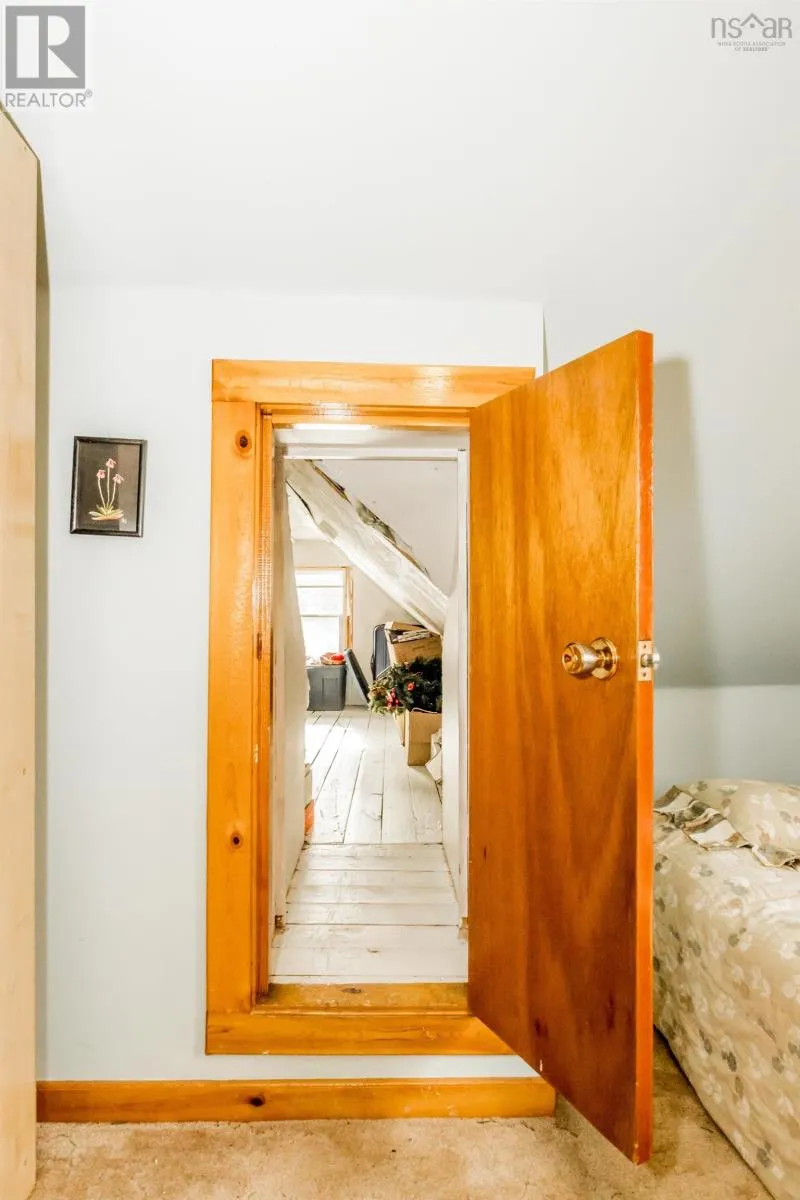
| Bedroom | 11.4 x 16.5 | Second level | ||
| Foyer | 6.4 x 3.7 | Main level | ||
| Kitchen | 15.6 x 15.9 | Main level | ||
| Laundry room | 7.5 x 7.11 + 2. x 5.6 | Main level | ||
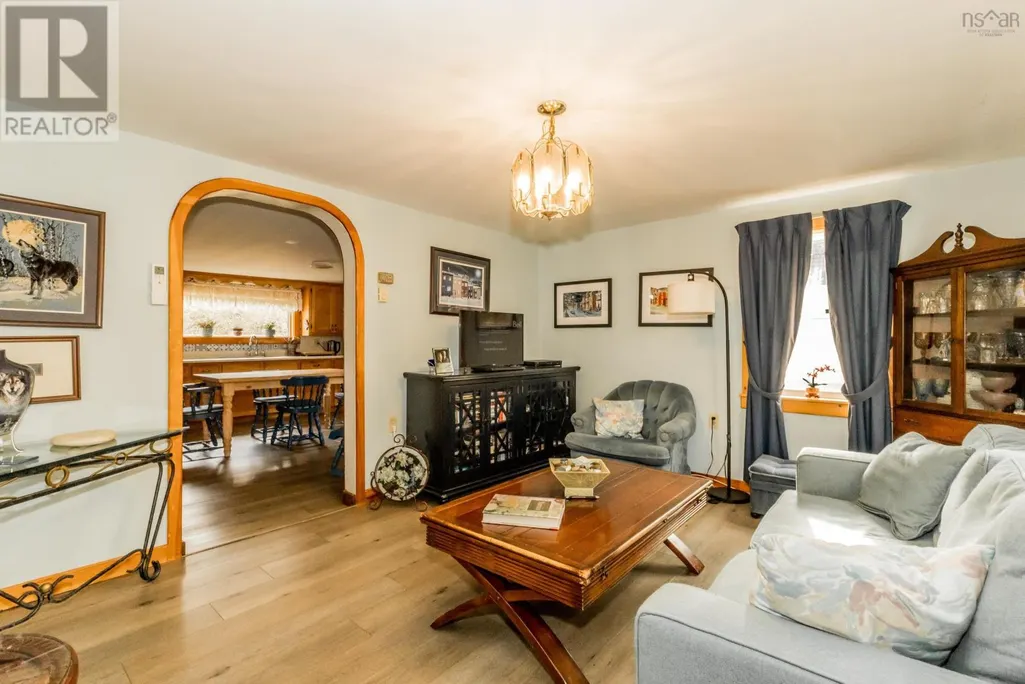
| Living room | 11.2 x 13.6 | Main level | ||
| Mud room | 9.2 x 15.7 | Main level | ||
| Primary Bedroom | 14.1 x 12.3 | Main level |
Amenities
- Views
- New Construction
- Adult 55+
- Lease To Own
- No Strata Fees
- Furnished
- Primary On Main
- Air Conditioning
- Seller Finance
- Green
- Fixer Upper
- Horse
- Golf
- Fireplace
- Deck
- Garage
- Basement
- Pool

Property vs Single Family Average in B0S 1C0
Price
Year Built
In The Neighbourhood
Primary On Main
Round Hill
$ 259,000
- Type
- Single Family
- Size
- 1,212 SqFt
- Rooms
- 4 Beds + 2 Baths
Coldwell Banker OnTrack Realty
