
Address
18 Moldan Bay, Winnipeg, MB
Price
$ 629,900
Property Attributes
- ID#202615540
- TypeSingle Family
- Listing Status Active
- MunicipalityWinnipeg
- CityWinnipeg
- AreaAmber Trails
- NeighbourhoodAmber Trails
- Postal CodeR2P 1C4
- Style
- Year Built2007
- Price$ 629,900
- Bedrooms5
- Bathrooms3
- Half Bathrooms1
- Sqr Footage1760
Data Source:
Canadian Real Estate Association (CREA)
Property Description
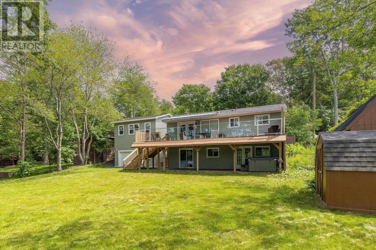
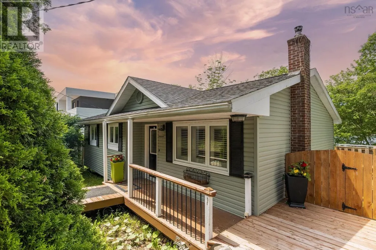
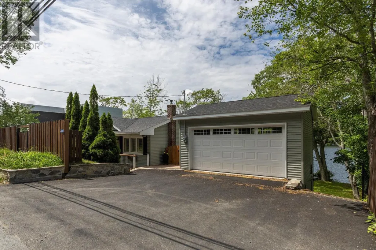
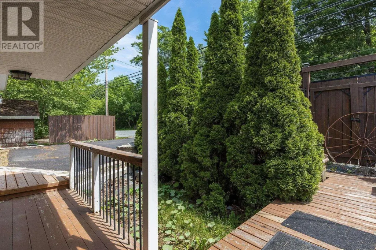
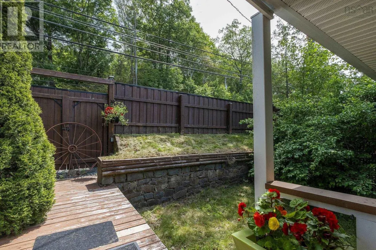
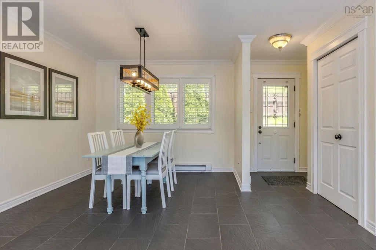
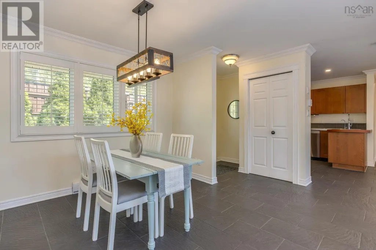
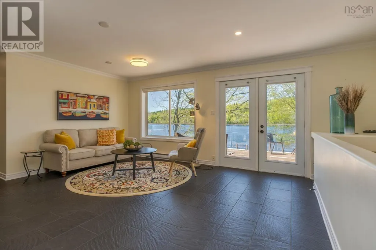
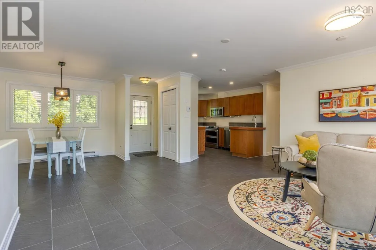
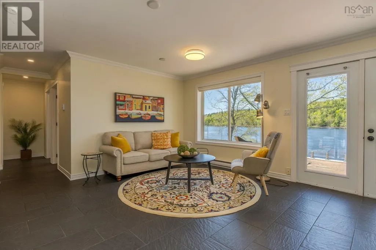
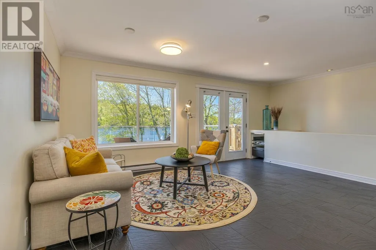
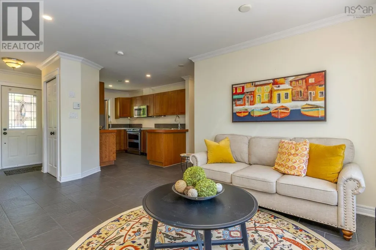
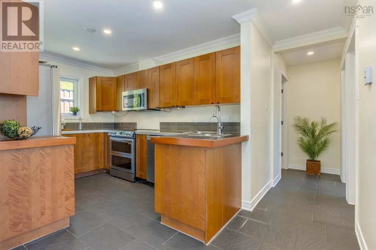
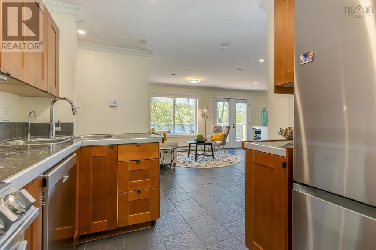
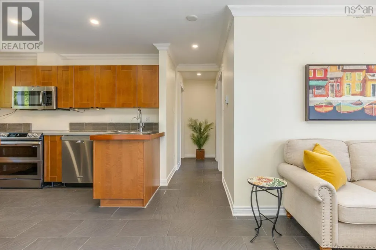
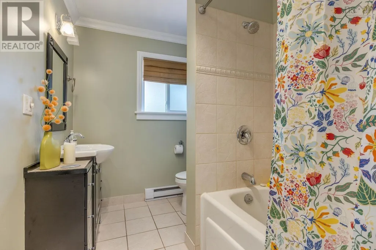
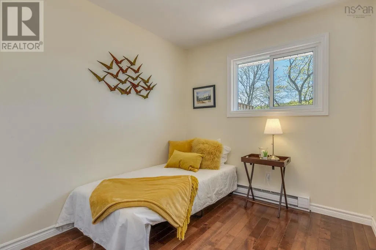
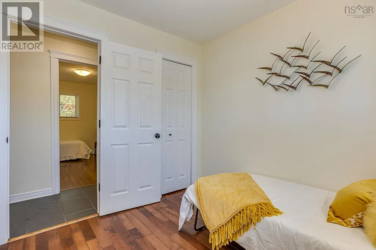
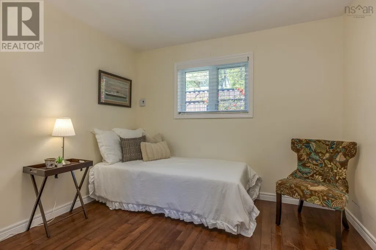
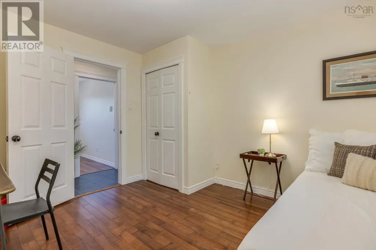
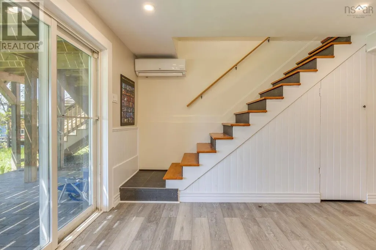
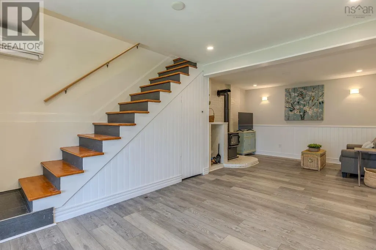
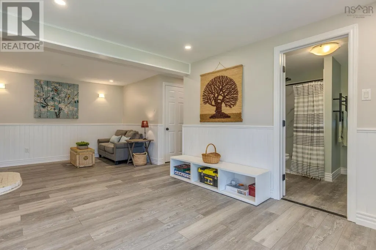
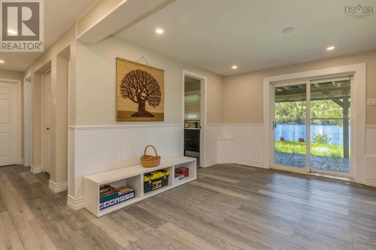
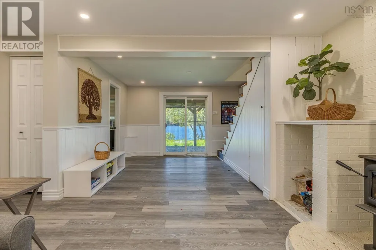
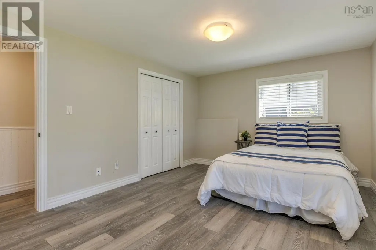
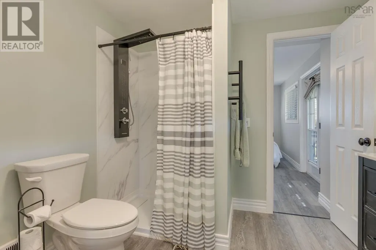
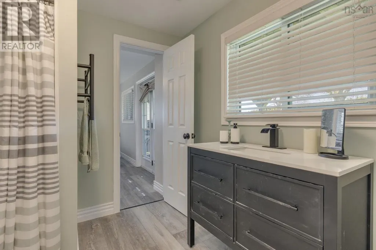
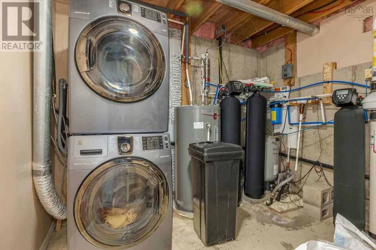
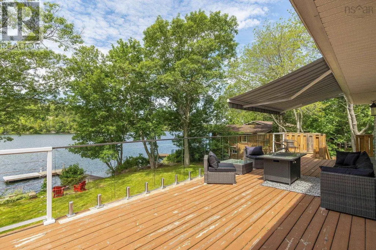
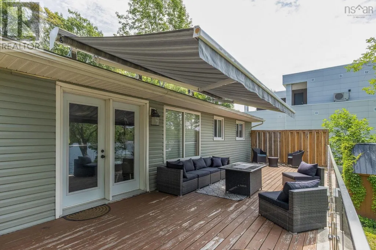
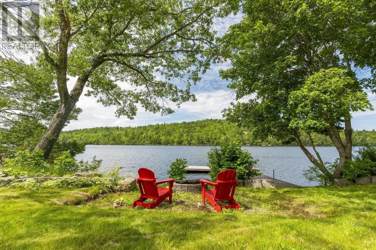
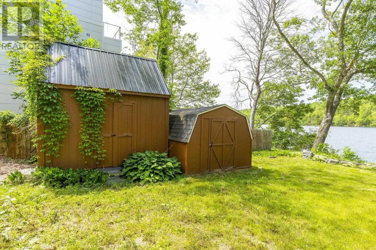
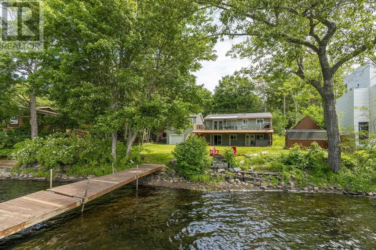
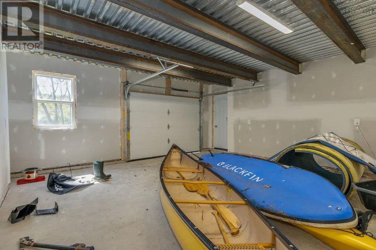
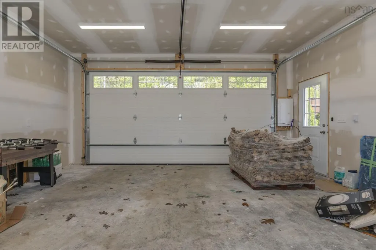
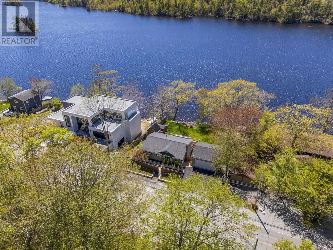
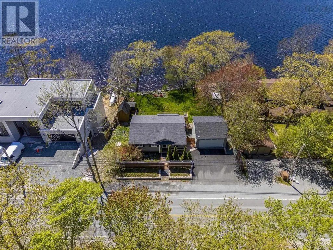
4F//Winnipeg/s/s July 4th,Offers As Received. This Beautiful home offers many upgrades and is located on a quiet bay in amber trails ,Within a great school division .Recent updates includes Flooring ,Paint ,Lighting (May 2025),Roof Shingles (oct 2024),Washer dryer (Sept 2024),Deck Paint (June 2026)The Upper level features 4 bedroom and 2 f.baths ,Including a spacious primary bedroom with ensuite .The main floor offers a bright layout with a spacious entrance .Great room with built in wall unit and gas fireplace ,laundry room and half bath .The fully finished lower level includes 2rooms (1 office )wet bar ,electric fireplace ,built in desk and cabinets ,and full bath .Enjoy fully fenced yard with Shed raised deck and patio, gas BBQ hookup .insulated 22by24 garage included 5.1 Surround sound in family room, master bed room and ensuite ,CCTV and Exterior security lighting . (id:7434)
General Features
| Features | Disabled Access, No back lane, Wet bar, No Smoking Home, No Pet Home |
|---|---|
| Property Type | Single Family |
| CommunityName | Amber Trails |
| Neighbourhood | Amber Trails |
| Amenities | Shopping |
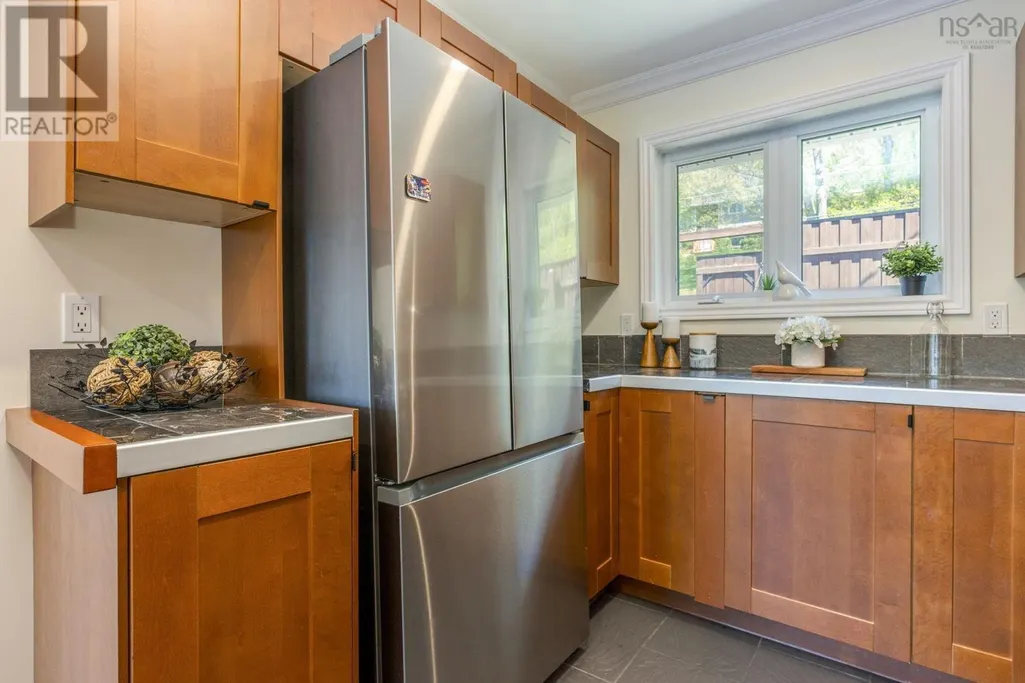
| Building Appliances | Barbeque, Blinds, Dishwasher, Dryer, Garage door opener, Garage door opener remote(s), Microwave, Refrigerator, See remarks |
| Building Type | House |
| Ownership Type | Freehold |
Interior Features
| Building Fireplace Present | True |
|---|---|
| Building Fireplace Type | Stone |
| Building Heating Type | Forced air |
| Building Heating Fuel | Electric, Natural gas |
| Fireplace Fuel | Electric |
| Flooring Type | Tile, Vinyl |
| Living Area Range | 1760 |
| Bedrooms | 5 |
Exterior Features
| Land Amenities | Shopping |
|---|---|
| Sewer | Municipal sewage system |
| Fence Type | Fence |
Room Details
| Room | Dimensions | Level | Flooring | Details |
|---|---|---|---|---|
| 3pc Bathroom | 8.8x7.6 | Lower level | ||
| 4pc Bathroom | 9.2x6.6 | Main level | ||
| Bath (# pieces 1-6) | 9.2x6.6 | Main level | ||
| Bedroom | 9 ft ,3 in x 9 ft | Upper Level | 9 ft | |
| Computer Room | 7 ft ,3 in x 9 ft | Basement | 9 ft | |
| Den | 6.10x11.8 | Lower level | ||
| Dining room | 13 ft x 10 ft ,9 in | Main level | 10 ft ,9 in | |
| Eat in kitchen | 16 ft ,3 in x 14 ft ,3 in | Main level | 14 ft ,3 in | |
| Family room | 16 ft ,6 in x 13 ft ,6 in | Main level | 13 ft ,6 in | |
| Kitchen | 12.2x8.3 | Main level | ||
| Laundry room | 7 ft x 6 ft | Main level | 6 ft | |
| Living room | 16.2x19.6 | Main level | ||
| Primary Bedroom | 16 ft ,9 in x 12 ft ,6 in | Upper Level | 12 ft ,6 in | |
| Utility room | 10.8x10 | Lower level |
Amenities
- Views
- New Construction
- Adult 55+
- Lease To Own
- No Strata Fees
- Furnished
- Primary On Main
- Air Conditioning
- Seller Finance
- Green
- Fixer Upper
- Horse
- Golf
- Fireplace
- Deck
- Garage
- Basement
- Pool

Property vs Single Family Average in R2P 1C4
Price
Year Built
