
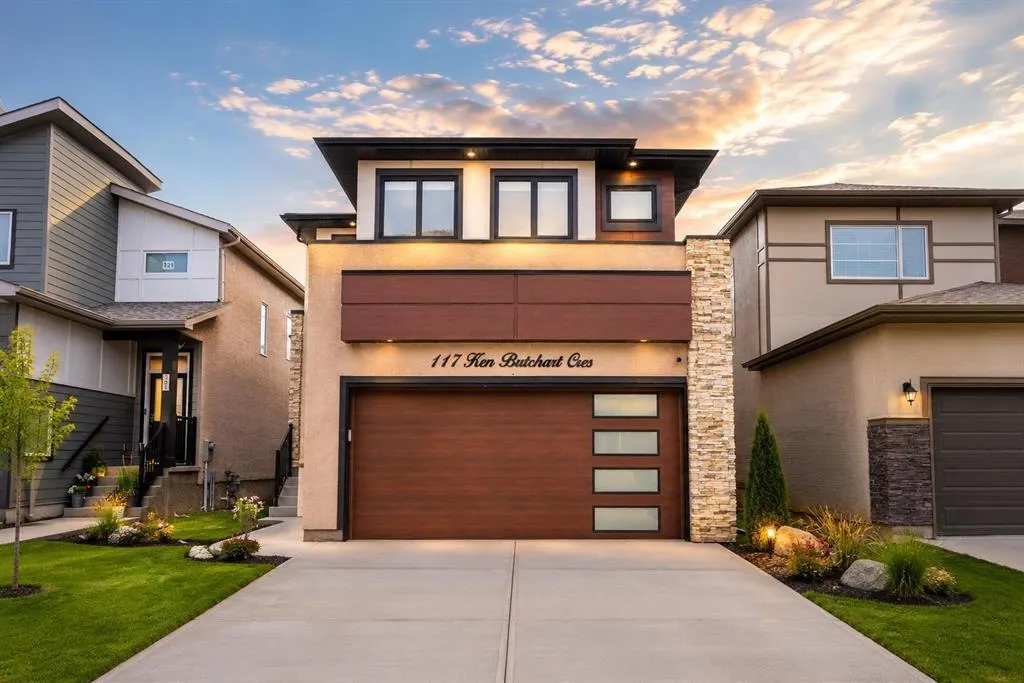
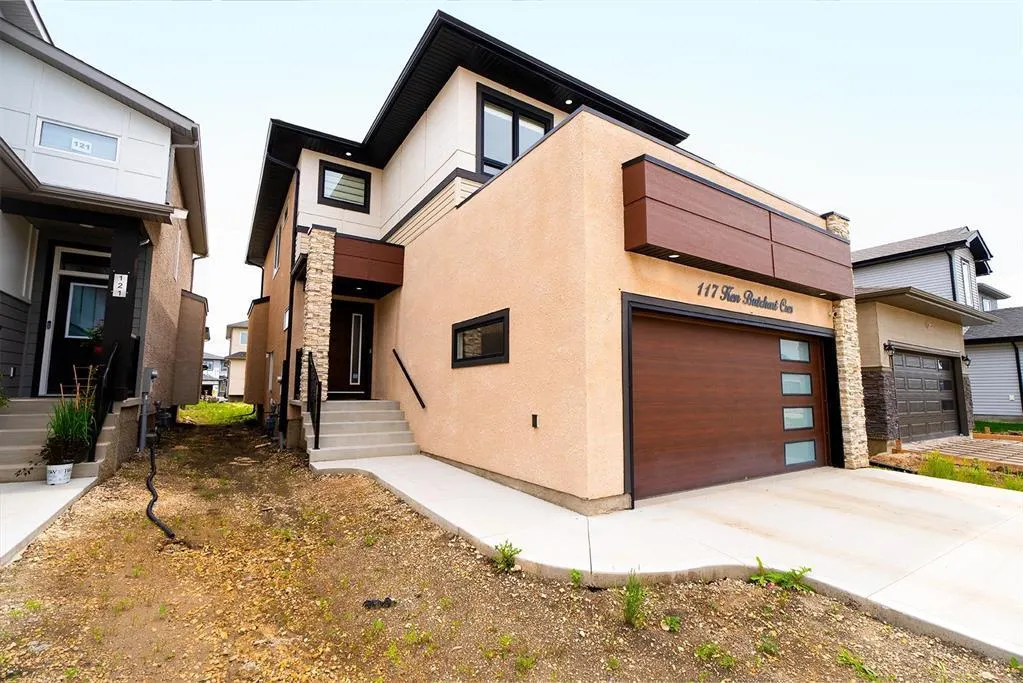
Address
117 Ken Butchart Crescent, Winnipeg, MB
Price
$ 724,900
Property Attributes
- ID#202615837
- TypeSingle Family
- Listing Status Active
- MunicipalityWinnipeg
- CityWinnipeg
- AreaDevonshire Park
- NeighbourhoodDevonshire Park
- Postal CodeR3W 0S6
- Style
- Year Built2024
- Price$ 724,900
- Bedrooms4
- Bathrooms3
- Half Bathrooms0
- Sqr Footage2167
Data Source:
Canadian Real Estate Association (CREA)
Property Description
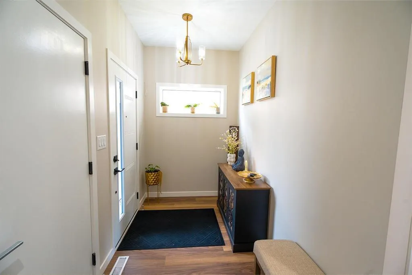
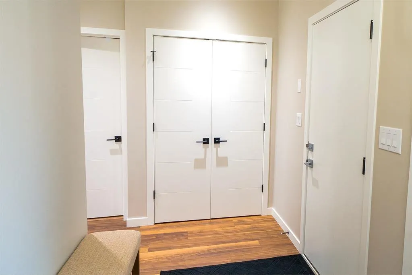
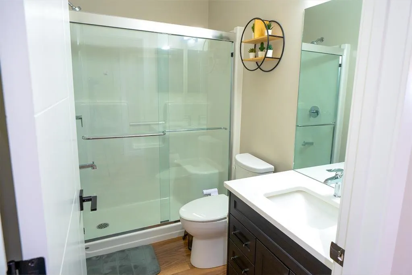
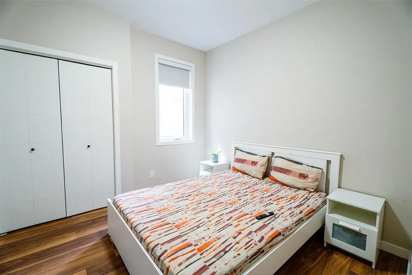
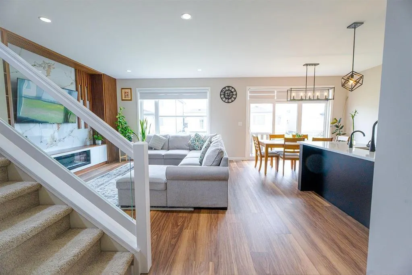
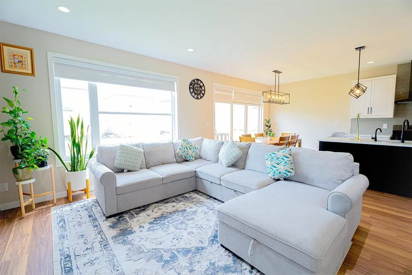
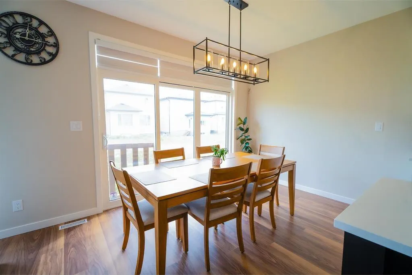
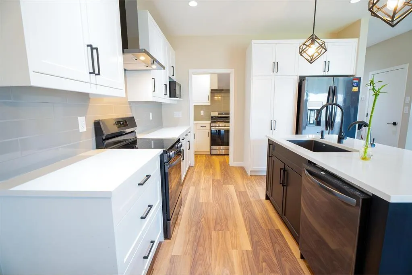
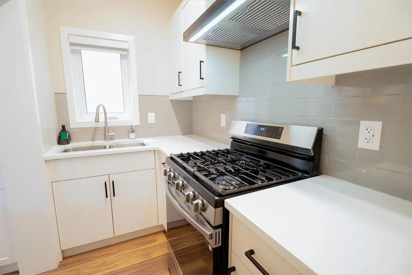
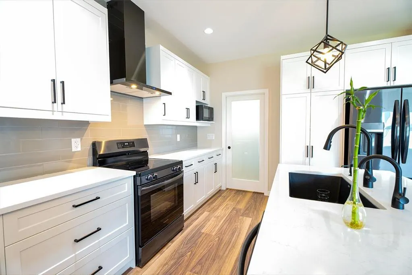
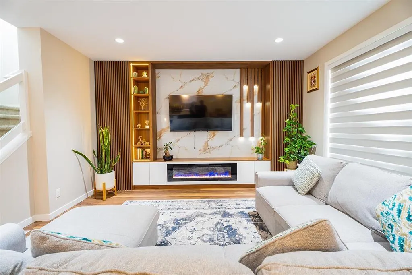
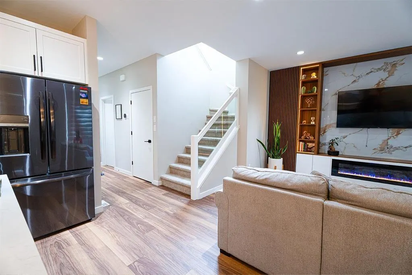
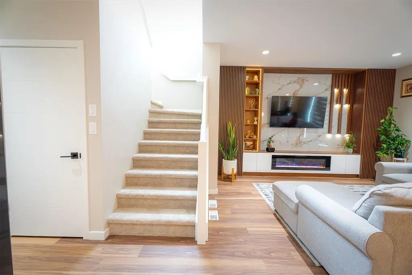
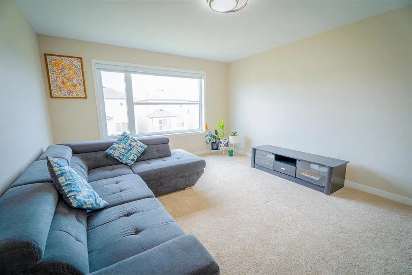
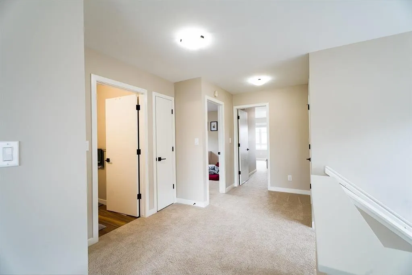
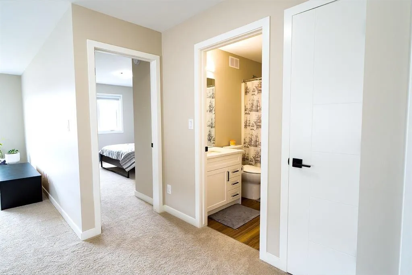
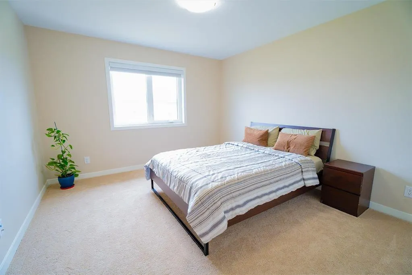
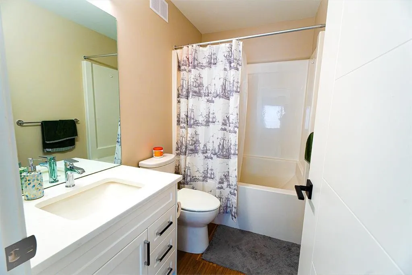
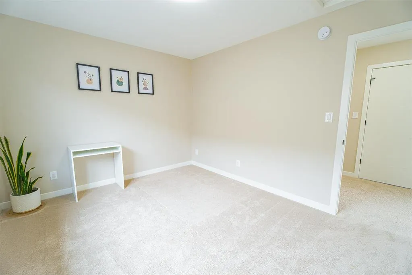
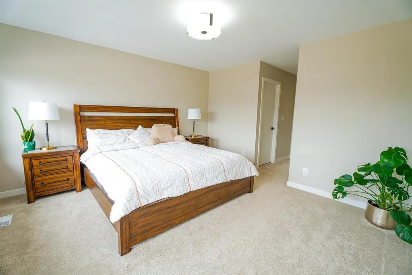
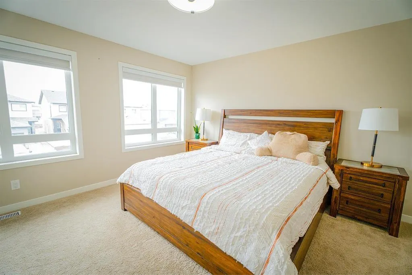
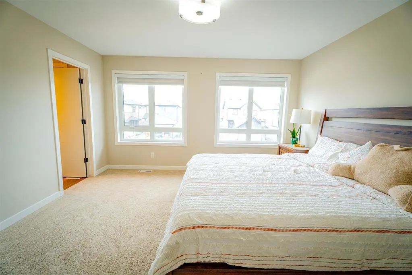
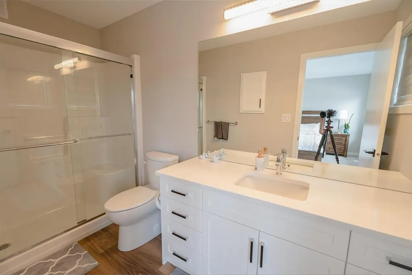
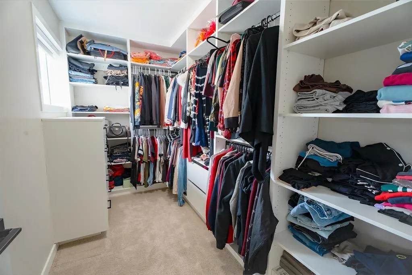
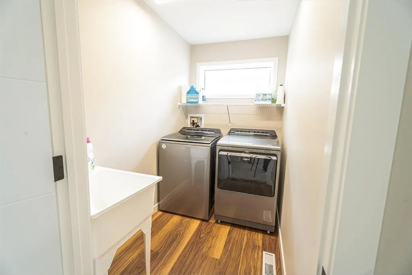
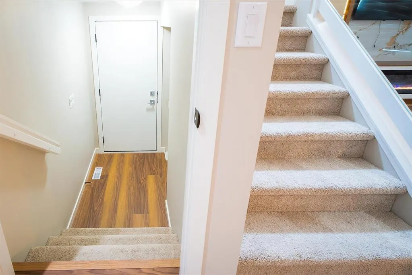
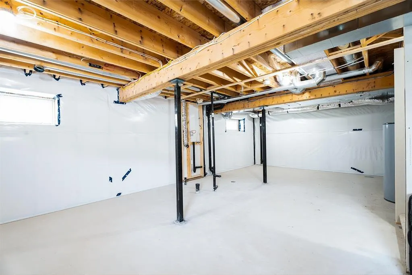
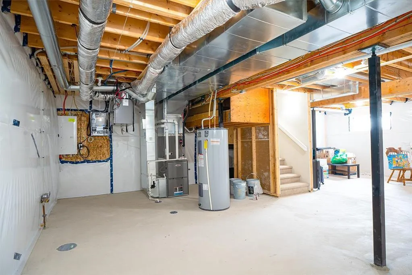
3K//Winnipeg/SS Now, Offers as received. Welcome to this exceptional 2024-built residence offering 2,167 sq. ft. of thoughtfully designed living space in the highly sought-after Devonshire Park community. This 4-bedroom, 3-full-bathroom home is perfect for modern family living, featuring a main-floor bedroom and full bathroom ideal for guests or multigenerational households.The open-concept main level showcases luxury vinyl plank flooring, quartz countertops throughout, an entertainment feature wall with electric fireplace, and a striking glass staircase. The chef-inspired kitchen is complemented by a fully equipped spice kitchen with gas line, making meal prep effortless.Upstairs offers generously sized bedrooms and a convenient laundry room with sink. A separate side entrance with privacy door, plus a basement laundry rough-in, provides excellent potential for future development or a secondary suite.Additional highlights include a reverse osmosis water filtration system, a 20'x22' attached double garage, and a 34'x118' lot. Situated close to parks, schools, shopping, and amenities, this nearly-new home delivers luxury and functionality without the wait of building new.Book your private showing today! (id:7434)
General Features
| Features | Other, No Smoking Home, No Pet Home |
|---|---|
| Property Type | Single Family |
| CommunityName | Devonshire Park |
| Neighbourhood | Devonshire Park |
| Building Appliances | Blinds, Dishwasher, Dryer, Garage door opener, Garage door opener remote(s), Microwave, Refrigerator, Two stoves, Washer, Window Coverings |
| Building Cooling Type | Central air conditioning |
| Building Type | House |
| Ownership Type | Freehold |
| Building.StoriesTotal | 2 |
Interior Features
| Building Fireplace Present | False |
|---|---|
| Building Heating Type | High-Efficiency Furnace, Forced air |
| Building Heating Fuel | Natural gas |
| Flooring Type | Wall-to-wall carpet, Vinyl Plank |
| Living Area Range | 2167 |
| Bedrooms | 4 |
Exterior Features
| Sewer | Municipal sewage system |
|---|
Room Details
| Room | Dimensions | Level | Flooring | Details |
|---|---|---|---|---|
| Bedroom | 12 ft ,7 in x 11 ft ,1 in | Upper Level | 11 ft ,1 in | |
| Dining room | 9 ft x 6 ft ,6 in | Main level | 6 ft ,6 in | |
| Kitchen | 11 ft x 11 ft ,4 in | Main level | 11 ft ,4 in | |
| Living room | 15 ft x 14 ft ,6 in | Main level | 14 ft ,6 in | |
| Loft | 12 ft ,1 in x 15 ft ,2 in | Upper Level | 15 ft ,2 in | |
| Primary Bedroom | 13 ft ,10 in x 13 ft | Upper Level | 13 ft | |
| Second Kitchen | 5 ft x 9 ft ,6 in | Main level | 9 ft ,6 in |
Amenities
- Views
- New Construction
- Adult 55+
- Lease To Own
- No Strata Fees
- Furnished
- Primary On Main
- Air Conditioning
- Seller Finance
- Green
- Fixer Upper
- Horse
- Golf
- Fireplace
- Deck
- Garage
- Basement
- Pool

Property vs Single Family Average in R3W 0S6
Price
Year Built
