
Primary on Main
Address
274 Mullock Road, Rhodes Corner, NS
Price
$ 450,000
Property Attributes
- ID#202617108
- TypeSingle Family
- Listing Status Active
- MunicipalityRhodes Corner
- CityRhodes Corner
- AreaRhodes Corner
- NeighbourhoodRhodes Corner
- Postal CodeB4V 5N5
- StyleBungalow
- Year Built2004
- Price$ 450,000
- Bedrooms2
- Bathrooms2
- Half Bathrooms0
- Sqr Footage1124
- Lot Size1.2279 Acres
Data Source:
Canadian Real Estate Association (CREA)
Property Description
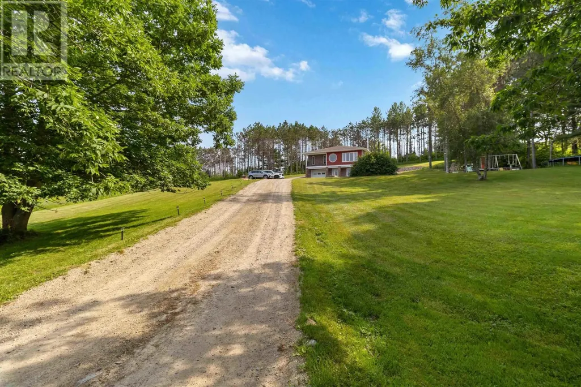
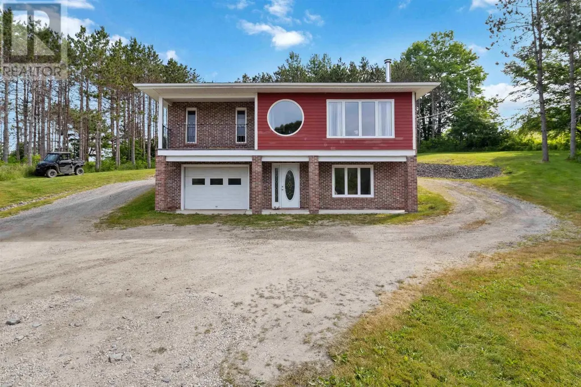
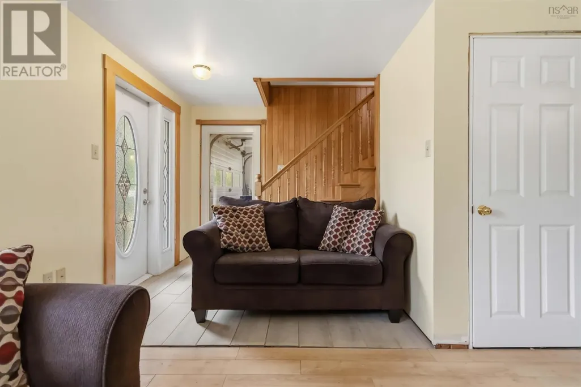
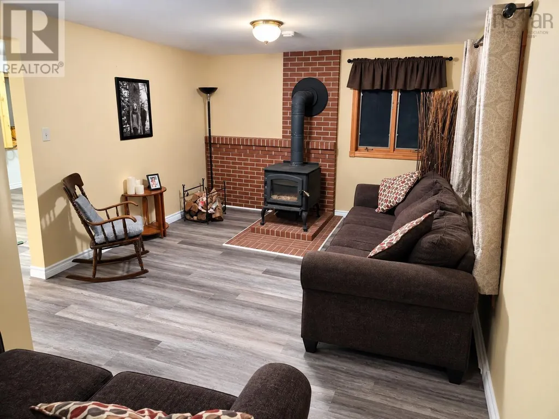
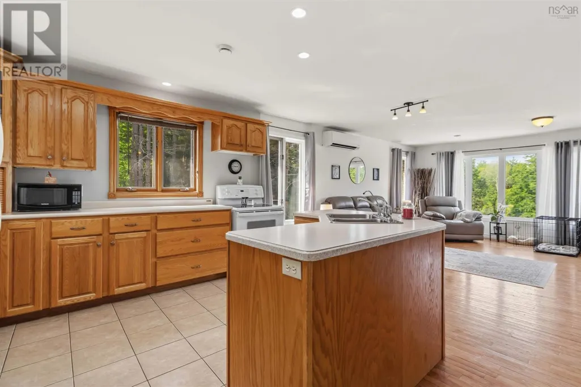
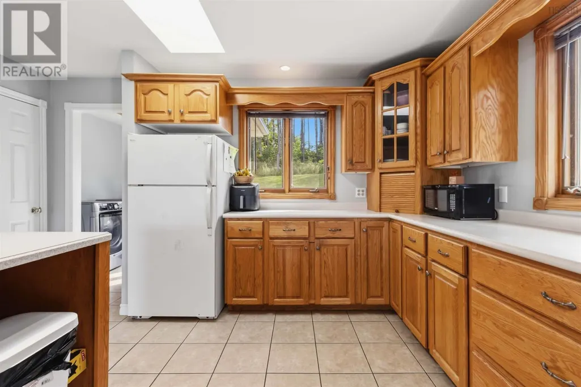
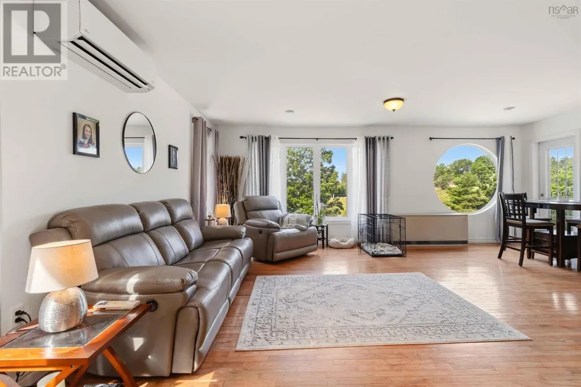
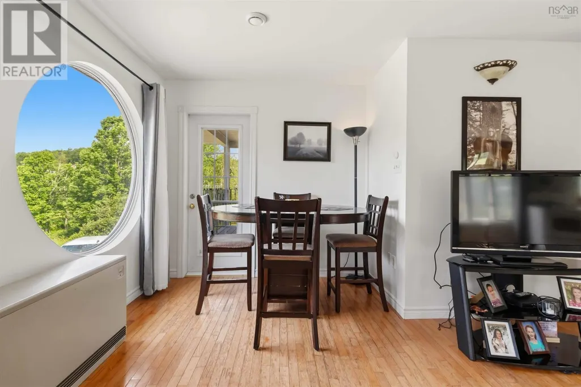
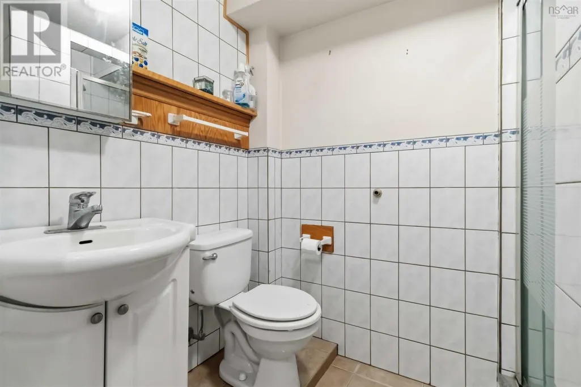
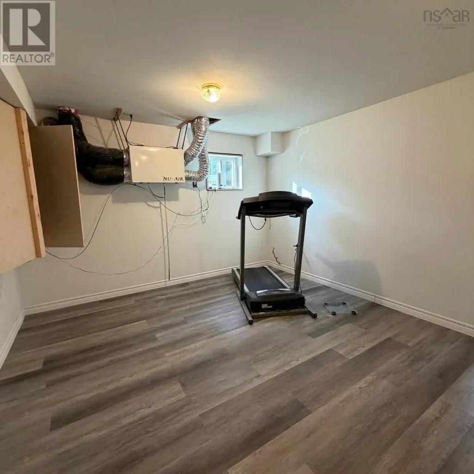
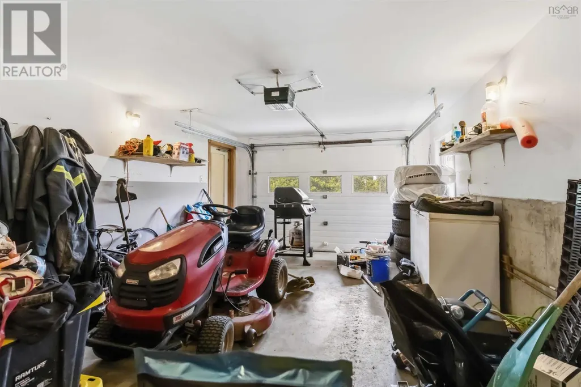
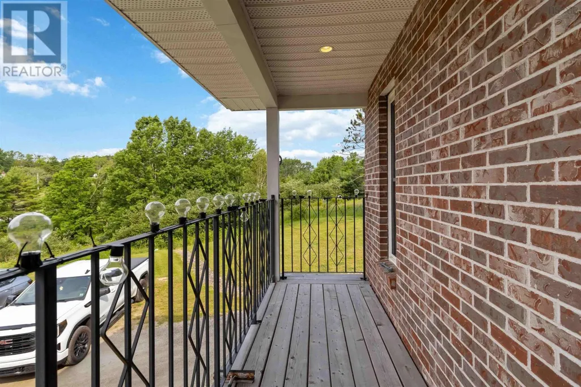
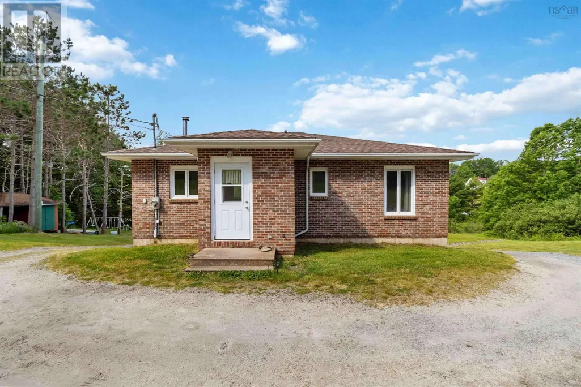
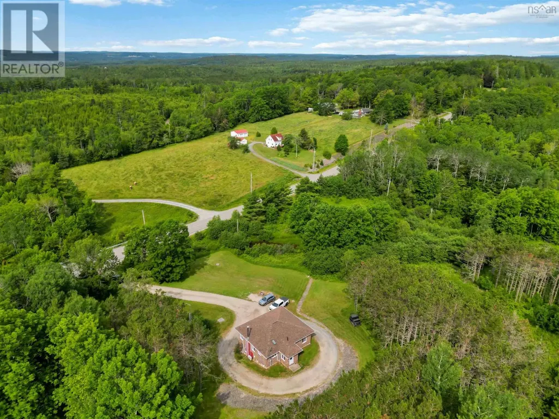
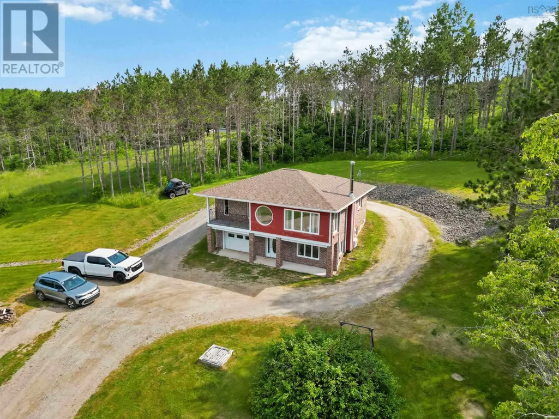
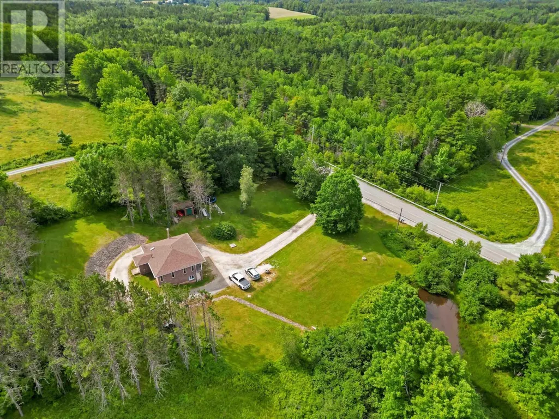
Welcome to 274 Mullock Road in Rhodes Corner. If you are looking for a home to grow and raise your family, this could be it. With two bedrooms and two full bathrooms, this family home offers an open concept layout with a balcony on the main level. Head downstairs to the walkout basement where you will find the family room, attached garage, and additional space for storage or a blank canvas that can be finished to your needs. The landscaping and privacy speak for themselves, while only being just over a ten minute drive to the town of Bridgewater, Mahone Bay, and Lunenburg. Recent upgrades include all new roof shingles which were redone recently. (id:7434)
General Features
| Features | Treed, Sloping, Balcony |
|---|---|
| Community Features | School Bus |
| Property Type | Single Family |
| CommunityName | Rhodes Corner |
| Amenities | Place of Worship |
| Building Architectural Style | Bungalow |
| Building Cooling Type | Air Conditioned |
| Location Description | From Bridgewater follow Highway 325 S. Turn right on to Mullock Road and look for civic #274 on the left hand side. |
| Foundation Type | Poured Concrete |
| Building Type | House |
| Ownership Type | Freehold |
| Building.StoriesTotal | 1 |
Interior Features
| Building Fireplace Present | False |
|---|---|
| Building Heating Type | Baseboard heaters, Heat Pump, Ductless, Stove |
| Building Heating Fuel | Electric, Wood |
| Construction Style Attachment | Detached |
| Flooring Type | Ceramic Tile, Hardwood, Vinyl |
| Living Area Range | 1124 |
| Bedrooms | 2 |
Exterior Features
| Structure | Shed |
|---|---|
| Land Amenities | Place of Worship |
| Sewer | Septic System |
| Exterior Finish | Brick |
Room Details
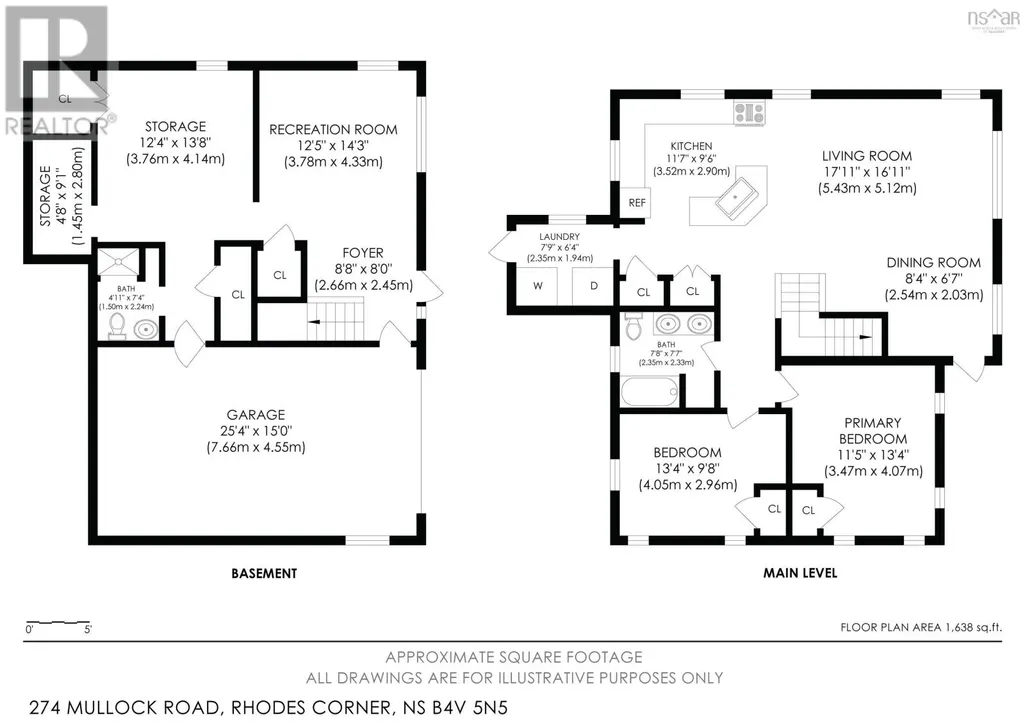
| Room | Dimensions | Level | Flooring | Details |
|---|---|---|---|---|
| 3pc Bathroom | 4.6 x 4.4 + 1.1 x 2.7 | Basement | ||
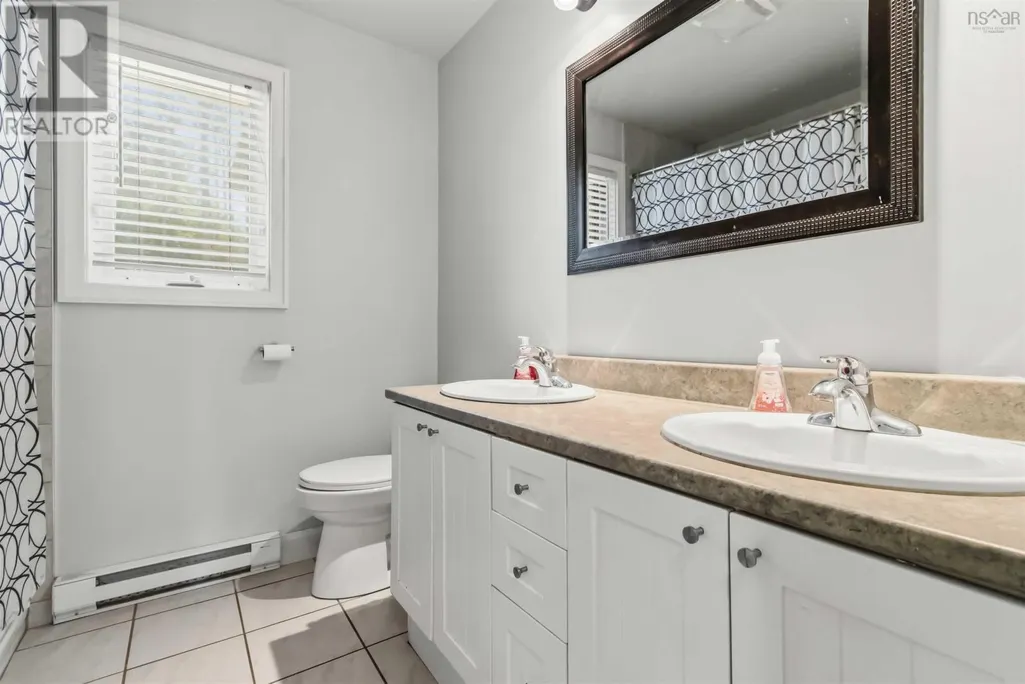
| 4pc Bathroom | 7.1 x 4.8 | Main level | ||
| Bath (# pieces 1-6) | 7.1 x 4.8 | Main level | ||
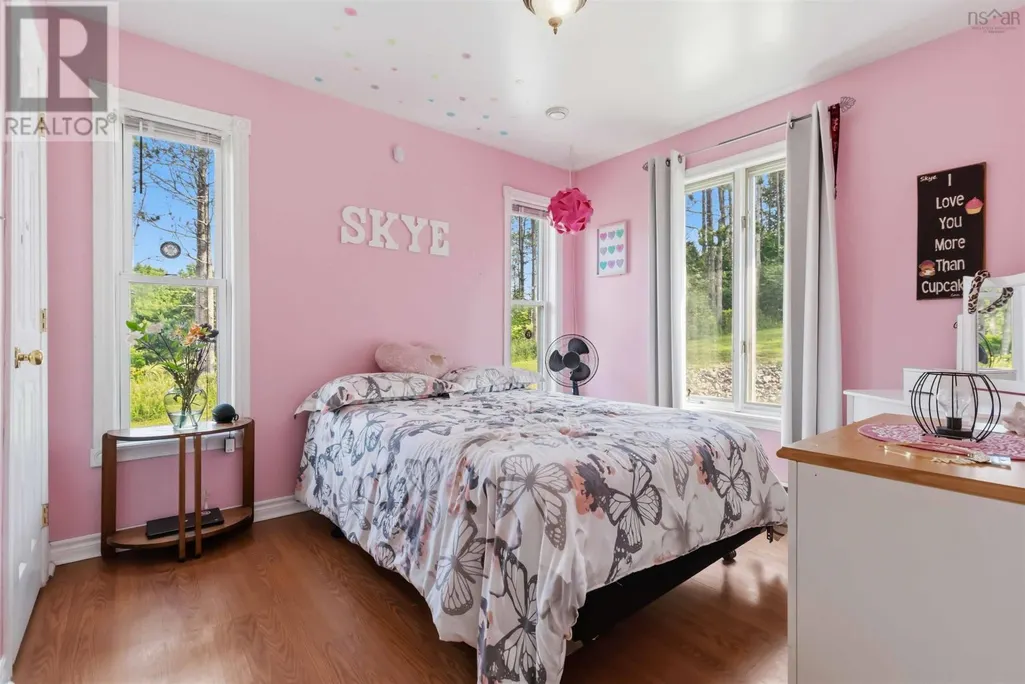
| Bedroom | 9.6 x 10.6 + 2.4 x 5.6 | Main level | ||
| Kitchen | 14 x 11.4 | Main level | ||
| Living room | 17.7 x 17.2 + 8.2 x 3.6 | Main level | ||
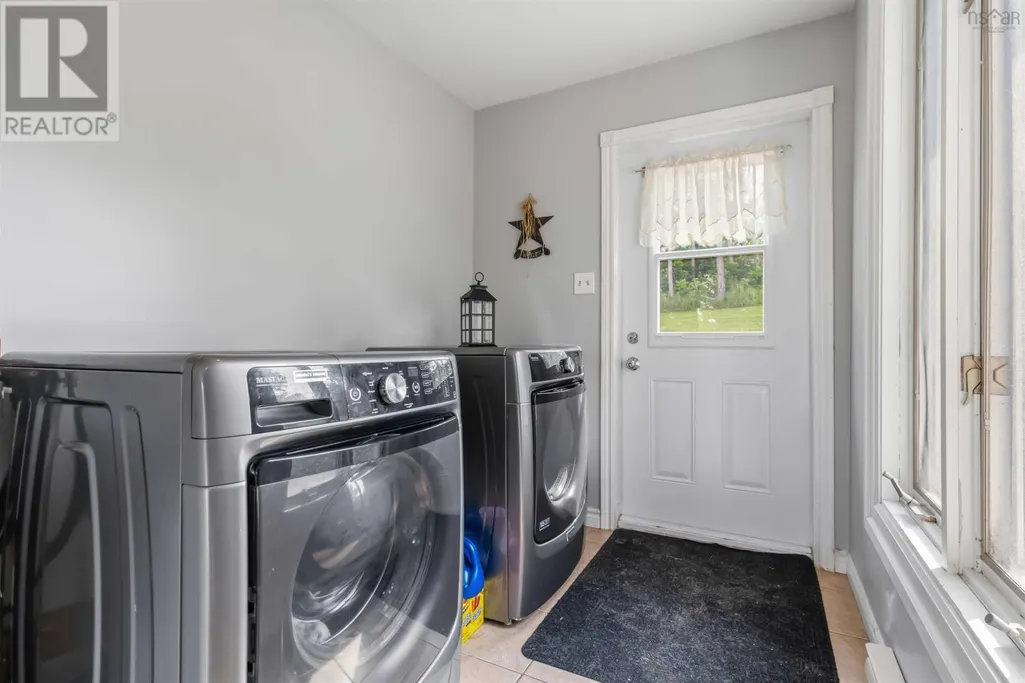
| Mud room | 7.6 x 6.4 | Main level | ||
| Other | 3.5 x 3.5 + 8.2 x 4.4 | Basement | ||
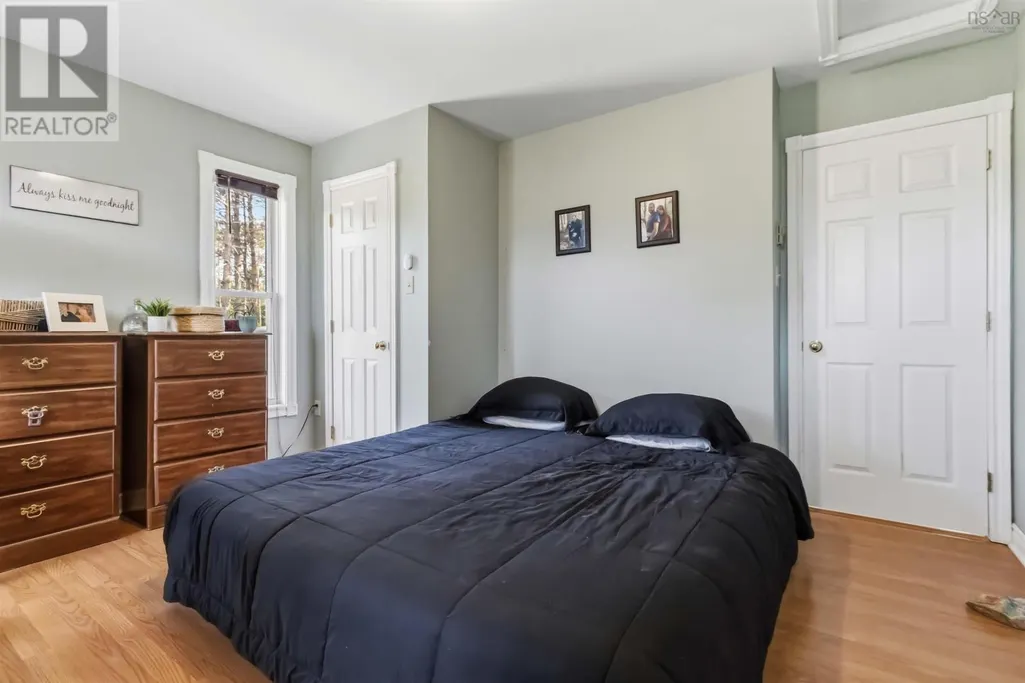
| Primary Bedroom | 10.9 x 9.1 + 8.5 x 4 | Main level | ||
| Recreational, Games room | 12 x 13 | Basement |
Amenities
- Views
- New Construction
- Adult 55+
- Lease To Own
- No Strata Fees
- Furnished
- Primary On Main
- Air Conditioning
- Seller Finance
- Green
- Fixer Upper
- Horse
- Golf
- Fireplace
- Deck
- Garage
- Basement
- Pool

Property vs Single Family Average in B4V 5N5
Price
Year Built
In The Neighbourhood
Primary On Main
Rhodes Corner
$ 499,900
- Type
- Single Family
- Size
- 1,456 SqFt
- Rooms
- 3 Beds + 2 Baths
Holm Realty Limited
