
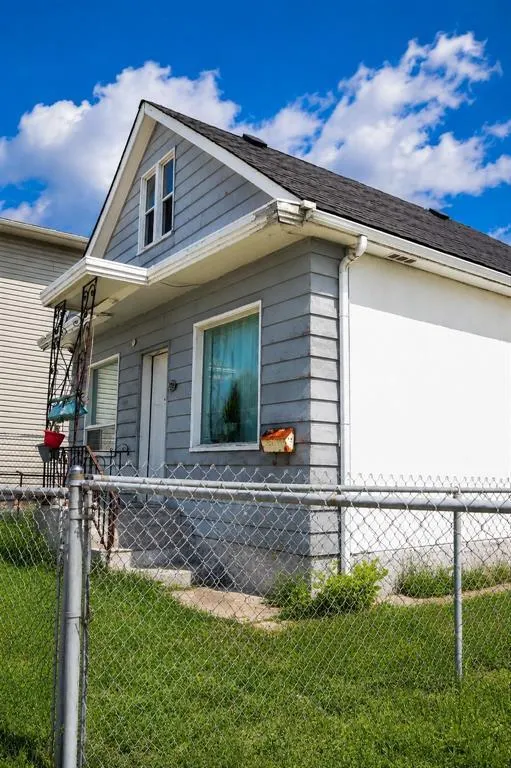
Address
749 Mcphillips Street, Winnipeg, MB
Price
$ 379,900
Property Attributes
- ID#202617228
- TypeSingle Family
- Listing Status Active
- MunicipalityWinnipeg
- CityWinnipeg
- AreaShaughnessy Heights
- NeighbourhoodShaughnessy Heights
- Postal CodeR2X 2J1
- StyleBungalow
- Year Built1924
- Price$ 379,900
- Bedrooms4
- Bathrooms1
- Half Bathrooms0
- Sqr Footage1078
Data Source:
Canadian Real Estate Association (CREA)
Property Description
4B//Winnipeg/Offers as Received. Calling All Developers, Builders & Investors! Exceptional opportunity to own a 35' frontage R1-S property in a high-visibility, high-traffic location on McPhillips Street. The existing home offers 4 bedrooms and 1 full bathroom, making it suitable for immediate occupancy, rental income, or a holding property while planning future development. Recent upgrades include new shingles (2026) and a renovated bathroom (2025). The property does require some TLC, presenting an excellent opportunity to add value. Whether you're looking to establish a professional office, retail space, salon, medical or wellness clinic, consultancy, or explore mixed-use or multi-family development (subject to buyer's due diligence and applicable approvals), the possibilities are extensive. Conveniently located close to shopping, schools, public transit, and major amenities, this is a rare opportunity to secure a versatile property in one of Winnipeg's busiest commercial corridors. Purchasers to conduct their own due diligence regarding zoning, permitted uses, and future development opportunities. (id:7434)
General Features
| Features | Other, Back lane |
|---|---|
| Property Type | Single Family |
| CommunityName | Shaughnessy Heights |
| Neighbourhood | Shaughnessy Heights |
| Building Appliances | Blinds, Dryer, Refrigerator, Stove, Washer |
| Building Architectural Style | Bungalow |
| Building Cooling Type | Central air conditioning |
| Building Type | House |
| Ownership Type | Freehold |
| Building.StoriesTotal | 1 |
Interior Features
| Building Fireplace Present | False |
|---|---|
| Building Heating Type | Forced air |
| Building Heating Fuel | Natural gas |
| Flooring Type | Wall-to-wall carpet, Vinyl, Wood |
| Living Area Range | 1078 |
| Bedrooms | 4 |
Exterior Features
| Sewer | Municipal sewage system |
|---|
Room Details
| Room | Dimensions | Level | Flooring | Details |
|---|---|---|---|---|
| Bedroom | 11 ft x 8 ft ,3 in | Main level | 8 ft ,3 in | |
| Kitchen | 12 ft ,9 in x 10 ft ,3 in | Main level | 10 ft ,3 in | |
| Living room/Dining room | 11 ft ,9 in x 11 ft ,3 in | Main level | 11 ft ,3 in | |
| Primary Bedroom | 30 ft x 11 ft | Upper Level | 11 ft |
Amenities
- Views
- New Construction
- Adult 55+
- Lease To Own
- No Strata Fees
- Furnished
- Primary On Main
- Air Conditioning
- Seller Finance
- Green
- Fixer Upper
- Horse
- Golf
- Fireplace
- Deck
- Garage
- Basement
- Pool

Property vs Single Family Average in R2X 2J1
Price
Year Built
