




Address
1400 Grand Lake Road, Grand Lake Road, NS
Price
$ 259,000
Property Attributes
- ID#202617678
- TypeSingle Family
- Listing Status Active
- MunicipalityGrand Lake Road
- CityGrand Lake Road
- AreaGrand Lake Road
- NeighbourhoodGrand Lake Road
- Postal CodeB1M 1A1
- Style
- Year Built1953
- Price$ 259,000
- Bedrooms3
- Bathrooms2
- Half Bathrooms1
- Sqr Footage2121
- Lot Size4 Acres
Data Source:
Canadian Real Estate Association (CREA)
Property Description
Rare real estate gem bridging the gap between a peaceful home base and a high yield investment asset, sitting on a sprawling 4 acre lot just minutes from Cape Breton University. This versatile property features 3 spacious bedrooms and 2.5 bathroom layout inside, while the exterior features a handy storage shed, and a long paved driveway offering smooth access and plenty of parking. For growing families, the home offers a private, landscaped lot with endless room for children to play, all while keeping school routes, grocery stores, and daily essentials at your fingertips. Strategic investors will love the immediate proximity to CBU guaranteeing a high demand rental market alongside a massive 4 acre footprint providing incredible long term potential for future development. Don't miss out on this unique opportunity on Grand Lake Road! (id:7434)
General Features
| Property Type | Single Family |
|---|---|
| CommunityName | Grand Lake Road |
| Building Appliances | Stove, Dryer, Washer, Refrigerator |
| Location Description | Take Grand Lake Road, watch for Real Estate sign on RIGHT hand side |
| Foundation Type | Poured Concrete |
| Building Type | House |
| Ownership Type | Freehold |
| Building.StoriesTotal | 2 |
Interior Features
| Building Fireplace Present | False |
|---|---|
| Building Heating Type | Baseboard heaters, Furnace |
| Building Heating Fuel | Electric |
| Construction Style Attachment | Detached |
| Flooring Type | Carpeted, Hardwood, Linoleum |
| Living Area Range | 2121 |
| Bedrooms | 3 |
Exterior Features
| Structure | Shed |
|---|---|
| Landscape Features | Landscaped |
| Sewer | Septic System |
| Exterior Finish | Vinyl |
Room Details
| Room | Dimensions | Level | Flooring | Details |
|---|---|---|---|---|
| 2pc Bathroom | 3.6X7.6 | Main level | ||
| 4pc Bathroom | 5.4X9 | Second level | ||
| Bath (# pieces 1-6) | 3.6X7.6 | Main level | ||
| Bedroom | 9X14.6 | Second level | ||
| Dining room | 9.5X11 | Main level | ||
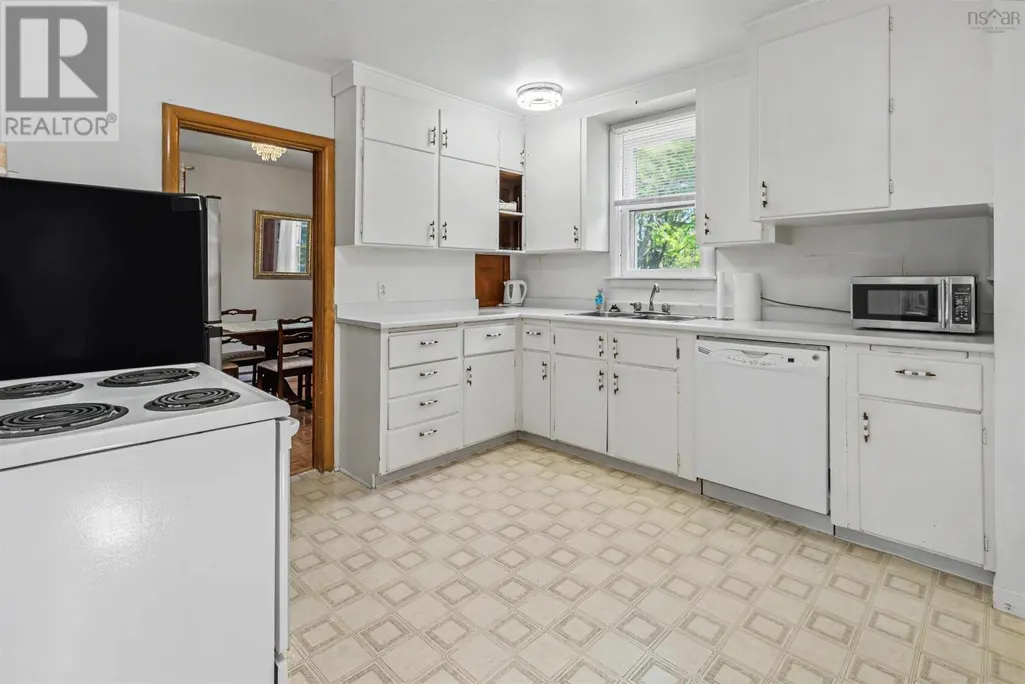
| Kitchen | 10.8 X 11.3 | Main level | ||
| Laundry / Bath | 10X7.6 | Basement | ||
| Living room | 16.6X12.6 | Main level | ||
| Porch | 4X5 | Main level | ||
| Primary Bedroom | 14.6X14.6 | Second level | ||
| Recreational, Games room | 10.6X15.6+9X3 | Basement |
Amenities
- Views
- New Construction
- Adult 55+
- Lease To Own
- No Strata Fees
- Furnished
- Primary On Main
- Air Conditioning
- Seller Finance
- Green
- Fixer Upper
- Horse
- Golf
- Fireplace
- Deck
- Garage
- Basement
- Pool

Property vs Single Family Average in B1M 1A1
Price
Year Built
