
Primary on Main
Address
5 Crowson Bay, Winnipeg, MB
Price
$ 449,900
Property Attributes
- ID#202618511
- TypeSingle Family
- Listing Status Active
- MunicipalityWinnipeg
- CityWinnipeg
- AreaEast Fort Garry
- NeighbourhoodEast Fort Garry
- Postal CodeR3T 0J7
- StyleBungalow
- Year Built1954
- Price$ 449,900
- Bedrooms4
- Bathrooms2
- Half Bathrooms0
- Sqr Footage1100
Data Source:
Canadian Real Estate Association (CREA)
Property Description
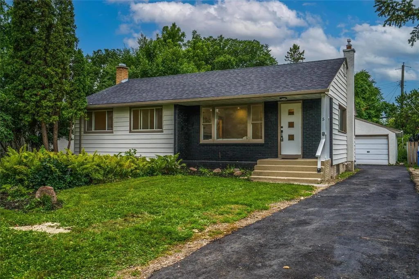
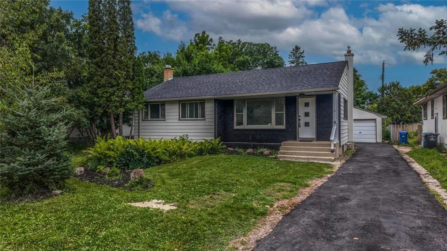
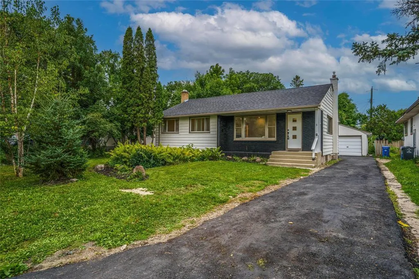
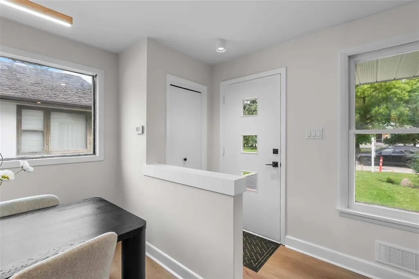
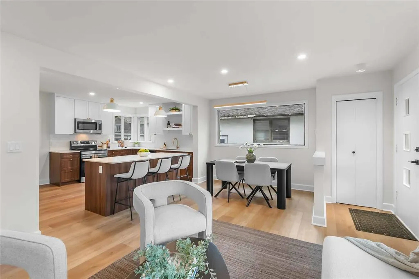
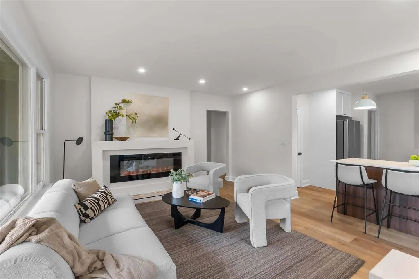
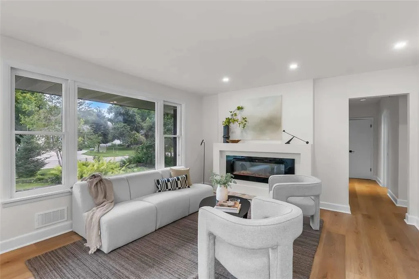
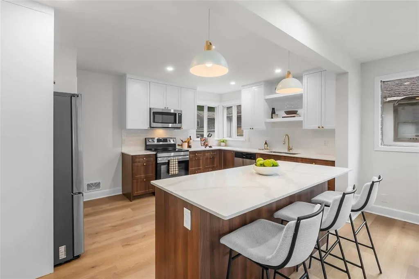
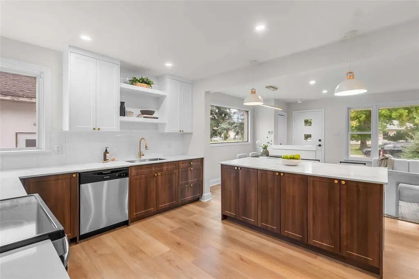
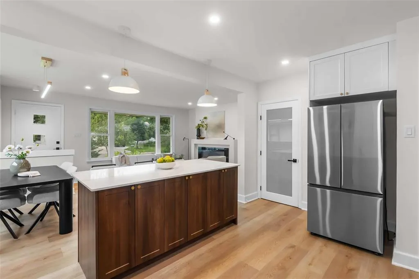
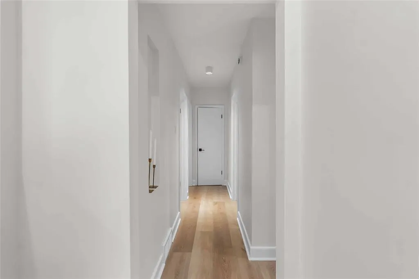
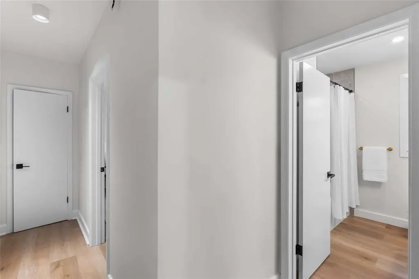
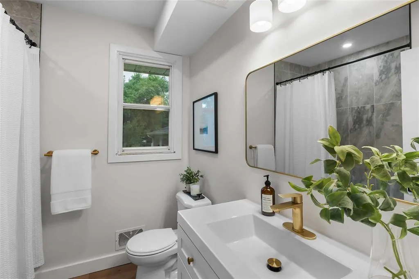
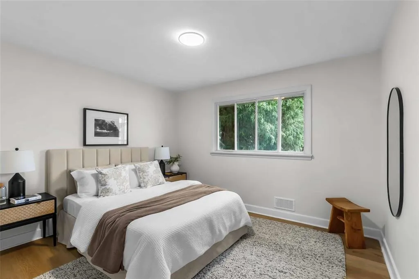
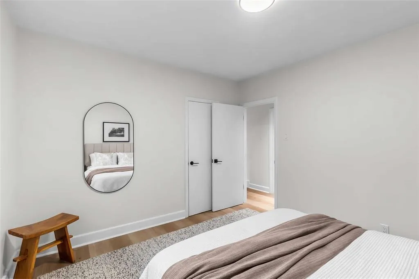
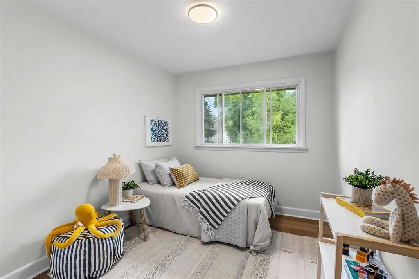
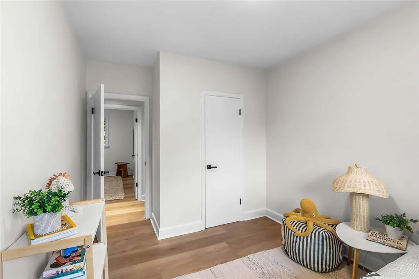
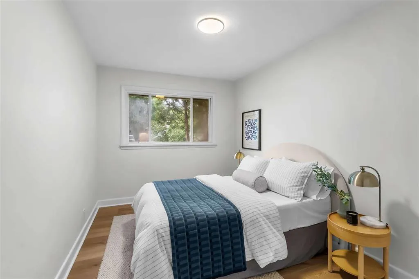
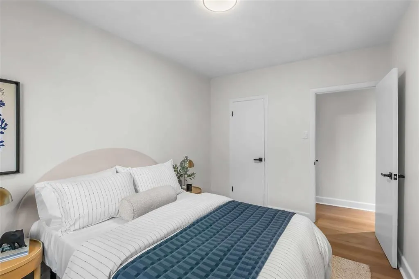
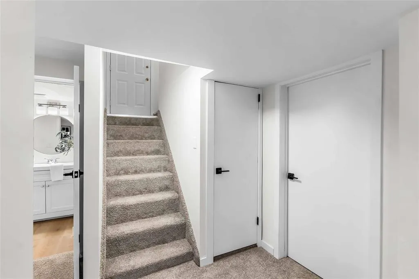
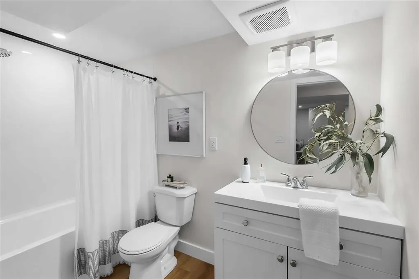
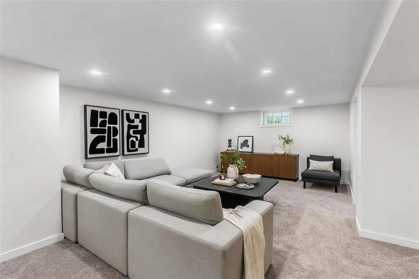
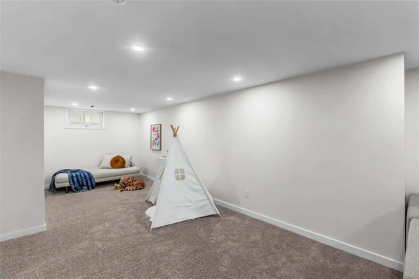
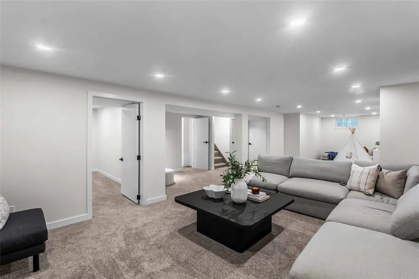
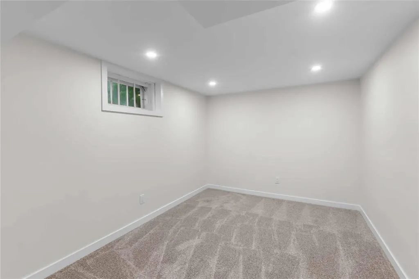
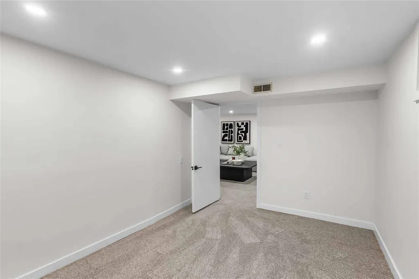
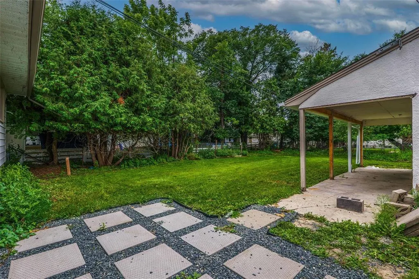
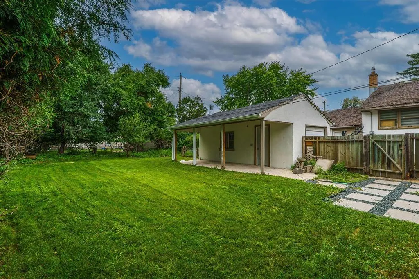
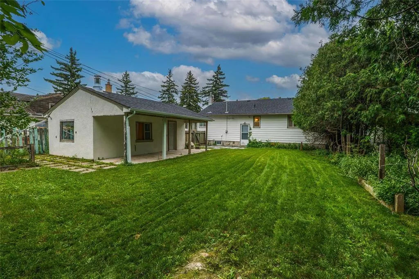
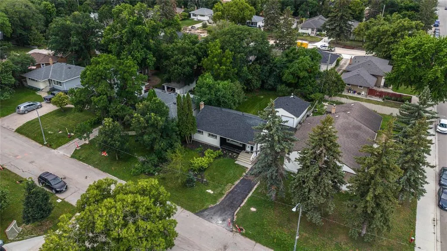
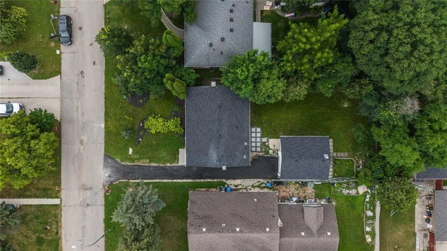
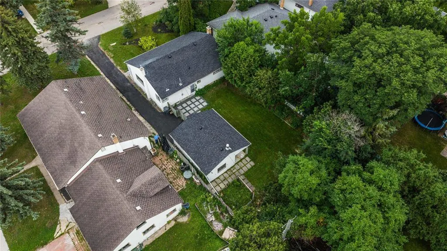
1J//Winnipeg/Showing starts now. Offer as received *** Welcome to this extensively renovated 1,100 sq. ft. bungalow, ideally situated on a quiet bay in the highly desirable community of East Fort Garry. Thoughtfully remodelled from top to bottom, this move-in ready home offers the perfect blend of modern style and everyday functionality.The bright, open-concept main floor features a stunning kitchen with timeless two-tone cabinetry, quartz countertops, stainless steel appliances, and a convenient pantry for additional storage.Luxury vinyl plank flooring flows throughout the main level, which also offers three generously sized bedrooms and a beautifully updated full bathroom with a tiled tub surround.The fully finished basement significantly expands the living space with a spacious recreation room large enough for multiple seating areas, a games room or home office, a fourth bedroom, a second full bathroom, and abundant storage and utility space.Outside, enjoy the privacy of a fully fenced, park-like backyard with mature landscaping, perfect for relaxing or entertaining, along with the convenience of a single detached garage. This turnkey home is ready for you to simply move in and enjoy. (id:7434)
General Features
| Features | No back lane, No Smoking Home, No Pet Home |
|---|---|
| Property Type | Single Family |
| CommunityName | East Fort Garry |
| Neighbourhood | East Fort Garry |
| Amenities | Playground, Public Transit, Shopping |
| Building Appliances | Dishwasher, Dryer, Refrigerator, Stove, Washer |
| Building Architectural Style | Bungalow |
| Building Type | House |
| Ownership Type | Freehold |
| Building.StoriesTotal | 1 |
Interior Features
| Building Fireplace Present | True |
|---|---|
| Building Fireplace Total | 1 |
| Building Fireplace Type | Insert |
| Building Heating Type | High-Efficiency Furnace, Forced air |
| Building Heating Fuel | Natural gas |
| Fireplace Fuel | Electric |
| Flooring Type | Wall-to-wall carpet, Vinyl |
| Living Area Range | 1100 |
| Bedrooms | 4 |
Exterior Features
| Land Amenities | Playground, Public Transit, Shopping |
|---|---|
| Sewer | Municipal sewage system |
| Fence Type | Fence |
Room Details
| Room | Dimensions | Level | Flooring | Details |
|---|---|---|---|---|
| Bedroom | 11 ft ,9 in x 8 ft ,9 in | Main level | 8 ft ,9 in | |
| Dining room | 9 ft x 6 ft | Main level | 6 ft | |
| Kitchen | 11 ft ,3 in x 15 ft ,6 in | Main level | 15 ft ,6 in | |
| Laundry room | 11 ft ,6 in x 14 ft | Basement | 14 ft | |
| Living room | 14 ft x 10 ft ,6 in | Main level | 10 ft ,6 in | |
| Primary Bedroom | 11 ft x 10 ft ,9 in | Main level | 10 ft ,9 in | |
| Recreation room | 37 ft ,6 in x 12 ft ,8 in | Basement | 12 ft ,8 in |
Amenities
- Views
- New Construction
- Adult 55+
- Lease To Own
- No Strata Fees
- Furnished
- Primary On Main
- Air Conditioning
- Seller Finance
- Green
- Fixer Upper
- Horse
- Golf
- Fireplace
- Deck
- Garage
- Basement
- Pool

Property vs Single Family Average in R3T 0J7
Price
Year Built
