
Water Views
Address
46 Coastal View Lane, Canoe Cove, PE
Price
$ 849,000
Property Attributes
- ID#202619152
- TypeSingle Family
- Listing Status Active
- MunicipalityCanoe Cove
- CityCanoe Cove
- AreaCanoe Cove
- NeighbourhoodCanoe Cove
- Postal CodeC0A 1H0
- Style
- Year Built1982
- Price$ 849,000
- Bedrooms7
- Bathrooms3
- Half Bathrooms1
- Sqr Footage4841
- Lot Size2.4 Acres
Data Source:
Canadian Real Estate Association (CREA)
Property Description
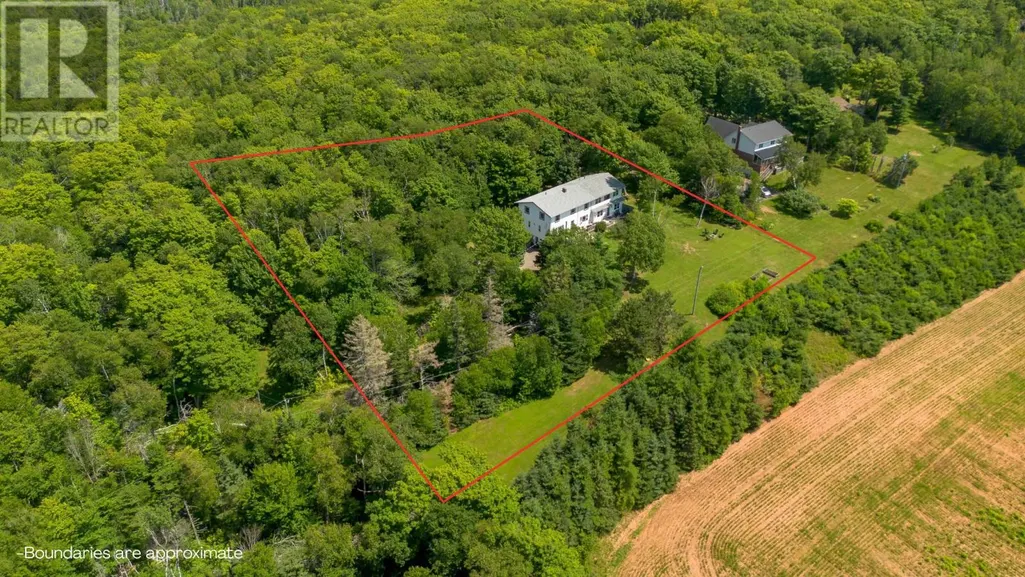
ENJOY EXPANSIVE OCEAN VIEWS from two levels of this beautifully renovated home! This spectacular 2.4 acre property offers a large 5 bedroom, 3 bathroom home, two living rooms, a new kitchen, a main floor laundry room, a walk out finished basement, and a beautiful 2 bedroom in law/guest suite! The basement of the home features a casual main entry boot room, a play/game room area, small workout room, and stairs leading to the main level. The home?s main level features two ocean view living rooms, one with a propane fireplace and TV, a new kitchen with open concept dining, a laundry room with ample storage space, a full bathroom, a back entry, and the front yard entry. The beautiful new kitchen features a ceramic flat top range, custom shelving, a peninsula with seating for 6, a coffee bar area and quartz countertops. The second level of the home features an ocean view library seating area, a luxury two piece bathroom with a soaker tub and walk in shower, 4 bedrooms, plus a private deluxe primary suite with luxury ensuite and an oversized, custom walk in closet. The primary suite welcomes you with a long corridor and impressive large picture windows that fill the room with natural light and wide open ocean views. You can see the sandy beaches of Canoe Cove from the bedroom windows, and the coastline of Argyle Shore Provincial Park! The attached suite has its own front and back entrance, and totals 1,250 sq ft including the basement family room/media room. Its main level features 2 bedrooms and a full bathroom, an open concept living, dining, and kitchen, a finished basement with an in home theatre system, and a large unfinished storage room. The main home is 3,500 sq ft including the finished area in the basement, and heated with oil, forced air heat, and a heat pump on the second level. The suite has electric heat and a heat pump. The home has a built in single car garage, and behind the home there is a 16x44 boathouse/shop. (id:7434)
General Features
| Features | Partially cleared, Paved driveway |
|---|---|
| Community Features | School Bus |
| Property Type | Single Family |
| CommunityName | Canoe Cove |
| Amenities | Park |
| Building Appliances | Range - Electric, Dishwasher, Dryer, Washer, Refrigerator |
| Building Basement Features | Walk out, Walk out |
| Building Cooling Type | Air exchanger |
| Location Description | RTE 19A Canoe Cove Rd to Coastal View Lane, stay to left up driveway |
| Foundation Type | Poured Concrete |
| Building Type | House |
| Ownership Type | Freehold |
| Building.StoriesTotal | 2 |
Interior Features
| Building Fireplace Present | True |
|---|---|
| Building Heating Type | Baseboard heaters, Forced air, Wall Mounted Heat Pump |
| Building Heating Fuel | Electric, Oil |
| Basement Type | Full, Partial |
| Construction Style Attachment | Detached |
| Flooring Type | Engineered hardwood, Hardwood, Laminate, Tile |
| Bedrooms | 7 |
Exterior Features
| Structure | Deck, Boathouse |
|---|---|
| ViewType | Ocean view |
| Land Amenities | Park |
| Landscape Features | Landscaped |
| Sewer | Septic System |
| Exterior Finish | Vinyl |
Amenities
- Views
- New Construction
- Adult 55+
- Lease To Own
- No Strata Fees
- Furnished
- Primary On Main
- Air Conditioning
- Seller Finance
- Green
- Fixer Upper
- Horse
- Golf
- Fireplace
- Deck
- Garage
- Basement
- Pool

Property vs Single Family Average in C0A 1H0
Price
Year Built
