
Primary on Main
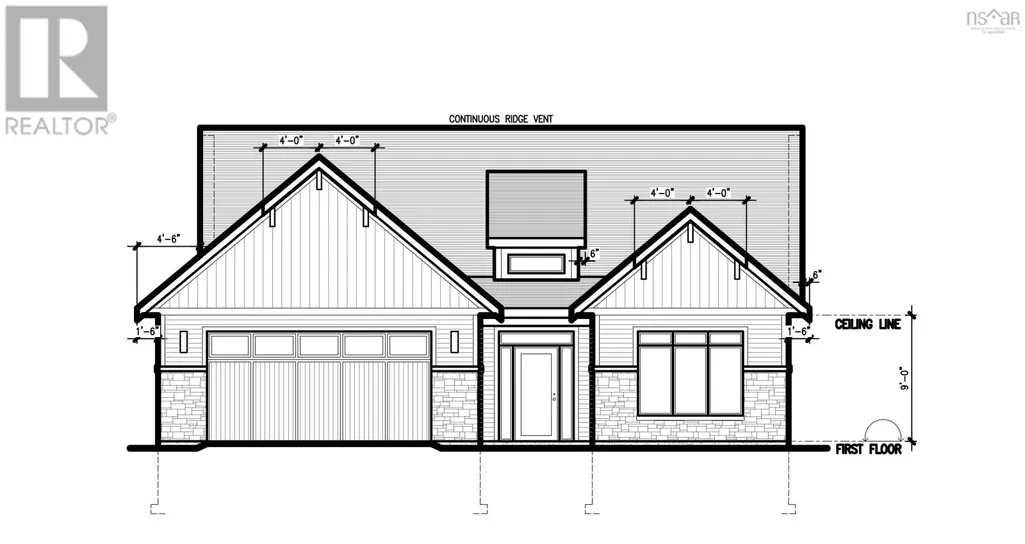
Address
17 Bucksaw Drive, Tantallon, NS
Price
$ 849,900
Property Attributes
- ID#202619815
- TypeSingle Family
- Listing Status Active
- MunicipalityTantallon
- CityTantallon
- AreaTantallon
- NeighbourhoodTantallon
- Postal CodeB3Z 1M5
- StyleBungalow
- Price$ 849,900
- Bedrooms3
- Bathrooms2
- Half Bathrooms0
- Sqr Footage1846
- Lot Size0.6575 Acres
Data Source:
Canadian Real Estate Association (CREA)
Property Description
Experience quality craftsmanship and effortless single-level living in a beautifully designed stair-free bungalow built by Kahill Custom Homes. Nestled on a level lot in the newest community of Hemlock Grove in Upper Tantallon, this home perfectly blends style, comfort and function. Enjoy upgrades from the start, like ICF foundation, zoned in-floor heating with 2 ductless heat pumps, ceiling height cabinetry and all solid surface countertops throughout. Pick your own exterior colours schemes and interior finishes! Live only minutes away from all amenities you would ever need, including some of the top hockey, baseball and figure skating programs around. Dont miss your chance to build a perfectly designed "forever home", right here in one of the nicest family-friendly neighbourhoods around! (id:7434)
General Features
| Features | Level, Walk-In Closet |
|---|---|
| Community Features | Recreational Facilities, School Bus |
| Property Type | Single Family |
| CommunityName | Tantallon |
| Amenities | Public Transit |
| Building Architectural Style | Bungalow |
| Building Cooling Type | Air Conditioned, Wall unit |
| Location Description | Take Hwy 103 to Exit 5, turn onto Hammonds Plains Rd, left onto Westwood Blvd and then right onto Hemlock. Right onto Axehill, then right onto Bucksaw Court. |
| Building Type | House |
| Maintenance Fee | 135.00 |
| Ownership Type | Condominium/Strata |
| Building.StoriesTotal | 1 |
Interior Features
| Building Fireplace Present | True |
|---|---|
| Building Heating Type | Heat Pump, Ductless, Hot Water, In Floor Heating, Radiant heat |
| Building Heating Fuel | Electric |
| Basement Type | None |
| Construction Style Attachment | Detached |
| Flooring Type | Ceramic Tile, Vinyl |
| Living Area Range | 1846 |
| Bedrooms | 3 |
Exterior Features
| Land Amenities | Public Transit |
|---|---|
| Sewer | Septic System |
| Exterior Finish | Stone, Vinyl |
Room Details
| Room | Dimensions | Level | Flooring | Details |
|---|---|---|---|---|
| 4pc Bathroom | 4 | Main level | ||
| 4pc Ensuite bath | 4 | Main level | ||
| Bedroom | 12. x 12 | Main level | ||
| Dining room | 12. x 12 | Main level | ||
| Foyer | 8. x 8.3 | Main level | ||
| Great room | 13.9 x 19 | Main level | ||
| Kitchen | 22.6 x 9.6 | Main level | ||
| Laundry room | 6.8 x 6.8 | Main level | ||
| Mud room | 10. x 5.6 | Main level | ||
| Primary Bedroom | 13. x 14.2 | Main level | ||
| Utility room | 11.6x 5.6 | Main level |
Amenities
- Views
- New Construction
- Adult 55+
- Lease To Own
- No Strata Fees
- Furnished
- Primary On Main
- Air Conditioning
- Seller Finance
- Green
- Fixer Upper
- Horse
- Golf
- Fireplace
- Deck
- Garage
- Basement
- Pool

Property vs Single Family Average in B3Z 1M5
Price
In The Neighbourhood
Waterfront
Tantallon
$ 985,000
- Type
- Single Family
- Size
- 1,200 SqFt
- Rooms
- 2 Beds + 1.5 Baths
Engel & Volkers (Chester)
Primary On Main
Tantallon
$ 449,900
- Type
- Single Family
- Size
- 1,656 SqFt
- Rooms
- 3 Beds + 1 Baths
Royal Lepage Atlantic (Mahone Bay)
Primary On Main
Tantallon
$ 849,900
- Type
- Single Family
- Size
- 3,234 SqFt
- Rooms
- 3 Beds + 3.5 Baths
Sutton Group Professional Realty
Waterfront
Tantallon
$ 1,099,000
- Type
- Single Family
- Size
- 3,300 SqFt
- Rooms
- 3 Beds + 3 Baths
Keller Williams Select Realty
Waterfront
Tantallon
$ 969,000
- Type
- Single Family
- Size
- 2,900 SqFt
- Rooms
- 3 Beds + 2.5 Baths
EXP Realty of Canada Inc.
Water Views
Tantallon
$ 654,000
- Type
- Single Family
- Size
- 2,263 SqFt
- Rooms
- 3 Beds + 1.5 Baths
Royal LePage Atlantic
Primary On Main
Tantallon
$ 719,900
- Type
- Single Family
- Size
- 2,510 SqFt
- Rooms
- 4 Beds + 3 Baths
One Percent Realty East Inc.
Golf Course
Tantallon
$ 399,900
- Type
- Single Family
- Size
- 1,293 SqFt
- Rooms
- 2 Beds + 1 Baths
Century 21 Trident Realty Ltd.
Waterfront
Tantallon
$ 1,599,900
- Type
- Single Family
- Size
- 4,610 SqFt
- Rooms
- 4 Beds + 4 Baths
Engel & Volkers
