
Address
756 Mccalman Avenue, Winnipeg, MB
Price
$ 264,900
Property Attributes
- ID#202619979
- TypeSingle Family
- Listing Status Active
- MunicipalityWinnipeg
- CityWinnipeg
- AreaEast Elmwood
- NeighbourhoodEast Elmwood
- Postal CodeR2L 1G7
- Style
- Year Built1914
- Price$ 264,900
- Bedrooms5
- Bathrooms2
- Half Bathrooms0
- Sqr Footage1368
Data Source:
Canadian Real Estate Association (CREA)
Property Description
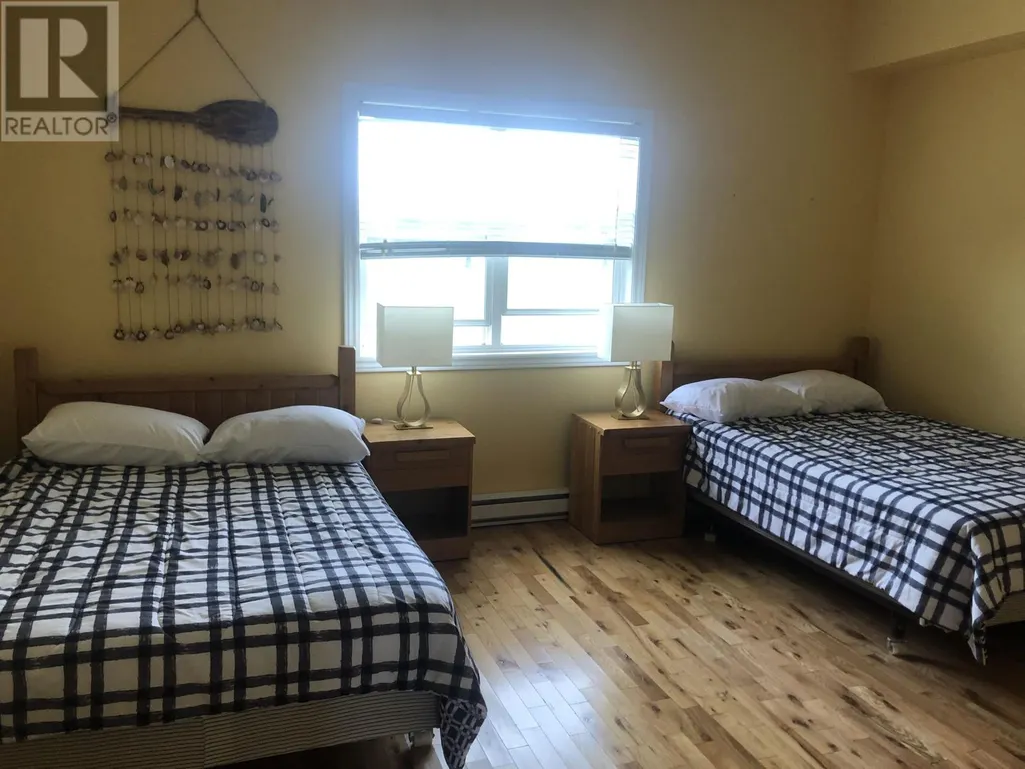
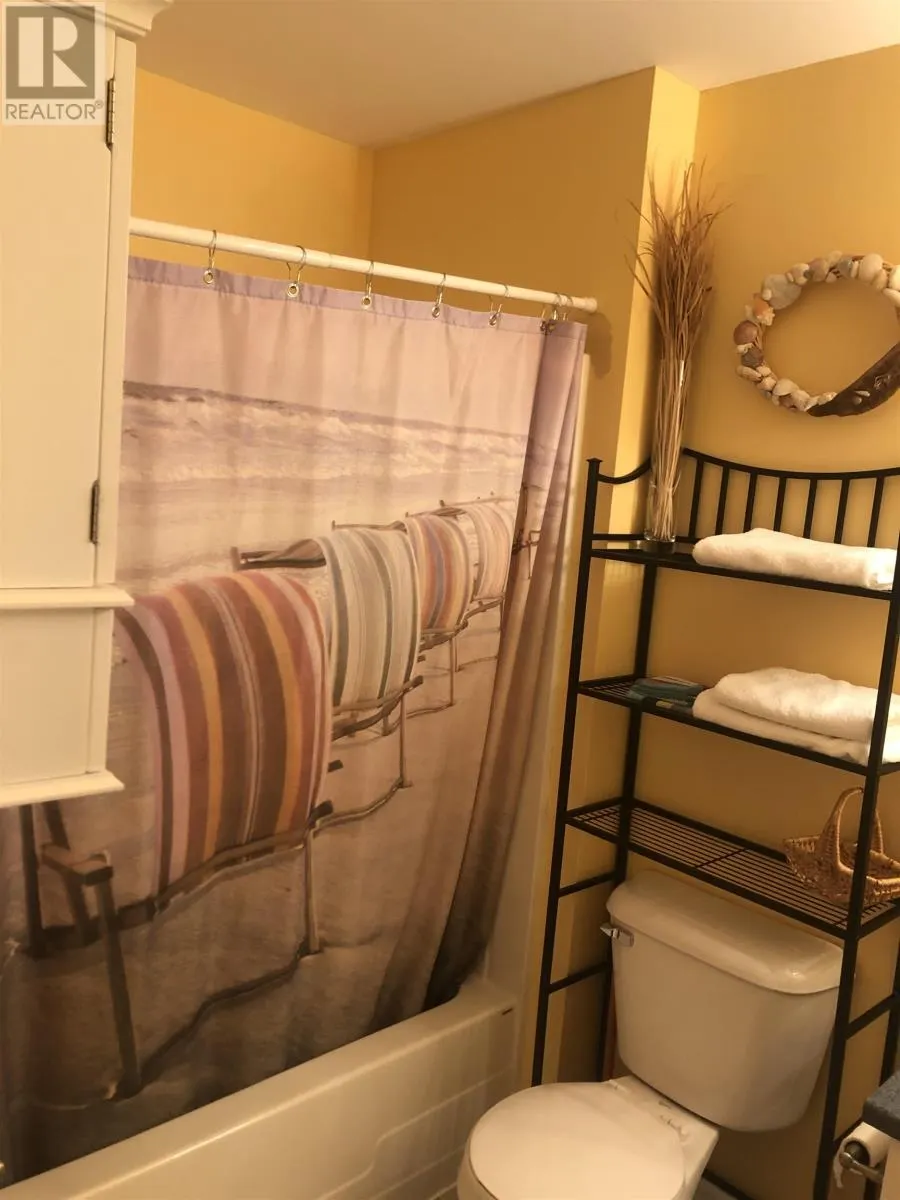
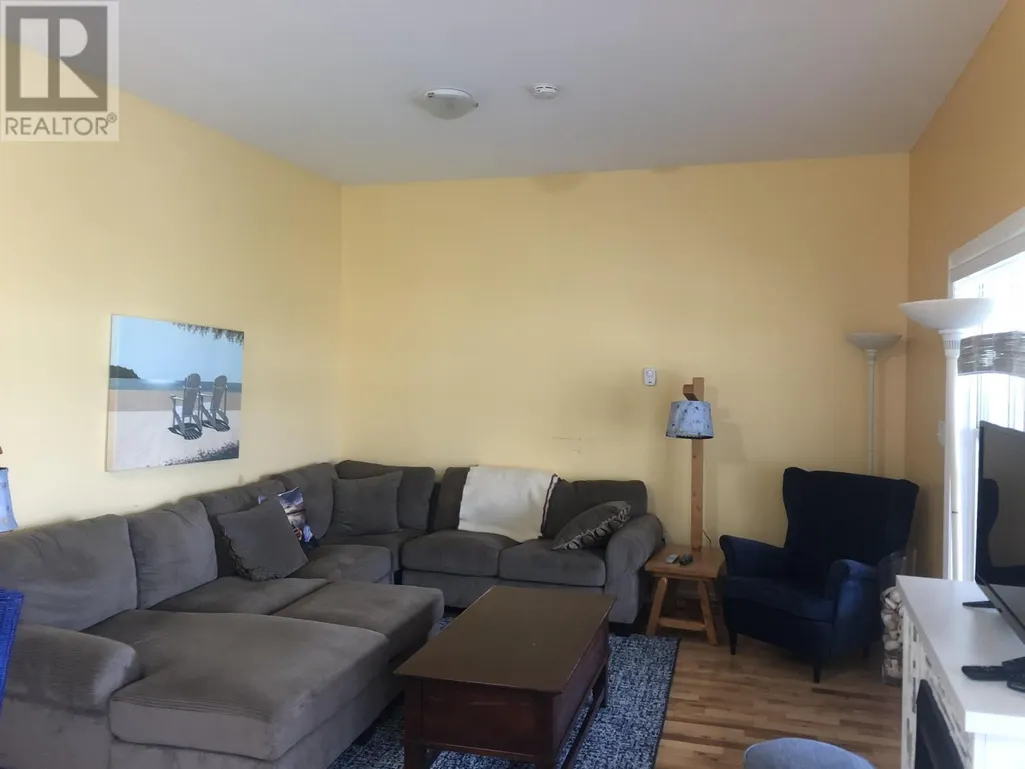
3B//Winnipeg/Welcome to 756 McCalman Avenue in the heart of East Elmwood! This spacious home offers 1,368 sq. ft. of comfortable living space plus a fully finished basement, making it an excellent option for growing families or anyone needing extra room. The bright and open main floor seamlessly connects the living room, dining area, and kitchen, creating the perfect space for everyday living and entertaining. Upstairs, you'll find four generously sized bedrooms and a full bathroom, while the finished basement adds even more versatility with a fifth bedroom, a full bathroom, a large recreation room, and plenty of storage space. Whether you need room for guests, a home office, or a hobby area, this home offers the flexibility to suit your lifestyle. Conveniently located within walking distance to parks, schools, restaurants, and shopping, you'll enjoy having everyday amenities just minutes from your doorstep. Transit is also easily accessible, making commuting throughout the city simple and convenient. If you're looking for a move-in-ready home with plenty of space in a family-friendly neighbourhood, this East Elmwood gem is one you won't want to miss! (id:7434)
General Features
| Features | Back lane, Paved lane |
|---|---|
| Property Type | Single Family |
| CommunityName | East Elmwood |
| Neighbourhood | East Elmwood |
| Amenities | Public Transit, Shopping |
| Building Appliances | Hood Fan, Dishwasher, Dryer, Refrigerator, Stove, Washer |
| Building Cooling Type | Wall unit |
| Building Type | House |
| Ownership Type | Freehold |
| Building.StoriesTotal | 1.75 |
Interior Features
| Building Fireplace Present | False |
|---|---|
| Building Heating Type | High-Efficiency Furnace, Forced air |
| Building Heating Fuel | Natural gas |
| Flooring Type | Laminate, Vinyl |
| Living Area Range | 1368 |
| Bedrooms | 5 |
Exterior Features
| Land Amenities | Public Transit, Shopping |
|---|---|
| Sewer | Municipal sewage system |
| Fence Type | Fence |
Room Details
| Room | Dimensions | Level | Flooring | Details |
|---|---|---|---|---|
| Bedroom | 8 ft x 7 ft | Upper Level | 7 ft | |
| Dining room | 12 ft x 11 ft | Main level | 11 ft | |
| Kitchen | 16 ft ,1 in x 10 ft ,4 in | Main level | 10 ft ,4 in | |
| Laundry room | 7 ft x 4 ft | Basement | 4 ft | |
| Living room | 11 ft x 16 ft ,1 in | Main level | 16 ft ,1 in | |
| Primary Bedroom | 17 ft x 11 ft | Upper Level | 11 ft |
Amenities
- Views
- New Construction
- Adult 55+
- Lease To Own
- No Strata Fees
- Furnished
- Primary On Main
- Air Conditioning
- Seller Finance
- Green
- Fixer Upper
- Horse
- Golf
- Fireplace
- Deck
- Garage
- Basement
- Pool

Property vs Single Family Average in R2L 1G7
Price
Year Built
