
Address
50 Rose Avenue, Trenton, NS
Price
$ 279,900
Property Attributes
- ID#202620344
- TypeSingle Family
- Listing Status Active
- MunicipalityTrenton
- CityTrenton
- AreaTrenton
- NeighbourhoodTrenton
- Postal CodeB0K 1X0
- Style
- Year Built1950
- Price$ 279,900
- Bedrooms2
- Bathrooms1
- Half Bathrooms0
- Sqr Footage1122
- Lot Size0.3306 Acres
Data Source:
Canadian Real Estate Association (CREA)
Property Description
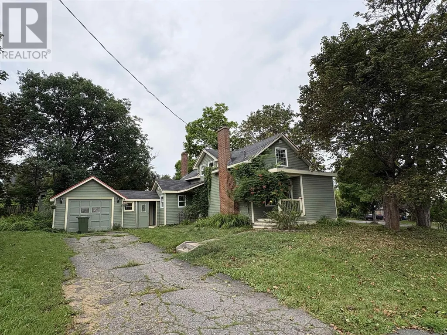
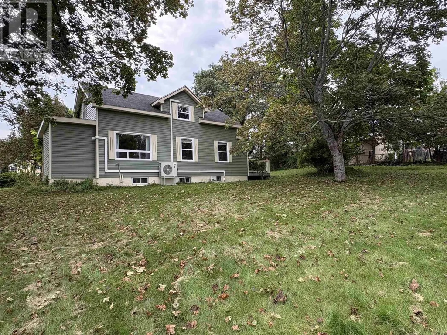
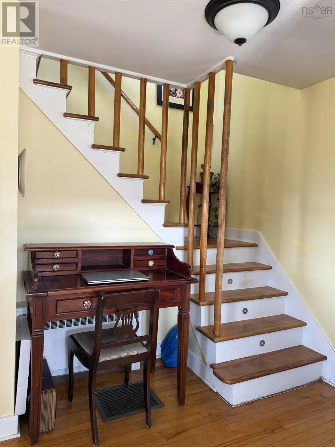
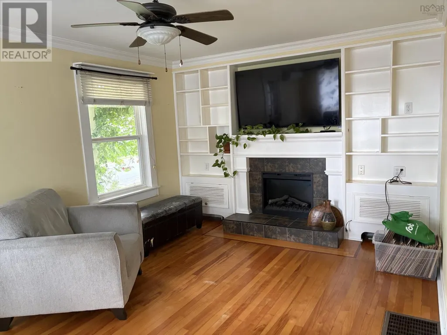
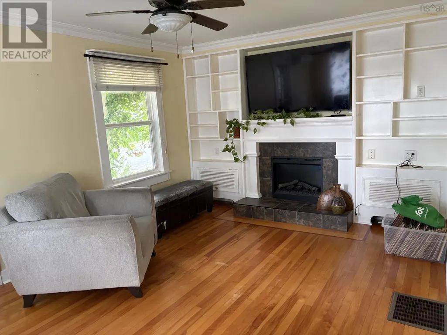
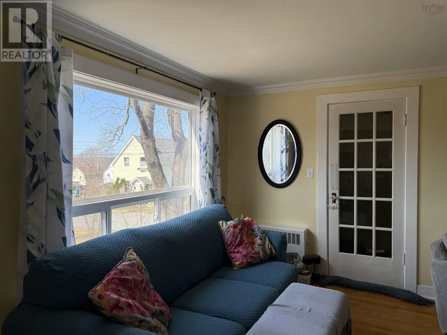
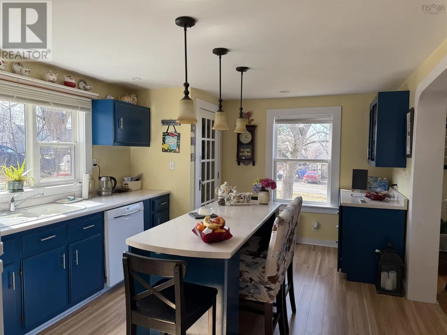
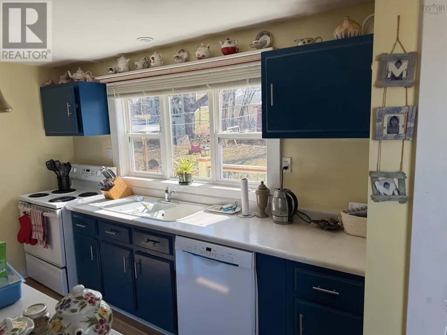
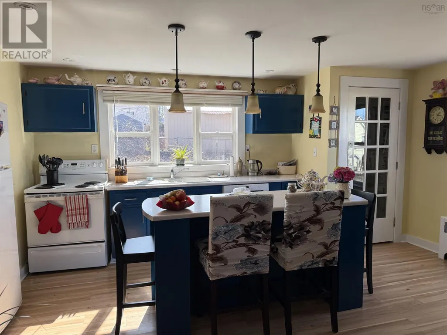
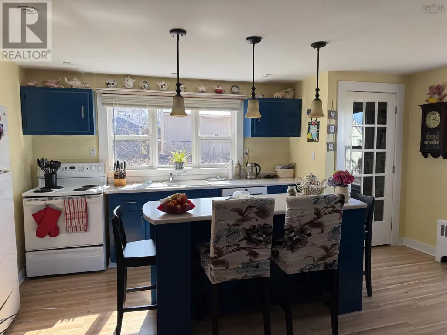
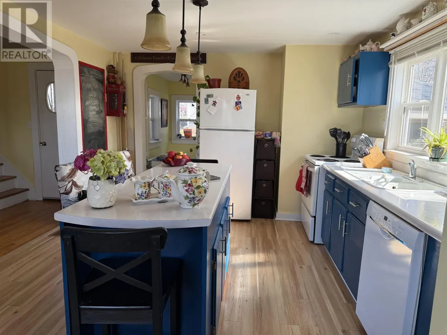
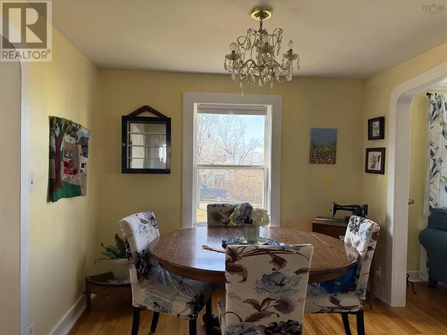
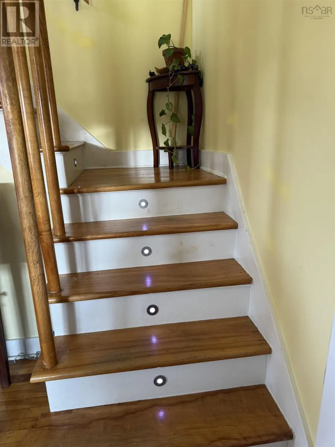
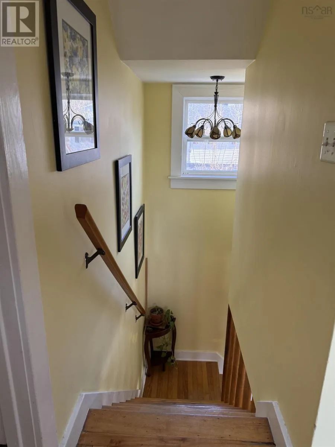
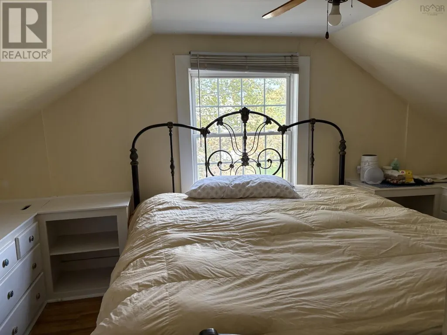
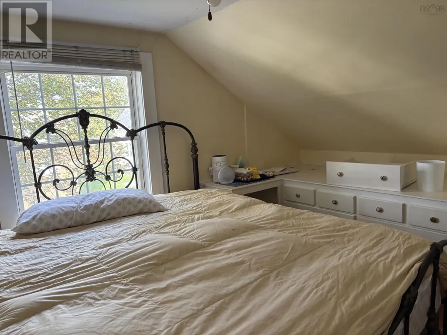
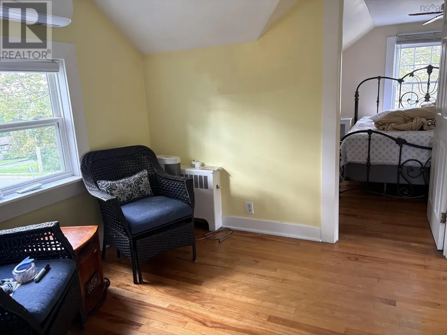
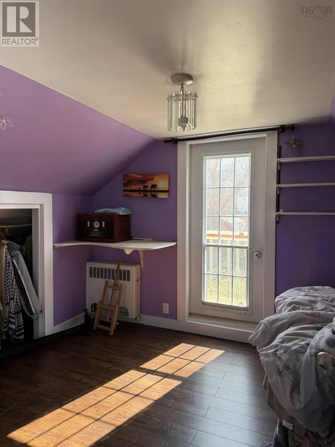
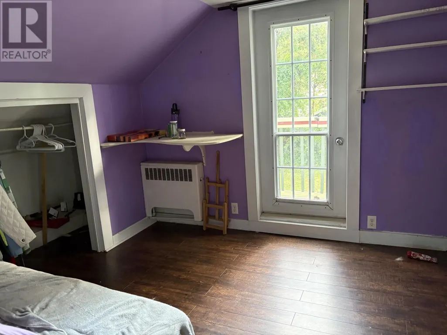
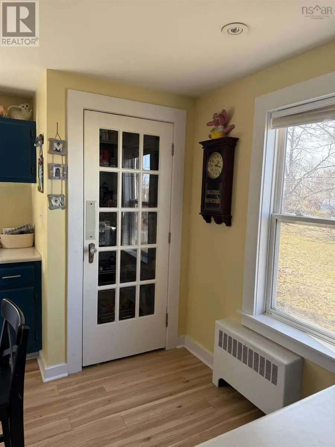
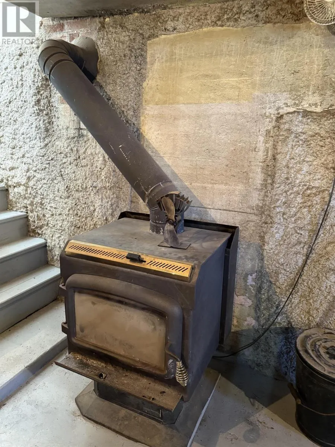
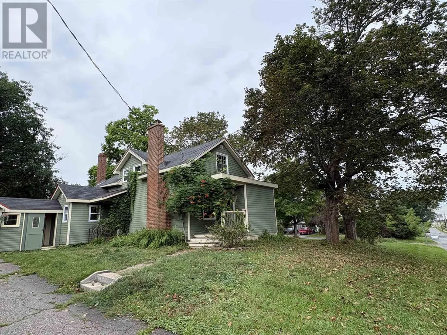
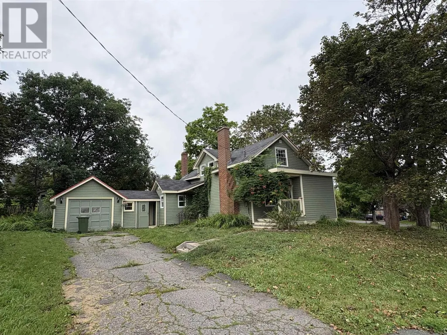
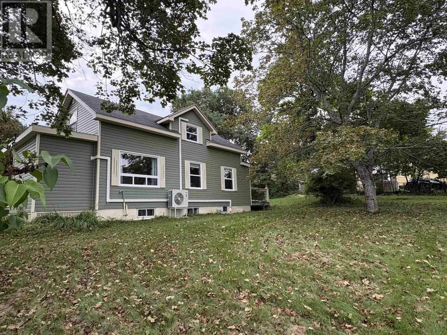
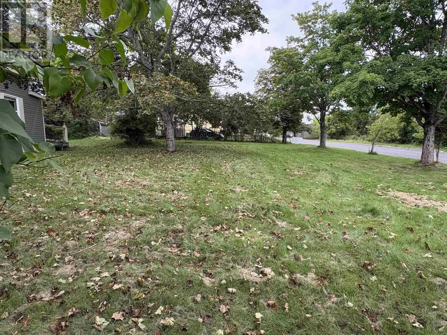
This charming two-bedroom, one-and-a-half-story home is situated on a spacious corner lot in the heart of Trenton. The modern open-concept design features a bright eat-in kitchen equipped with a raised island and pantry, providing excellent storage options. The dining room is well-suited for entertaining guests, while the living room boasts a built-in electric fireplace, adding a cozy touch. Notably, the wooden staircase is illuminated with lights on each step, providing a unique and convenient feature. For those who appreciate warmth, the basement includes a wood stove. The master bedroom features a doorway leading to a private sitting deck with railing, perfect for relaxation. (id:7434)
General Features
| Features | Level |
|---|---|
| Community Features | Recreational Facilities, School Bus |
| Property Type | Single Family |
| CommunityName | Trenton |
| Amenities | Park, Playground, Public Transit, Shopping, Place of Worship |
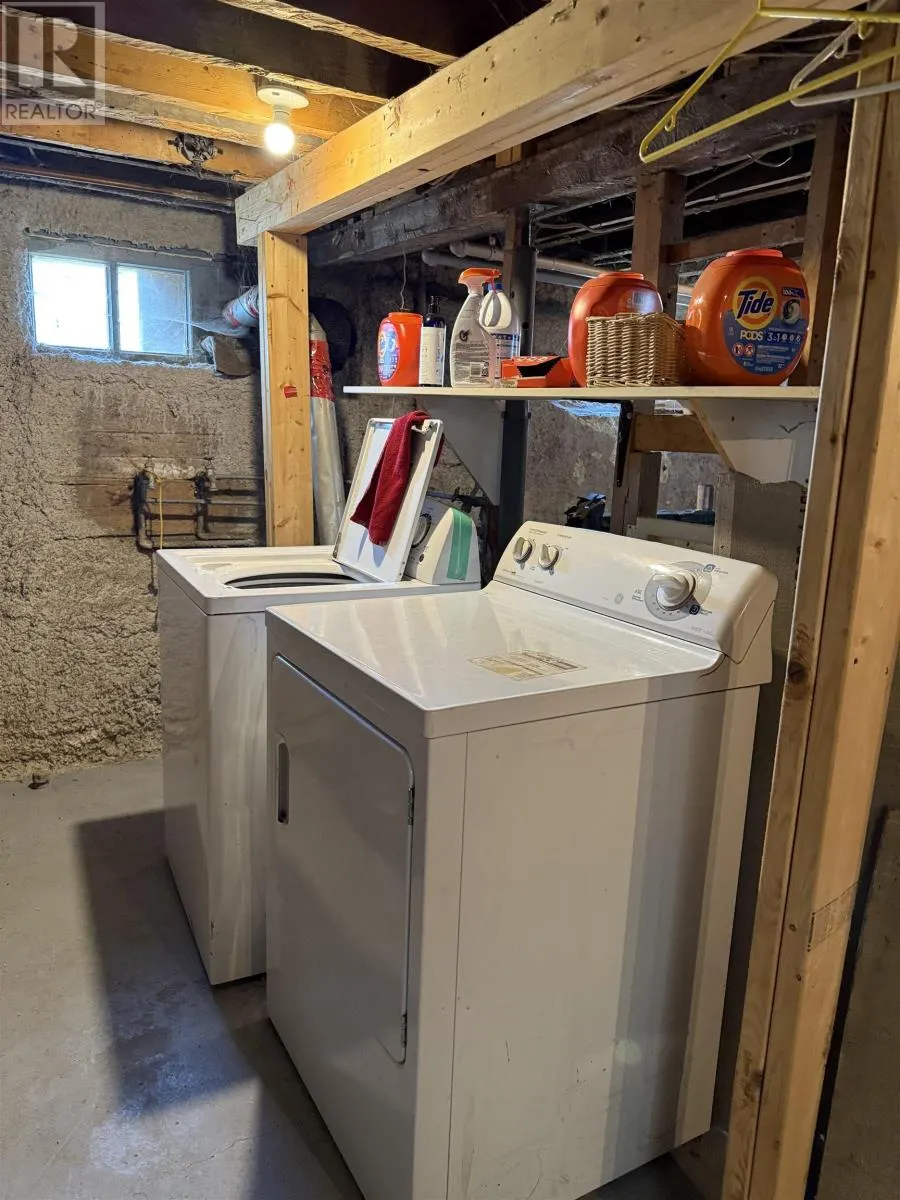
| Building Appliances | Range - Electric, Dryer - Electric, Washer, Refrigerator |
| Building Cooling Type | Air Conditioned |
| Location Description | From Main St. Trenton turn onto Rose Ave. Property is on the right see sign. |
| Foundation Type | Poured Concrete |
| Building Type | House |
| Ownership Type | Freehold |
| Building.StoriesTotal | 1.5 |
Interior Features
| Building Fireplace Present | False |
|---|---|
| Building Heating Type | Furnace, Heat Pump, Ductless, Hot Water, Stove |
| Building Heating Fuel | Electric, Oil, Wood |
| Basement Development | Unfinished |
| Basement Type | Full (Unfinished) |
| Construction Style Attachment | Detached |
| Flooring Type | Hardwood, Laminate |
| Living Area Range | 1122 |
| Bedrooms | 2 |
Exterior Features
| Land Amenities | Park, Playground, Public Transit, Shopping, Place of Worship |
|---|---|
| Landscape Features | Landscaped |
| Sewer | Municipal sewage system |
| Exterior Finish | Vinyl |
Room Details
| Room | Dimensions | Level | Flooring | Details |
|---|---|---|---|---|
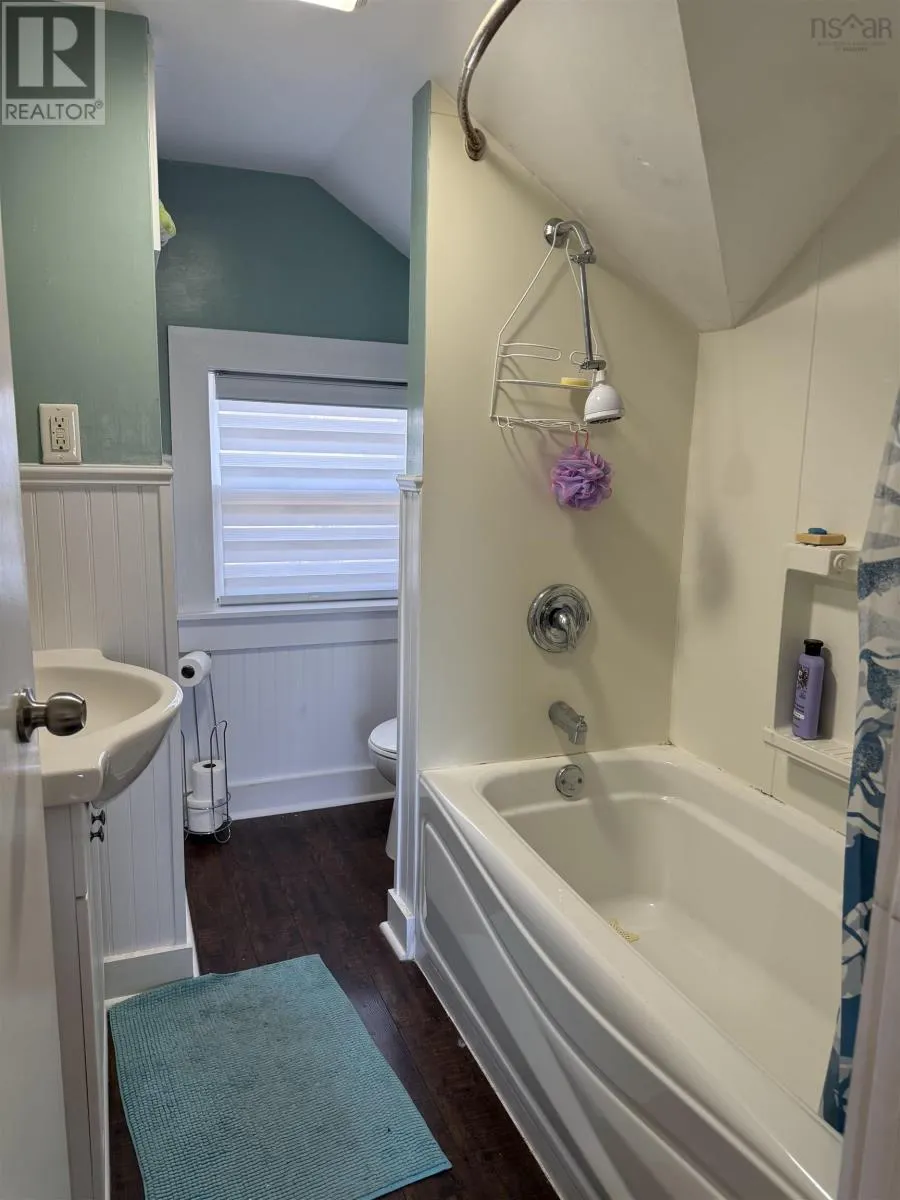
| 4pc Bathroom | 7.9x6 | Second level | ||
| Bedroom | 14x9 | Second level | ||
| Den | 8.5x8.5 | Second level | ||
| Dining room | 9.5x9.5 | Main level | ||
| Foyer | 7x6.7 | Main level | ||
| Kitchen | 17x11.5 | Main level | ||
| Living room | 10.10x17 | Main level | ||
| Mud room | 8x5.5 | Main level | ||
| Porch | 8x4 | Main level |
Amenities
- Views
- New Construction
- Adult 55+
- Lease To Own
- No Strata Fees
- Furnished
- Primary On Main
- Air Conditioning
- Seller Finance
- Green
- Fixer Upper
- Horse
- Golf
- Fireplace
- Deck
- Garage
- Basement
- Pool

Property vs Single Family Average in B0K 1X0
Price
Year Built
In The Neighbourhood
Primary On Main
Trenton
$ 269,900
- Type
- Single Family
- Size
- 1,069 SqFt
- Rooms
- 3 Beds + 1 Baths
Turning Point Real Estate Limited
Golf Course
Trenton
$ 289,000
- Type
- Single Family
- Size
- 2,510 SqFt
- Rooms
- 4 Beds + 2 Baths
RE/MAX Nova (Halifax)
Primary On Main
Trenton
$ 199,500
- Type
- Single Family
- Size
- 1,240 SqFt
- Rooms
- 4 Beds + 1.5 Baths
Royal LePage Atlantic(Stellarton)
Trenton
$ 269,900
- Type
- Single Family
- Size
- 1,200 SqFt
- Rooms
- 3 Beds + 1 Baths
Turning Point Real Estate Limited
Trenton
$ 169,900
- Type
- Single Family
- Size
- 1,156 SqFt
- Rooms
- 3 Beds + 1 Baths
Turning Point Real Estate Limited
Trenton
$ 109,900
- Type
- Single Family
- Size
- 910 SqFt
- Rooms
- 3 Beds + 1.5 Baths
Blinkhorn Real Estate Ltd.
Trenton
$ 124,900
- Type
- Single Family
- Size
- 1,062 SqFt
- Rooms
- 3 Beds + 1 Baths
Blinkhorn Real Estate Ltd.
Trenton
$ 469,000
- Type
- Single Family
- Size
- 3,235 SqFt
- Rooms
- 7 Beds + 2.5 Baths
Blinkhorn Real Estate Ltd.
Trenton
$ 179,900
- Type
- Single Family
- Size
- 864 SqFt
- Rooms
- 2 Beds + 1 Baths
Blinkhorn Real Estate Ltd.
Primary On Main
Trenton
$ 479,900
- Type
- Single Family
- Size
- 2,680 SqFt
- Rooms
- 4 Beds + 2 Baths
Royal LePage Atlantic(Stellarton)
Golf Course
Trenton
$ 274,900
- Type
- Single Family
- Size
- 1,730 SqFt
- Rooms
- 3 Beds + 2 Baths
EXP Realty of Canada Inc.
