
Primary on Main
Address
326 Alfred Avenue, Winnipeg, MB
Price
$ 134,900
Property Attributes
- ID#202620355
- TypeSingle Family
- Listing Status Active
- MunicipalityWinnipeg
- CityWinnipeg
- AreaNorth End
- NeighbourhoodNorth End
- Postal CodeR2W 1X6
- Style
- Year Built1912
- Price$ 134,900
- Bedrooms2
- Bathrooms2
- Half Bathrooms0
- Sqr Footage992
Data Source:
Canadian Real Estate Association (CREA)
Property Description
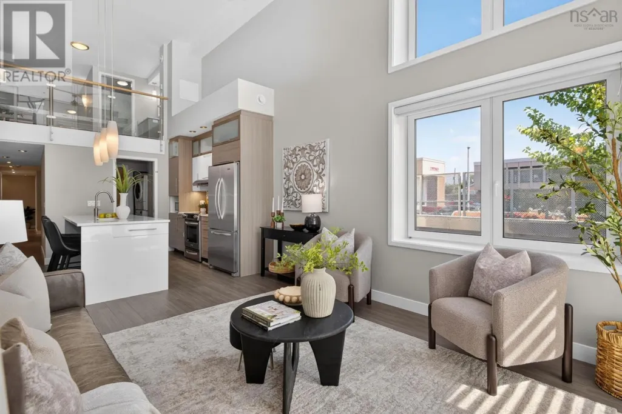
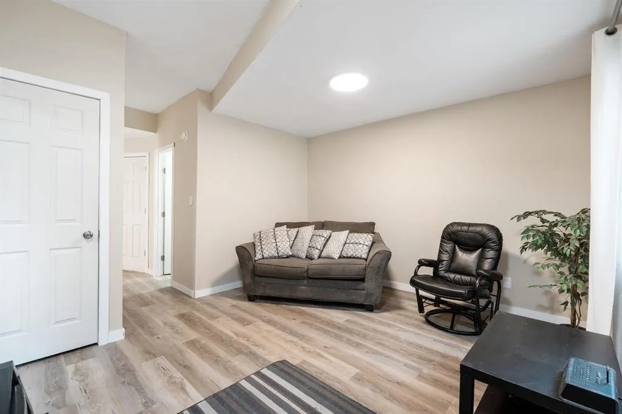
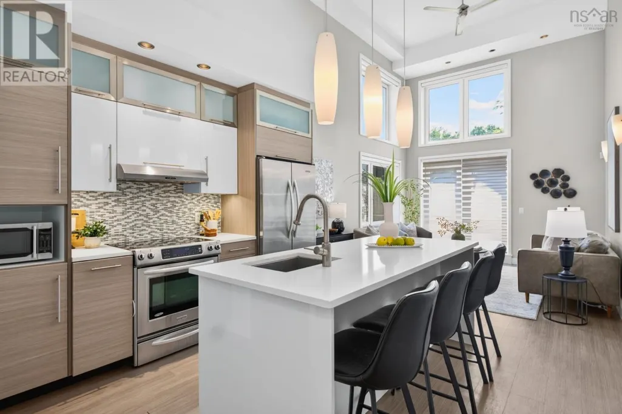
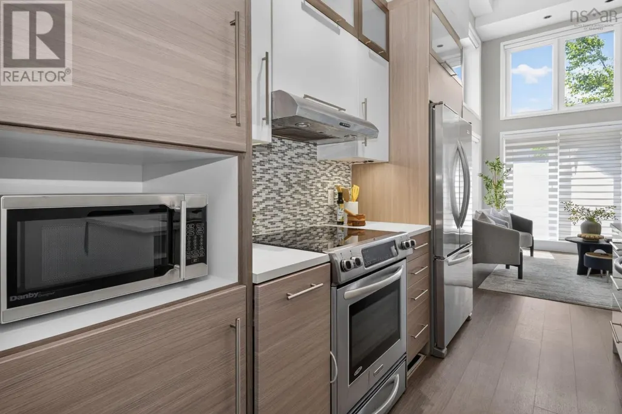
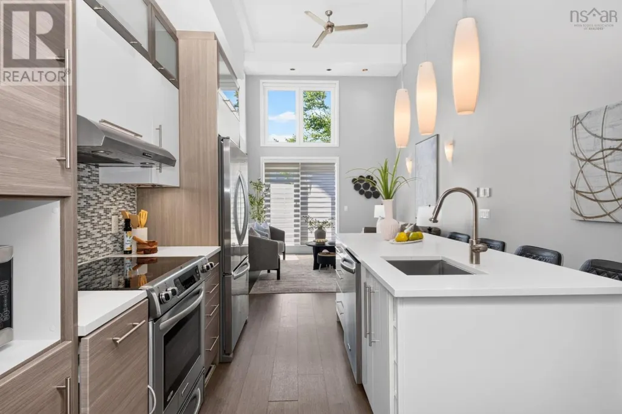
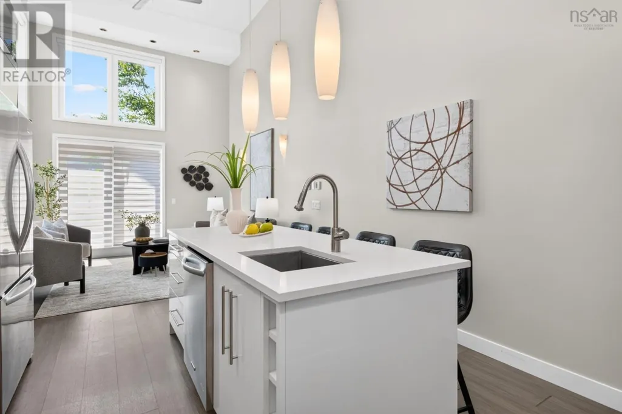
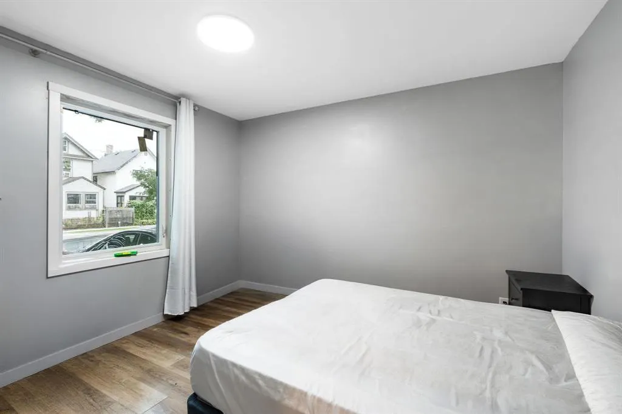
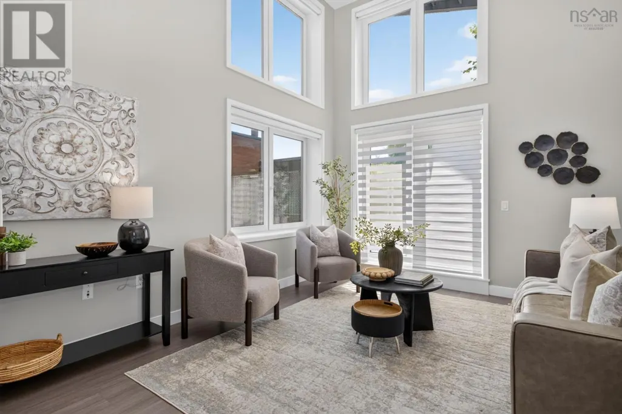
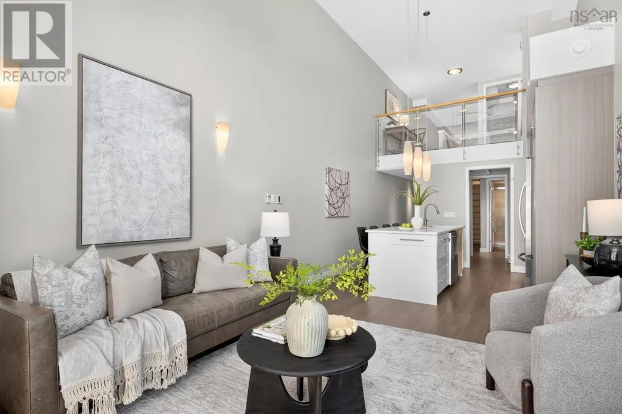
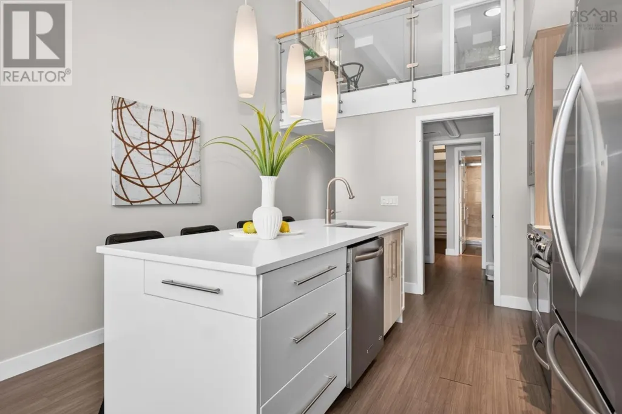
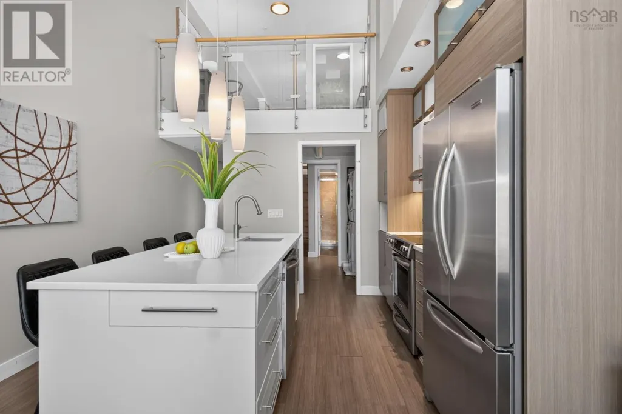
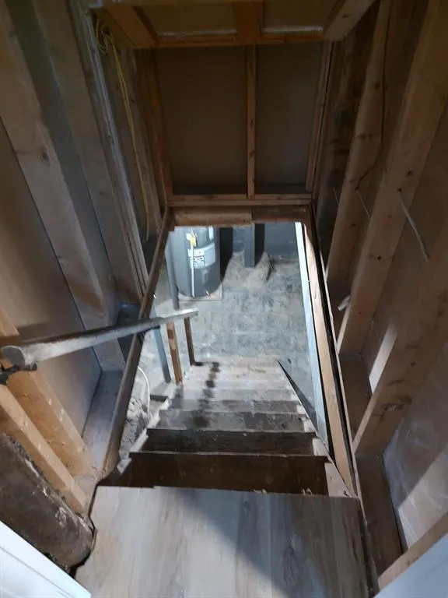
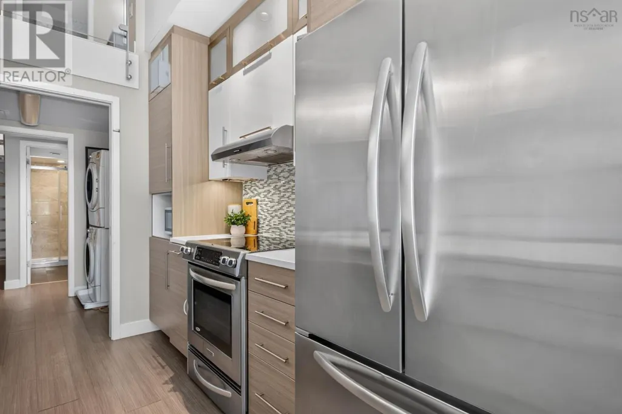
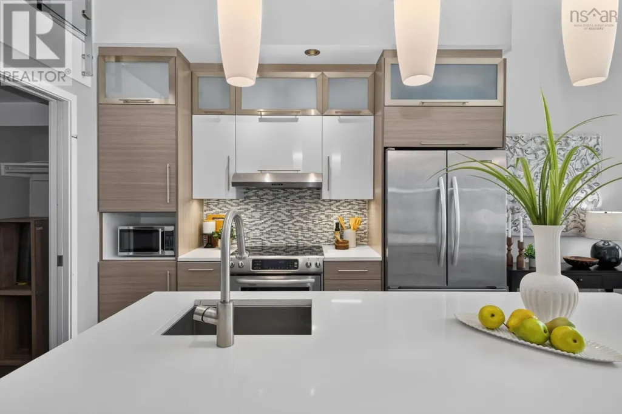
4A//Winnipeg/Welcome to 326 Alfred Avenue, a beautifully renovated 1 -storey home ideal for first-time buyers or investors seeking a turnkey rental opportunity. This updated property features a main-floor layout with two bedrooms, a bright living room, a dedicated dining area, and a modern kitchen with fresh finishes. The convenience of two full bathrooms on the main level adds exceptional value for families, guests, or tenants. The upper level offers a spacious den/office, perfect for remote work or study. Recent renovations provide peace of mind and a move-in-ready experience, while the flexible floor plan supports a variety of living arrangements. Located close to schools, shopping, transit, and essential amenities, this home delivers both comfort and practicality. Whether you're starting your homeownership journey or expanding your investment portfolio, this home offers outstanding potential at an attractive price point. Book your private showing today! (id:7434)
General Features
| Road Type | Paved road |
|---|---|
| Property Type | Single Family |
| CommunityName | North End |
| Neighbourhood | North End |
| Amenities | Playground, Public Transit, Shopping |
| Building Appliances | Microwave Built-in, Dishwasher, Dryer, Microwave, Refrigerator, Stove, Washer |
| Building Type | House |
| Ownership Type | Freehold |
| Building.StoriesTotal | 1.5 |
Interior Features
| Building Fireplace Present | False |
|---|---|
| Building Heating Type | High-Efficiency Furnace, Forced air |
| Building Heating Fuel | Natural gas |
| Flooring Type | Vinyl Plank |
| Living Area Range | 992 |
| Bedrooms | 2 |
Exterior Features
| Structure | Patio(s), Porch |
|---|---|
| Land Amenities | Playground, Public Transit, Shopping |
| Sewer | Municipal sewage system |
| Fence Type | Fence |
Room Details
| Room | Dimensions | Level | Flooring | Details |
|---|---|---|---|---|
| 3pc Bathroom | n/a | Main level | ||
| 4pc Ensuite bath | n/a | Second level | ||
| Bedroom | 7 ft ,1 in x 11 ft ,6 in | Main level | 11 ft ,6 in | |
| Den | 17 ft x 12 ft | Upper Level | 12 ft | |
| Dining room | 11 ft ,2 in x 7 ft ,7 in | Main level | 7 ft ,7 in | |
| Foyer | 5 x 10.6 | Main level | ||
| Kitchen | 12 ft ,2 in x 8 ft ,3 in | Main level | 8 ft ,3 in | |
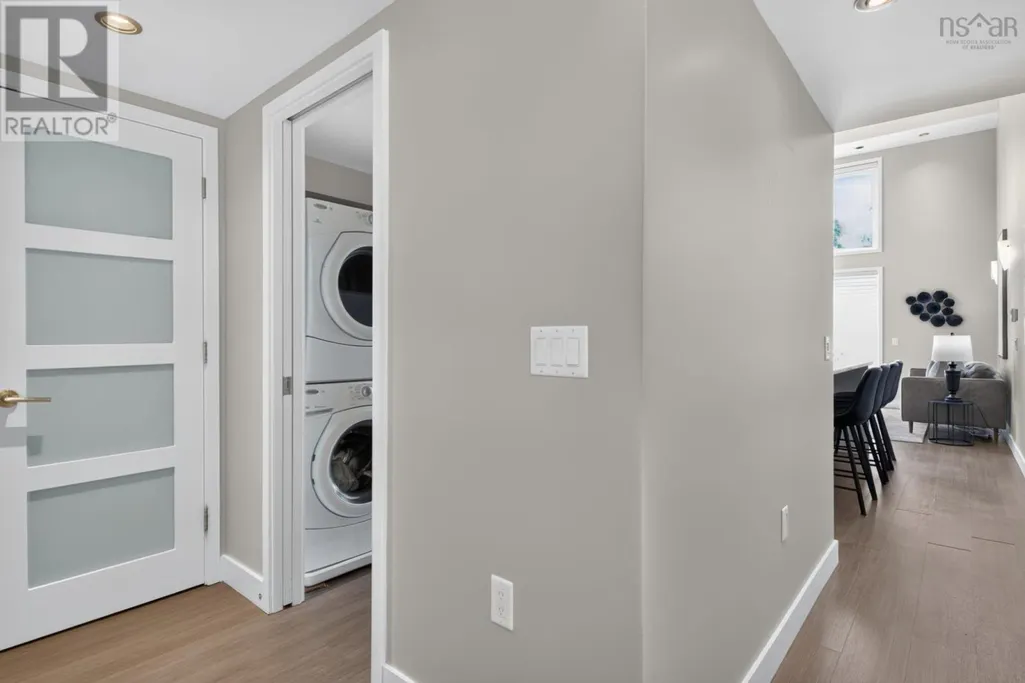
| Laundry room | 5.11 x 8.6 | Main level | ||
| Living room | 12 ft ,6 in x 13 ft ,6 in | Main level | 13 ft ,6 in | |
| Other | 9.8 x 12.1 | Second level | ||
| Primary Bedroom | 11 ft ,8 in x 7 ft ,6 in | Main level | 7 ft ,6 in |
Amenities
- Views
- New Construction
- Adult 55+
- Lease To Own
- No Strata Fees
- Furnished
- Primary On Main
- Air Conditioning
- Seller Finance
- Green
- Fixer Upper
- Horse
- Golf
- Fireplace
- Deck
- Garage
- Basement
- Pool

Property vs Single Family Average in R2W 1X6
Price
Year Built
In The Neighbourhood
Open House
Kenora (North End)
$ 375,000
- Type
- Single Family
- Rooms
- 3 Beds + 2 Baths
Century 21 Northern Choice Realty Ltd.
Hamilton (North End)
$ 699,000
- Type
- Single Family
- Rooms
- 2 Beds + 1.5 Baths
RE/MAX ESCARPMENT REALTY INC.
Peace River
$ 325,000
- Type
- Single Family
- Size
- 1,649 SqFt
- Rooms
- 3 Beds + 2 Baths
RE/MAX Northern Realty
Primary On Main
Peace River
$ 314,000
- Type
- Single Family
- Size
- 1,275 SqFt
- Rooms
- 4 Beds + 2 Baths
RE/MAX Northern Realty
Hamilton (North End)
$ 649,900
- Type
- Single Family
- Rooms
- 4 Beds + 2.5 Baths
CENTURY 21 MILLENNIUM INC.
Winnipeg
$ 149,900
- Type
- Single Family
- Size
- 1,490 SqFt
- Rooms
- 3 Beds + 2 Baths
Royal LePage Prime Real Estate
Peace River
$ 384,000
- Type
- Single Family
- Size
- 1,057 SqFt
- Rooms
- 4 Beds + 2 Baths
Royal LePage Valley Realty
Primary On Main
Hamilton (North End)
$ 1,650
- Type
- Single Family
- Rooms
- 1 Beds + 1 Baths
RE/MAX ESCARPMENT REALTY INC.
