
Waterfront - Primary on Main
Address
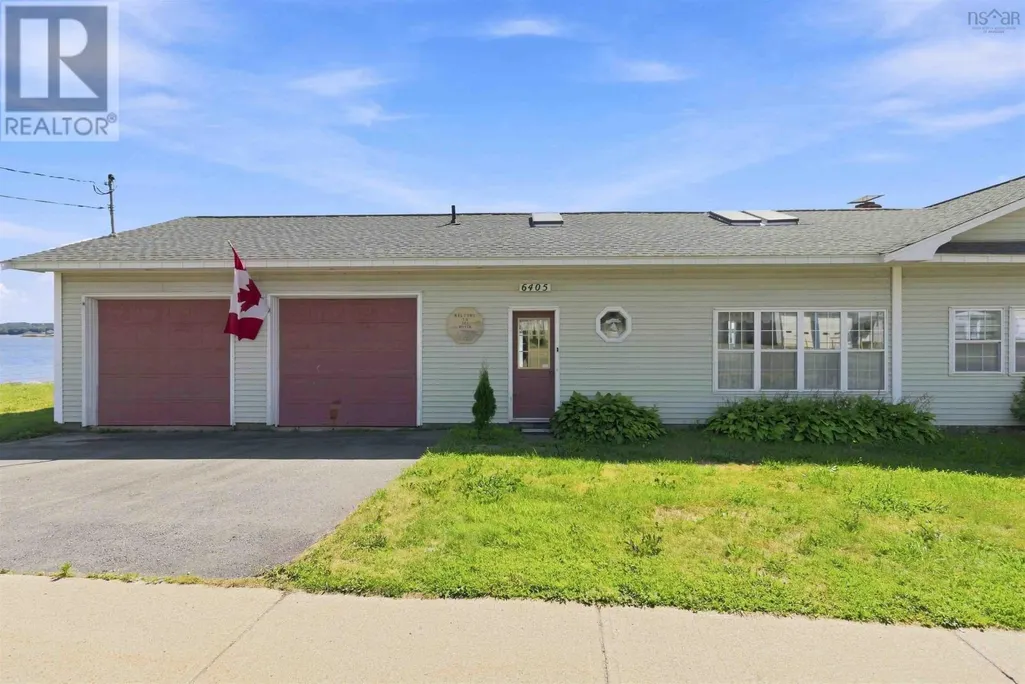
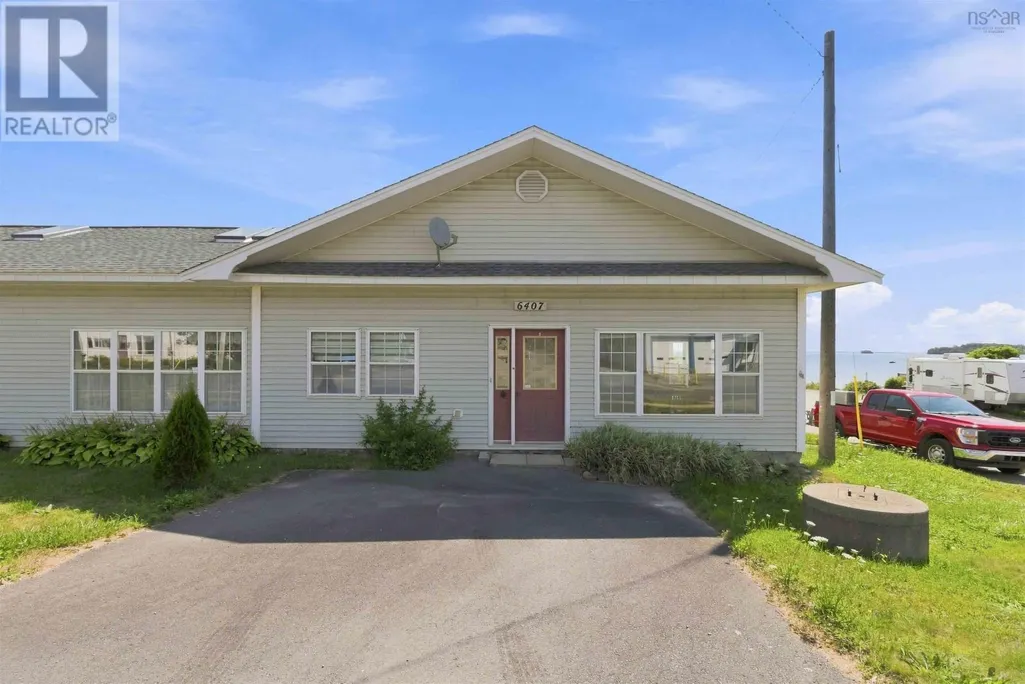
6405 & 6407 Highway 3, Western Shore, NS
Price
$ 549,000
Property Attributes
- ID#202620600
- TypeSingle Family
- Listing Status Active
- MunicipalityWestern Shore
- CityWestern Shore
- AreaWestern Shore
- NeighbourhoodWestern Shore
- Postal CodeB0J 0C5
- StyleBungalow
- Year Built1994
- Price$ 549,000
- Bedrooms3
- Bathrooms2
- Half Bathrooms1
- Sqr Footage2437
- Lot Size0.2718 Acres
Data Source:
Canadian Real Estate Association (CREA)
Property Description
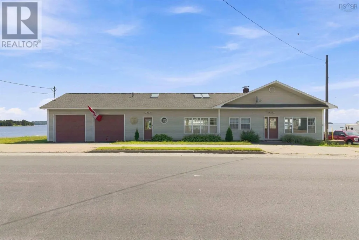
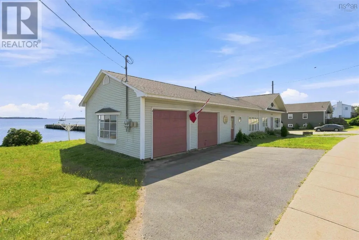
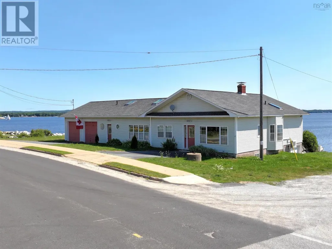
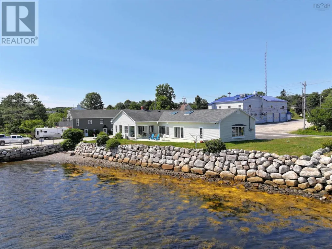
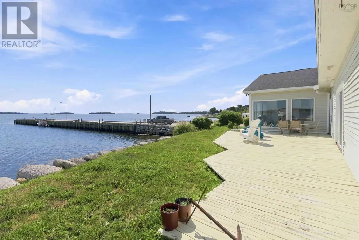
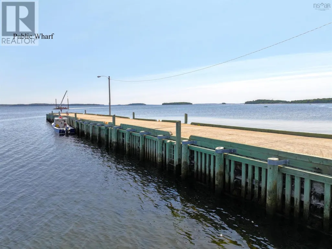
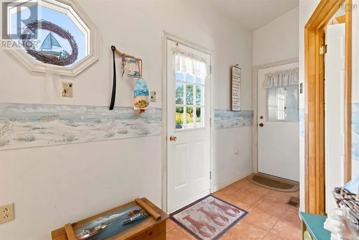
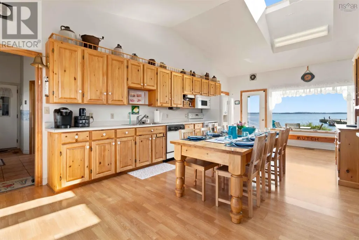
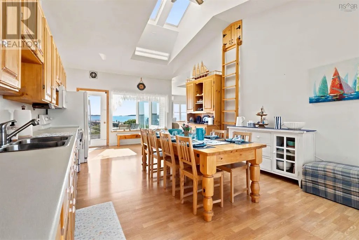
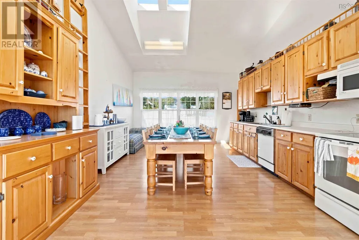
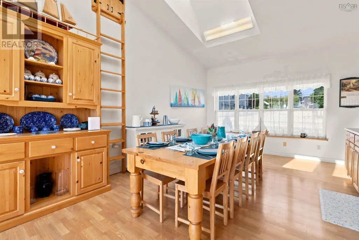
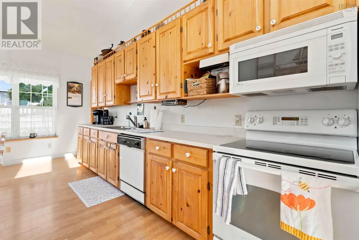
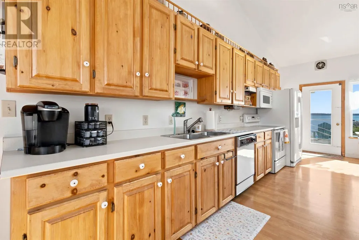
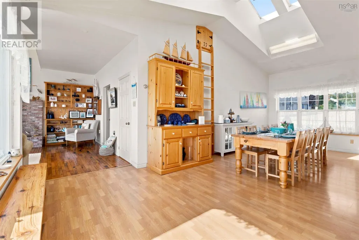
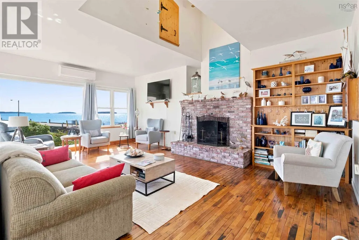
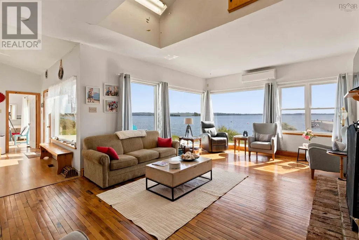
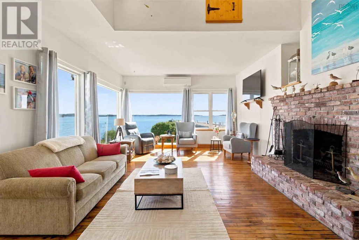
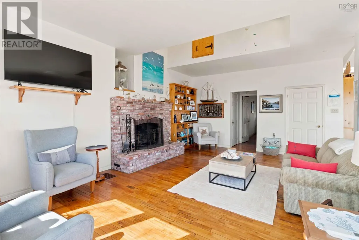
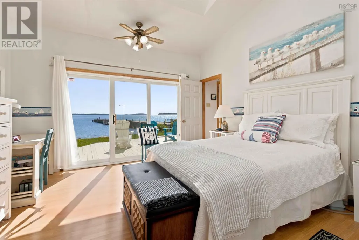
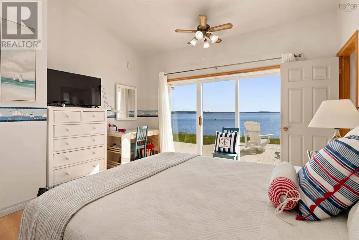
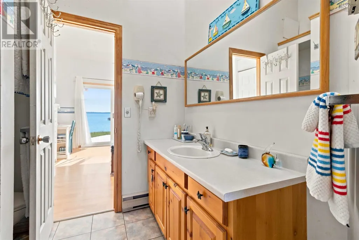
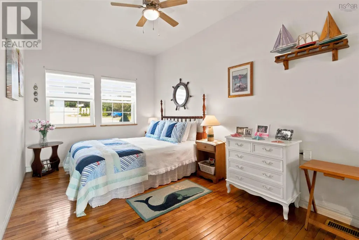
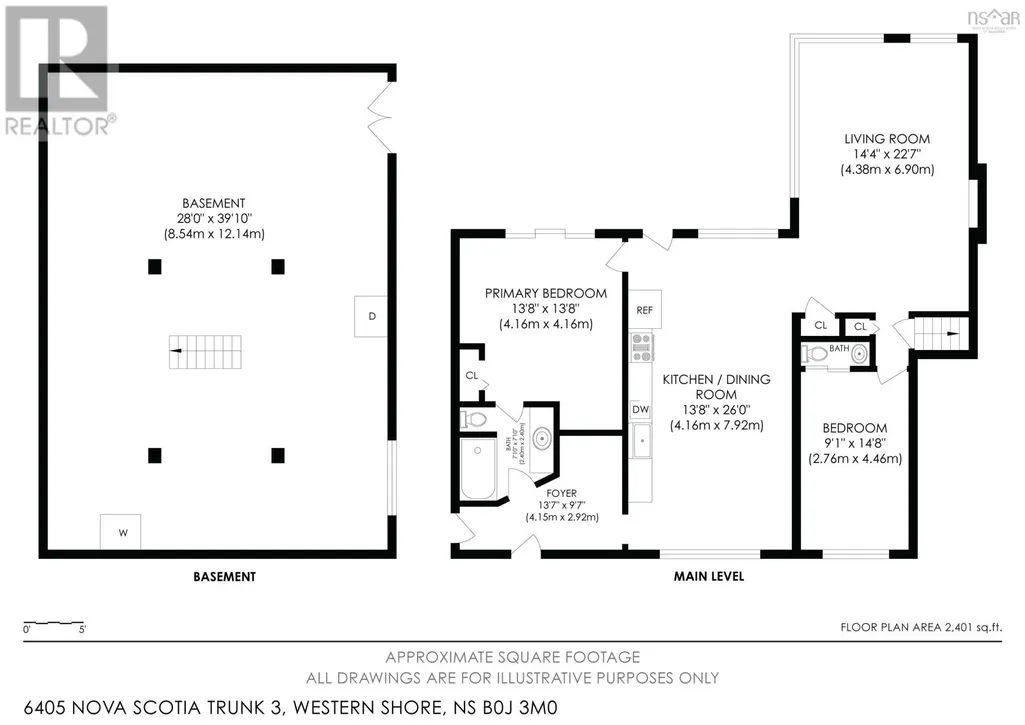
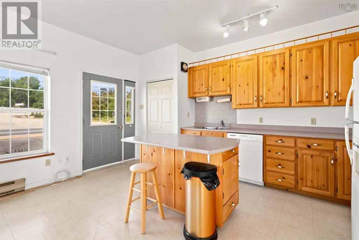
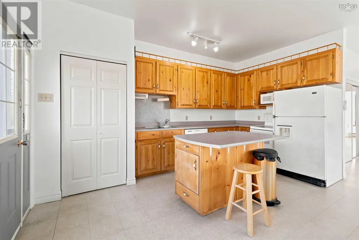
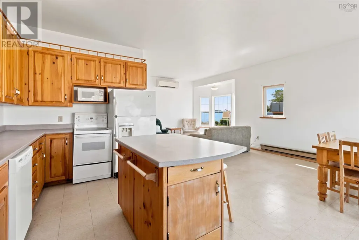
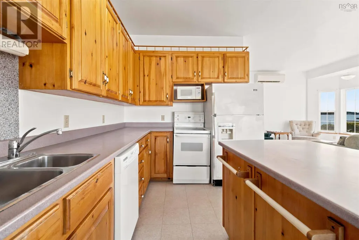
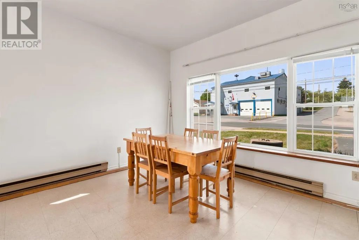
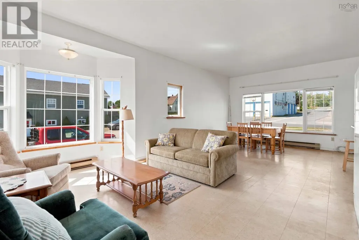
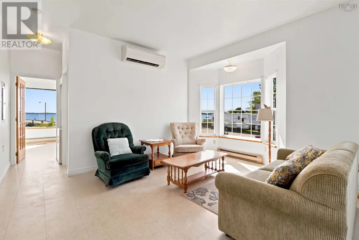
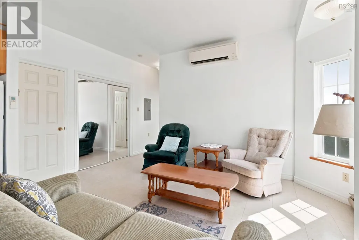
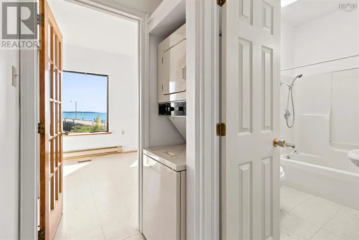
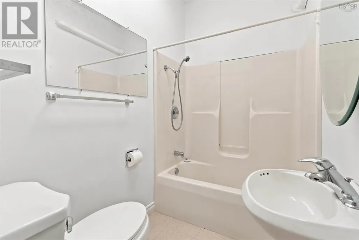
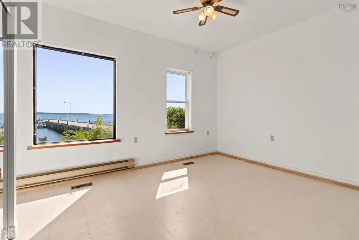
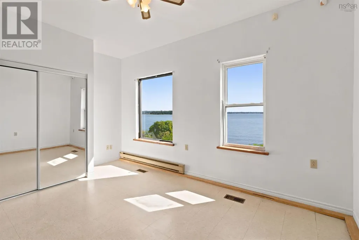
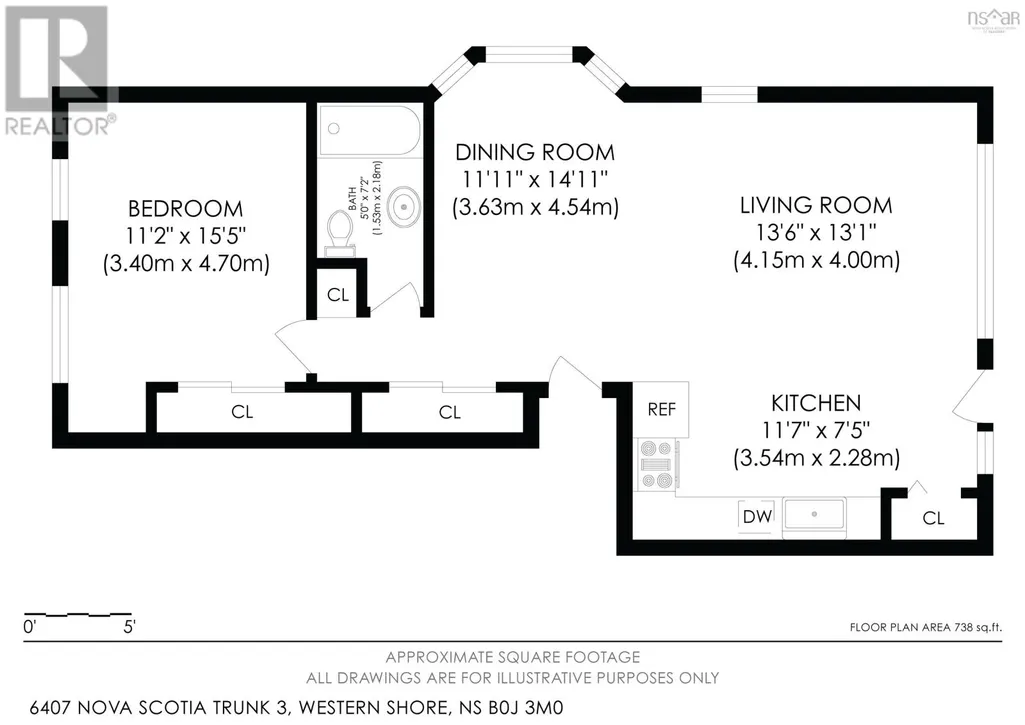
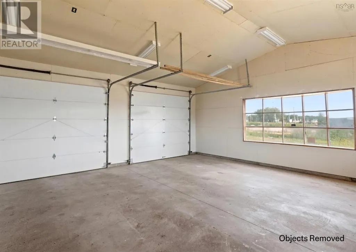
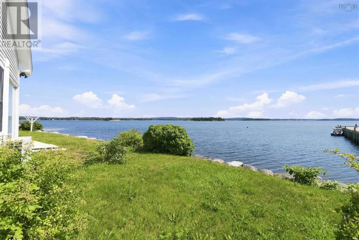
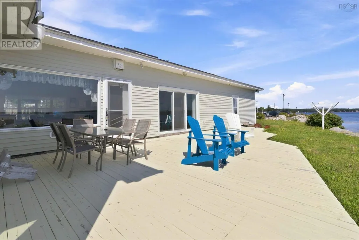
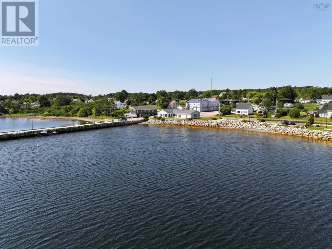
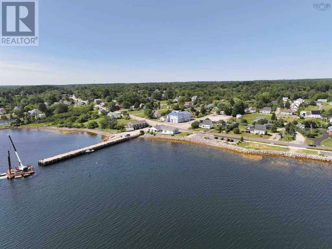
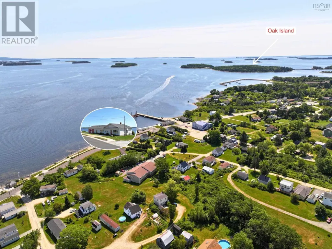
While treasure hunters spend decades searching for riches across the water on Oak Island, the real treasure of Mahone Bay is already sitting right here on the shore. Welcome to "Sea Mutch", a rare 3-bedroom, 2.5-bathroom oceanfront estate in the seaside community of Western Shore. Offering 135 feet of direct oceanfront with east-facing views across the waters of Mahone Bay toward Oak Island, this versatile single-level property has been a cherished family retreat for over thirty years, combining classic maritime charm with exceptional multi-unit living and vacation rental income potential. Granite steps lead down to your private pebble beach, ideal for launching kayaks or collecting sea glass. Extensive stone retaining walls protect the shoreline, while a massive back deck provides an entertaining haven built to host sixty guests against a panoramic ocean backdrop. The main 2-bedroom, 1.5-bath residence features cathedral ceilings with double skylights, flooding the home with natural light. A sprawling pine kitchen opens into a large dining area, while the oceanfront living room boasts floor-to-ceiling windows, original hardwood floors, a ductless heat pump, and an antique brick fireplace. The primary suite offers direct sliding-glass door access to the deck. Complete with an entry foyer, an attached double-car garage primed for vehicle storage or suite conversion, and a massive 28 by 40 foot basement, space is abundant. The self-contained 1-bedroom suite features its own private entrance, full kitchen with a center island, sunlit living area with a bay window, separate heat pump, full bath, and in-suite laundry. Positioned beside a public wharf, Sea Mutch is steps from local dining and groceries, two minutes from Oak Island Resort, and less than an hour from Halifax. Whether envisioned as a multi-generational sanctuary, a lucrative Airbnb, or a coastal retreat, you will quickly discover there is no such thing as too much at Sea Mutch. (id:7434)
General Features
| Features | Treed, Level |
|---|---|
| Community Features | School Bus |
| Property Type | Single Family |
| CommunityName | Western Shore |
| Amenities | Shopping, Beach |
| Building Appliances | Range - Electric, Dishwasher, Dryer, Washer, Refrigerator |
| Building Architectural Style | Bungalow |
| Building Basement Features | Walk out |
| Building Cooling Type | Air Conditioned |
| Location Description | The property is located on the Lighthouse Route Highway 3 in Western Shore. No sign posted but civic number 6405 and 6407. |
| Foundation Type | Poured Concrete |
| Building Type | House |
| Ownership Type | Freehold |
| Building.StoriesTotal | 1 |
Interior Features
| Building Fireplace Present | True |
|---|---|
| Building Heating Type | Forced air, Furnace, Heat Pump, Ductless |
| Building Heating Fuel | Electric, Oil, Wood |
| Basement Development | Unfinished |
| Basement Type | Full (Unfinished) |
| Construction Style Attachment | Detached |
| Flooring Type | Hardwood, Laminate, Vinyl |
| Living Area Range | 2437 |
| Bedrooms | 3 |
Exterior Features
| Water Front Type | Waterfront on ocean |
|---|---|
| ViewType | Ocean view |
| Land Amenities | Shopping, Beach |
| Landscape Features | Landscaped |
| Sewer | Municipal sewage system |
| Exterior Finish | Vinyl |
Room Details
| Room | Dimensions | Level | Flooring | Details |
|---|---|---|---|---|
| 2pc Ensuite bath | 2. x 5.8 | Main level | ||
| 4pc Bathroom | 5. x 9.8 apt | Main level | ||
| 4pc Ensuite bath | 6.7 x 4.8 | Main level | ||
| Bedroom | 11. x 12.9 apt | Main level | ||
| Dining room | 15 ft ,6 in x 8 ft | Main level | 8 ft | |
| Eat in kitchen | 12 ft x 22 ft | Main level | 22 ft | |
| Family room | 10 ft x 11 ft | Main level | 11 ft | |
| Foyer | 15. x 16.-Irreg | Main level | ||
| Kitchen | 7. x 12. apt | Main level | ||
| Living room | 13. x 24. apt | Main level | ||
| Other | 12 ft x 12 ft | Basement | 12 ft | |
| Primary Bedroom | 13.2 x 13.5 | Main level | ||
| Recreation room | 26 ft x 12 ft | Basement | 12 ft | |
| Storage | 8 ft ,6 in x 8 ft ,6 in | Basement | 8 ft ,6 in |
Amenities
- Views
- New Construction
- Adult 55+
- Lease To Own
- No Strata Fees
- Furnished
- Primary On Main
- Air Conditioning
- Seller Finance
- Green
- Fixer Upper
- Horse
- Golf
- Fireplace
- Deck
- Garage
- Basement
- Pool

Property vs Single Family Average in B0J 0C5
Price
Year Built
