
Address
1418 Drummond Road, Westville, NS
Price
$ 129,000
Property Attributes
- ID#202620680
- TypeSingle Family
- Listing Status Active
- MunicipalityWestville
- CityWestville
- AreaWestville
- NeighbourhoodWestville
- Postal CodeB0K 2A0
- Style
- Price$ 129,000
- Bedrooms3
- Bathrooms2
- Half Bathrooms0
- Sqr Footage1380
- Lot Size0.451 Acres
Data Source:
Canadian Real Estate Association (CREA)
Property Description
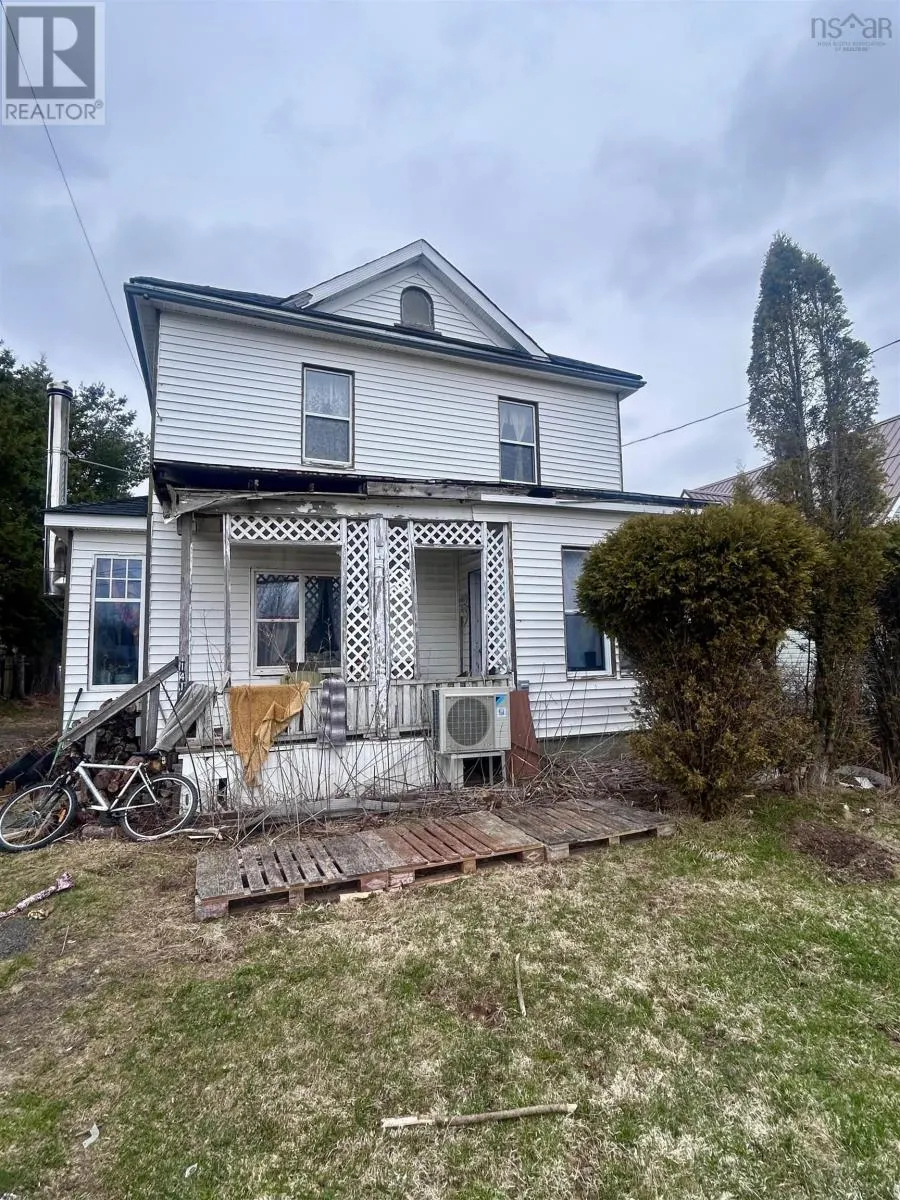
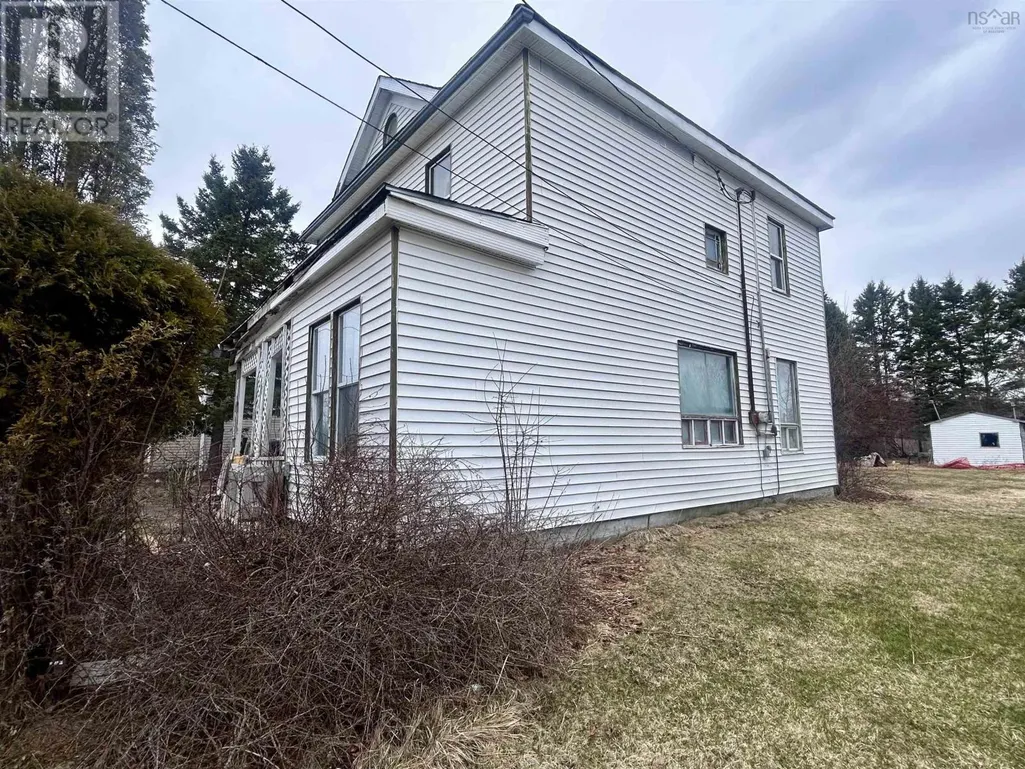
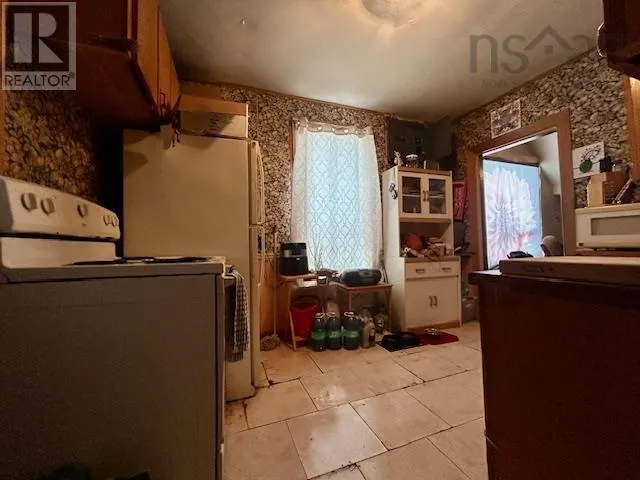
This two story home is ready for transformation and offers an excellent opportunity for buyers looking to renovate and make it home of their own or add to their portfolio. With plenty of space, the potential of two separate units and a large backyard, this property offers plenty of possibilities. Located in a family friendly neighborhood with convenient access to amenities in both Westville and Stellarton. This home is a must see! (id:7434)
General Features
| Features | Level |
|---|---|
| Community Features | Recreational Facilities, School Bus |
| Property Type | Single Family |
| CommunityName | Westville |
| Amenities | Park, Playground, Shopping, Place of Worship |
| Building Appliances | Stove, Dryer, Washer, Refrigerator, Water purifier |
| Building Cooling Type | Air Conditioned |
| Location Description | Take South Main Street until you reach the three way intersection. Turn onto Drummond Road and follow until you reach the property on the left hand side. |
| Foundation Type | Poured Concrete |
| Building Type | House |
| Ownership Type | Freehold |
| Building.StoriesTotal | 2 |
Interior Features
| Building Fireplace Present | False |
|---|---|
| Building Heating Type | Heat Pump, Ductless, Stove |
| Building Heating Fuel | Electric, Wood |
| Basement Type | Full |
| Construction Style Attachment | Detached |
| Flooring Type | Hardwood, Laminate, Linoleum, Tile |
| Living Area Range | 1380 |
| Bedrooms | 3 |
Exterior Features
| Structure | Shed |
|---|---|
| Land Amenities | Park, Playground, Shopping, Place of Worship |
| Landscape Features | Landscaped |
| Sewer | Municipal sewage system |
| Exterior Finish | Vinyl |
Room Details
| Room | Dimensions | Level | Flooring | Details |
|---|---|---|---|---|
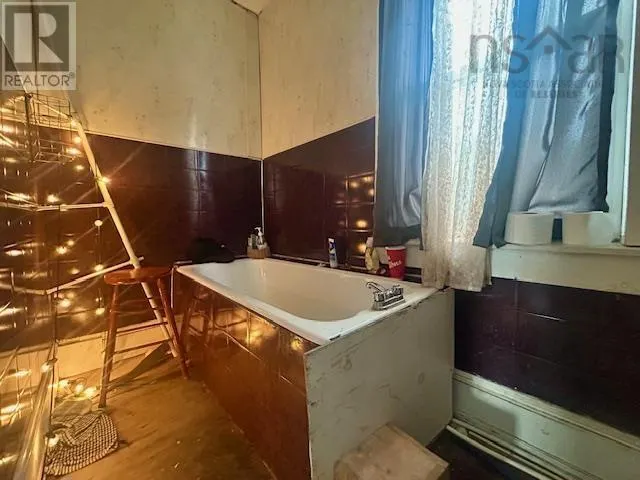
| 3pc Bathroom | 8x5.5 | Main level | ||
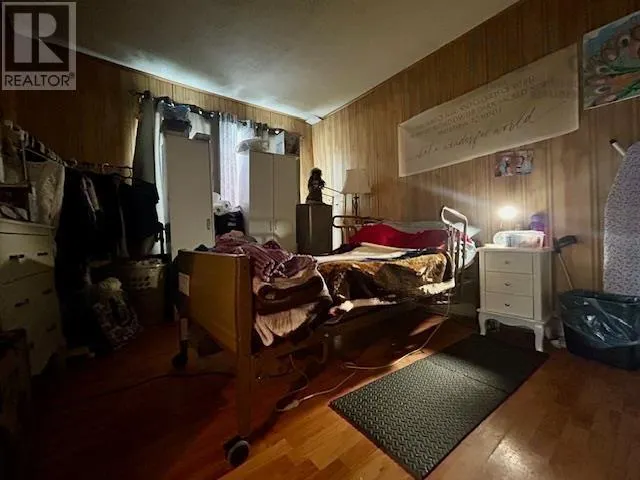
| Bedroom | 10x10 | Second level | ||
| Dining room | 9x10 | Main level | ||
| Family room | 13.5x10.5 | Main level | ||
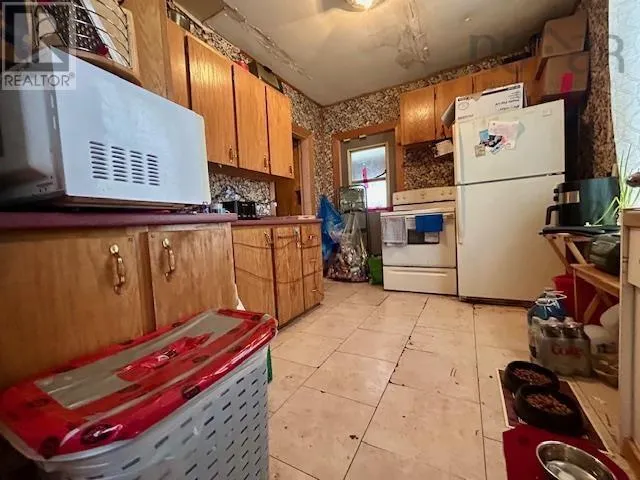
| Kitchen | 12x9+4x5 | Main level | ||
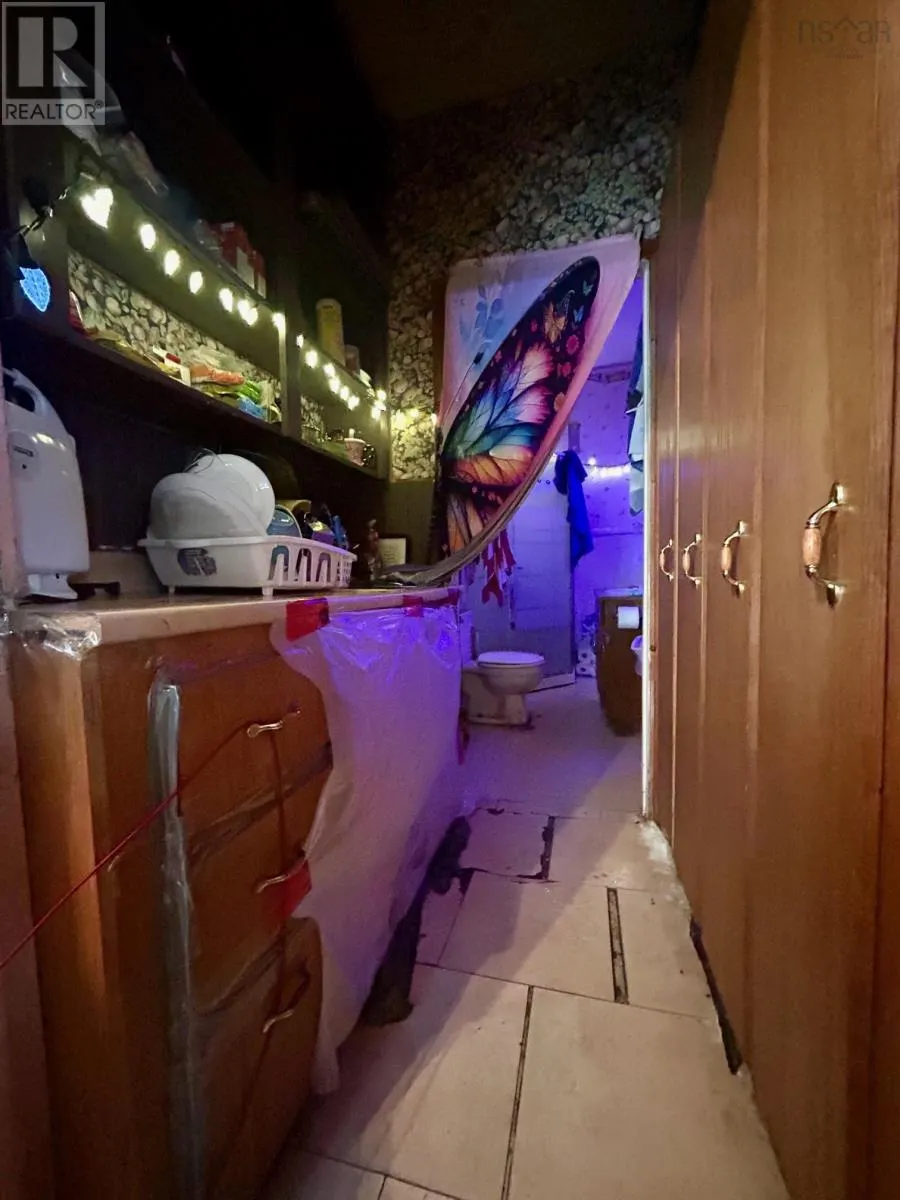
| Laundry / Bath | 7x10.5+10x4.5 | Second level | ||
| Living room | 13.5x16.5 | Main level | ||
| Other | 5.5x4.5 | Main level | ||
| Porch | 9x4 | Main level | ||
| Primary Bedroom | 12.5x11.5 | Second level |
Amenities
- Views
- New Construction
- Adult 55+
- Lease To Own
- No Strata Fees
- Furnished
- Primary On Main
- Air Conditioning
- Seller Finance
- Green
- Fixer Upper
- Horse
- Golf
- Fireplace
- Deck
- Garage
- Basement
- Pool

Property vs Single Family Average in B0K 2A0
Price
In The Neighbourhood
Just Listed
Westville
$ 349,900
- Type
- Single Family
- Size
- 2,526 SqFt
- Rooms
- 3 Beds + 1.5 Baths
One Percent Realty East Inc.
Just Listed
Westville
$ 298,900
- Type
- Single Family
- Size
- 1,012 SqFt
- Rooms
- 2 Beds + 1 Baths
Blinkhorn Real Estate Ltd.
Primary On Main
Westville
$ 459,900
- Type
- Single Family
- Size
- 2,528 SqFt
- Rooms
- 5 Beds + 2 Baths
Blinkhorn Real Estate Ltd.
Westville
$ 242,000
- Type
- Single Family
- Size
- 1,125 SqFt
- Rooms
- 3 Beds + 1.5 Baths
Blinkhorn Real Estate Ltd.
Westville
$ 88,000
- Type
- Single Family
- Size
- 1,586 SqFt
- Rooms
- 3 Beds + 1.5 Baths
Blinkhorn Real Estate Ltd.
Westville
$ 199,900
- Type
- Single Family
- Size
- 1,266 SqFt
- Rooms
- 3 Beds + 1 Baths
Results Realty Atlantic Inc.
Westville
$ 89,000
- Type
- Single Family
- Size
- 1,365 SqFt
- Rooms
- 4 Beds + 1 Baths
Blinkhorn Real Estate Ltd.
Westville
$ 175,000
- Type
- Single Family
- Size
- 1,079 SqFt
- Rooms
- 2 Beds + 1 Baths
Blinkhorn Real Estate Ltd.
Westville
$ 275,000
- Type
- Single Family
- Size
- 1,317 SqFt
- Rooms
- 3 Beds + 1 Baths
Blinkhorn Real Estate Ltd.
Golf Course
Westville
$ 499,000
- Type
- Single Family
- Size
- 2,157 SqFt
- Rooms
- 4 Beds + 1.5 Baths
RE/MAX Fairlane Realty
Primary On Main
Westville
$ 414,000
- Type
- Single Family
- Size
- 2,913 SqFt
- Rooms
- 5 Beds + 2.5 Baths
Royal LePage Atlantic(Stellarton)
Westville
$ 166,500
- Type
- Single Family
- Size
- 1,678 SqFt
- Rooms
- 3 Beds + 1.5 Baths
Blinkhorn Real Estate Ltd.
