
Golf Course - Primary on Main
Address
96 Gables Court, Winnipeg, MB
Price
$ 299,800
Property Attributes
- ID#202620786
- TypeSingle Family
- Listing Status Active
- MunicipalityWinnipeg
- CityWinnipeg
- AreaCanterbury Park
- NeighbourhoodCanterbury Park
- Postal CodeR2C 4H2
- StyleBungalow
- Year Built1976
- Price$ 299,800
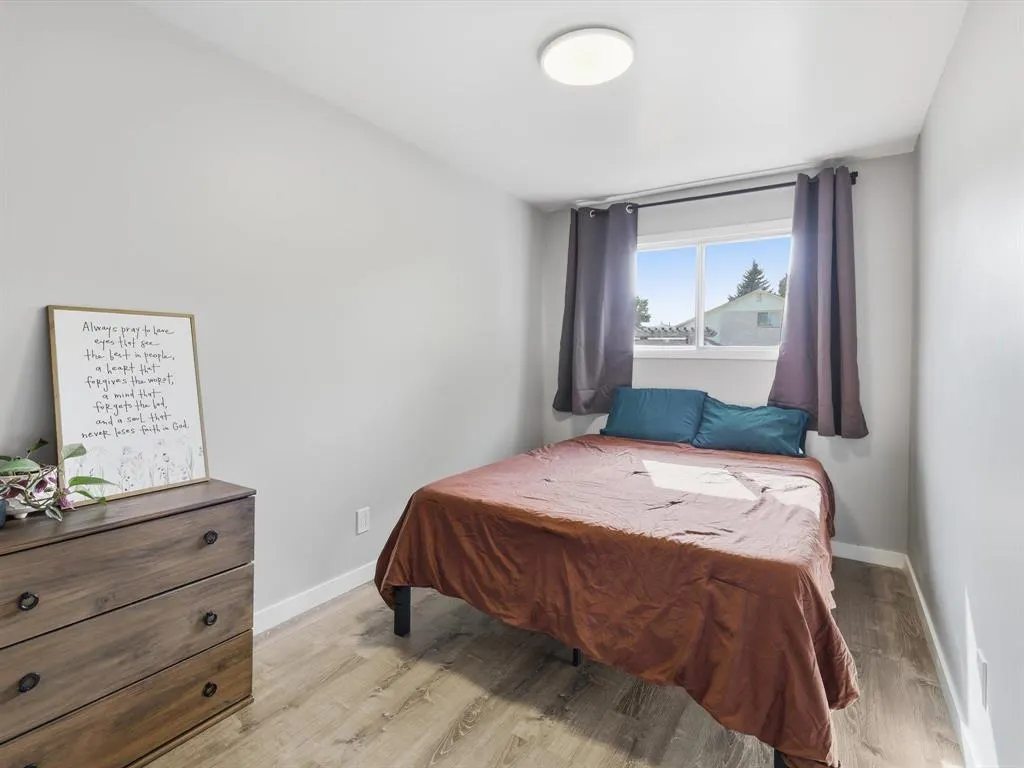
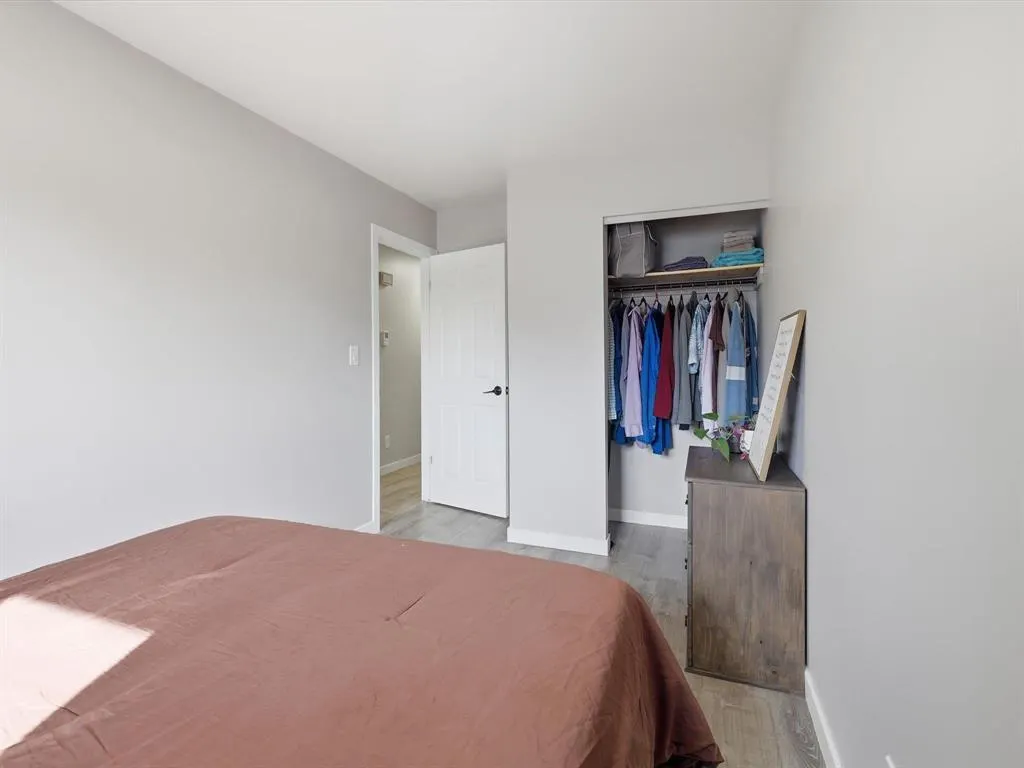
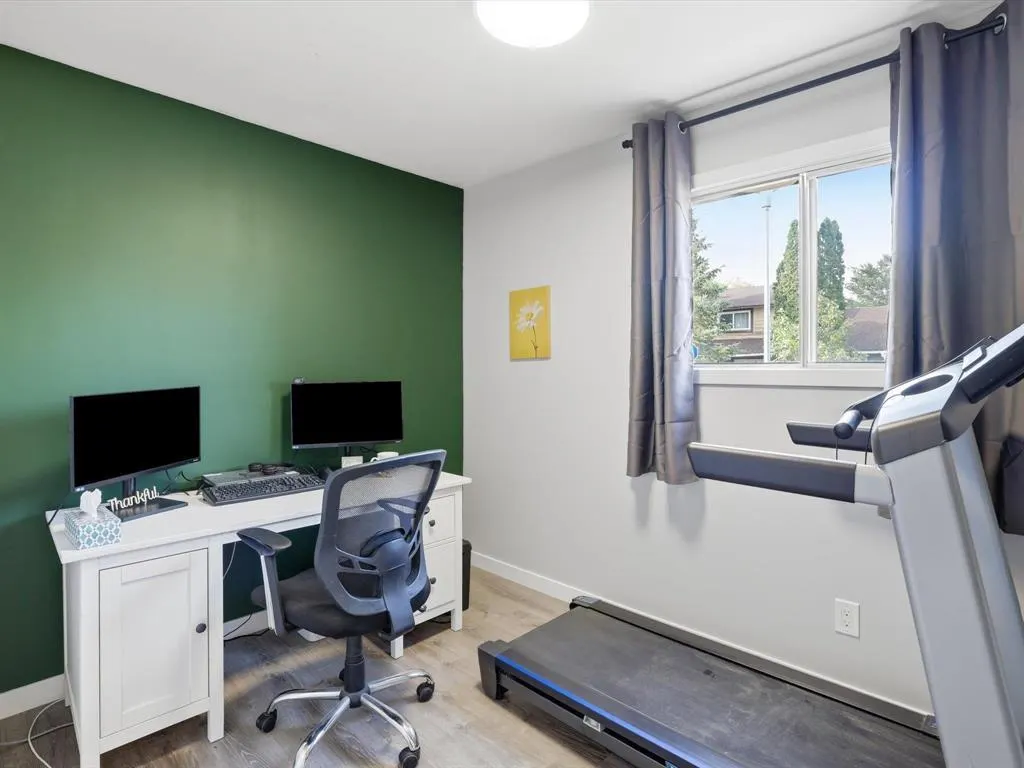
- Bedrooms4
- Bathrooms2
- Half Bathrooms0
- Sqr Footage933
Data Source:
Canadian Real Estate Association (CREA)
Property Description
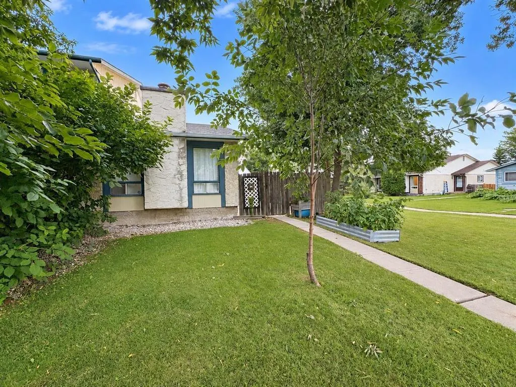
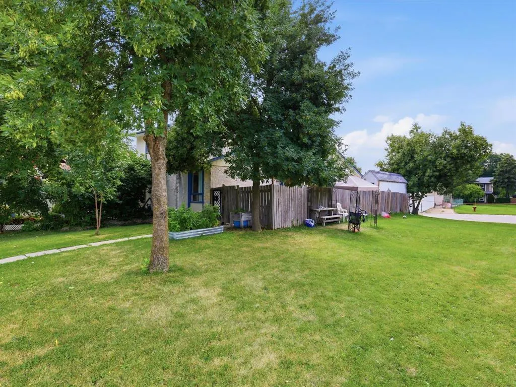
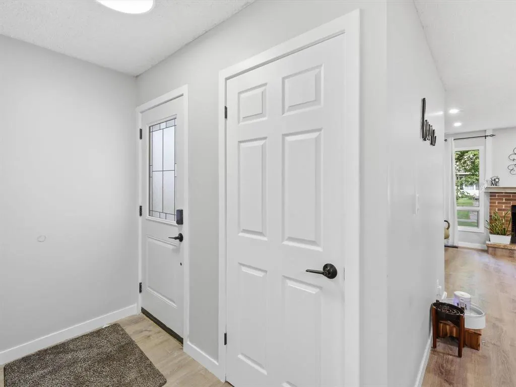
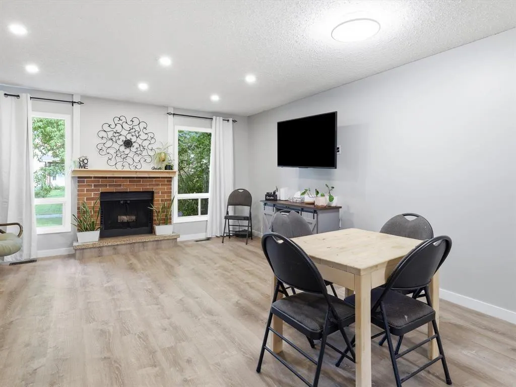
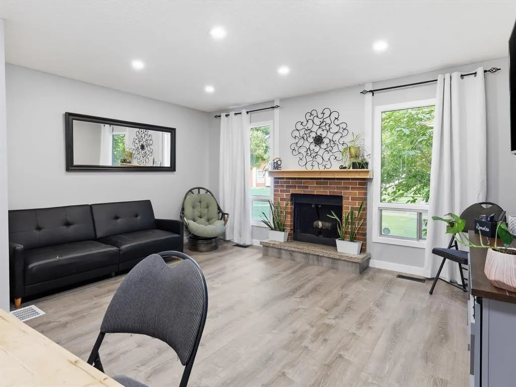
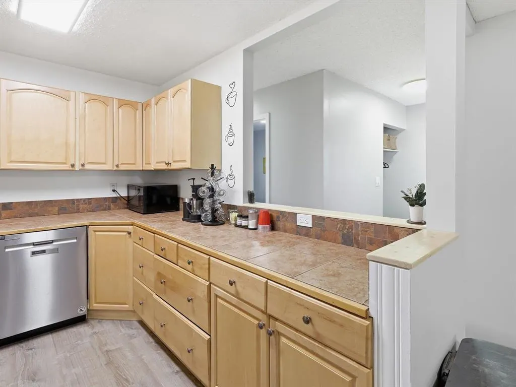
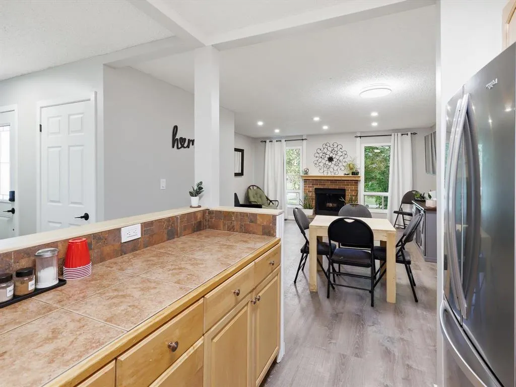
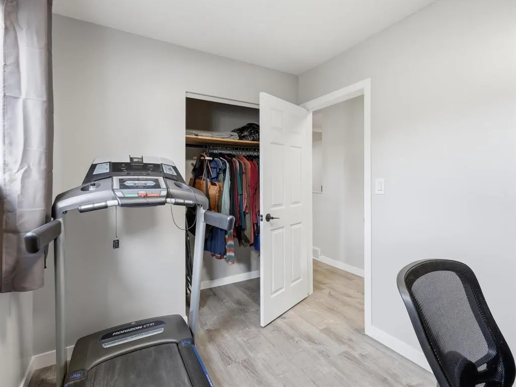
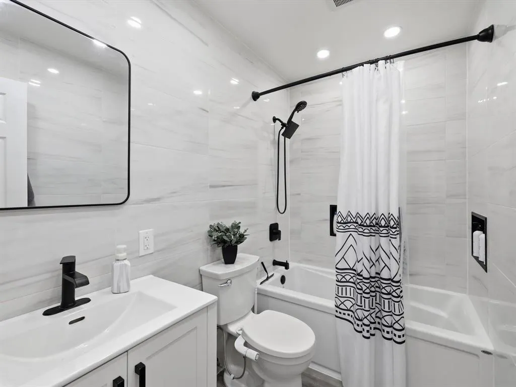
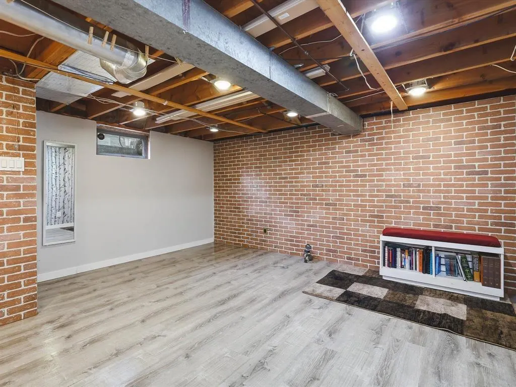
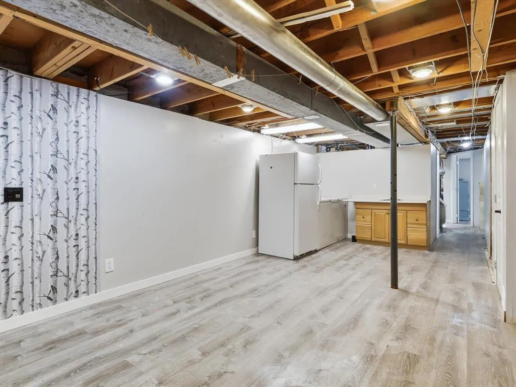
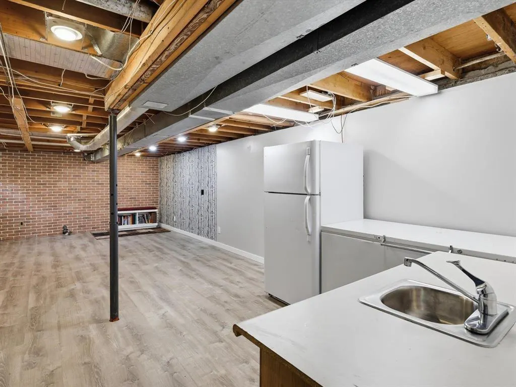
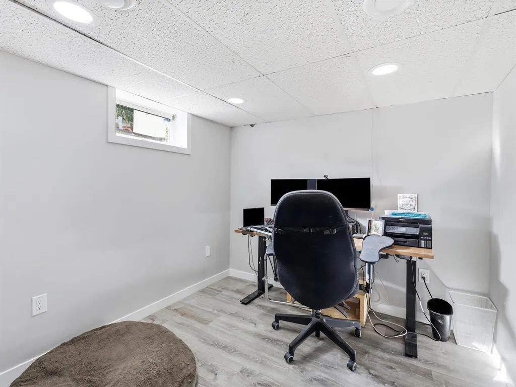
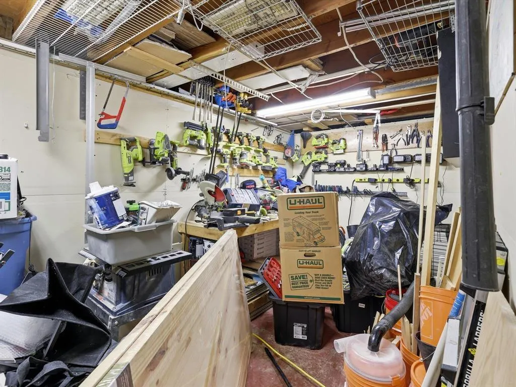
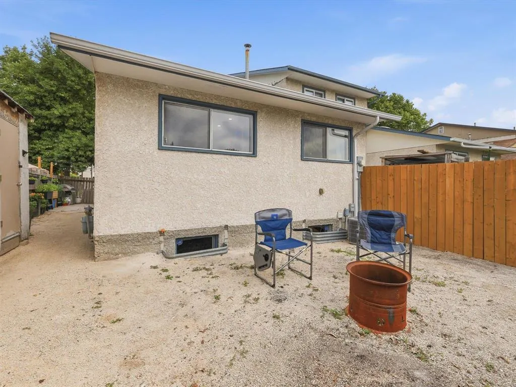
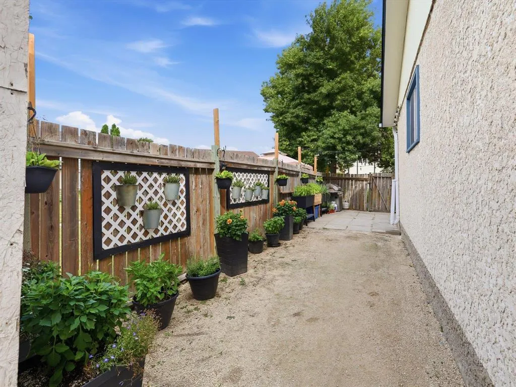
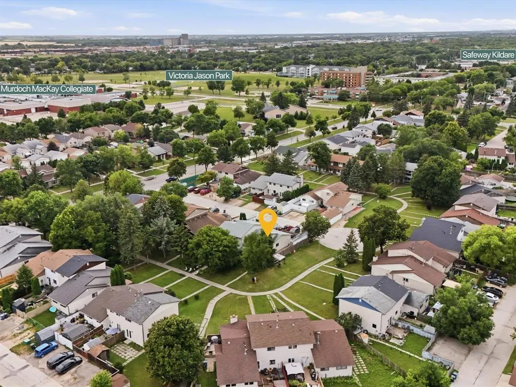
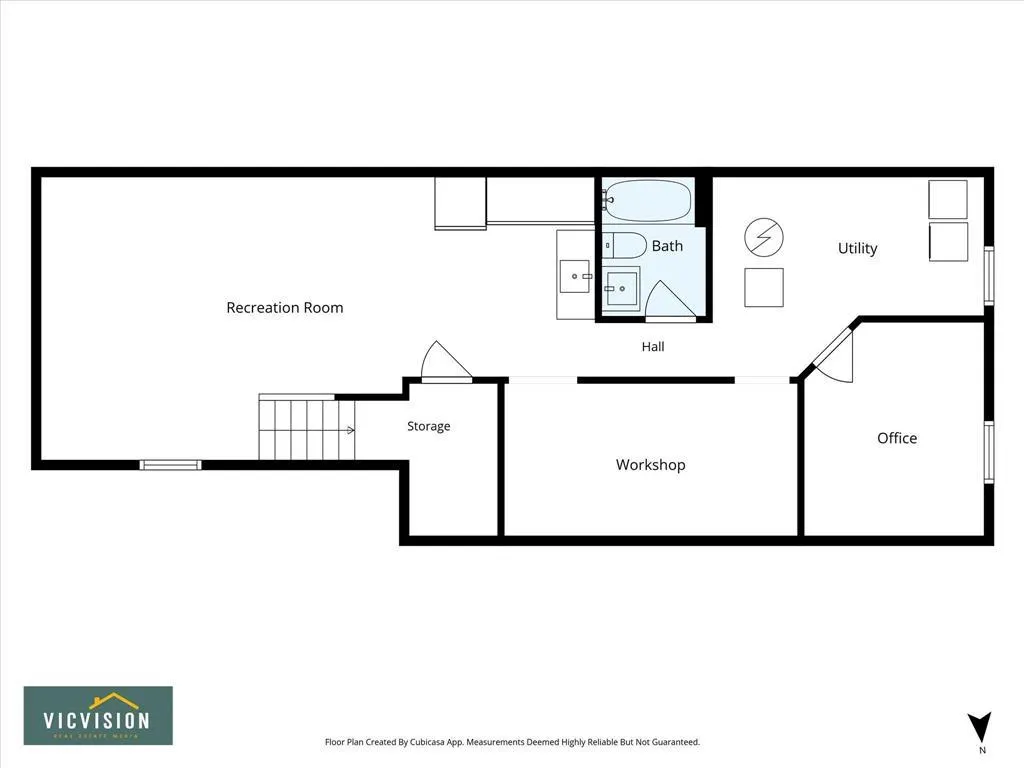
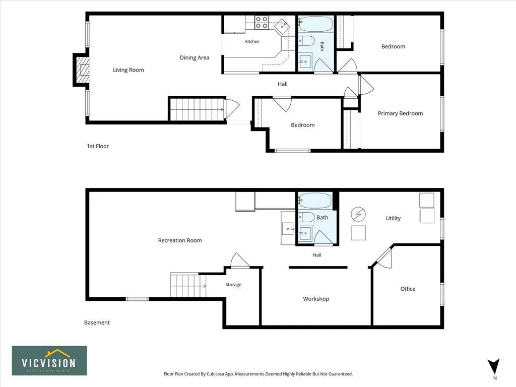
3M//Winnipeg/Offers as received. Welcome to 96 Gables Court in Transcona home of the pink flamingo! Tucked into a unique neighbourhood setting, this inviting 4-bedroom, 2-bathroom home fronts onto a shared green space and pedestrian walkway, giving the area a welcoming, community feel that s a little different from your typical city street.Inside, you ll find a comfortable living room, dedicated dining area and functional kitchen with plenty of room for everyday family life. The fully finished basement adds valuable living space, while a dedicated workshop area gives the hobbyist, tinkerer or DIY enthusiast a place to call their own.With four bedrooms, two bathrooms and space to spread out on both levels, this home offers plenty of versatility for a growing family, first-time buyer or anyone looking for a little more room.Come discover 96 Gables Court we can t promise you ll spot one of Transcona s elusive pink flamingos, but you just might find your next home. Book your private showing today!Basement bedroom window may not meet current egress requirements. Buyer to do their own due diligence. (id:7434)
General Features
| Features | Back lane |
|---|---|
| Road Type | No thru road |
| Property Type | Single Family |
| CommunityName | Canterbury Park |
| Neighbourhood | Canterbury Park |
| Amenities | Golf Nearby, Public Transit |
| Building Appliances | Garburator, Humidifier, Dishwasher, Dryer, Microwave, Refrigerator, Storage Shed, Stove, Washer, Window Coverings |
| Building Architectural Style | Bungalow |
| Building Cooling Type | Central air conditioning |
| Parking Space Total | 3 |
| Building Type | House |
| Ownership Type | Freehold |
| Building.StoriesTotal | 1 |
Interior Features
| Building Fireplace Present | True |
|---|---|
| Building Fireplace Type | Brick Facing |
| Building Heating Type | High-Efficiency Furnace, Forced air |
| Building Heating Fuel | Natural gas |
| Fireplace Fuel | Wood |
| Flooring Type | Vinyl Plank |
| Living Area Range | 933 |
| Bedrooms | 4 |
Exterior Features
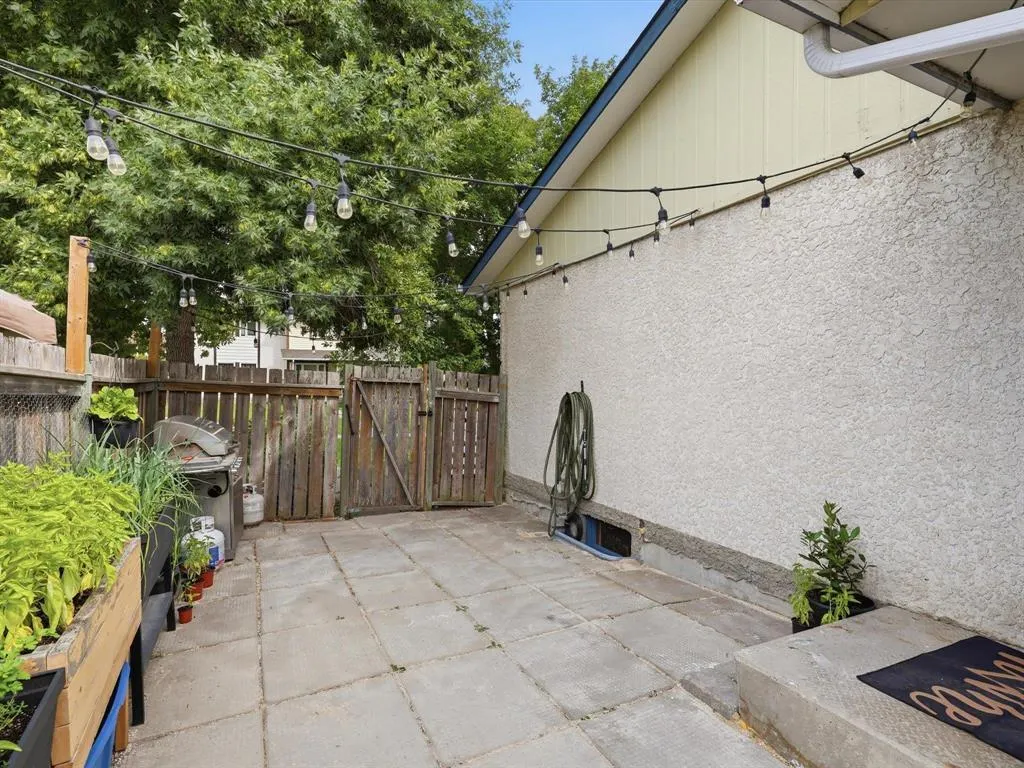
| Structure | Patio(s) |
|---|---|
| Land Amenities | Golf Nearby, Public Transit |
| Sewer | Municipal sewage system |
| Fence Type | Fence |
Room Details
| Room | Dimensions | Level | Flooring | Details |
|---|---|---|---|---|
| 4pc Bathroom | 7.11x4.10 | Main level | ||
| Bedroom | 7 ft ,6 in x 9 ft ,11 in | Main level | 9 ft ,11 in | |
| Dining room | 11 ft ,6 in x 7 ft ,8 in | Main level | 7 ft ,8 in | |
| Kitchen | 10 ft ,3 in x 7 ft ,11 in | Main level | 7 ft ,11 in | |
| Living room | 10 ft ,9 in x 15 ft ,3 in | Main level | 15 ft ,3 in | |
| Primary Bedroom | 11 ft ,3 in x 10 ft ,11 in | Main level | 10 ft ,11 in |
Amenities
- Views
- New Construction
- Adult 55+
- Lease To Own
- No Strata Fees
- Furnished
- Primary On Main
- Air Conditioning
- Seller Finance
- Green
- Fixer Upper
- Horse
- Golf
- Fireplace
- Deck
- Garage
- Basement
- Pool

Property vs Single Family Average in R2C 4H2
Price
Year Built
