
Views
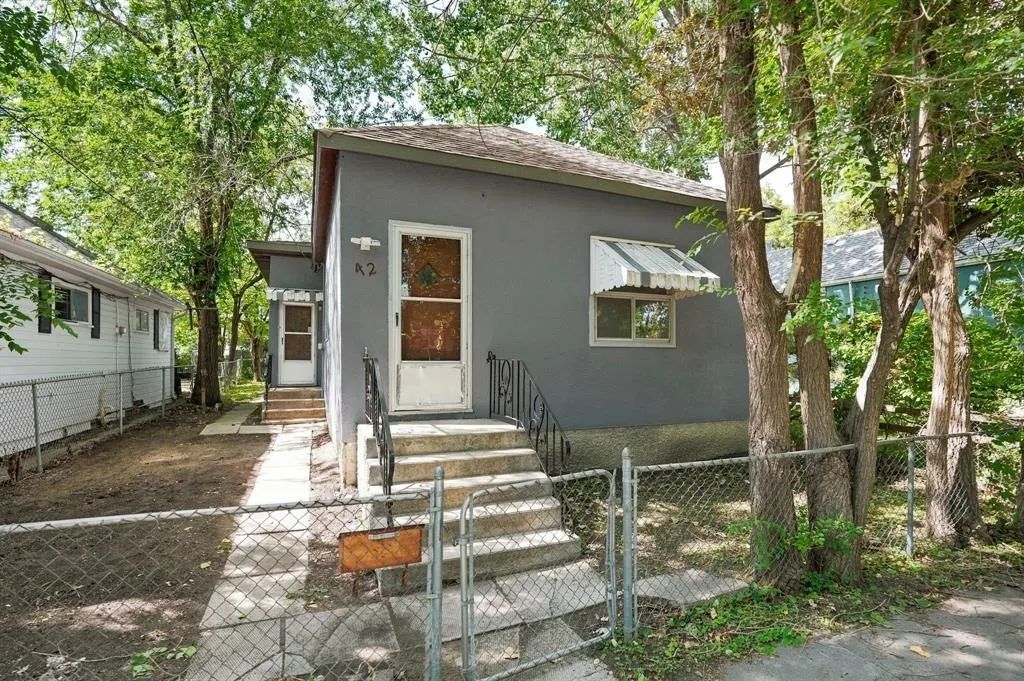
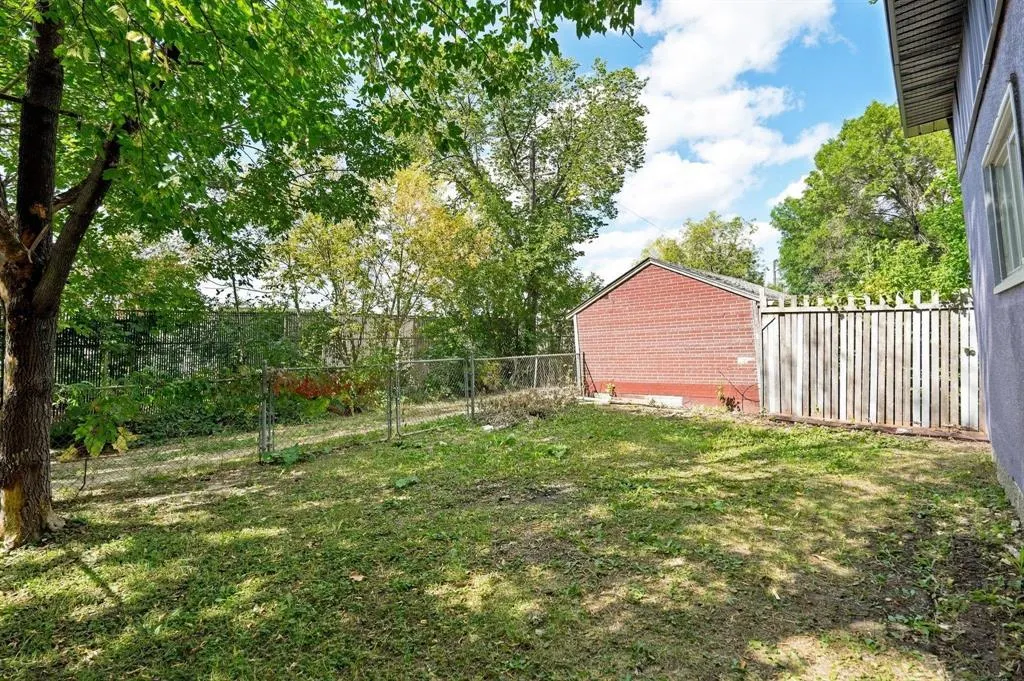
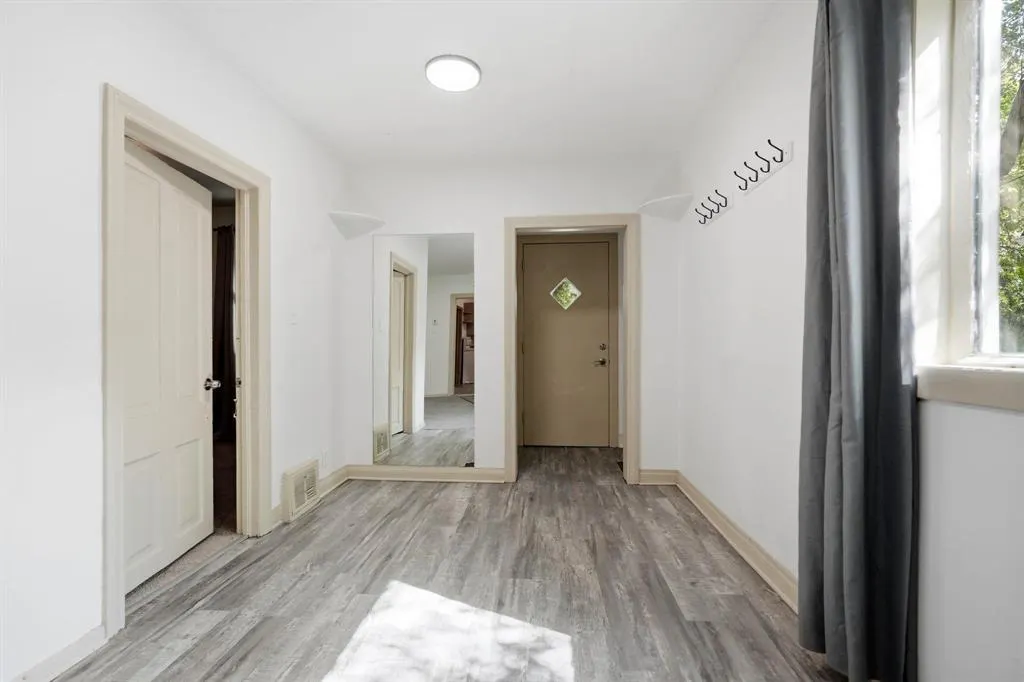
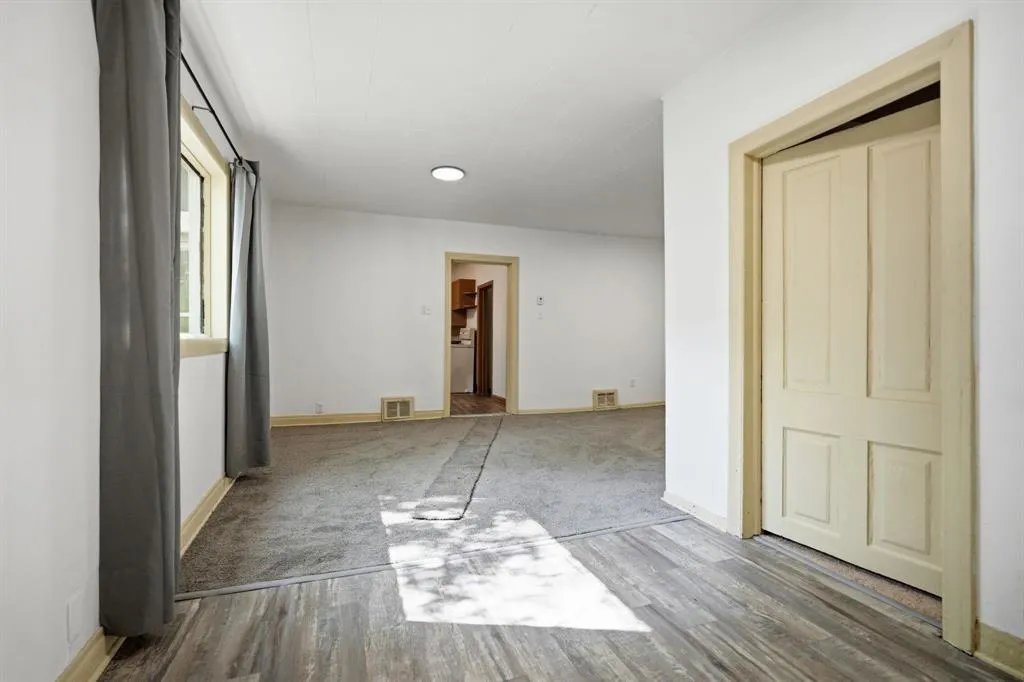
Address
42 Curtis Street, Winnipeg, MB
Price
$ 154,900
Property Attributes
- ID#202621568
- TypeSingle Family
- Listing Status Active
- MunicipalityWinnipeg
- CityWinnipeg
- AreaPoint Douglas
- NeighbourhoodPoint Douglas
- Postal CodeR3B 0G2
- StyleBungalow
- Price$ 154,900
- Bedrooms2
- Bathrooms1
- Half Bathrooms0
- Sqr Footage960
Data Source:
Canadian Real Estate Association (CREA)
Property Description
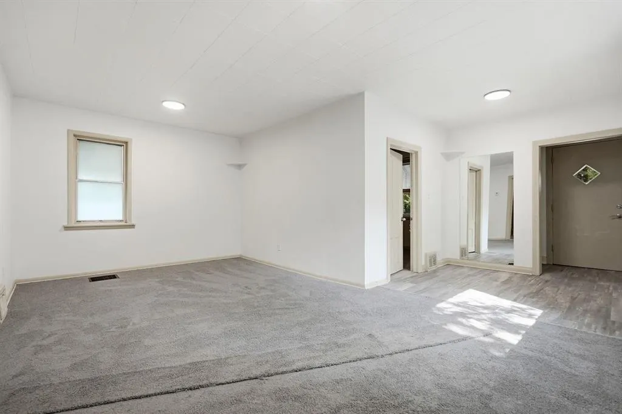
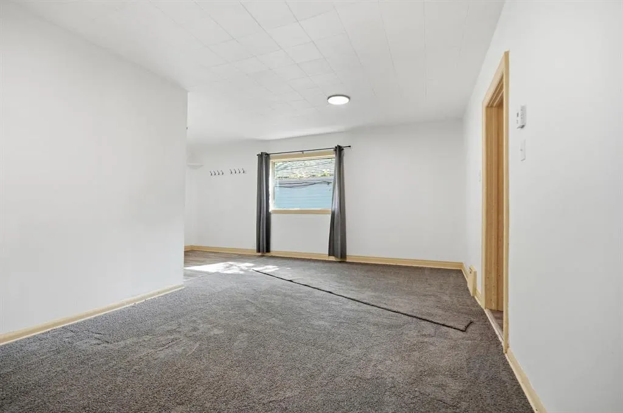
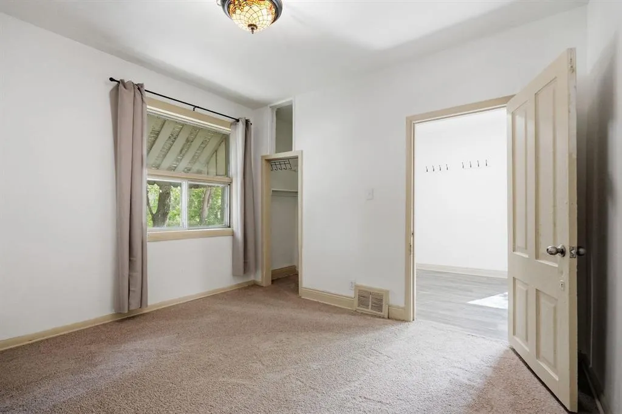
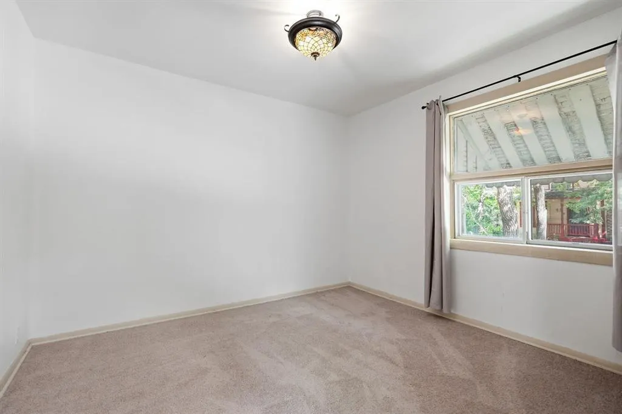
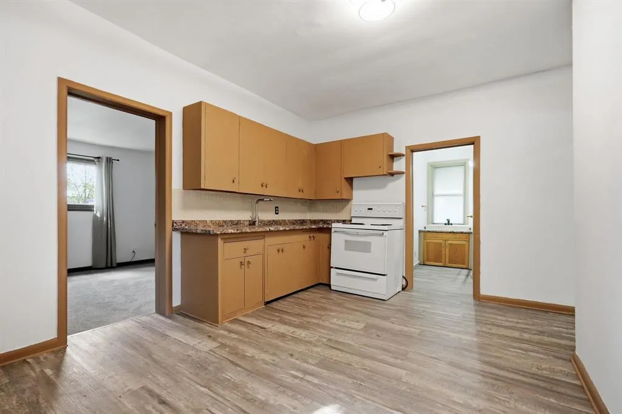
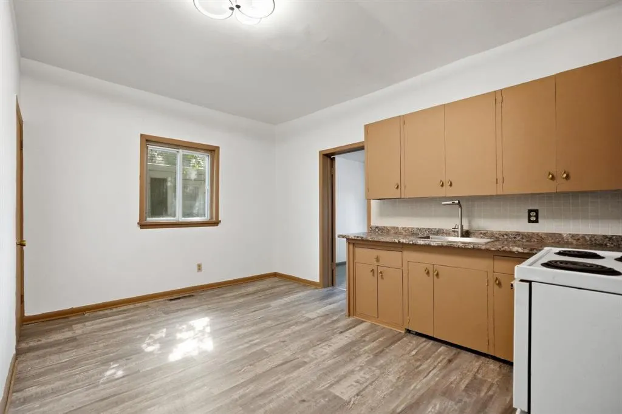
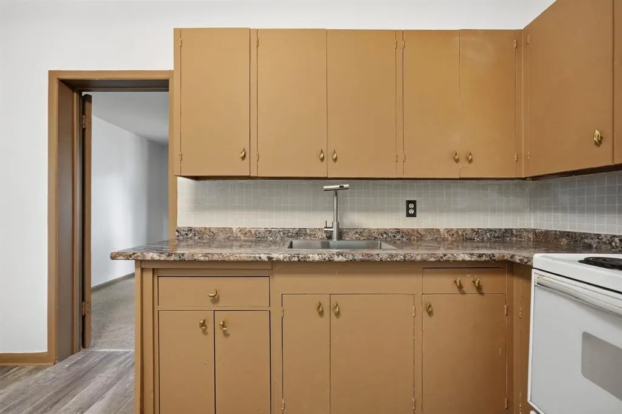
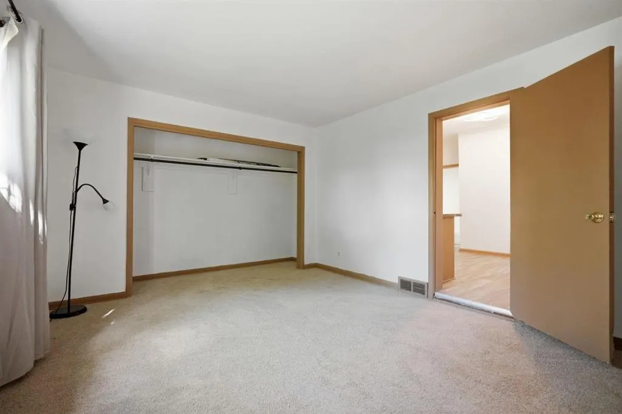
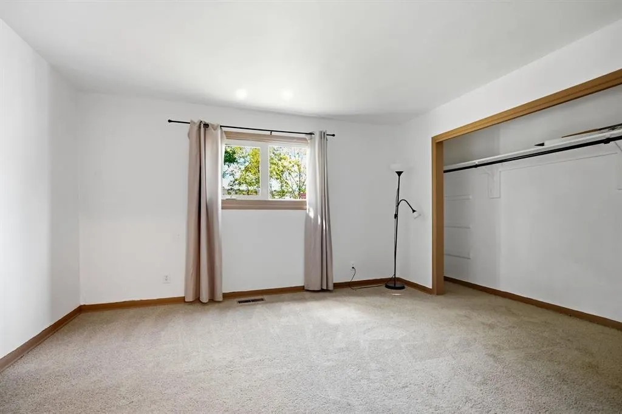
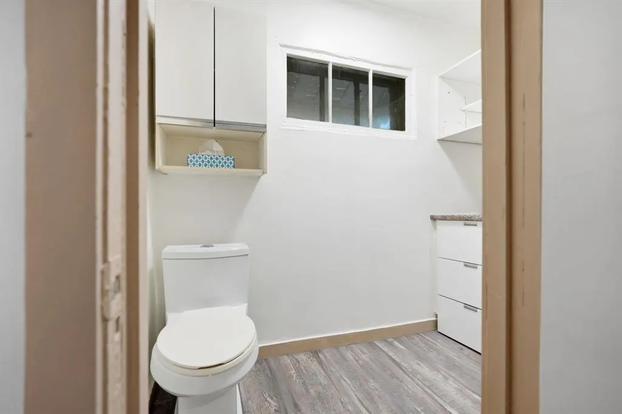
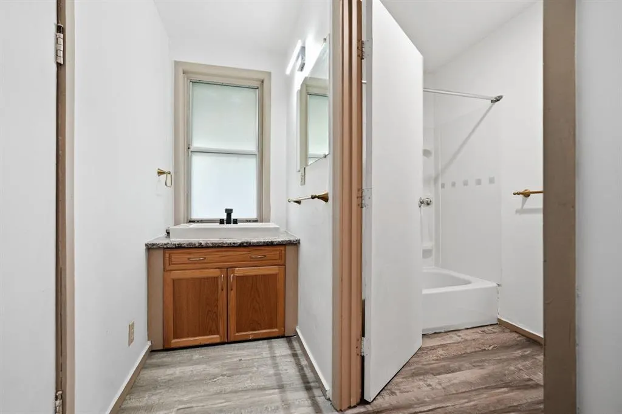
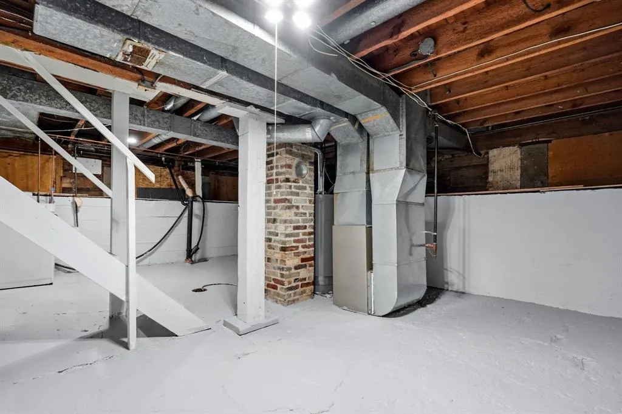
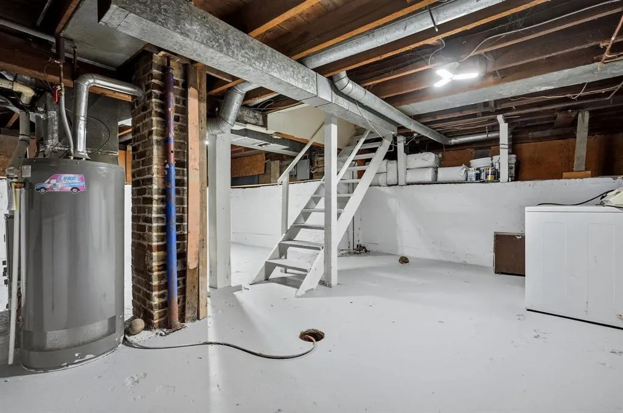
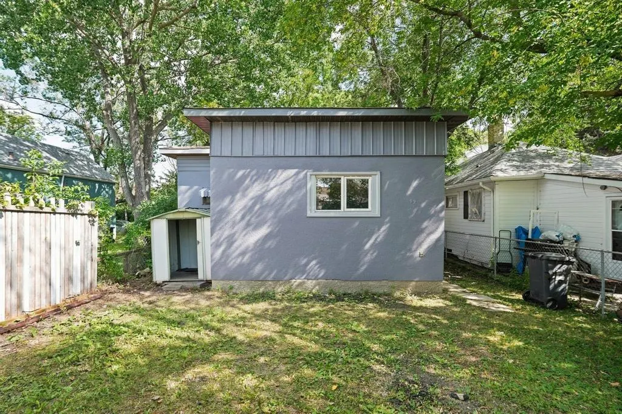
4A//Winnipeg/Take a drive by and see this unique & quiet location with only a few homes on the block. Ideal investment property or starter home that is Steps from the Red River & the North Winnipeg Parkway Trail ( starts at Kildonan Park & leads to the Forks). This bungalow offers just under 1000 Sq ft of freshly renovated space, a large living room, a spacious kitchen with new counter top, hardware & faucet, an updated multi use bathroom, two spacious bedrooms, along with high basement ideal for storage & laundry. Outside of the home offers a spacious & fenced in yard & space for parking the cars. Updates include: new plank flooring + carpet, updated LED light fixtures, high efficient furnace new in 2026, HWT in 2025, central AC, new soffits & fascia, architectural style roof shingles, Elastoplast exterior paint, + upgraded insulatiin in attic + crawl space. (id:7434)
General Features
| Features | Back lane |
|---|---|
| Property Type | Single Family |
| CommunityName | Point Douglas |
| Neighbourhood | Point Douglas |
| Building Appliances | Dryer, Stove, Washer, Window Coverings |
| Building Architectural Style | Bungalow |
| Building Cooling Type | Central air conditioning |
| Building Type | House |
| Ownership Type | Freehold |
| Building.StoriesTotal | 1 |
Interior Features
| Building Fireplace Present | False |
|---|---|
| Building Heating Type | High-Efficiency Furnace, Forced air |
| Building Heating Fuel | Natural gas |
| Flooring Type | Wall-to-wall carpet, Vinyl Plank |
| Living Area Range | 960 |
| Bedrooms | 2 |
Exterior Features
| ViewType | City view |
|---|---|
| Sewer | Municipal sewage system |
| Fence Type | Fence |
Room Details
| Room | Dimensions | Level | Flooring | Details |
|---|---|---|---|---|
| Bedroom | 11 ft ,4 in x 13 ft ,4 in | Main level | 13 ft ,4 in | |
| Eat in kitchen | 14 ft ,4 in x 10 ft ,6 in | Main level | 10 ft ,6 in | |
| Living room | 19 ft x 11 ft ,10 in | Main level | 11 ft ,10 in |
Amenities
- Views
- New Construction
- Adult 55+
- Lease To Own
- No Strata Fees
- Furnished
- Primary On Main
- Air Conditioning
- Seller Finance
- Green
- Fixer Upper
- Horse
- Golf
- Fireplace
- Deck
- Garage
- Basement
- Pool

Property vs Single Family Average in R3B 0G2
Price
