
Address
174 Burrin Avenue, Winnipeg, MB
Price
$ 329,900
Property Attributes
- ID#202621740
- TypeSingle Family
- Listing Status Active
- MunicipalityWinnipeg
- CityWinnipeg
- AreaScotia Heights
- NeighbourhoodScotia Heights
- Postal CodeR2V 1E2
- Style
- Year Built1919
- Price$ 329,900
- Bedrooms3
- Bathrooms1
- Half Bathrooms1
- Sqr Footage1135
Data Source:
Canadian Real Estate Association (CREA)
Property Description
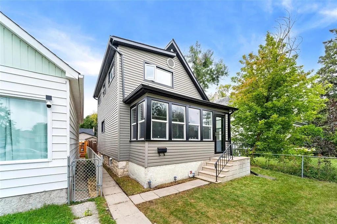
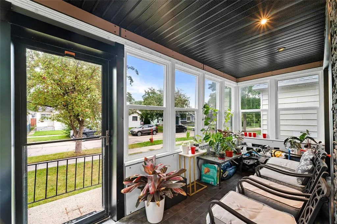
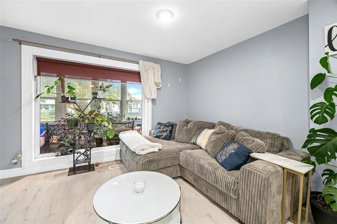
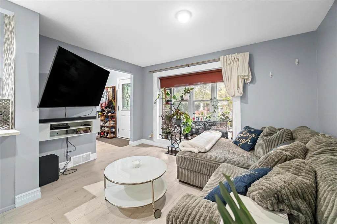
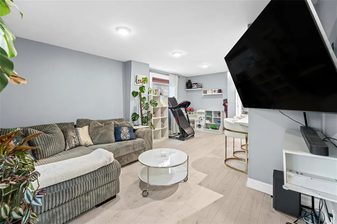
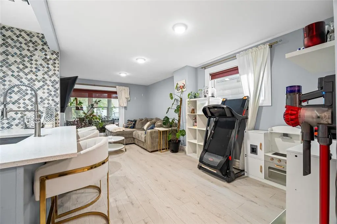
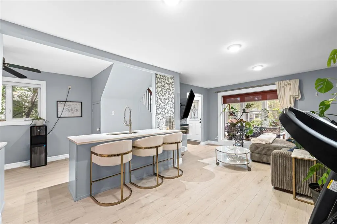
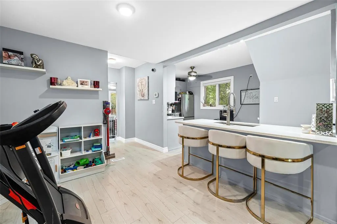
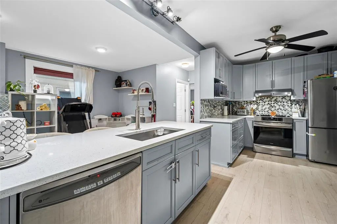
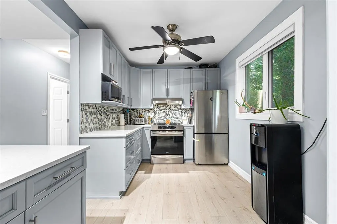
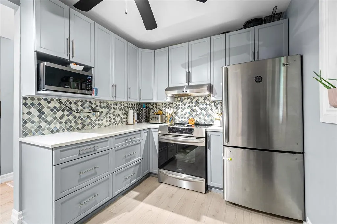
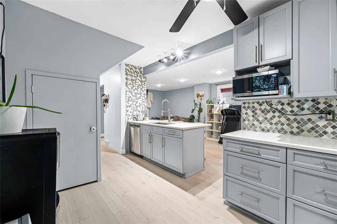
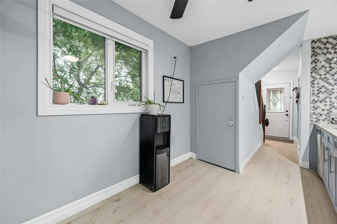
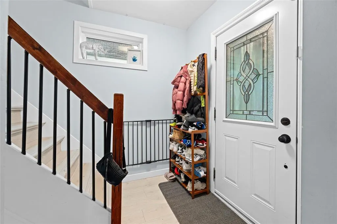
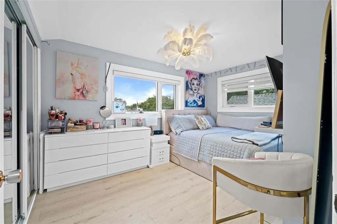
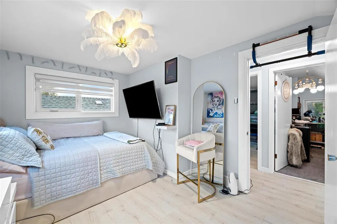
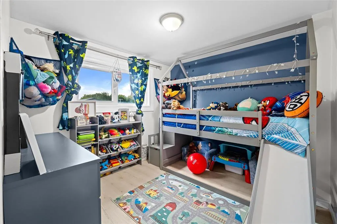
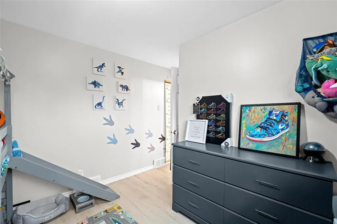
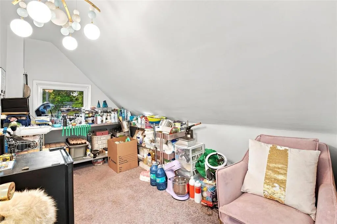
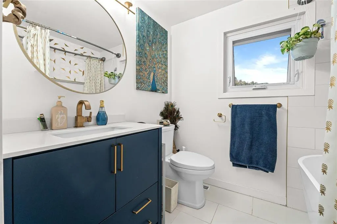
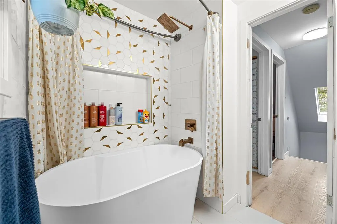
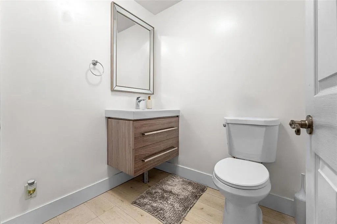
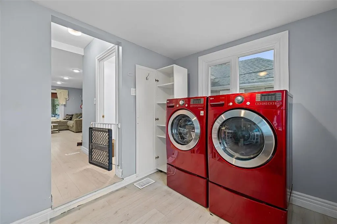
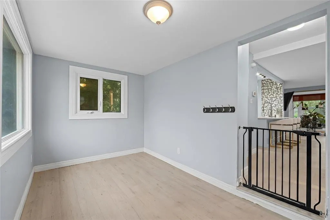
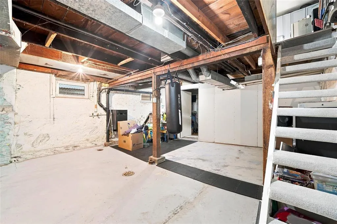
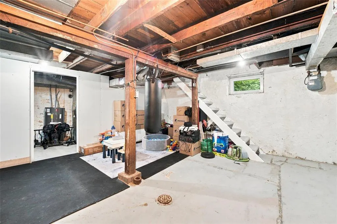
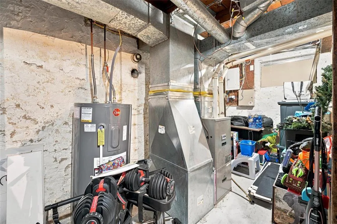
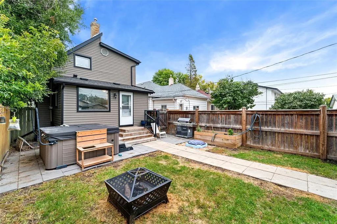
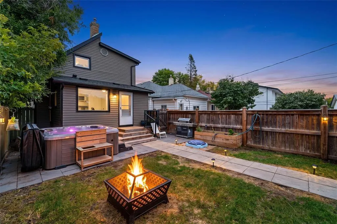
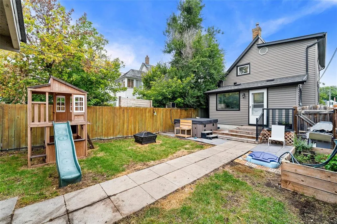
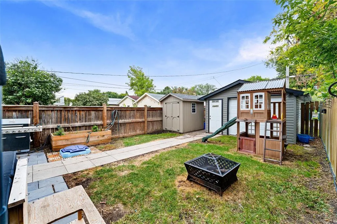
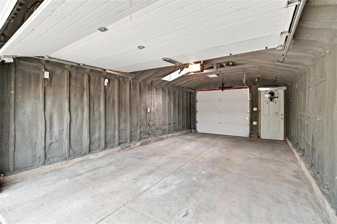
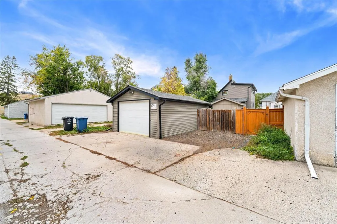
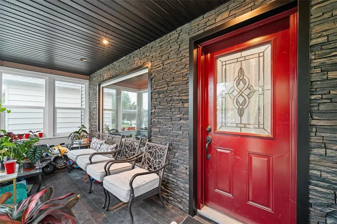
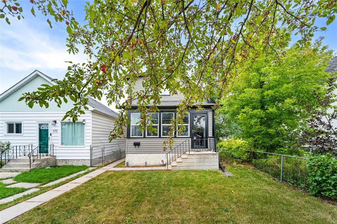
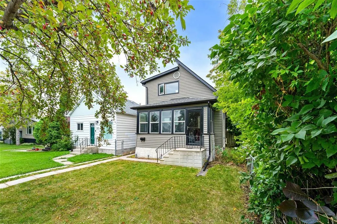
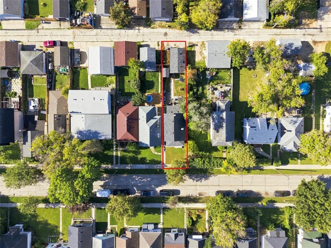
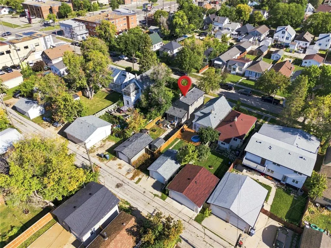
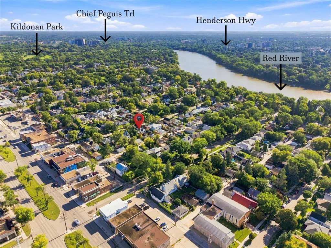
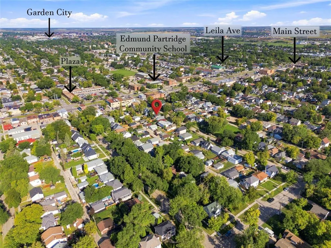
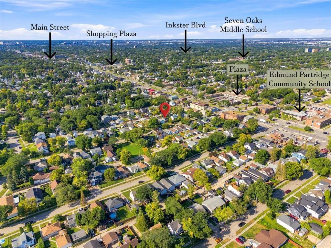
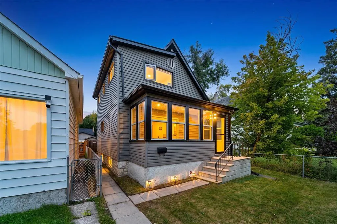
4D//Winnipeg/*Offers presented as received* A REMARKABLE HOME with an ABUNDANCE of QUALITY UPDATES you need to see with your OWN EYES to FULLY APPRECIATE! Step inside the BEAUTIFUL front porch or make your way inside to the SPACIOUS living & dining areas. Just look at the BREATHTAKING - OPEN CONCEPT KITCHEN with STUNNING cabinetry, QUARTZ counters, tile backsplash, HUGE ISLAND & HIGH END S/S APPLIANCES! You ll LOVE the main floor laundry & den area which has a flex space for a PERFECT HOME OFFICE! An updated 2 pc bathroom completes the main floor. Upstairs belongs to a HUGE primary bedroom & 2 additional bedrooms + a GORGEOUS updated TILED main bathroom w/ SOAKER TUB. Downstairs belongs to a CLEAN, DRY basement w/ EXCELLENT ceiling height + a utility room. Outside you ll discover a FULLY FENCED backyard w/ HOT TUB + an ABSOLUTELY INCREDIBLE completely spray foamed & heated TANDEM GARAGE + parking pad! *MAJOR UPDATES: High Efficiency Furnace, Shingles, Hot Water Tank, Appliances, Fully Wrapped Exterior Vinyl Siding w/ Rigid High Density Insulation, Soffits, Fascia, Windows, Electrical, Plumbing, NEW VINYL PLANK FLOORS + SO MUCH MORE* WOW! Close proximity to parks, schools, restaurants + ALL major amenities! (id:7434)
General Features
| Property Type | Single Family |
|---|---|
| CommunityName | Scotia Heights |
| Neighbourhood | Scotia Heights |
| Amenities | Playground, Public Transit, Shopping |
| Building Appliances | Dishwasher, Dryer, Garage door opener, Garage door opener remote(s), Refrigerator, Stove, Washer |
| Building Cooling Type | Central air conditioning |
| Parking Space Total | 2 |
| Building Type | House |
| Ownership Type | Freehold |
| Building.StoriesTotal | 1.5 |
Interior Features
| Building Fireplace Present | False |
|---|---|
| Building Heating Type | Forced air |
| Building Heating Fuel | Natural gas |
| Flooring Type | Tile, Vinyl Plank |
| Living Area Range | 1135 |
| Bedrooms | 3 |
Exterior Features
| Land Amenities | Playground, Public Transit, Shopping |
|---|---|
| Sewer | Municipal sewage system |
| Fence Type | Fence |
Room Details
| Room | Dimensions | Level | Flooring | Details |
|---|---|---|---|---|
| 2pc Bathroom | 4.3 x 4.9 +jog | Main level | ||
| 4pc Bathroom | 12.5 x 9 | Third level | ||
| Bedroom | 9 ft ,8 in x 9 ft ,5 in | Upper Level | 9 ft ,5 in | |
| Den | 15 ft ,5 in x 7 ft ,8 in | Main level | 7 ft ,8 in | |
| Dining room | 10 ft ,2 in x 8 ft ,11 in | Main level | 8 ft ,11 in | |
| Eat in kitchen | 16 ft x 8 ft ,6 in | Main level | 8 ft ,6 in | |
| Kitchen | 12.4 x 9.6 | Main level | ||
| Living room | 12 ft ,5 in x 8 ft ,5 in | Main level | 8 ft ,5 in | |
| Other | 9.2 x 5.1 | Main level | ||
| Porch | 15 ft ,9 in x 5 ft ,6 in | Main level | 5 ft ,6 in | |
| Primary Bedroom | 12 ft ,9 in x 9 ft ,3 in | Upper Level | 9 ft ,3 in | |
| Recreation room | 17 ft ,6 in x 16 ft ,8 in | Basement | 16 ft ,8 in |
Amenities
- Views
- New Construction
- Adult 55+
- Lease To Own
- No Strata Fees
- Furnished
- Primary On Main
- Air Conditioning
- Seller Finance
- Green
- Fixer Upper
- Horse
- Golf
- Fireplace
- Deck
- Garage
- Basement
- Pool

Property vs Single Family Average in R2V 1E2
Price
Year Built
