
Address
76 Camirant Crescent, Winnipeg, MB
Price
$ 599,900
Property Attributes
- ID#202621851
- TypeSingle Family
- Listing Status Active
- MunicipalityWinnipeg
- CityWinnipeg
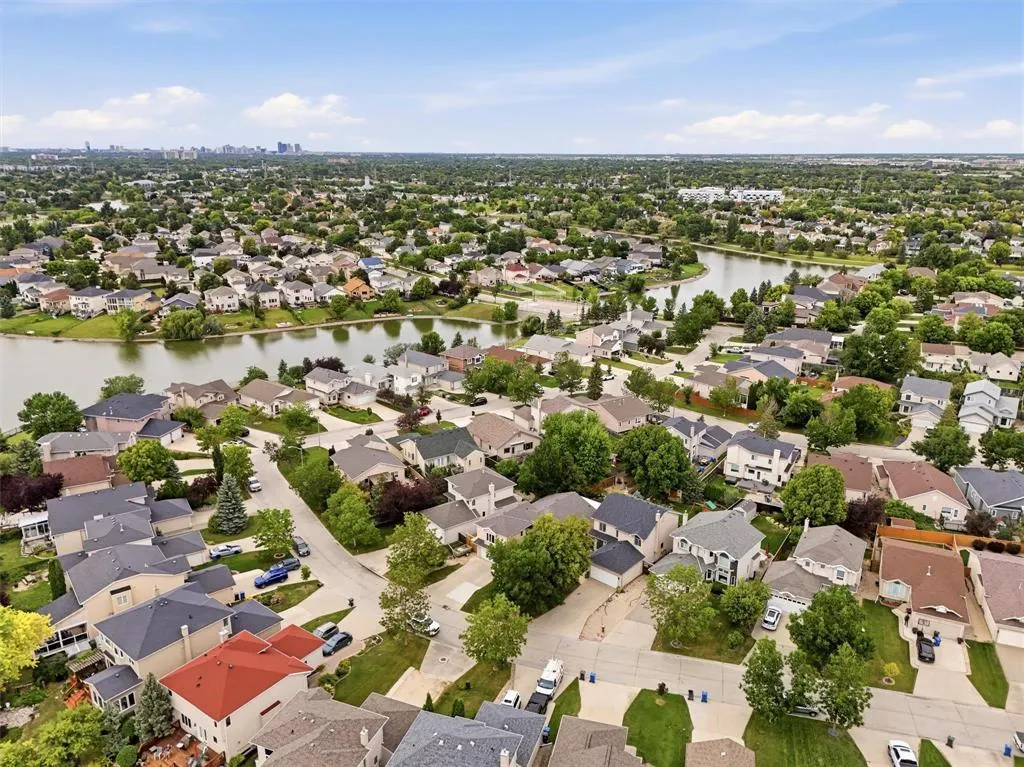
- AreaIsland Lakes
- NeighbourhoodIsland Lakes
- Postal CodeR3X 1T5
- StyleCab-Over
- Year Built1996
- Price$ 599,900
- Bedrooms4
- Bathrooms3
- Half Bathrooms0
- Sqr Footage1732
Data Source:
Canadian Real Estate Association (CREA)
Property Description
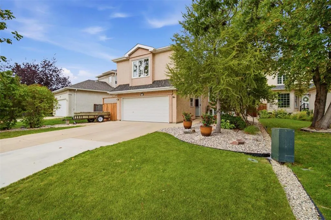
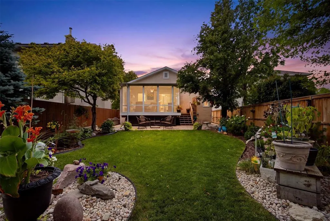
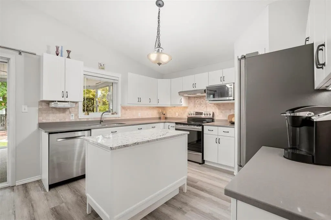
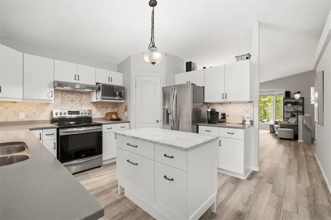
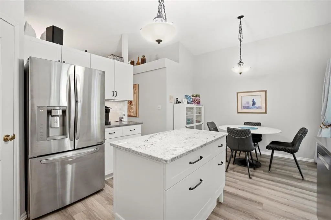
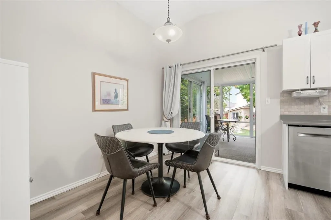
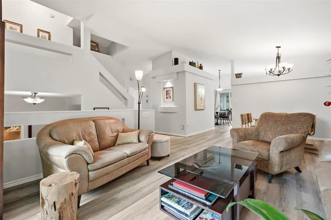
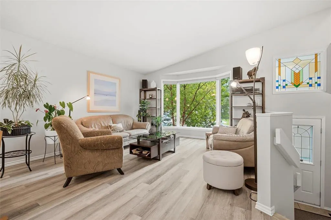
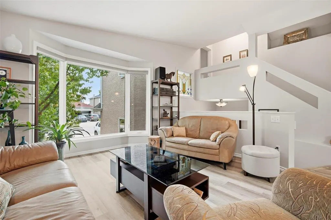
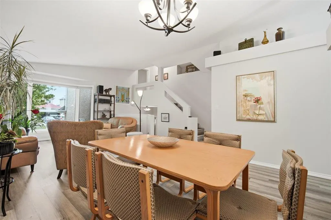
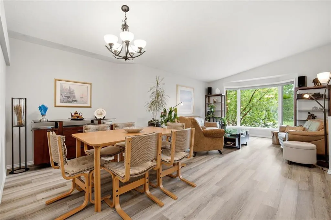
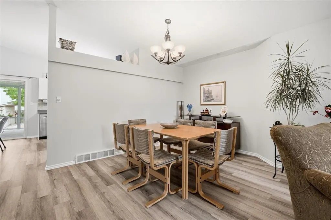
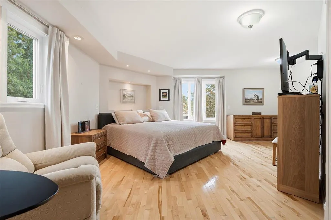
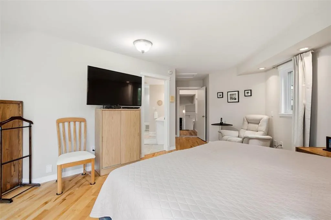
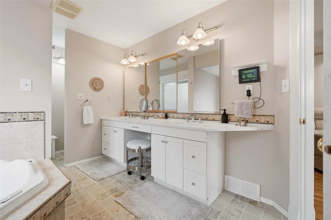
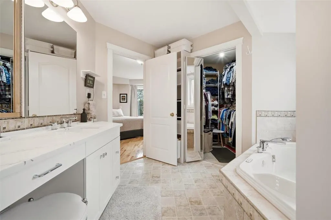
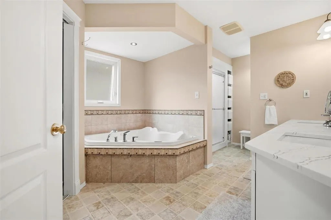
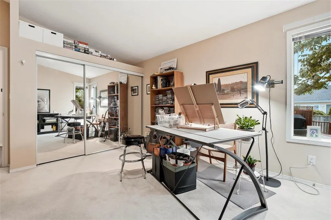
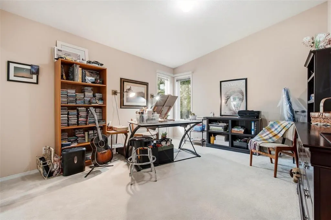
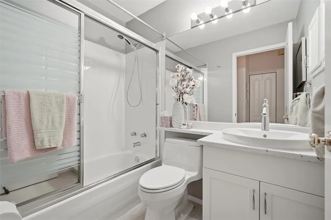
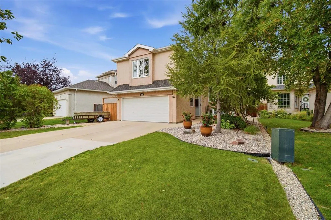
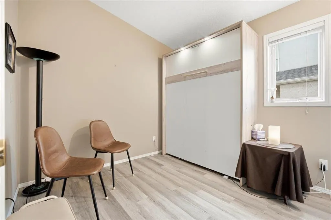
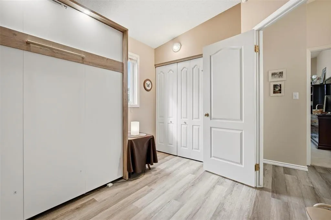
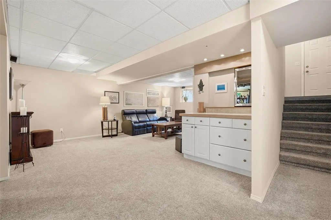
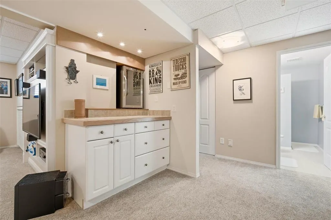
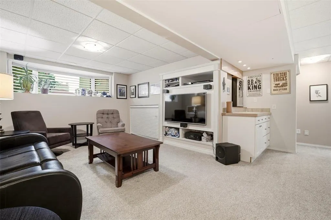
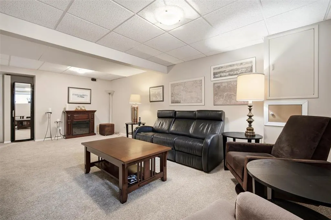
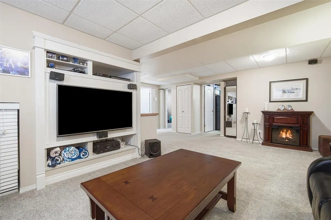
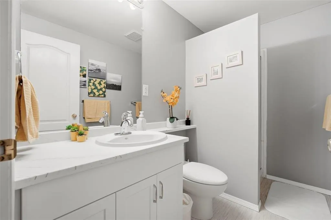
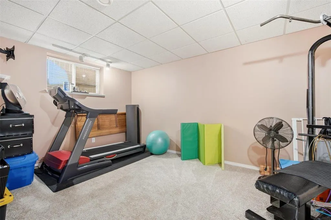
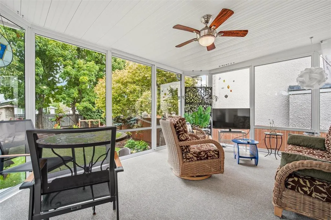
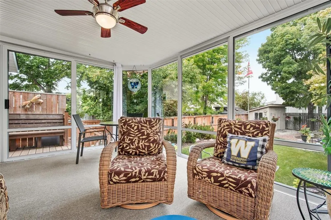
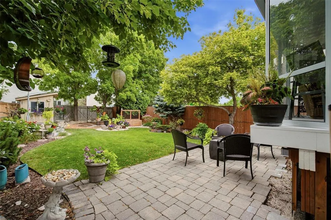
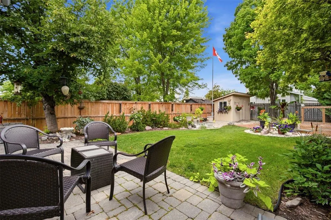
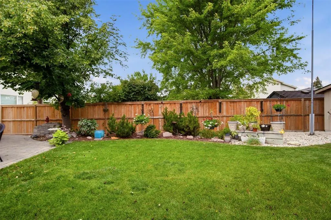
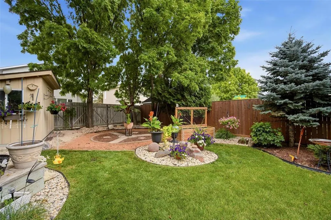
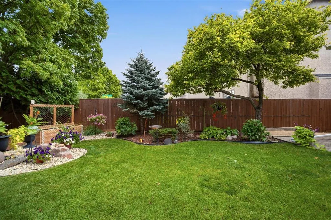
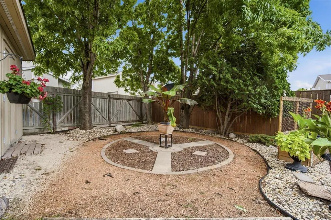
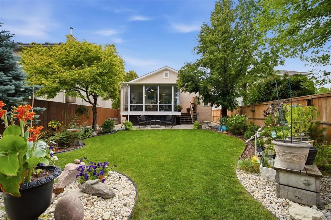
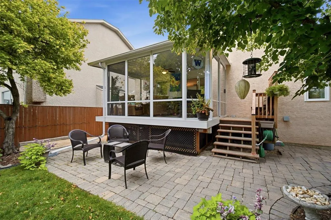
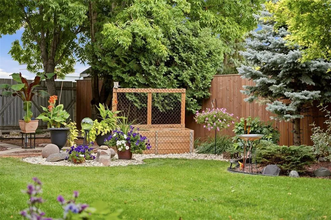
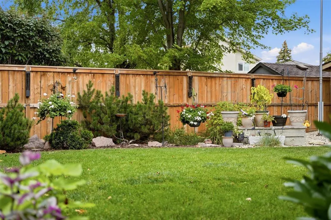
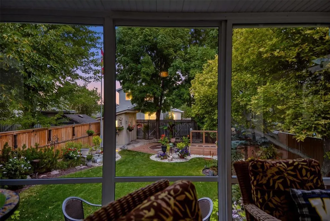
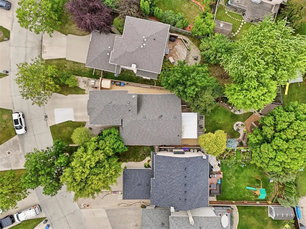
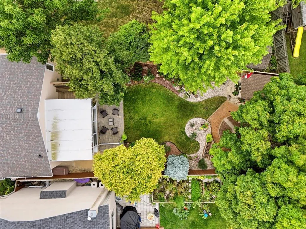
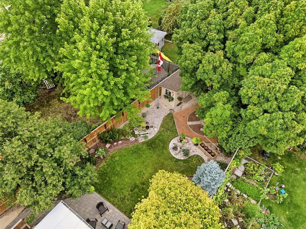
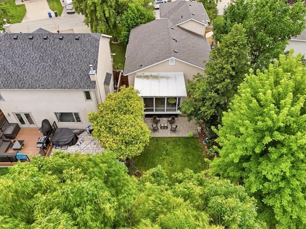
2J//Winnipeg/Showings start now, offers on September 9thWelcome to 76 Camirant Crescent. This bright and spacious cabover features a beautiful open-concept layout. The formal living and dining rooms feature newer flooring and vaulted ceilings, new white kitchen with quartz countertops, an abundance of cabinetry, pantry and a spacious eat-in area. Patio doors lead to a beautiful sunroom overlooking the backyard. The main floor offers two spacious bedrooms, the upper-level primary suite features a sitting area, walk-in closet and spa-like ensuite with double sinks, separate shower and soaker tub. The fully finished lower level has a large rec room with electric fireplace and dry bar, an additional bedroom and full bathroom, plus plenty of storage and a workshop room. The fully fenced backyard is beautifully landscaped with established perennial gardens, a patio, storage shed and more. (id:7434)
General Features
| Features | Atrium/Sunroom |
|---|---|
| Road Type | Paved road |
| Property Type | Single Family |
| CommunityName | Island Lakes |
| Neighbourhood | Island Lakes |
| Building Appliances | Dishwasher, Dryer, Garage door opener, Garage door opener remote(s), Refrigerator, Stove, Washer |
| Building Architectural Style | Cab-Over |
| Building Cooling Type | Central air conditioning |
| Building Type | House |
| Ownership Type | Freehold |
Interior Features
| Building Fireplace Present | False |
|---|---|
| Building Heating Type | High-Efficiency Furnace, Forced air |
| Building Heating Fuel | Natural gas |
| Living Area Range | 1732 |
| Bedrooms | 4 |
Exterior Features
| Structure | Deck |
|---|---|
| Sewer | Municipal sewage system |
Room Details
| Room | Dimensions | Level | Flooring | Details |
|---|---|---|---|---|
| 3pc Bathroom | 8 x 4.1 + 4.7 x 5.11 | Main level | ||
| Bedroom | 9 ft x 10 ft | Main level | 10 ft | |
| Dining room | 12 ft x 14 ft | Main level | 14 ft | |
| Eat in kitchen | 20 ft x 12 ft | Main level | 12 ft | |
| Foyer | 3.7 x 7.6 | Main level | ||
| Kitchen | 8.2 x 10.4 | Main level | ||
| Laundry room | 7.9 x 5 | Lower level | ||
| Living room | 13 ft x 14 ft | Main level | 14 ft | |
| Primary Bedroom | 18 ft x 14 ft | Upper Level | 14 ft | |
| Recreation room | 21 ft x 24 ft | Lower level | 24 ft | |
| Sunroom | 12 ft x 16 ft | Main level | 16 ft | |
| Utility room | 10.7 x 5.3 | Lower level |
Amenities
- Views
- New Construction
- Adult 55+
- Lease To Own
- No Strata Fees
- Furnished
- Primary On Main
- Air Conditioning
- Seller Finance
- Green
- Fixer Upper
- Horse
- Golf
- Fireplace
- Deck
- Garage
- Basement
- Pool

Property vs Single Family Average in R3X 1T5
Price
Year Built
