
Waterfront
Address
1519 Union Street, Canso, NS
Price
$ 260,000
Property Attributes
- ID#202622048
- TypeSingle Family
- Listing Status Active
- MunicipalityCanso
- CityCanso
- AreaCanso
- NeighbourhoodCanso
- Postal CodeB0H 1H0
- Style
- Price$ 260,000
- Bedrooms3
- Bathrooms1
- Half Bathrooms1
- Sqr Footage1610
- Lot Size0.1148 Acres
Data Source:
Canadian Real Estate Association (CREA)
Property Description
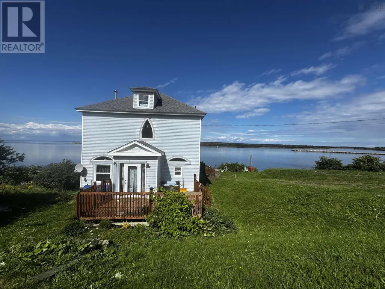
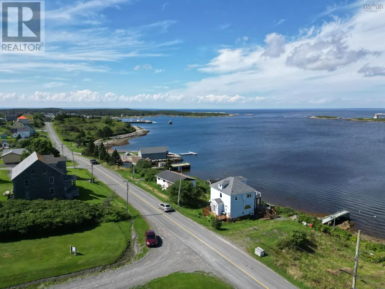
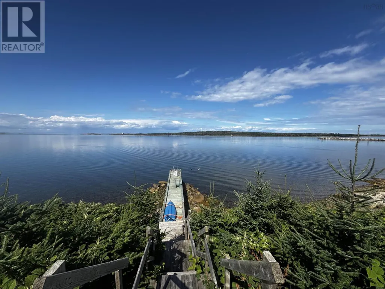
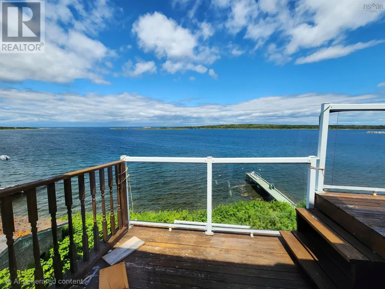
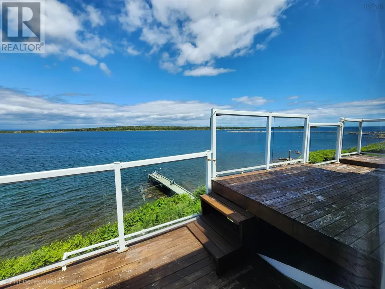
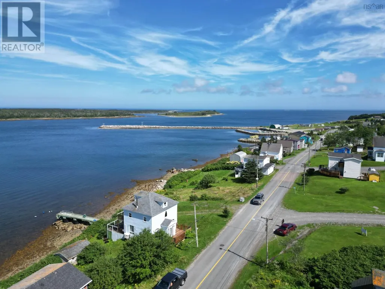
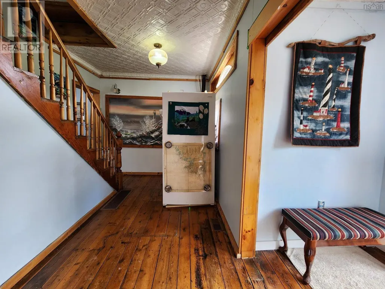
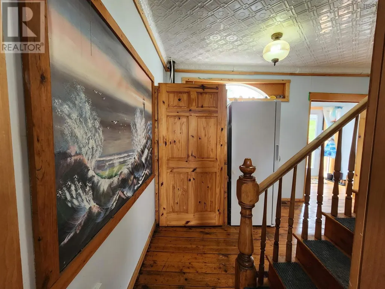
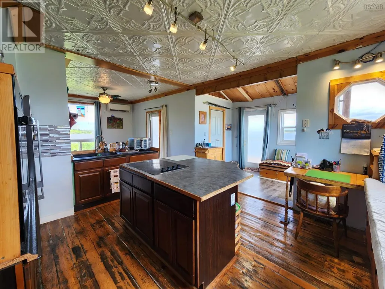
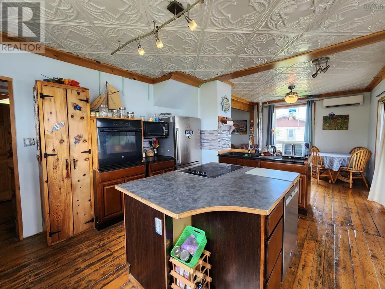
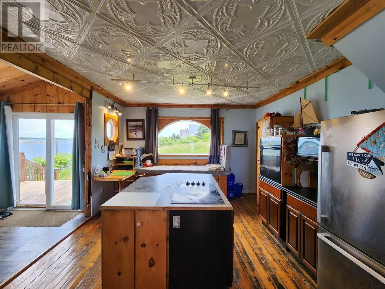
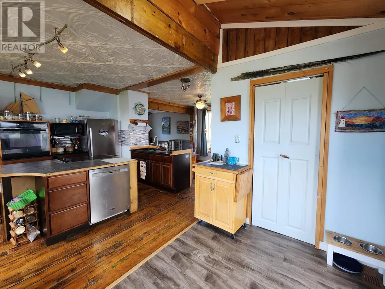
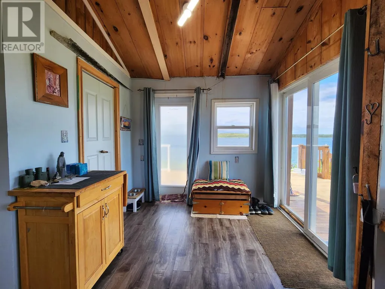
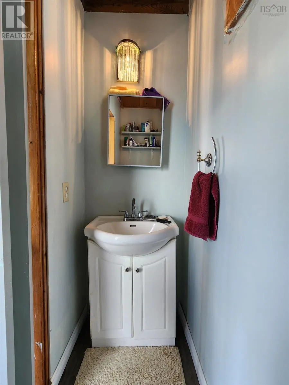
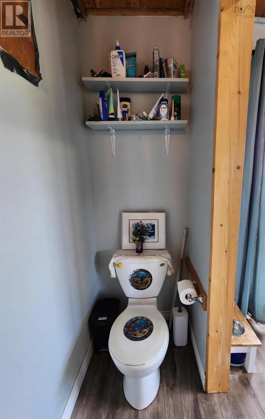
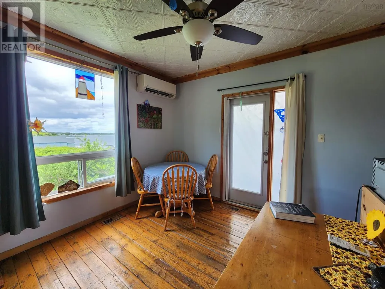
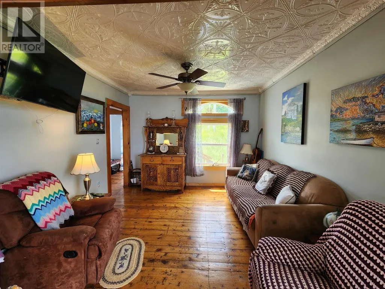
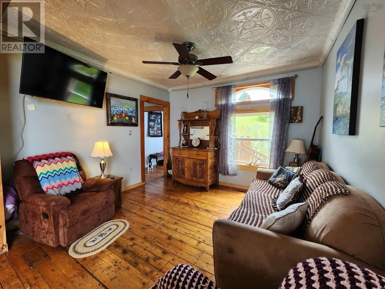
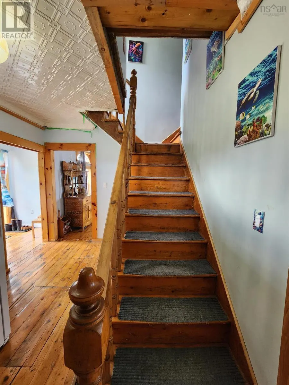
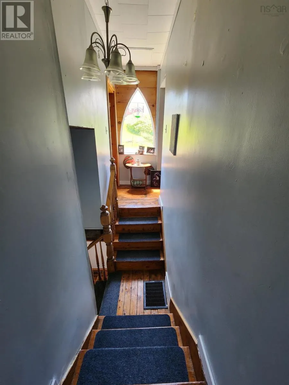
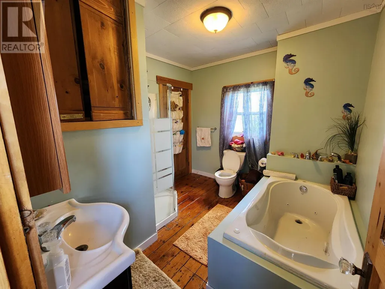
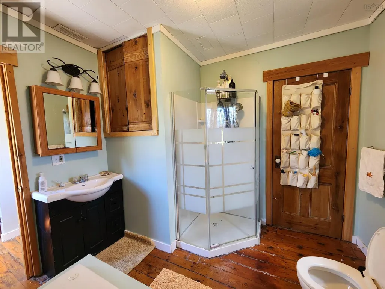
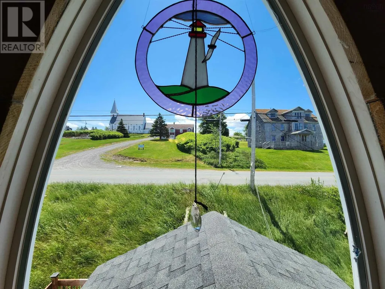
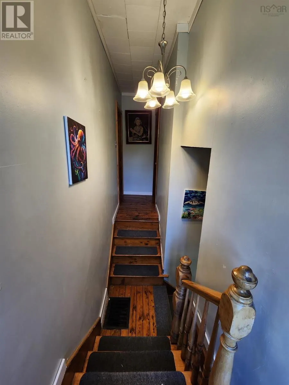
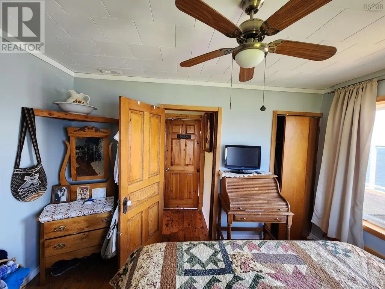
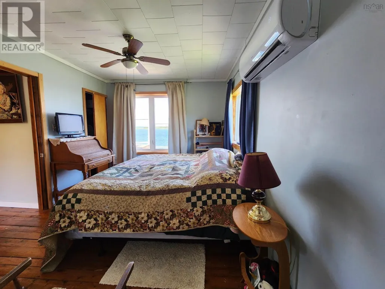
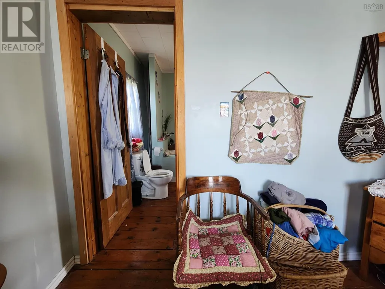
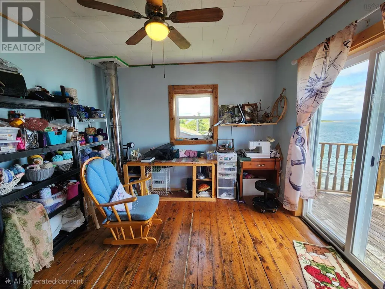
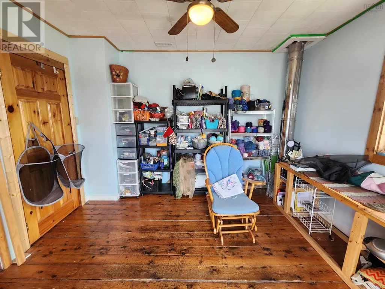
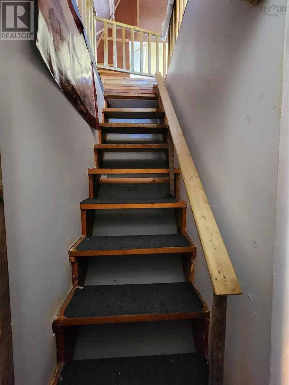
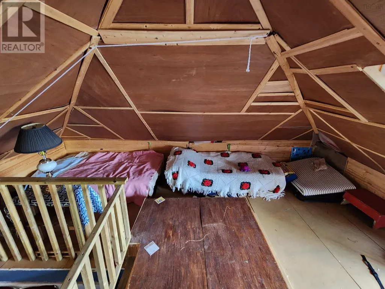
This 2.5-story residence is strategically positioned on an elevated shoreline, providing expansive views of Canso Harbour. The property includes a private dock, offering direct access to the Harbour and the open ocean. The main level is thoughtfully designed with a spacious kitchen, an illuminated dining room, an open-concept living area, a half bathroom, and a dedicated laundry area. The second level comprises a primary bedroom, a craft room with balcony access, an additional bedroom, and a walk-up attic for supplementary storage. The heating system consists of ductless heat pumps complemented by an oil furnace. Furthermore, the property is conveniently located within walking distance of various amenities. A comprehensive list of recent updates and upgrades can be provided upon request. (id:7434)
General Features
| Features | Sloping, Balcony |
|---|---|
| Community Features | Recreational Facilities, School Bus |
| Property Type | Single Family |
| CommunityName | Canso |
| Amenities | Park, Playground, Shopping, Place of Worship, Beach |
| Building Appliances | Cooktop - Electric, Oven - Electric, Dishwasher, Microwave, Refrigerator |
| Building Cooling Type | Air Conditioned |
| Location Description | Traveling on Main Street in Canso, turn onto Union Street towards the Hospital, watch for civic number and Brokerage For Sale Sign. |
| Foundation Type | Stone |
| Building Type | House |
| Ownership Type | Freehold |
| Building.StoriesTotal | 2.5 |
Interior Features
| Building Fireplace Present | False |
|---|---|
| Building Heating Type | Forced air, Furnace, Heat Pump, Ductless |
| Building Heating Fuel | Electric, Oil |
| Basement Development | Unfinished,Unfinished |
| Basement Type | Full (Unfinished), Partial (Unfinished) |
| Construction Style Attachment | Detached |
| Flooring Type | Hardwood, Vinyl |
| Living Area Range | 1610 |
| Bedrooms | 3 |
Exterior Features
| Water Front Type | Waterfront |
|---|---|
| ViewType | Harbour |
| Land Amenities | Park, Playground, Shopping, Place of Worship, Beach |
| Landscape Features | Partially landscaped |
| Sewer | Municipal sewage system |
| Exterior Finish | Vinyl |
Room Details
| Room | Dimensions | Level | Flooring | Details |
|---|---|---|---|---|
| 2pc Bathroom | 6.2 x 2.7 | Main level | ||
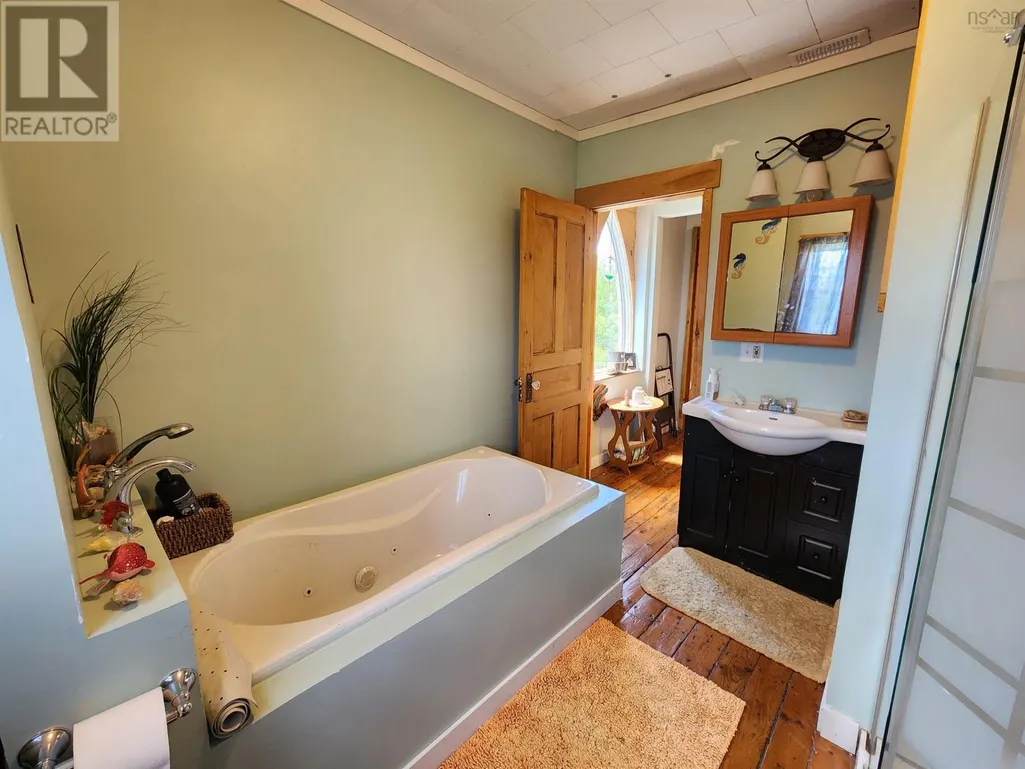
| 4pc Bathroom | 5x5.8+6.3x3.3 jog | Second level | ||
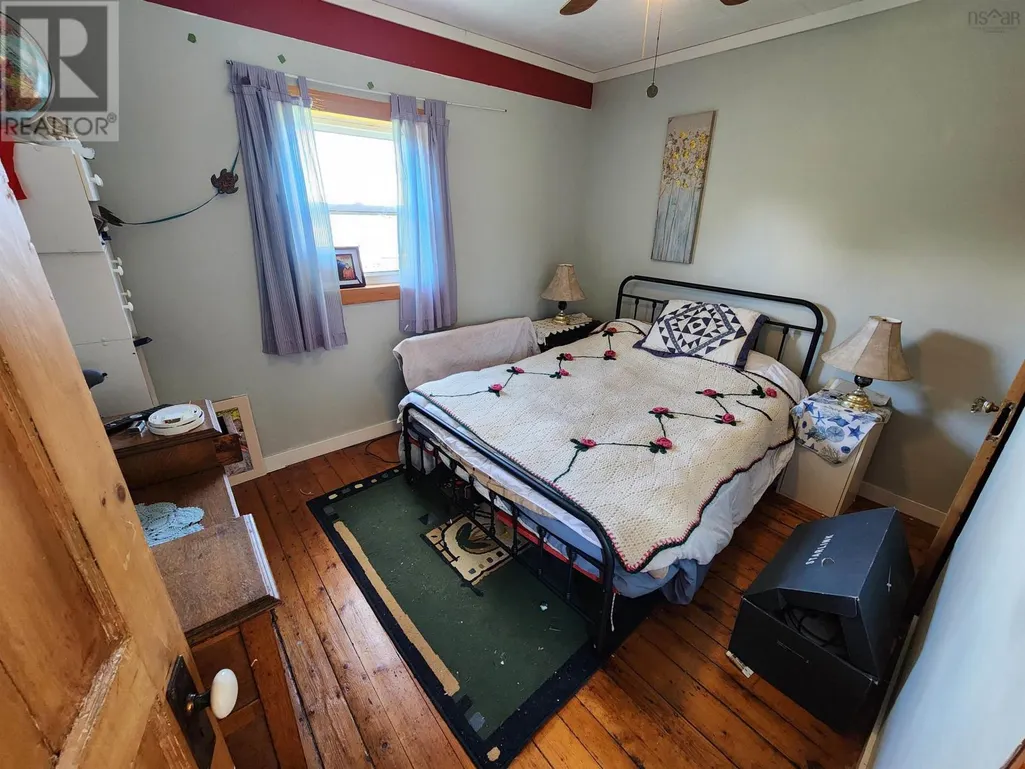
| Bedroom | 10.11 x 8.9 | Second level | ||
| Dining room | 10.12 x 11.14 | Main level | ||
| Kitchen | 10.6 x 13.7 | Main level | ||
| Living room | 11.5 x 11.8 | Main level | ||
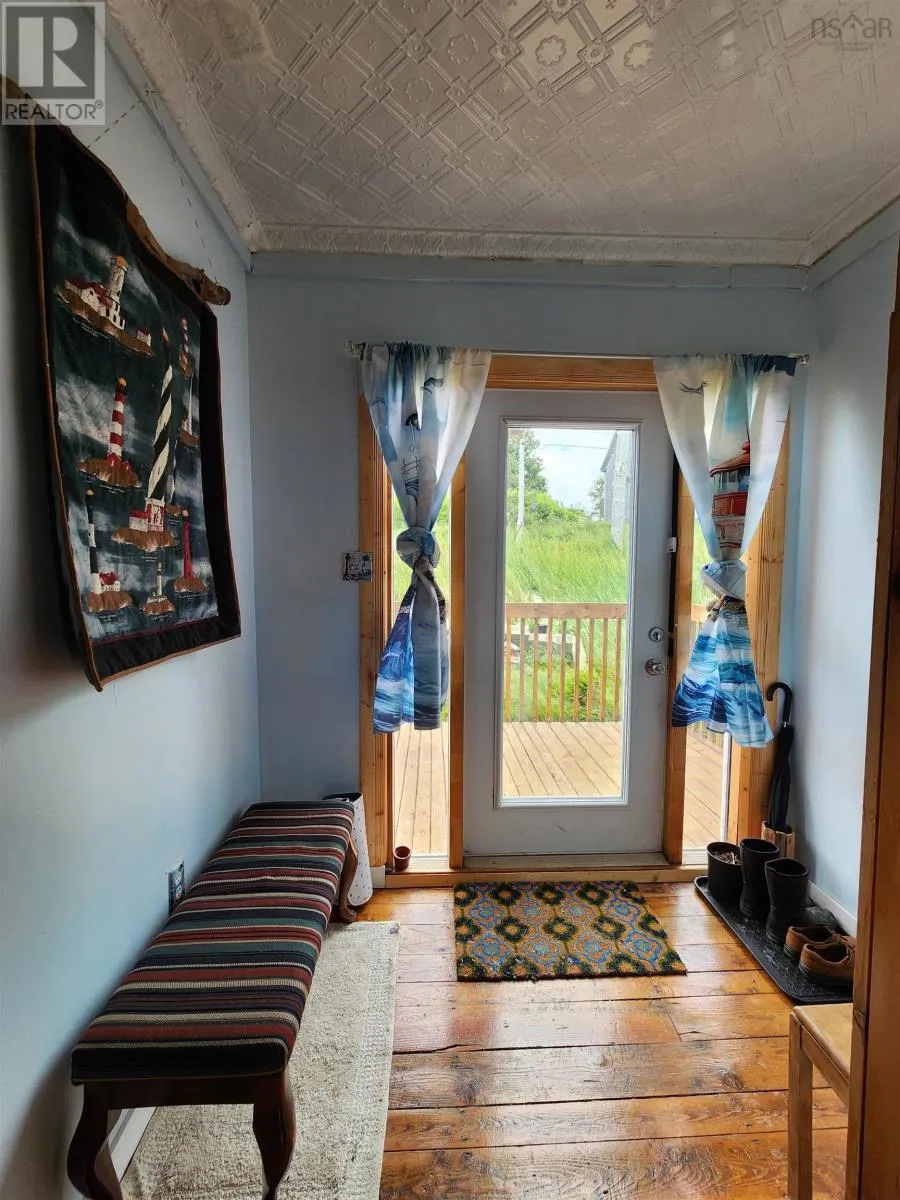
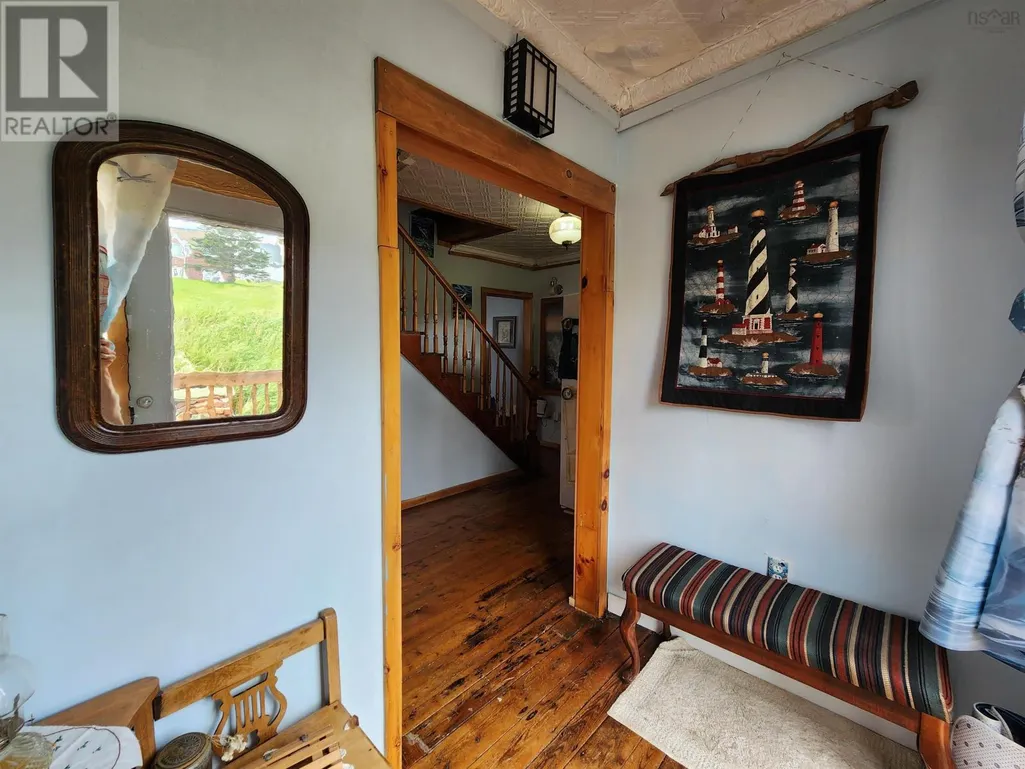
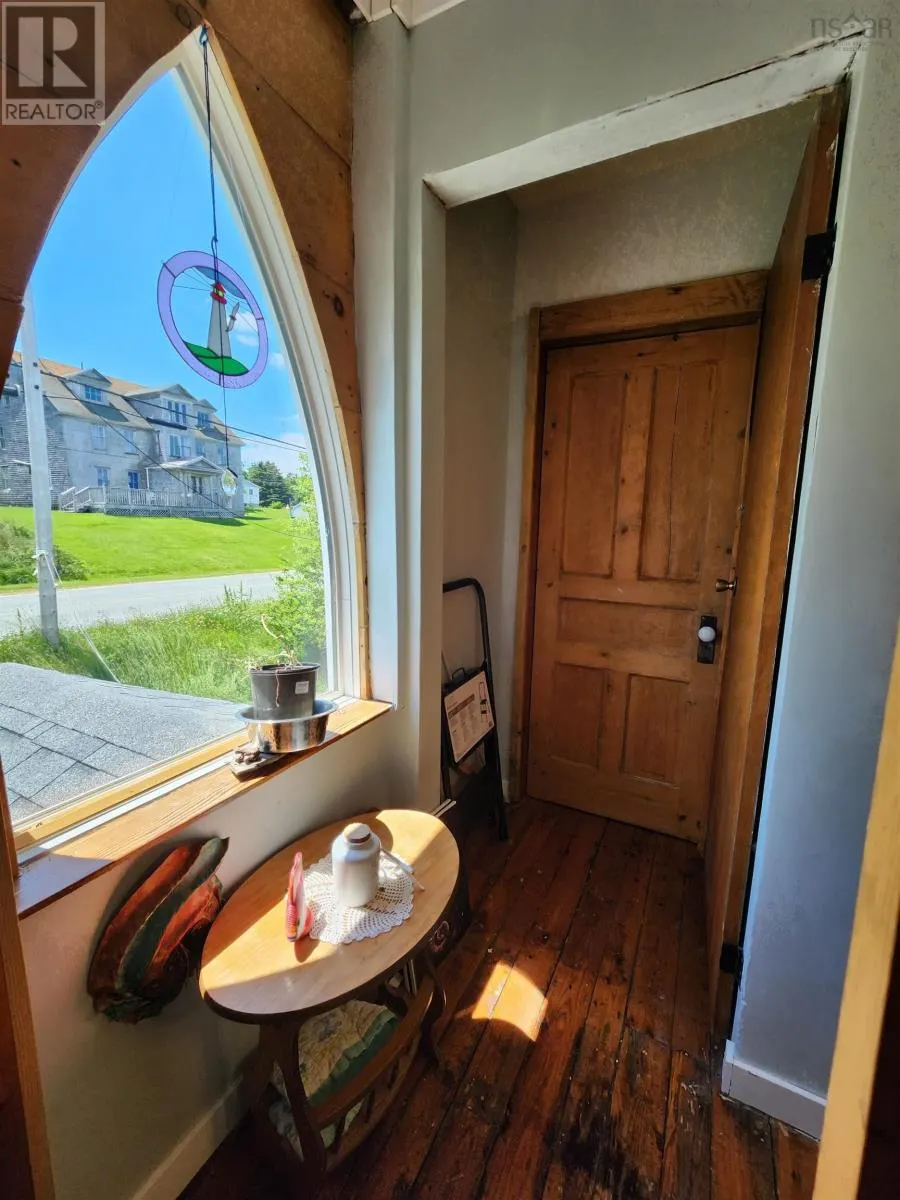
| Mud room | 4.5 x 7.1 | Main level | ||
| Porch | 6.8 x 8.7 | Main level | ||
| Primary Bedroom | 9.11 x 12.8 | Second level | ||
| Recreational, Games room | 11.8 x 11 | Second level | ||
| Storage | 16. x 9 | Third level |
Amenities
- Views
- New Construction
- Adult 55+
- Lease To Own
- No Strata Fees
- Furnished
- Primary On Main
- Air Conditioning
- Seller Finance
- Green
- Fixer Upper
- Horse
- Golf
- Fireplace
- Deck
- Garage
- Basement
- Pool

Property vs Single Family Average in B0H 1H0
Price
In The Neighbourhood
Water Views
Canso
$ 189,000
- Type
- Single Family
- Size
- 1,272 SqFt
- Rooms
- 3 Beds + 1 Baths
iLand Realty Inc.
Water Views
Canso
$ 119,900
- Type
- Single Family
- Size
- 1,527 SqFt
- Rooms
- 3 Beds + 1 Baths
Del Mar Realty Inc.
