
Address
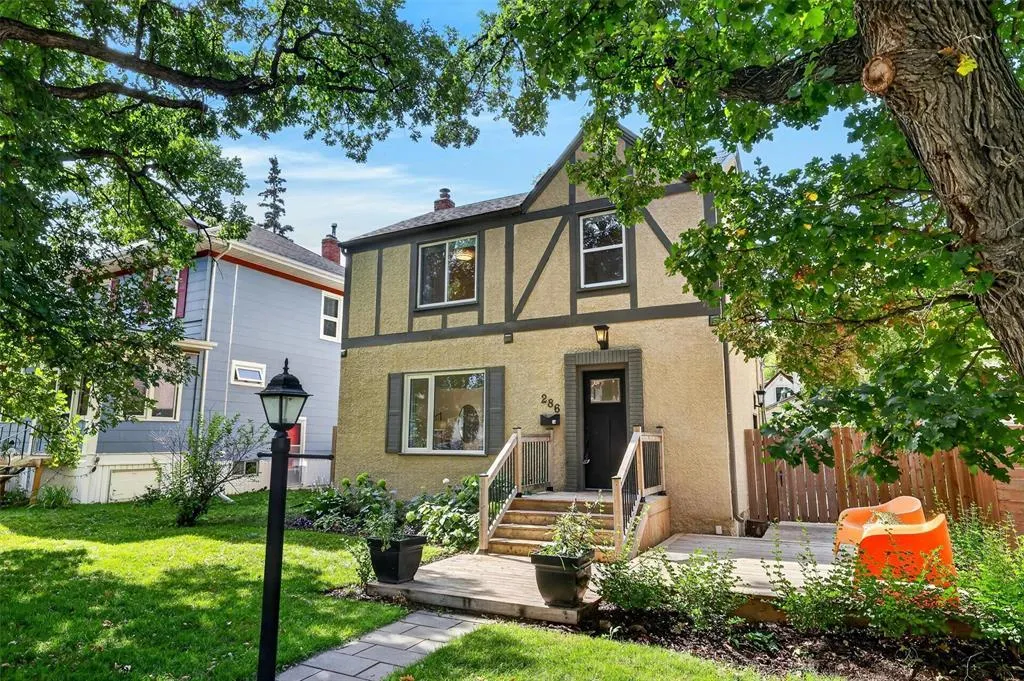
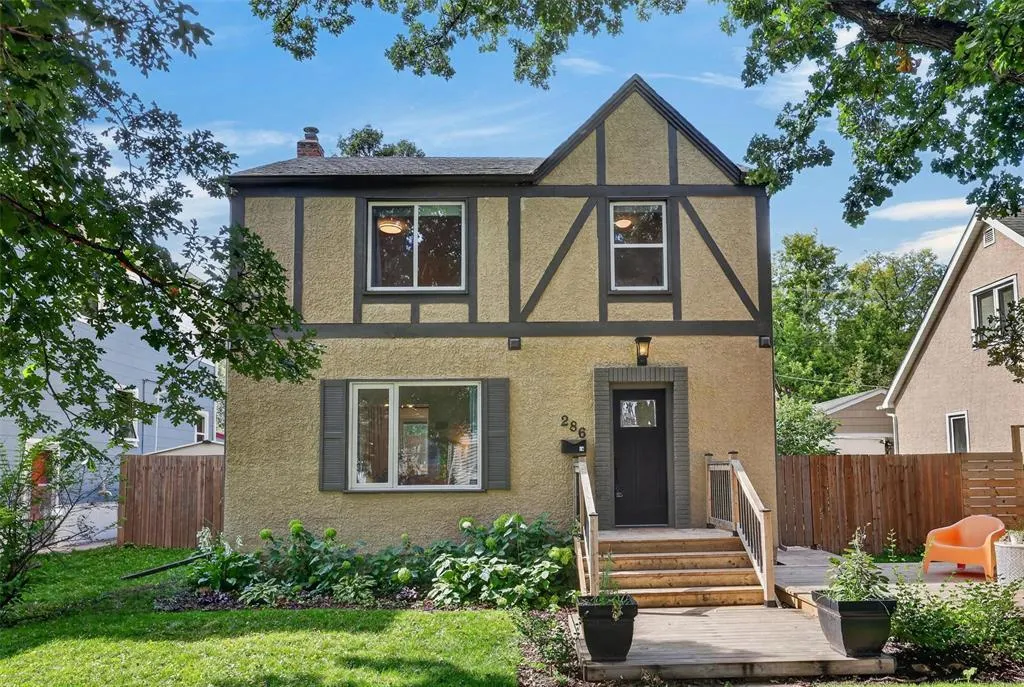
286 Woodlawn Street, Winnipeg, MB
Price
$ 389,900
Property Attributes
- ID#202622112
- TypeSingle Family
- Listing Status Active
- MunicipalityWinnipeg
- CityWinnipeg
- AreaDeer Lodge
- NeighbourhoodDeer Lodge
- Postal CodeR3J 2H9
- Style
- Year Built1948
- Price$ 389,900
- Bedrooms3
- Bathrooms1
- Half Bathrooms0
- Sqr Footage1192
Data Source:
Canadian Real Estate Association (CREA)
Property Description
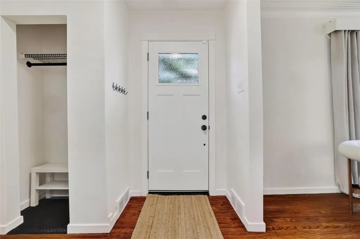
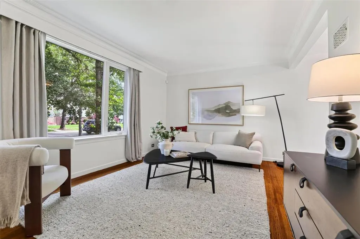
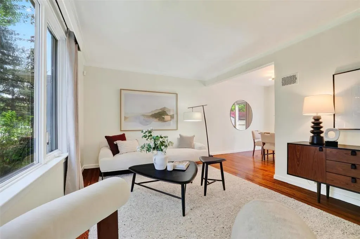
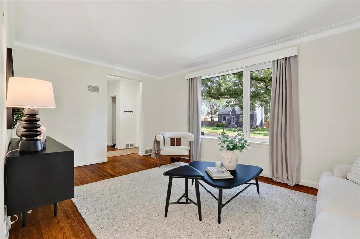
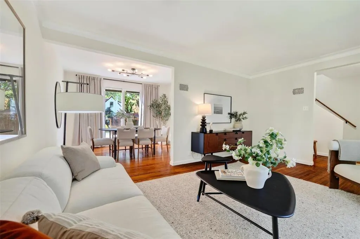
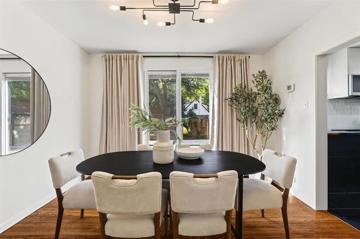
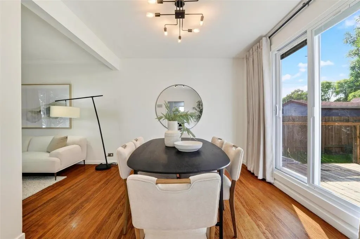
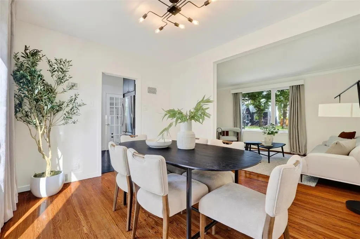
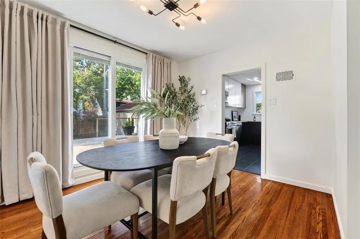
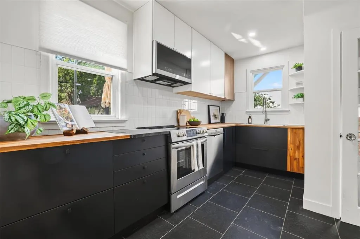
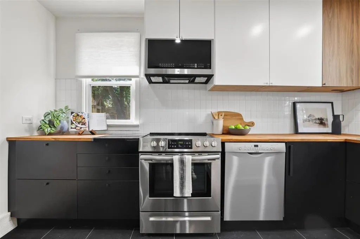
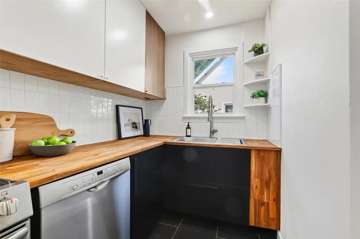
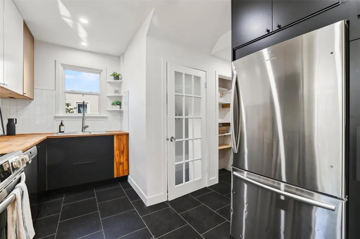
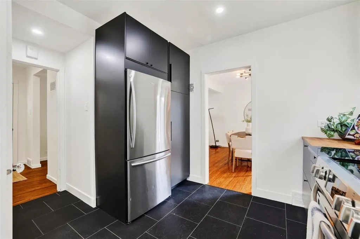
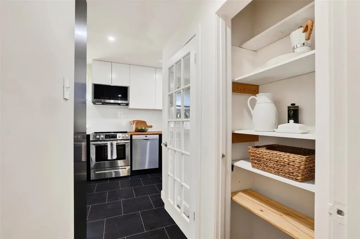
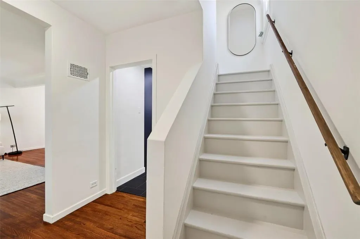
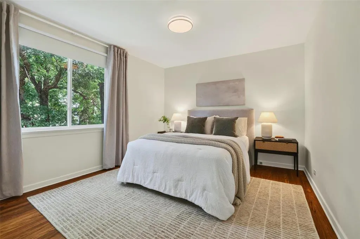
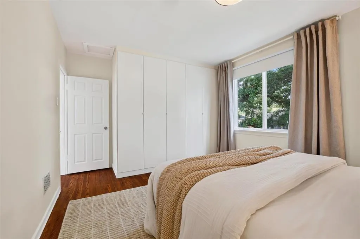
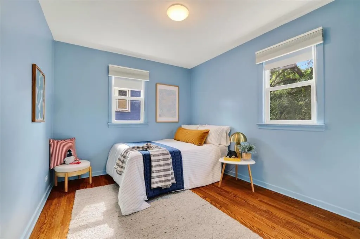
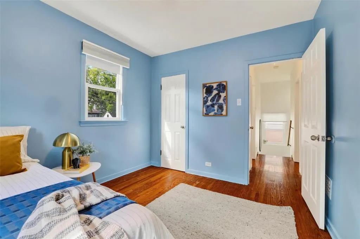
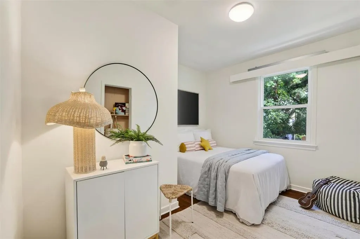
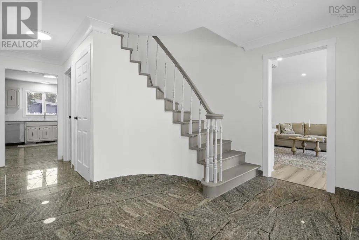
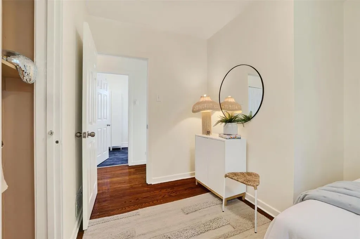
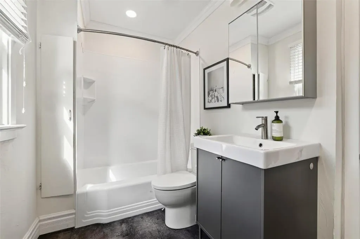
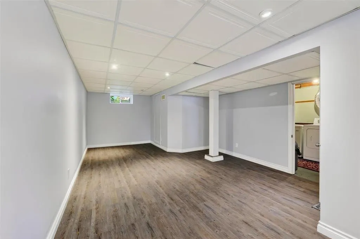
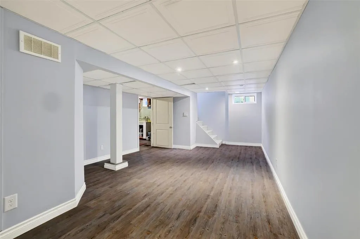
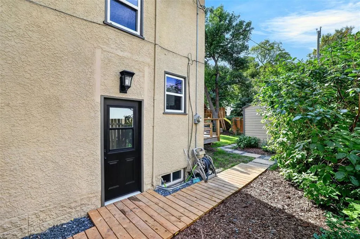
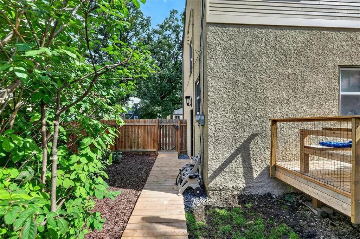
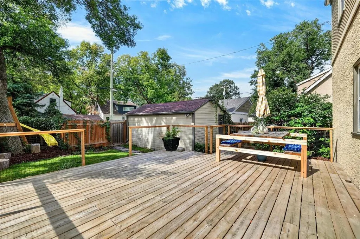
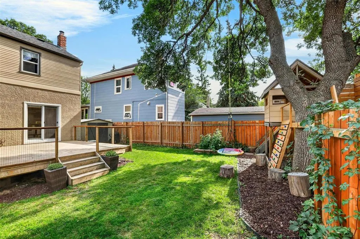
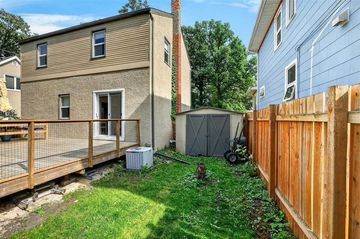
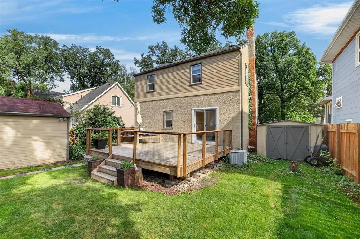
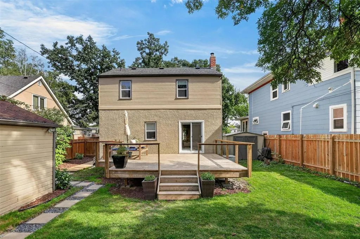
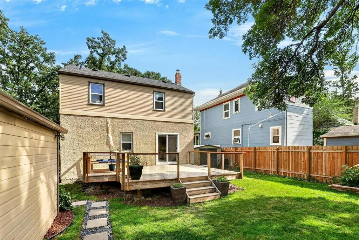
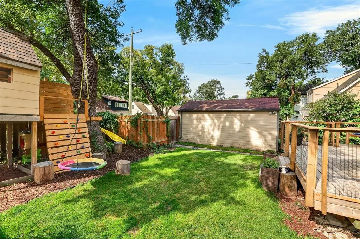
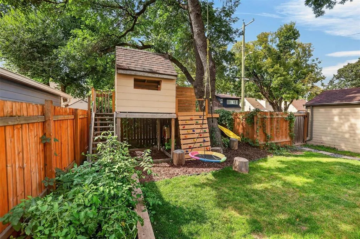
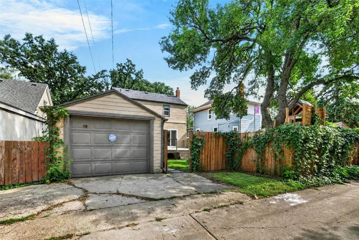
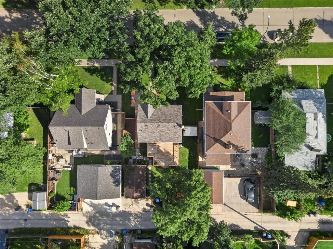
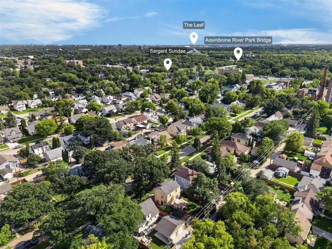
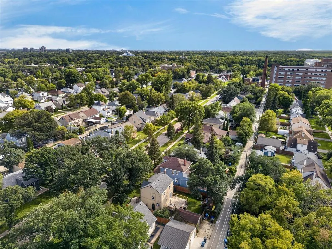
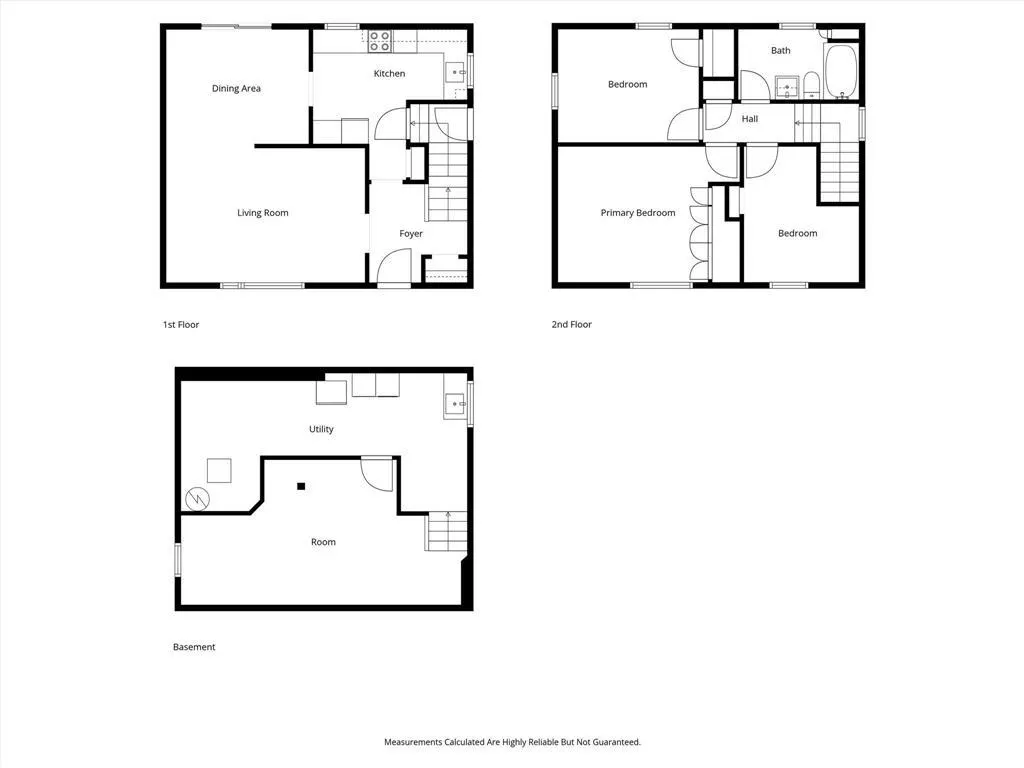
5E//Winnipeg/S/S Sept 15 | Offers Sept 21 | Character, updates & a seriously great St. James location! Welcome to 286 Woodlawn, a charming 3-bed, 1-bath 2-storey in the heart of Deer Lodge. Inside, original hardwood floors & coved ceilings add warmth, while thoughtful updates keep things fresh. The bright living room flows into the dining area with patio doors to the back deck, while the updated kitchen features black & white cabinetry, butcher-block counters w/custom granite insert, pantry, newer sink, hood-fan microwave, pot lights & black LVT. Upstairs you'll find 3 beds, incl a primary w/built-in closets, plus an updated 4pc bath. Finished rec room downstairs adds extra living space. Outside, the large fenced yard is made for kids, pets & summer nights with a huge deck, play structure/treehouse, shed & single garage. Updates incl HWT '26, exterior trim '26, front/side doors, front deck, walkway, boardwalk & grading '25, patio door '24, shingles '16 & most windows '07. Walk to Assiniboine Park, schools & neighbourhood favourites like High Tea Bakery, Sargent Sundae & nearby sushi. A warm, move-in-ready home in a neighbourhood that makes everyday life easy. (id:7434)
General Features
| Property Type | Single Family |
|---|---|
| CommunityName | Deer Lodge |
| Neighbourhood | Deer Lodge |
| Building Appliances | Blinds, Dishwasher, Dryer, Two Refrigerators, Microwave, Play structure, Storage Shed, Stove, Washer |
| Building Type | House |
| Ownership Type | Freehold |
| Building.StoriesTotal | 2 |
Interior Features
| Building Fireplace Present | False |
|---|---|
| Building Heating Type | Forced air |
| Building Heating Fuel | Natural gas |
| Flooring Type | Vinyl, Wood |
| Living Area Range | 1192 |
| Bedrooms | 3 |
Exterior Features
| Sewer | Municipal sewage system |
|---|
Room Details
| Room | Dimensions | Level | Flooring | Details |
|---|---|---|---|---|
| 2pc Bathroom | 3. x 5 | Main level | ||
| 4pc Bathroom | Measurements not available | Second level | ||
| 4pc Ensuite bath | 7.6 x 9.4 | Second level | ||
| Bedroom | 9 ft ,8 in x 11 ft ,3 in | Upper Level | 11 ft ,3 in | |
| Dining nook | 15.9 x 11.10 | Main level | ||
| Dining room | 11 ft ,11 in x 9 ft ,11 in | Main level | 9 ft ,11 in | |
| Family room | 19.8 x 15.9 | Main level | ||
| Foyer | 8 ft ,2 in x 8 ft ,3 in | Main level | 8 ft ,3 in | |
| Kitchen | 12 ft ,11 in x 12 ft ,6 in | Main level | 12 ft ,6 in | |
| Laundry room | 6.2 x 7.4 | Second level | ||
| Living room | 16 ft ,8 in x 11 ft ,3 in | Main level | 11 ft ,3 in | |
| Primary Bedroom | 15 ft ,2 in x 11 ft ,3 in | Upper Level | 11 ft ,3 in | |
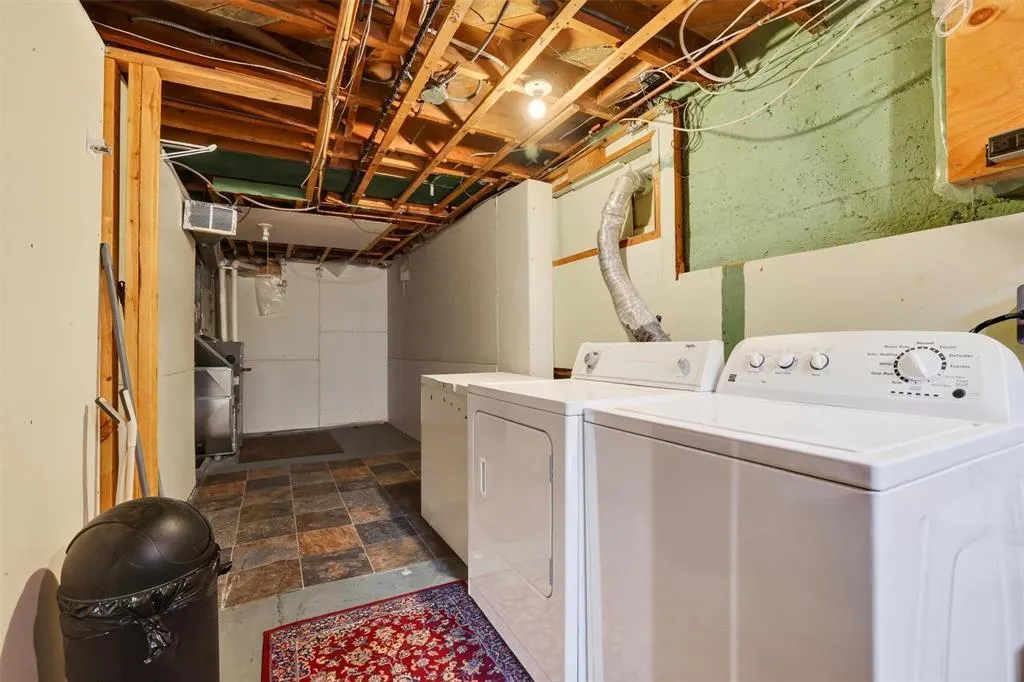
| Recreation room | 23 ft ,11 in x 12 ft ,2 in | Lower level | 12 ft ,2 in | |
| Utility room | 23 ft ,11 in x 11 ft ,6 in | Lower level | 11 ft ,6 in |
Amenities
- Views
- New Construction
- Adult 55+
- Lease To Own
- No Strata Fees
- Furnished
- Primary On Main
- Air Conditioning
- Seller Finance
- Green
- Fixer Upper
- Horse
- Golf
- Fireplace
- Deck
- Garage
- Basement
- Pool

Property vs Single Family Average in R3J 2H9
Price
Year Built
