
Address
35 Peacock Place, Winnipeg, MB
Price
$ 539,900
Property Attributes
- ID#202622322
- TypeSingle Family
- Listing Status Active
- MunicipalityWinnipeg
- CityWinnipeg
- AreaWaverley Heights
- NeighbourhoodWaverley Heights
- Postal CodeR3T 5A4
- Style
- Year Built1981
- Price$ 539,900
- Bedrooms3
- Bathrooms2
- Half Bathrooms0
- Sqr Footage1589
Data Source:
Canadian Real Estate Association (CREA)
Property Description
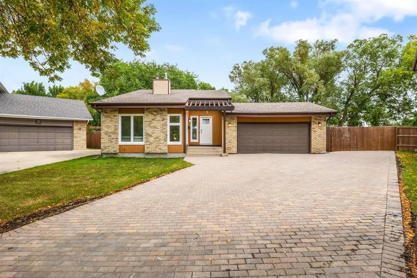
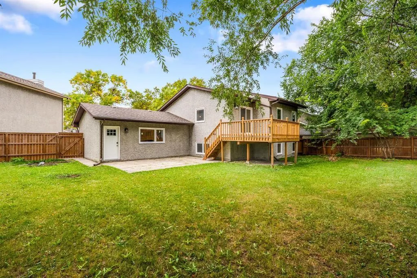
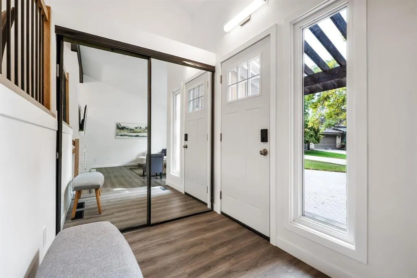
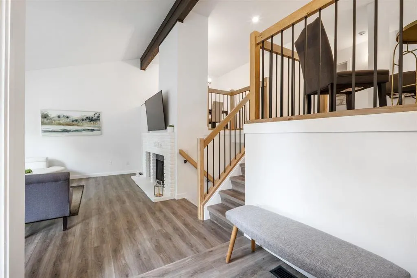
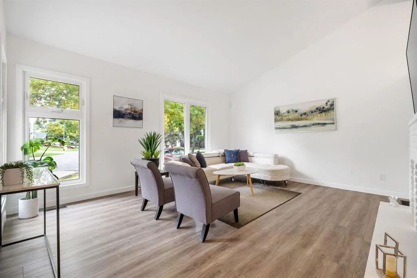
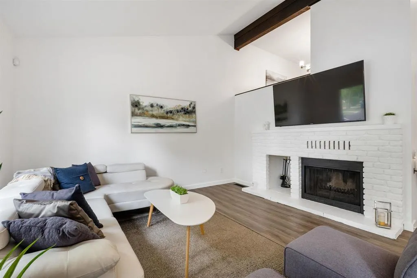
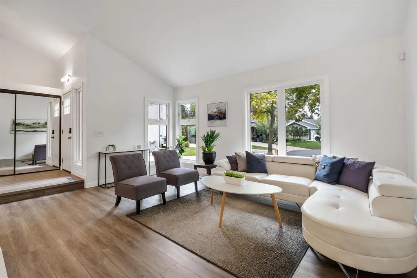
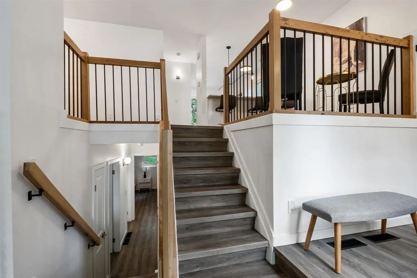
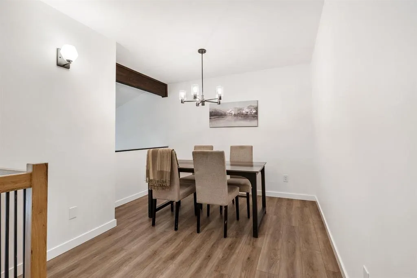
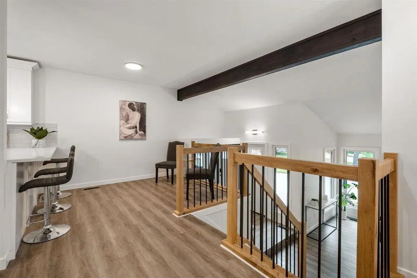
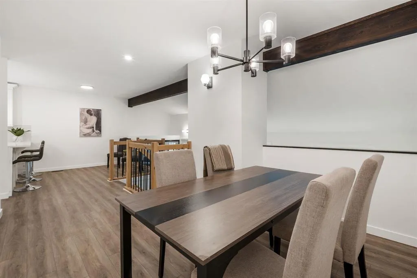
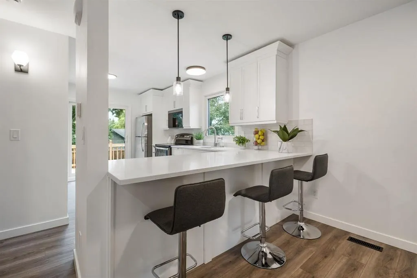
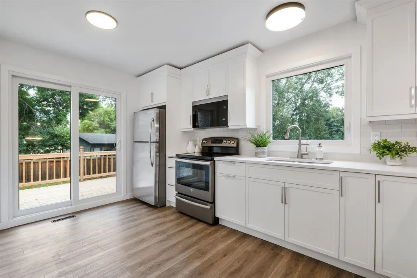
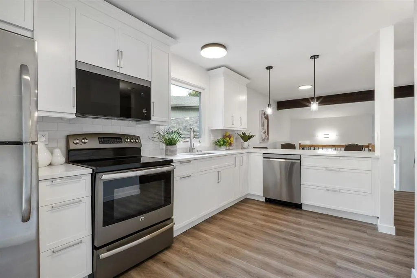
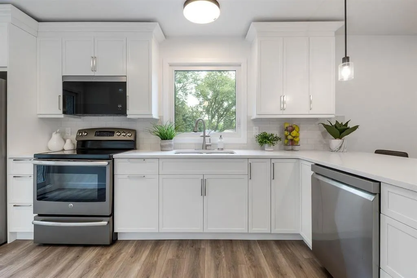
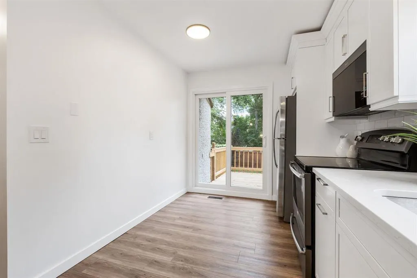
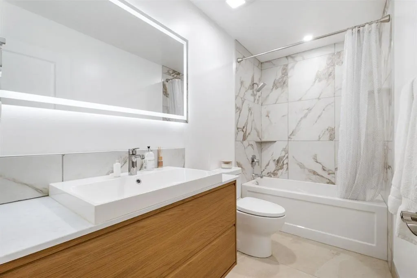
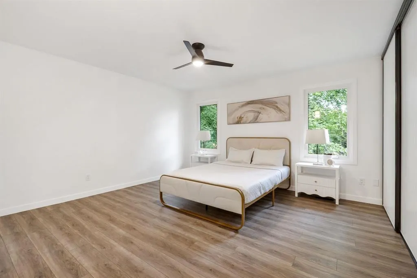
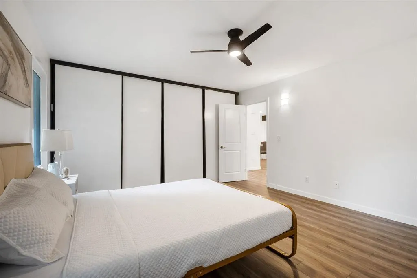
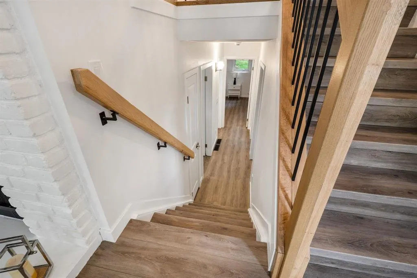
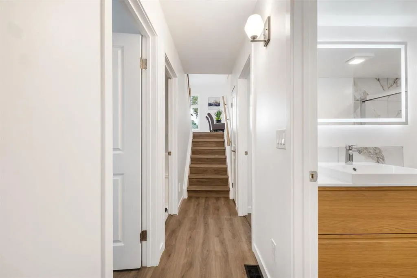
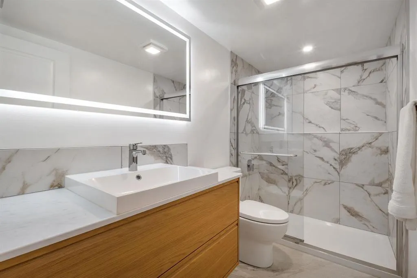
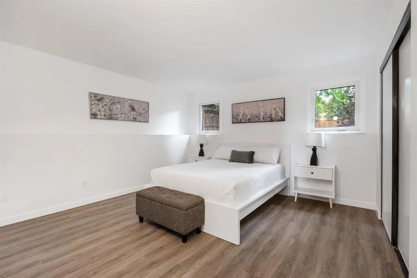
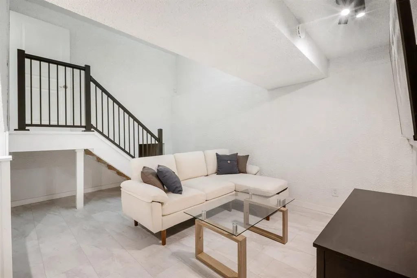
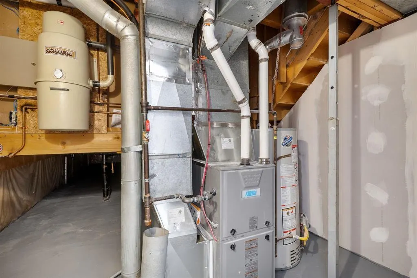
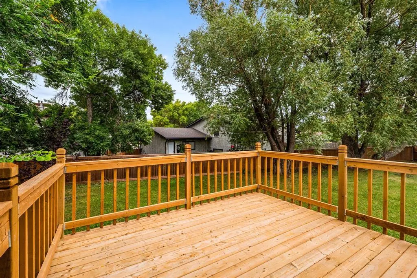
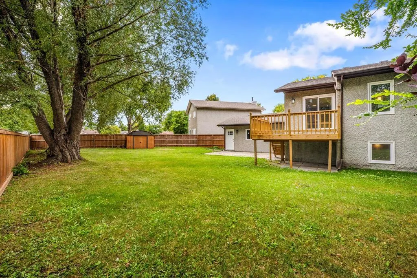
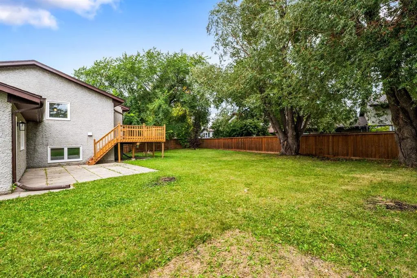
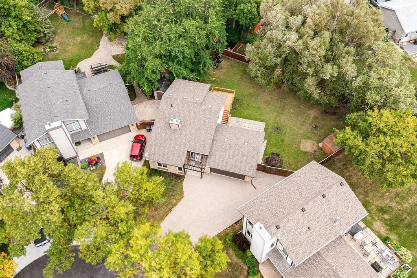
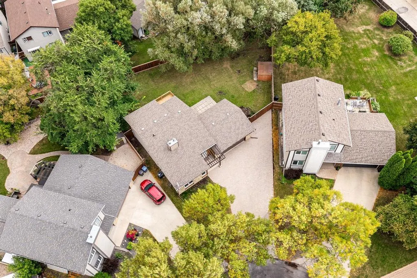
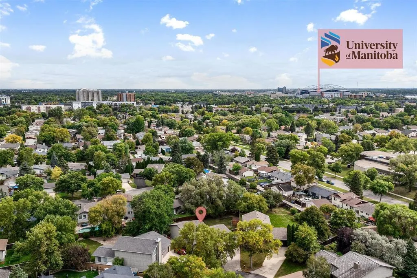
1L//Winnipeg/Offers as received - Incredible opportunity to own a fully updated home in the heart of Waverley Heights, just minutes from the University of Manitoba! Situated on a quiet bay, this stunning home has been updated top to bottom with high-end finishing materials and offers a sprawling pie-shaped lot with ample room for a future pool, entertaining and hosting. The home features 3 beds and 2 full baths, with vinyl plank flooring spanning the majority of the home and luxury tile flooring in the bathrooms. Custom maple railings with spindle inserts beautifully accents the stairwell. The spacious living room is surrounded by an abundance of windows and anchored by a brick facing f/p, creating a bright and inviting space. The updated kitchen offers quartz counters, tiled backsplash, S/S appliances and patio doors leading the rear deck, perfect for BBQs! Both baths are beautifully finished with deluxe tile flooring and tiled tub/shower surrounds. Numerous updates include brick driveway, tri-pane windows ('26), kitchen, interior paint, bathrooms ('25), flooring ('24), furnace ('23) + MORE! NOTHING TO DO BUT MOVE IN - COME SEE THIS STUNNING HOME BEFORE IT'S GONE! (id:7434)
General Features
| Features | Cul-de-sac, Park/reserve, No Smoking Home, No Pet Home |
|---|---|
| Property Type | Single Family |
| CommunityName | Waverley Heights |
| Neighbourhood | Waverley Heights |
| Amenities | Playground, Public Transit, Shopping |
| Building Appliances | Microwave Built-in, Dishwasher, Dryer, Garage door opener, Garage door opener remote(s), Microwave, Refrigerator, Storage Shed, Stove, Washer |
| Building Cooling Type | Central air conditioning |
| Parking Space Total | 7 |
| Building Type | House |
| Ownership Type | Freehold |
Interior Features
| Building Fireplace Present | True |
|---|---|
| Building Fireplace Total | 1 |
| Building Fireplace Type | Brick Facing |
| Building Heating Type | High-Efficiency Furnace, Forced air |
| Building Heating Fuel | Natural gas |
| Flooring Type | Tile, Vinyl Plank |
| Living Area Range | 1589 |
| Bedrooms | 3 |
Exterior Features
| Land Amenities | Playground, Public Transit, Shopping |
|---|---|
| Sewer | Municipal sewage system |
| Fence Type | Fence |
Room Details
| Room | Dimensions | Level | Flooring | Details |
|---|---|---|---|---|
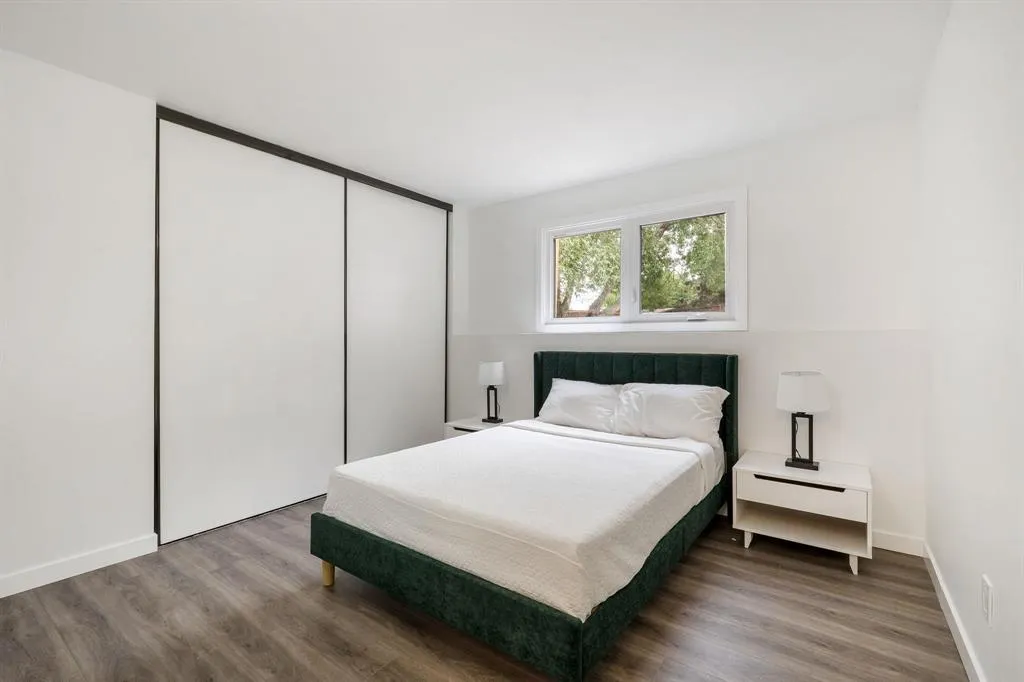
| Bedroom | 11 ft ,3 in x 11 ft ,2 in | Lower level | 11 ft ,2 in | |
| Dining room | 10 ft ,6 in x 10 ft | Upper Level | 10 ft | |
| Eat in kitchen | 8 ft ,6 in x 24 ft | Upper Level | 24 ft | |
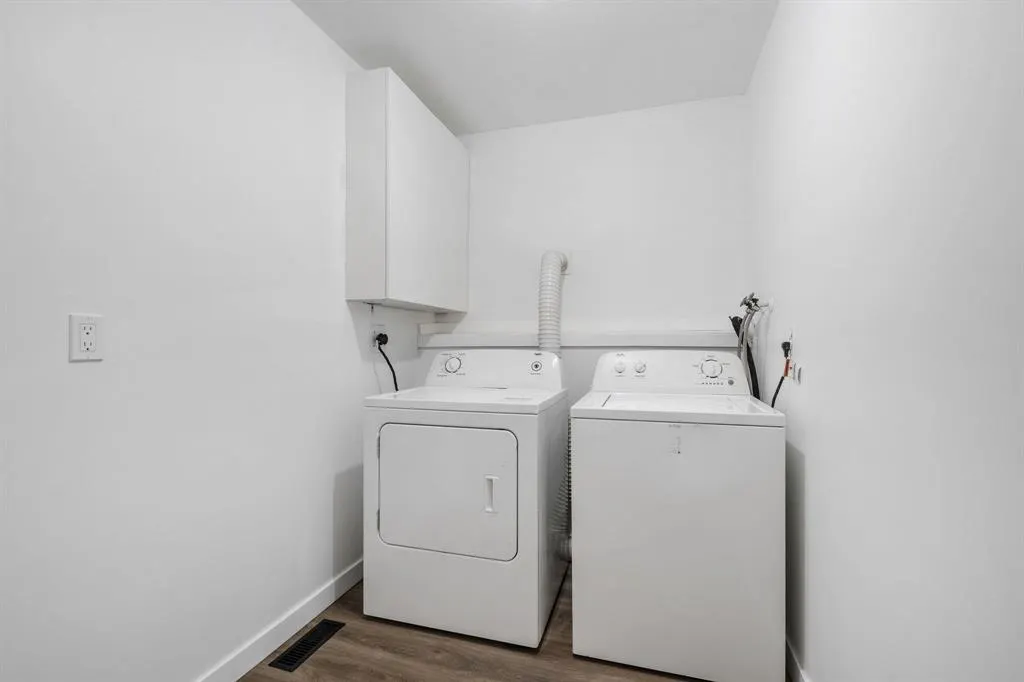
| Laundry room | 5 ft ,8 in x 7 ft ,3 in | Lower level | 7 ft ,3 in | |
| Living room | 16 ft ,6 in x 14 ft ,3 in | Main level | 14 ft ,3 in | |
| Primary Bedroom | 13 ft ,6 in x 14 ft ,2 in | Upper Level | 14 ft ,2 in | |
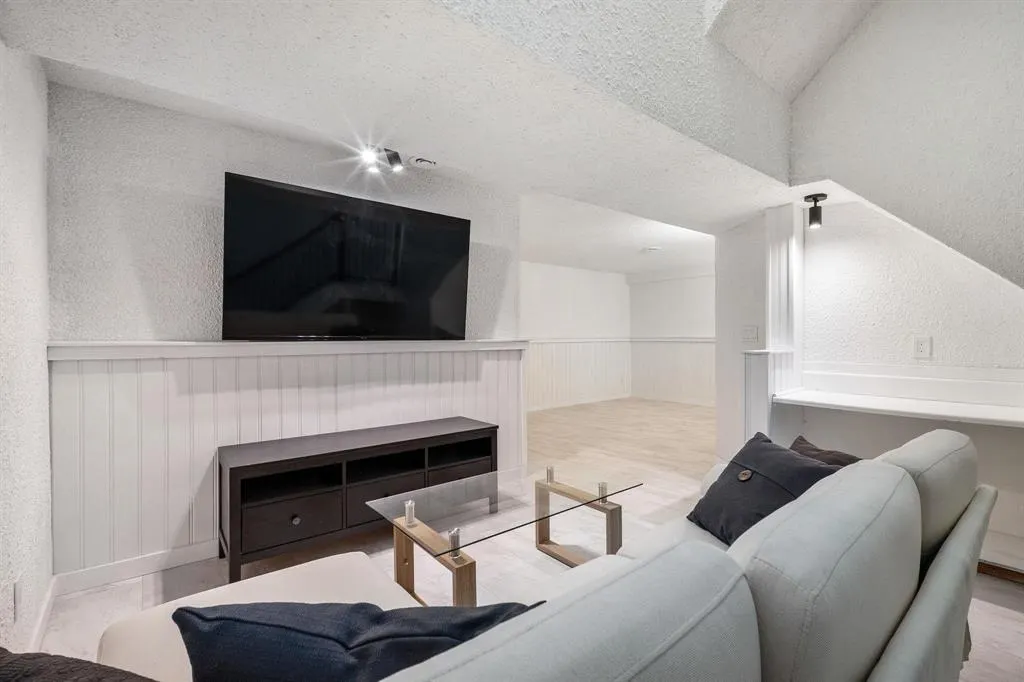
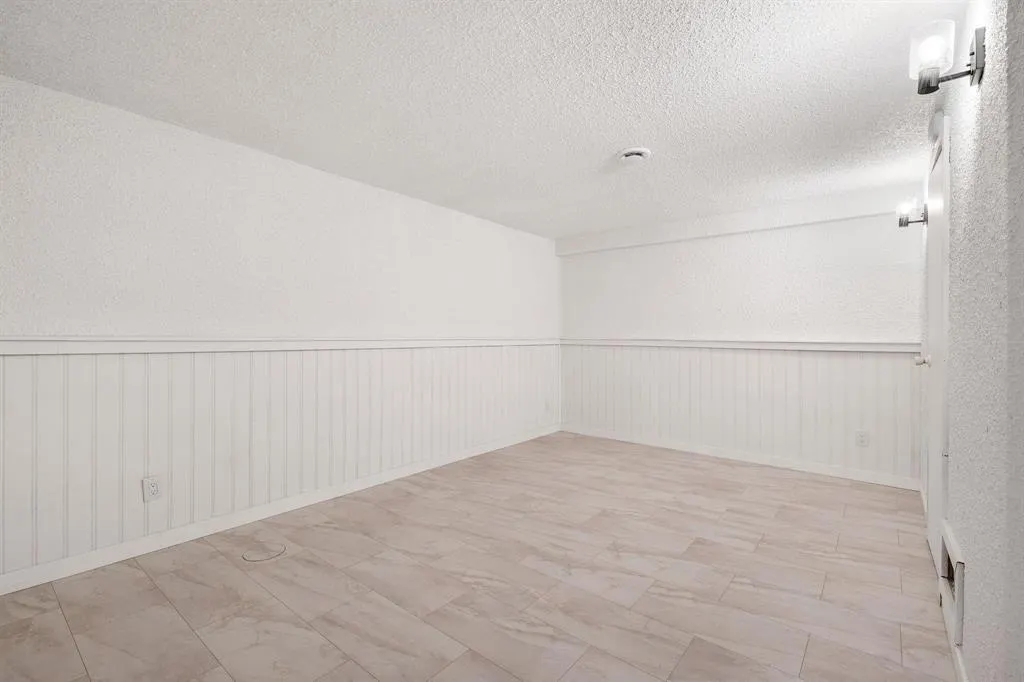
| Recreation room | 10 ft ,6 in x 15 ft ,6 in | Lower level | 15 ft ,6 in |
Amenities
- Views
- New Construction
- Adult 55+
- Lease To Own
- No Strata Fees
- Furnished
- Primary On Main
- Air Conditioning
- Seller Finance
- Green
- Fixer Upper
- Horse
- Golf
- Fireplace
- Deck
- Garage
- Basement
- Pool

Property vs Single Family Average in R3T 5A4
Price
Year Built
