
Golf Course
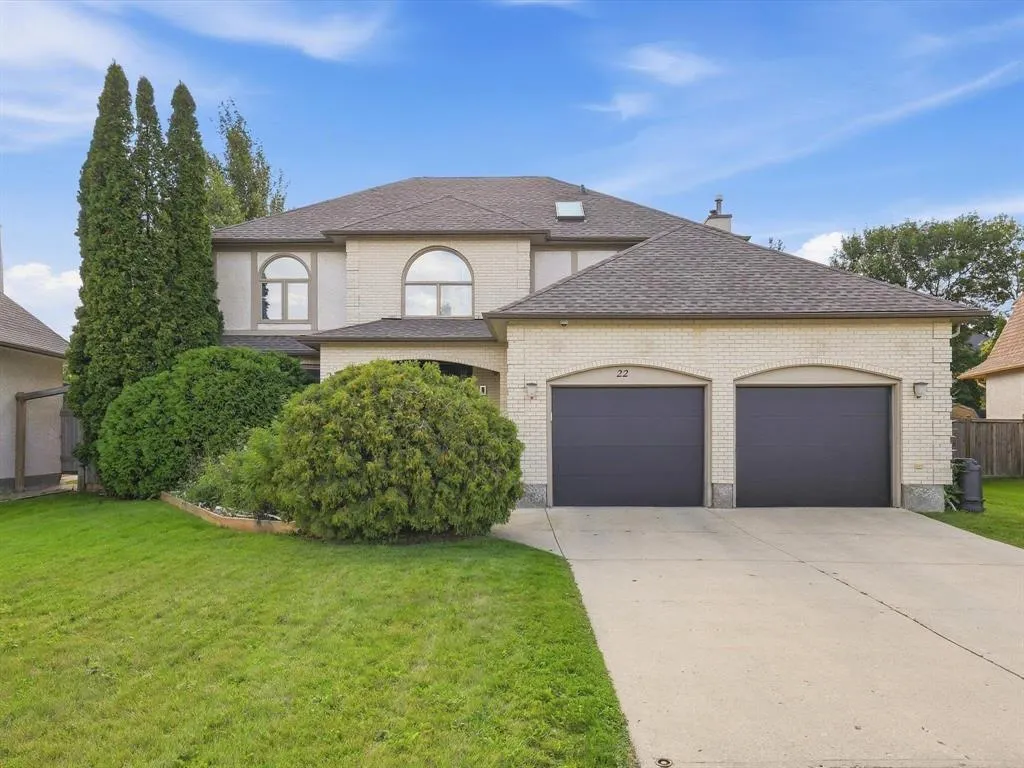
Address
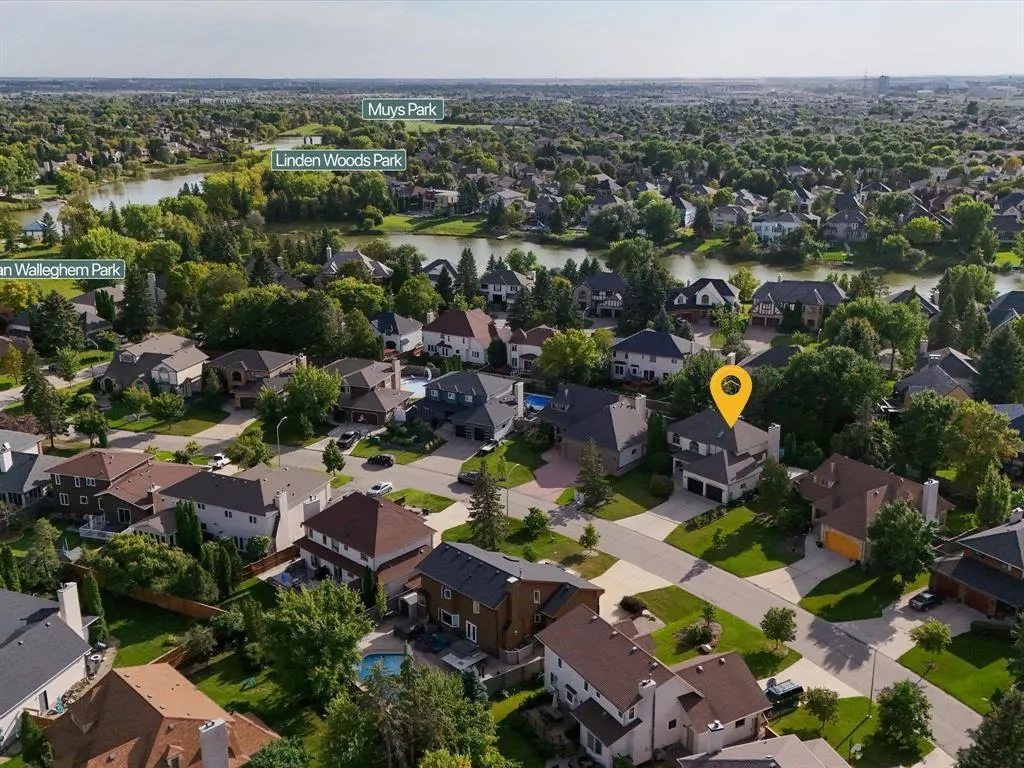
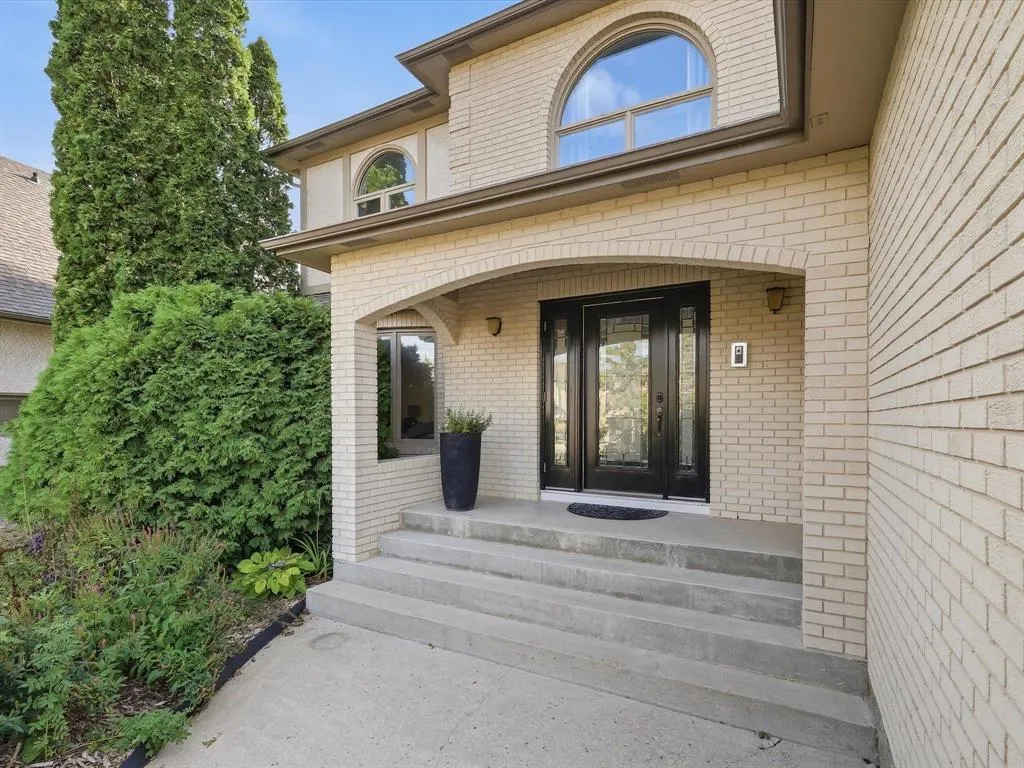
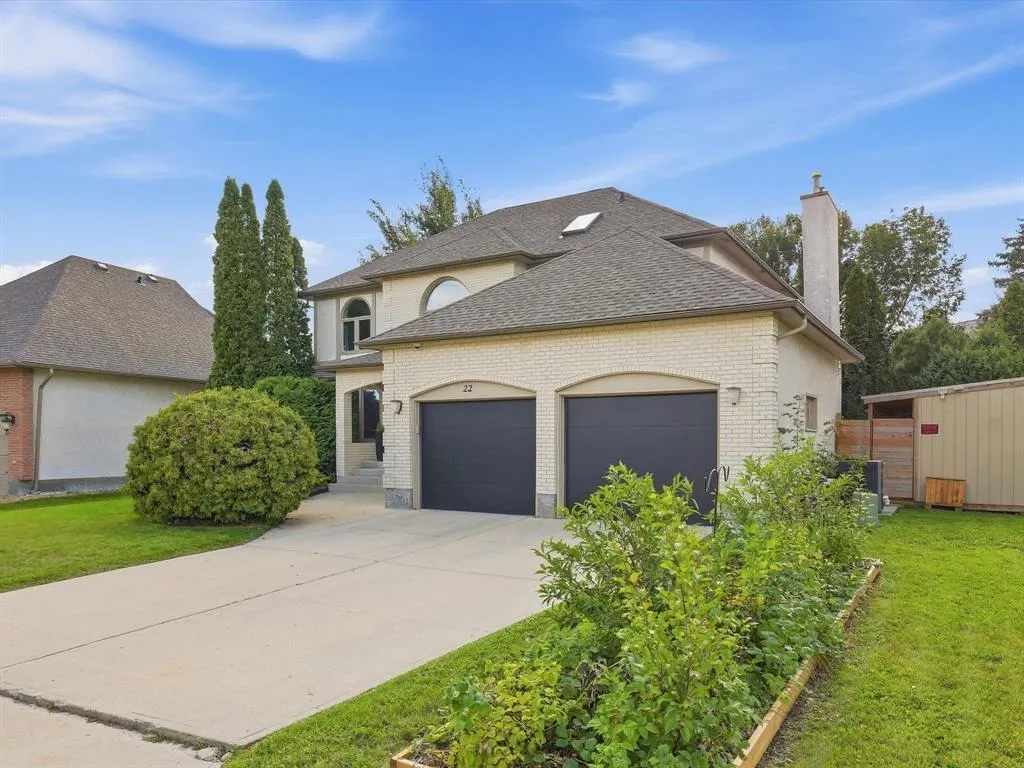
22 Kingsborough Drive, Winnipeg, MB
Price
$ 899,900
Property Attributes
- ID#202622739
- TypeSingle Family
- Listing Status Active
- MunicipalityWinnipeg
- CityWinnipeg
- AreaLinden Woods
- NeighbourhoodLinden Woods
- Postal CodeR3P 1H7
- Style
- Year Built1986
- Price$ 899,900
- Bedrooms3
- Bathrooms3
- Half Bathrooms1
- Sqr Footage2414
Data Source:
Canadian Real Estate Association (CREA)
Property Description
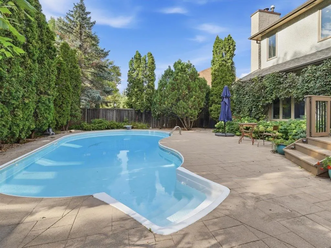
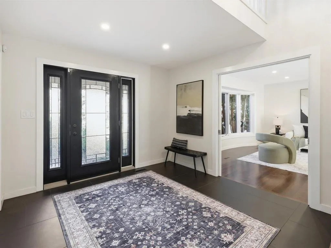
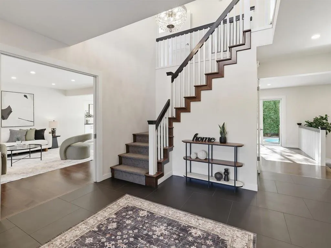
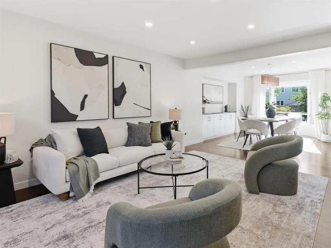
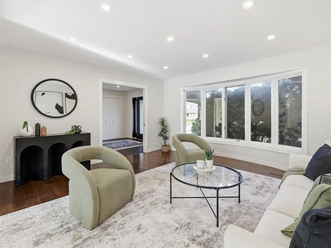
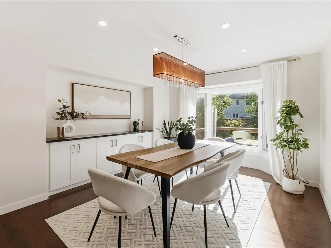
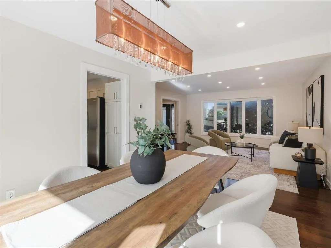
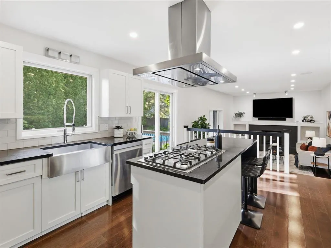
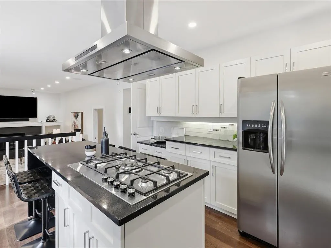
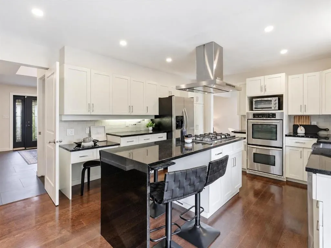
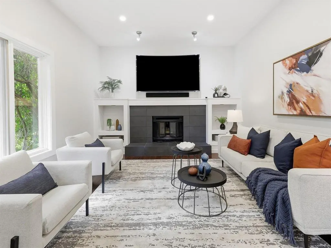
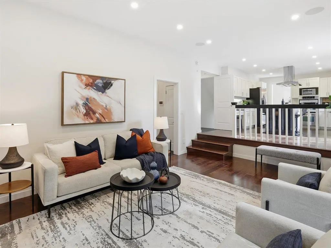
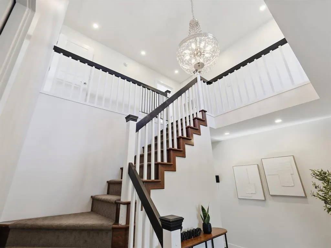
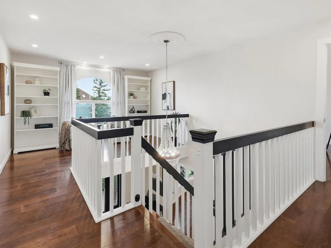
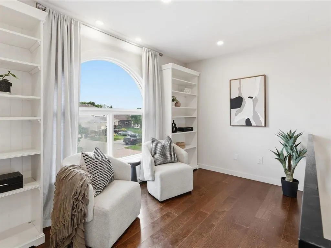
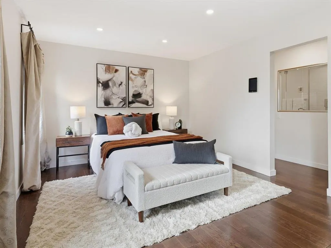
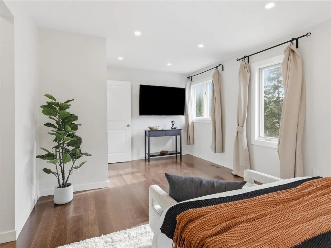
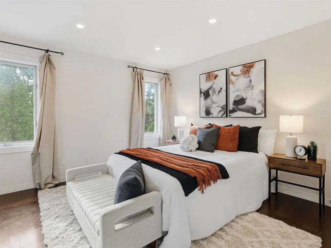
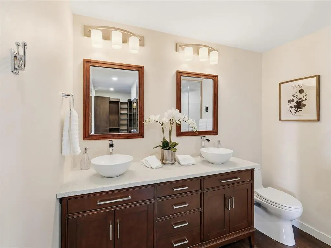
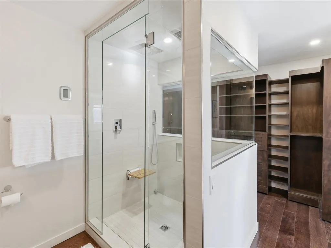
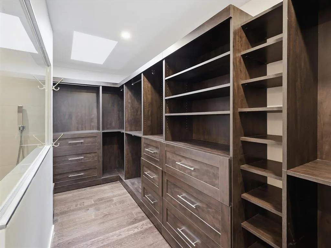
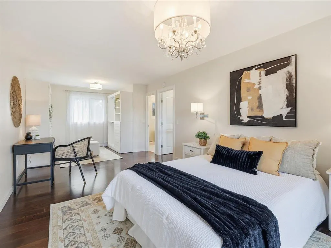
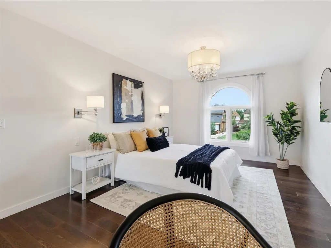
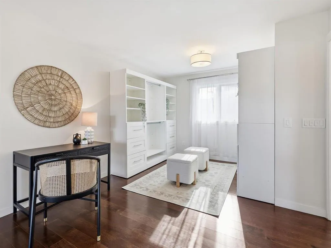
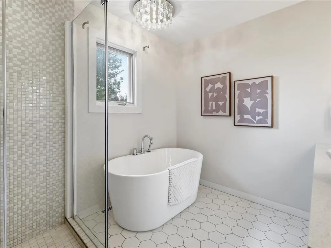
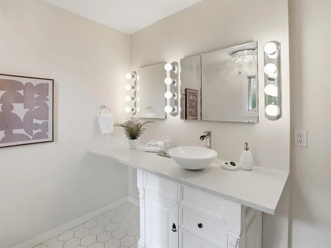
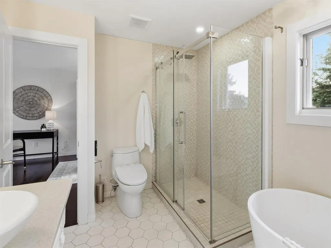
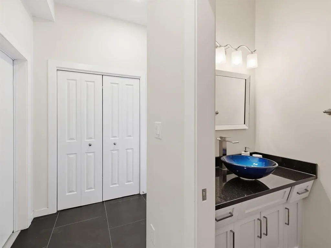
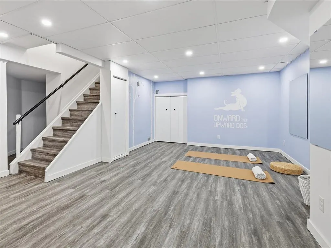
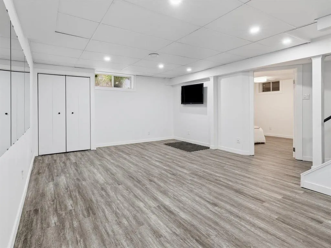
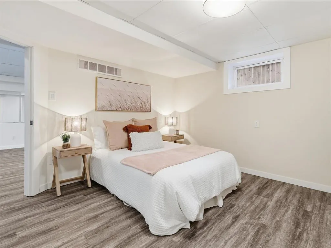
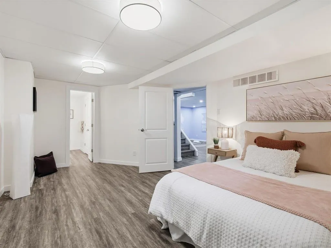
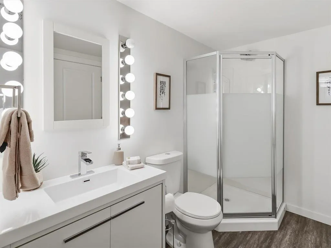
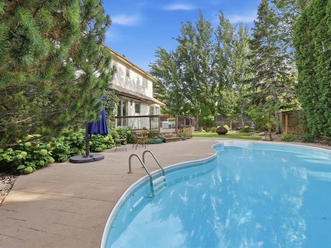
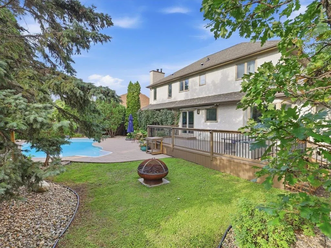
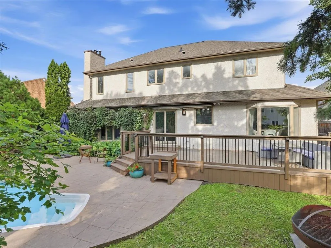
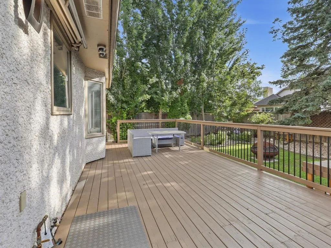
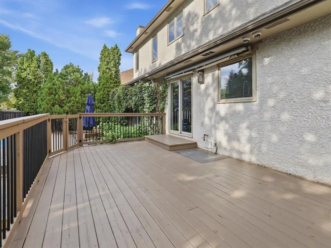
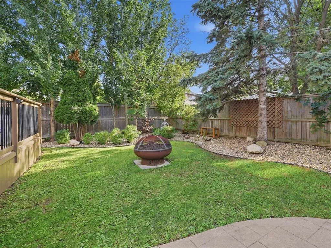
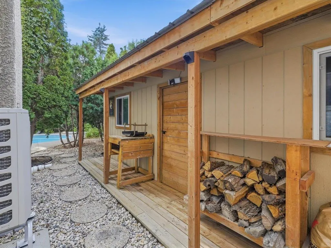
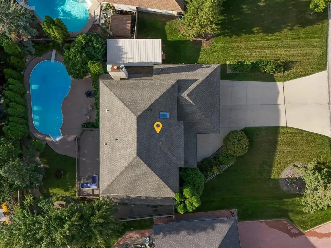
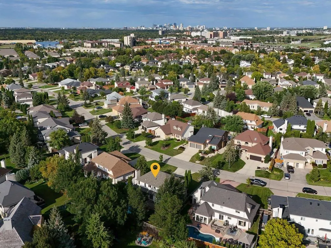
1M//Winnipeg/Offers Sunday, September 20th. Welcome to 22 Kingsborough Drive, a stunning 2,414 sq. ft. home on one of Linden Woods most sought-after streets. Extensively renovated and thoughtfully modernized, this impressive home offers 3 bedrooms and 3.5 bathrooms. The main floor features high-end flooring throughout, a bright living room, formal dining room, beautifully updated kitchen with island and stainless steel appliances, plus a comfortable family room with fireplace and built-in home theatre. Upstairs, the primary suite is a true retreat with a luxurious ensuite featuring a steam shower, huge walk-in closet and hidden safe room. The second bedroom is equally impressive, offering its own gorgeous ensuite with an oversized soaker tub, and could easily be converted back into two bedrooms. An open loft, ideal as a home office or cozy reading nook, completes the upper level. The finished basement offers a third bedroom, bathroom and generous recreation space. Outside, an exceptionally large in-ground pool and beautifully landscaped, private backyard create your own personal retreat. Luxury, comfort and thoughtful design come together in this exceptional Linden Woods home. (id:7434)
General Features
| Features | Low maintenance yard, Embedded oven, Closet Organizers, Sump Pump |
|---|---|
| Property Type | Single Family |
| CommunityName | Linden Woods |
| Neighbourhood | Linden Woods |
| Amenities | Golf Nearby, Playground, Shopping |
| Building Appliances | Central Vacuum - Roughed In, Alarm System, Blinds, Dishwasher, Dryer, Freezer, Two Refrigerators, Garage door opener, Garage door opener remote(s), Stove, Washer, Window Coverings |
| Building Cooling Type | Central air conditioning |
| Building Type | House |
| Ownership Type | Freehold |
| Building.StoriesTotal | 2 |
Interior Features
| Building Fireplace Present | True |
|---|---|
| Building Fireplace Type | Glass Door |
| Building Heating Type | High-Efficiency Furnace, Forced air |
| Building Heating Fuel | Natural gas |
| Fireplace Fuel | Wood |
| Flooring Type | Wall-to-wall carpet, Tile, Wood |
| Living Area Range | 2414 |
| Bedrooms | 3 |
Exterior Features
| Pool Type | Inground pool |
|---|---|
| Structure | Deck |
| Land Amenities | Golf Nearby, Playground, Shopping |
| Sewer | Municipal sewage system |
| Fence Type | Fence |
Room Details
| Room | Dimensions | Level | Flooring | Details |
|---|---|---|---|---|
| 2pc Bathroom | 6 ft ,4 in x 4 ft ,2 in | Main level | 4 ft ,2 in | |
| 3pc Bathroom | 9 ft ,3 in x 6 ft ,8 in | Lower level | 6 ft ,8 in | |
| 3pc Ensuite bath | 10 ft x 8 ft ,4 in | Upper Level | 8 ft ,4 in | |
| 4pc Ensuite bath | 10 ft ,9 in x 9 ft ,2 in | Upper Level | 9 ft ,2 in | |
| Bedroom | 10 ft ,8 in x 27 ft ,6 in | Upper Level | 27 ft ,6 in | |
| Dining room | 12 ft ,1 in x 14 ft ,1 in | Main level | 14 ft ,1 in | |
| Family room | 17 ft ,6 in x 12 ft ,8 in | Main level | 12 ft ,8 in | |
| Kitchen | 17 ft ,3 in x 12 ft ,8 in | Main level | 12 ft ,8 in | |
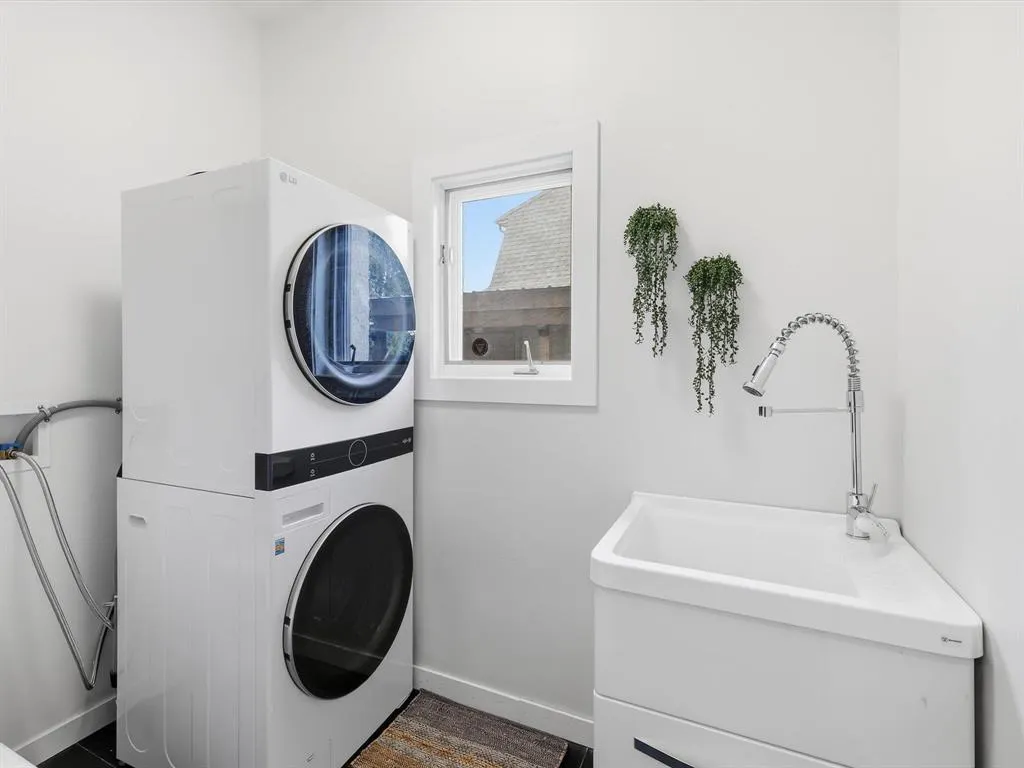
| Laundry room | 5 ft ,4 in x 8 ft ,2 in | Main level | 8 ft ,2 in | |
| Living room | 14 ft ,9 in x 15 ft ,9 in | Main level | 15 ft ,9 in | |
| Primary Bedroom | 19 ft ,1 in x 12 ft ,8 in | Upper Level | 12 ft ,8 in | |
| Recreation room | 27 ft ,10 in x 16 ft ,10 in | Lower level | 16 ft ,10 in |
Amenities
- Views
- New Construction
- Adult 55+
- Lease To Own
- No Strata Fees
- Furnished
- Primary On Main
- Air Conditioning
- Seller Finance
- Green
- Fixer Upper
- Horse
- Golf
- Fireplace
- Deck
- Garage
- Basement
- Pool

Property vs Single Family Average in R3P 1H7
Price
Year Built
