
Primary on Main
Address
1224 Brigden Road, Sombra, ON
Price
$ 349,900
Property Attributes
- ID#26012021
- TypeSingle Family
- Listing Status Active
- MunicipalitySombra
- CitySombra
- AreaSombra
- Postal CodeN0P 2H0
- Style
- Year Built1870
- Price$ 349,900
- Bedrooms3
- Bathrooms1
- Half Bathrooms0
Data Source:
Canadian Real Estate Association (CREA)
Property Description
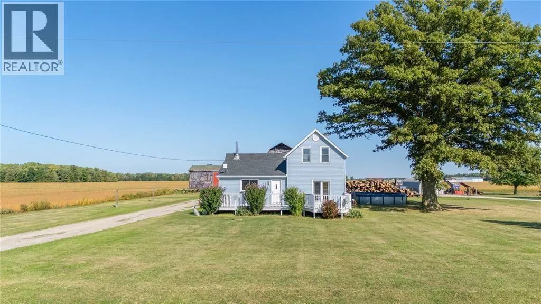
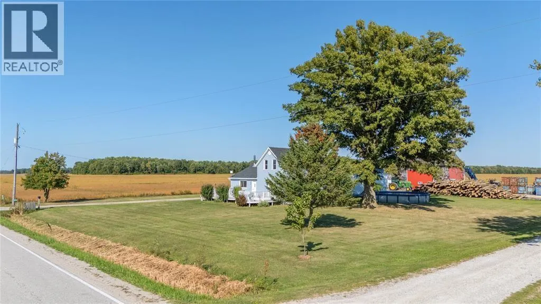
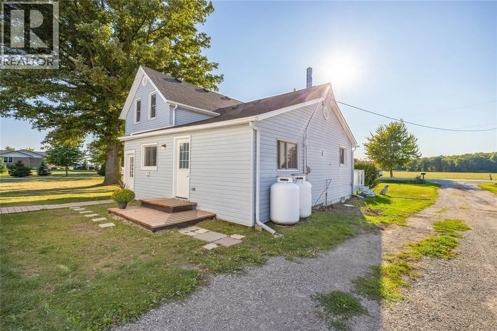
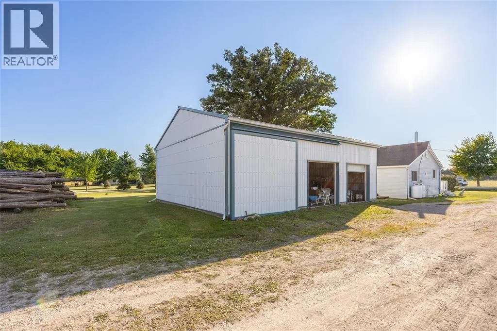
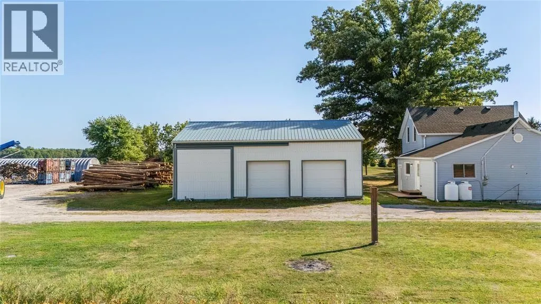
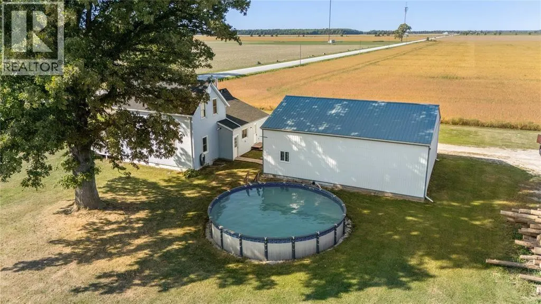
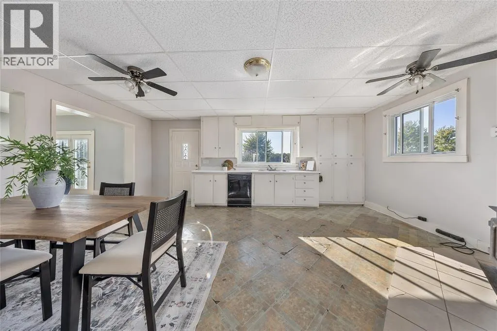
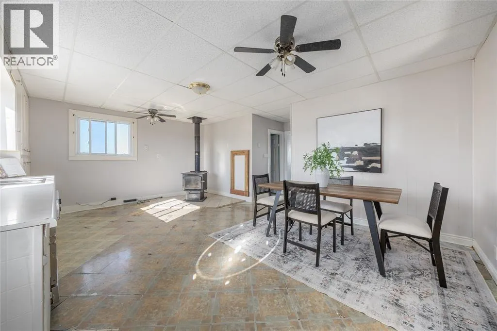
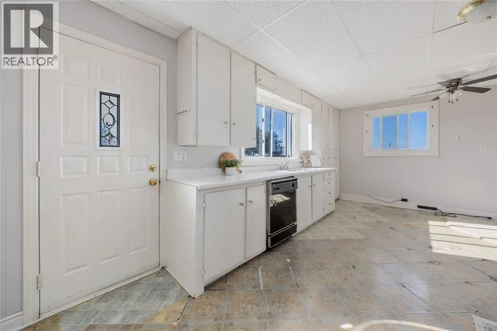
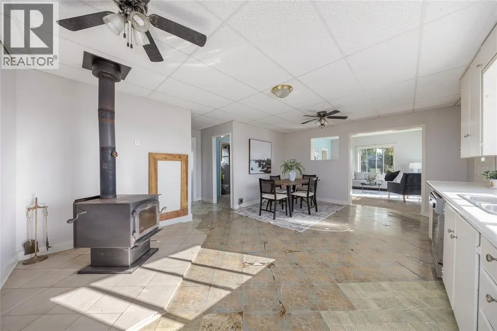
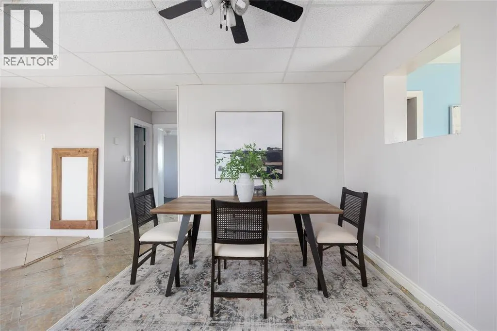
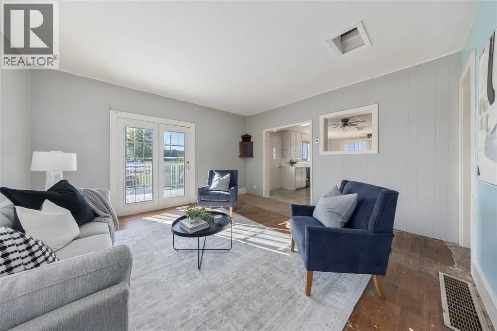
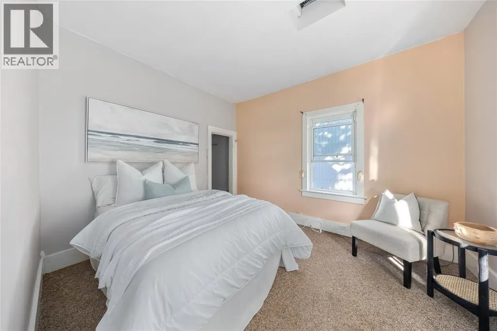
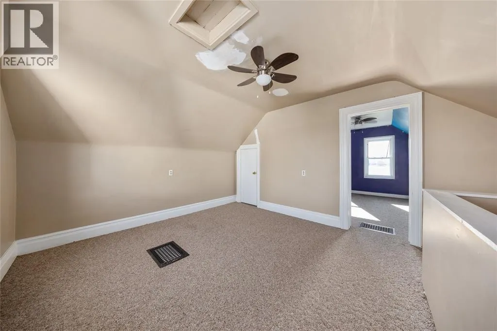
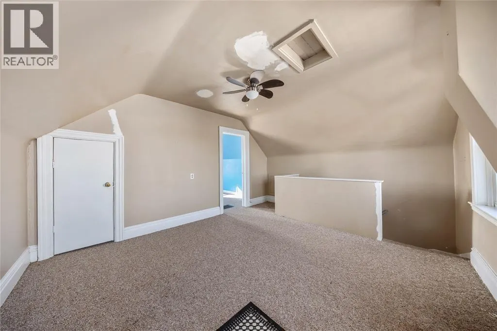
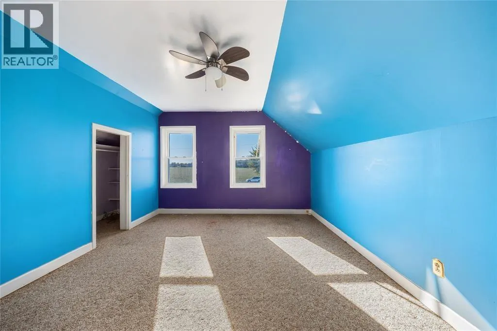
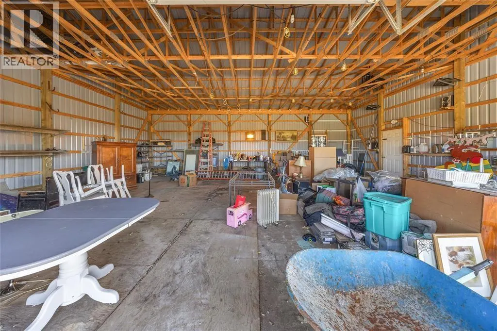
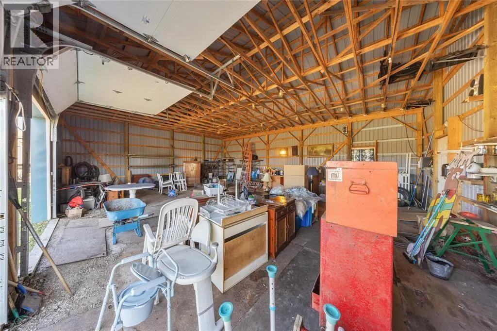
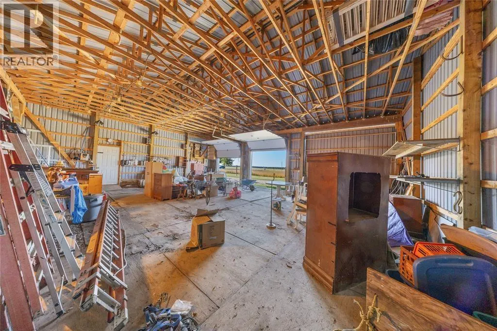
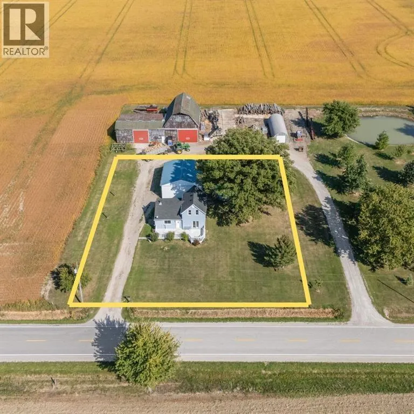
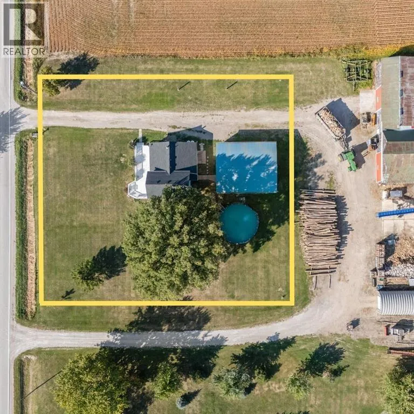
Welcome to your own little slice of country comfort. Nestled on just over half an acre, this inviting 3-bedroom home offers the kind of peaceful setting that makes you slow down and truly enjoy where you live.Picture quiet mornings on the expansive front porch, coffee in hand, listening to the birds and breathing in the fresh air. Evenings here feel just as special — space to unwind, gather with family, or simply take in the calm surroundings.Inside, natural light fills the home, creating a warm and welcoming atmosphere. The layout is comfortable and functional, with room to personalize and make it truly your own.Out back, the impressive 32x40 ft detached workshop opens the door to endless possibilities — whether it’s a creative studio, home-based business, hobby space, or the ultimate storage solution. If you’ve been craving space, and a slower pace without sacrificing practicality, this property offers the balance you’ve been waiting for. Note: The upper-level bedroom is a walk-through to the third bedroom (id:7434)
General Features
| Features | Gravel Driveway |
|---|---|
| Property Type | Single Family |
| Zoning Description | AG1 |
| Location Description | Between Bentpath and Smith Rd on Brigden Road |
| Foundation Type | Block |
| Building Type | House |
| Ownership Type | Freehold |
| Building.StoriesTotal | 1.5 |
Interior Features
| Building Fireplace Present | False |
|---|---|
| Building Heating Type | Furnace |
| Building Heating Fuel | Propane |
| Flooring Type | Carpet over Hardwood, Carpeted, Hardwood, Cushion/Lino/Vinyl |
| Bedrooms | 3 |
Exterior Features
| Sewer | Septic System |
|---|---|
| Exterior Finish | Aluminum/Vinyl |
Room Details
| Room | Dimensions | Level | Flooring | Details |
|---|---|---|---|---|
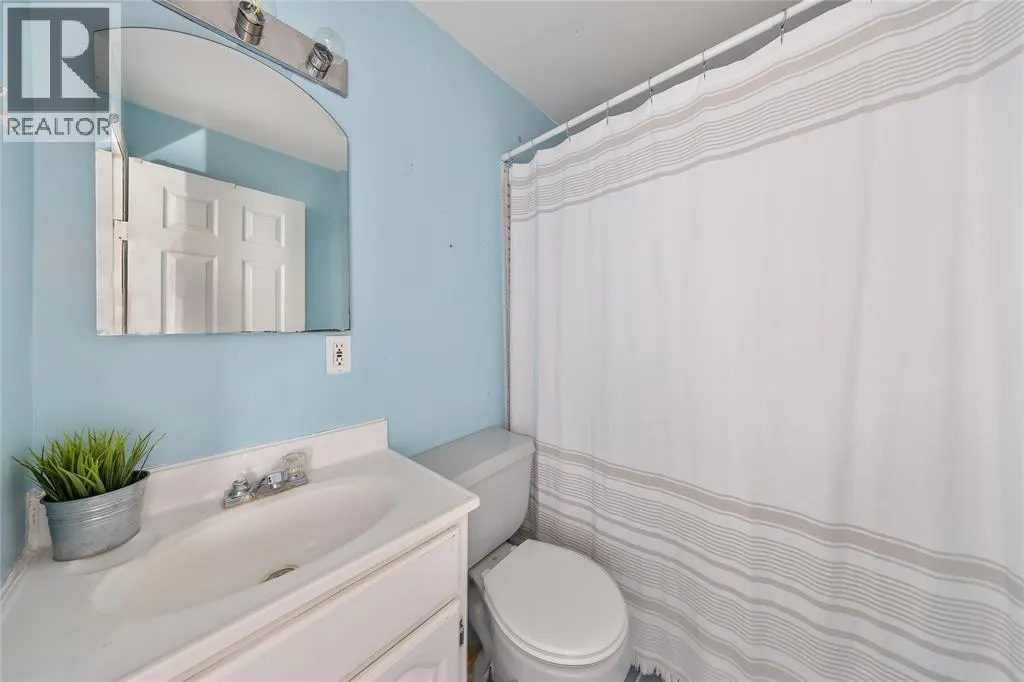
| 4pc Bathroom | Measurements not available | Main level | ||
| Bedroom | 12 x 15 | Second level | ||
| Kitchen | 14 x 19.9 | Main level | ||
| Living room | 15 x 15 | Main level | ||
| Other | 8.6 x 10.8 | Main level | ||
| Primary Bedroom | 10 x 12 | Main level | ||
| Storage | 5 x 6.3 | Main level |
Amenities
- Views
- New Construction
- Adult 55+
- Lease To Own
- No Strata Fees
- Furnished
- Primary On Main
- Air Conditioning
- Seller Finance
- Green
- Fixer Upper
- Horse
- Golf
- Fireplace
- Deck
- Garage
- Basement
- Pool

Property vs Single Family Average in N0P 2H0
Price
Year Built
