
Address
21956 Charing Cross Road, Charing Cross, ON
Price
$ 528,000
Property Attributes
- ID#26018609
- TypeSingle Family
- Listing Status Active
- MunicipalityCharing Cross
- CityCharing Cross
- AreaCharing Cross
- Postal CodeN7M 5J6
- Style
- Year Built1920
- Price$ 528,000
- Bedrooms3
- Bathrooms1
- Half Bathrooms0
Data Source:
Canadian Real Estate Association (CREA)
Property Description
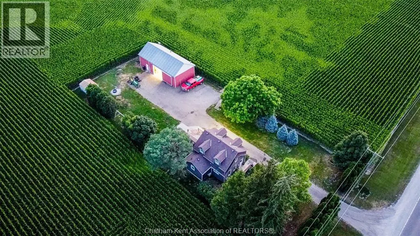
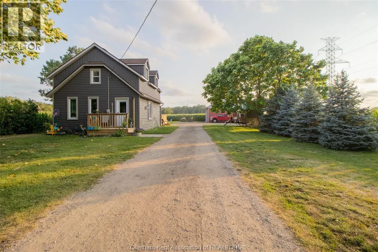
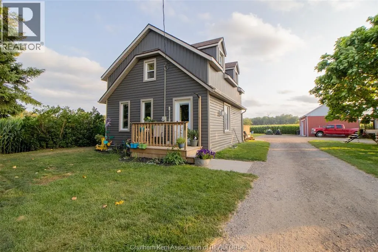
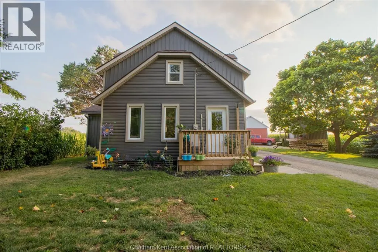
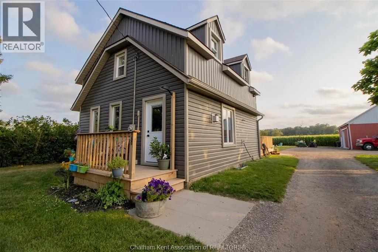
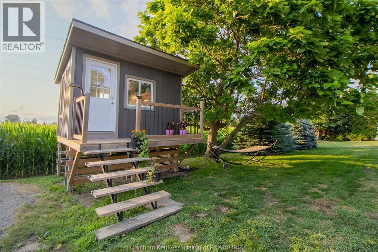
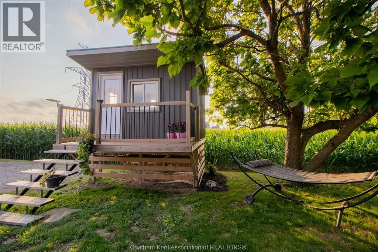
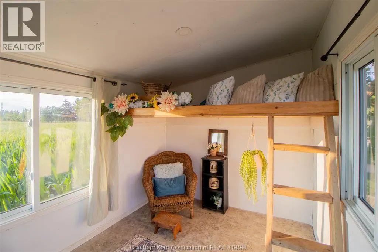
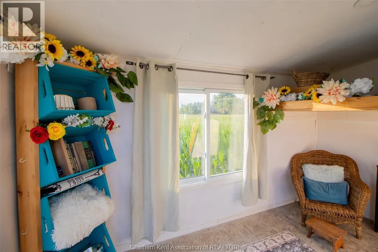
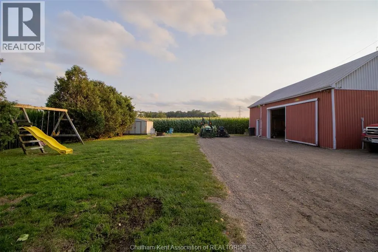
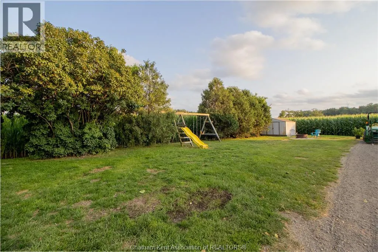
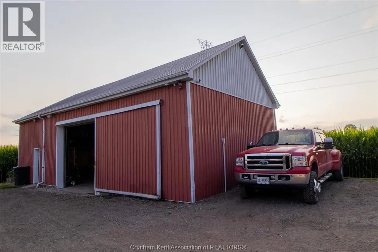
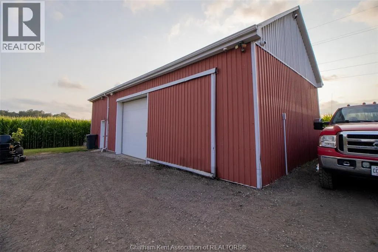
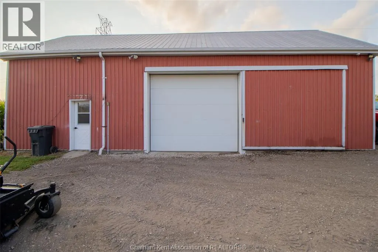
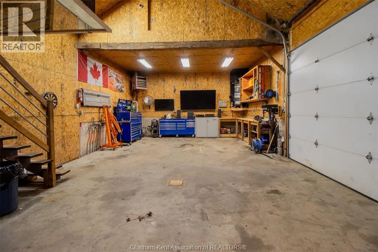
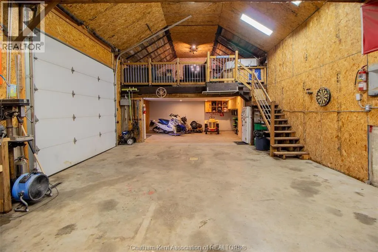
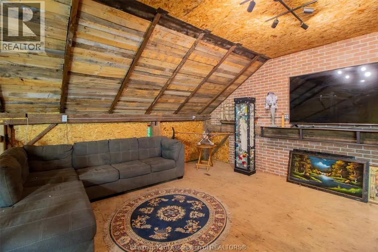
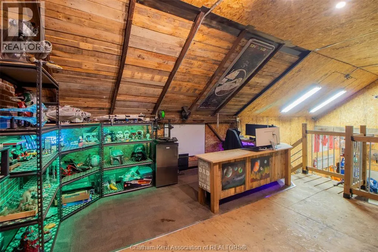
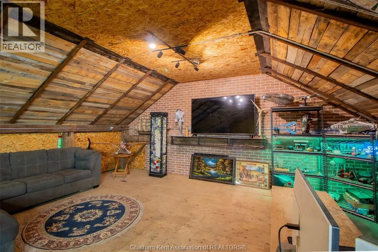
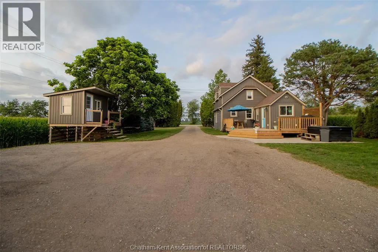
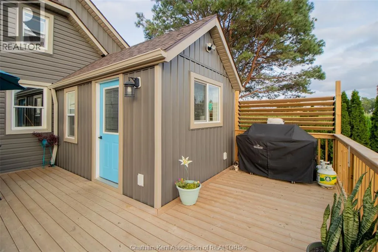
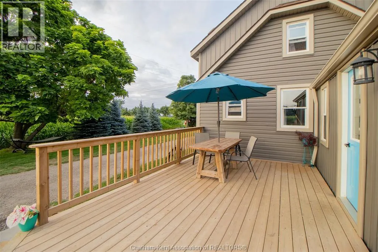
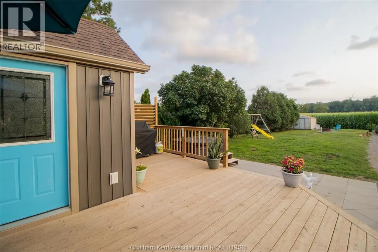
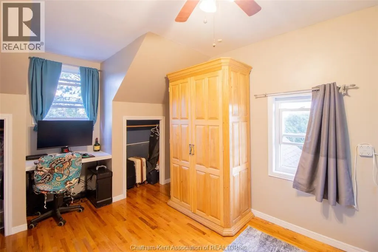
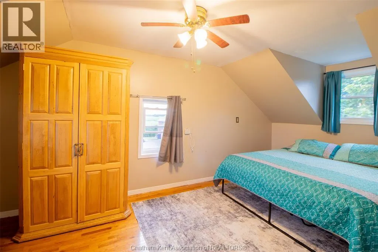
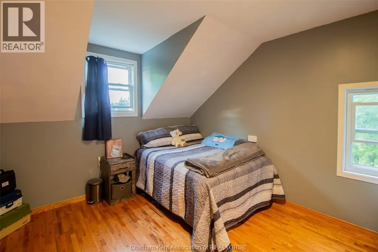
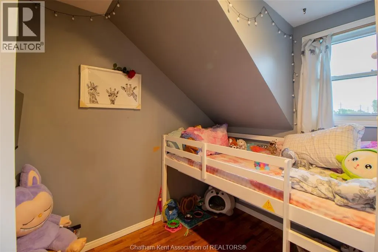
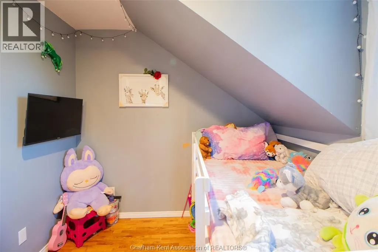
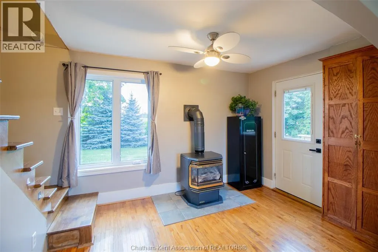
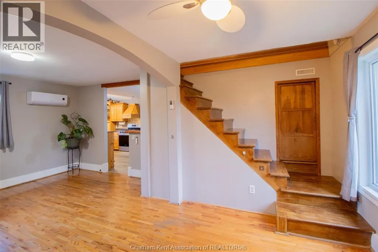
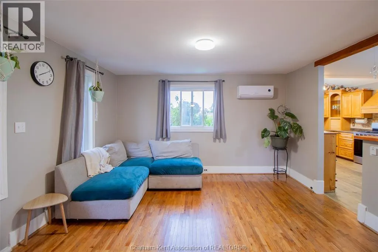
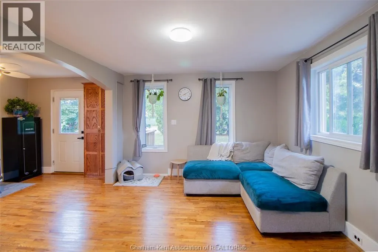
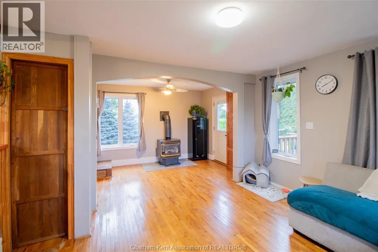
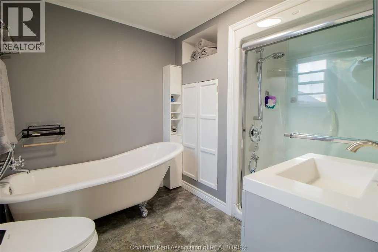
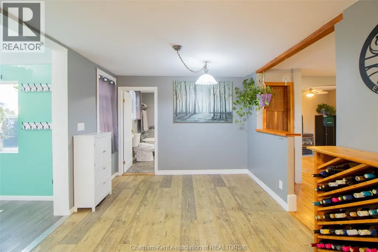
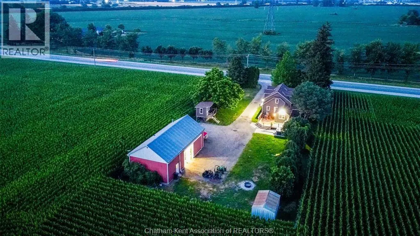
""The Works"" – That's the perfect name for this property because it truly has it all! Situated on just under half an acre, this beautifully maintained 3-bedroom, 1-bathroom home offers the ideal blend of comfort, updates, and incredible bonus space. Recent improvements include a brand-new heat pump, updated siding and windows (within the last five years), and a newly built front and back porch, providing both curb appeal and energy efficiency. Step outside and you'll discover a fully insulated She Shed complete with electrical service—perfect for a home office, hobby room, studio, or personal retreat. The real highlight is the impressive 22' x 40' detached shop. Built for serious hobbyists, mechanics, or business owners, it features natural gas in-floor heating, an 11'6"" wide x 10' high electric overhead door, and a spacious 16' x 22' loft that's ideal for a workshop, recreation room, office, or additional storage. If you've been searching for a property that offers space, updates, and an exceptional shop, this one checks all the boxes. Don't miss your opportunity to own a property that truly has ""The Works!"" SELLER WILL NOT BE VIEWING ANY OFFERS UNTIL Aug 10, 2026. (id:7434)
General Features
| Features | Gravel Driveway |
|---|---|
| Property Type | Single Family |
| Zoning Description | A1 |
| Building Cooling Type | Heat Pump |
| Foundation Type | Block |
| Building Type | House |
| Ownership Type | Freehold |
| Building.StoriesTotal | 2 |
Interior Features
| Building Fireplace Present | True |
|---|---|
| Building Fireplace Type | Conventional |
| Building Heating Type | Heat Pump |
| Building Heating Fuel | Natural gas |
| Flooring Type | Ceramic/Porcelain, Laminate |
| Bedrooms | 3 |
Exterior Features
| Sewer | Septic System |
|---|---|
| Exterior Finish | Aluminum/Vinyl |
Room Details
| Room | Dimensions | Level | Flooring | Details |
|---|---|---|---|---|
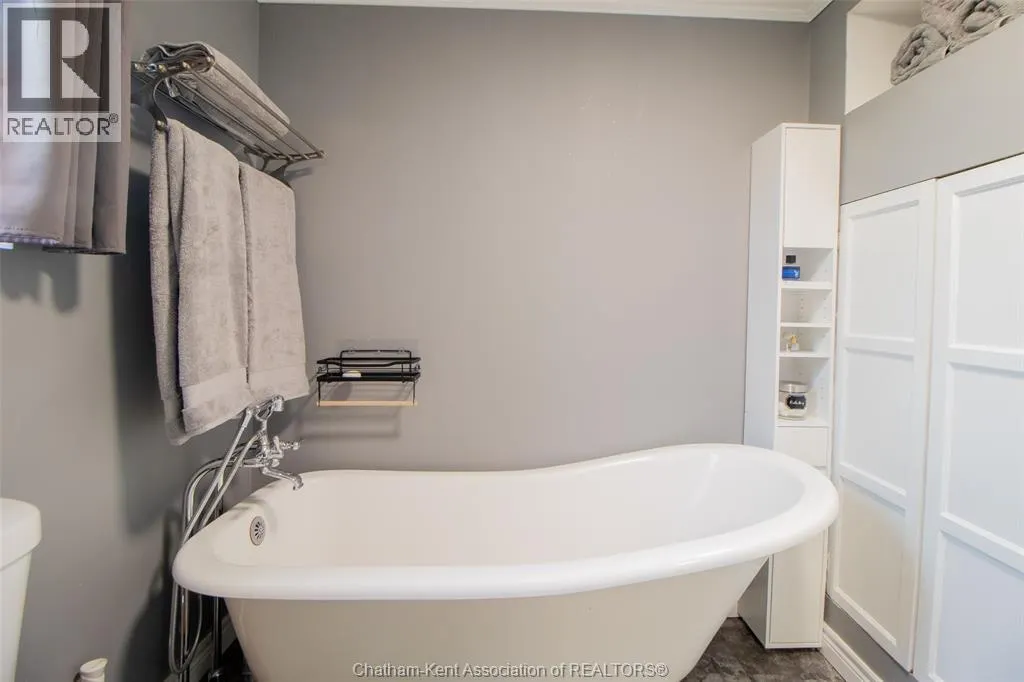
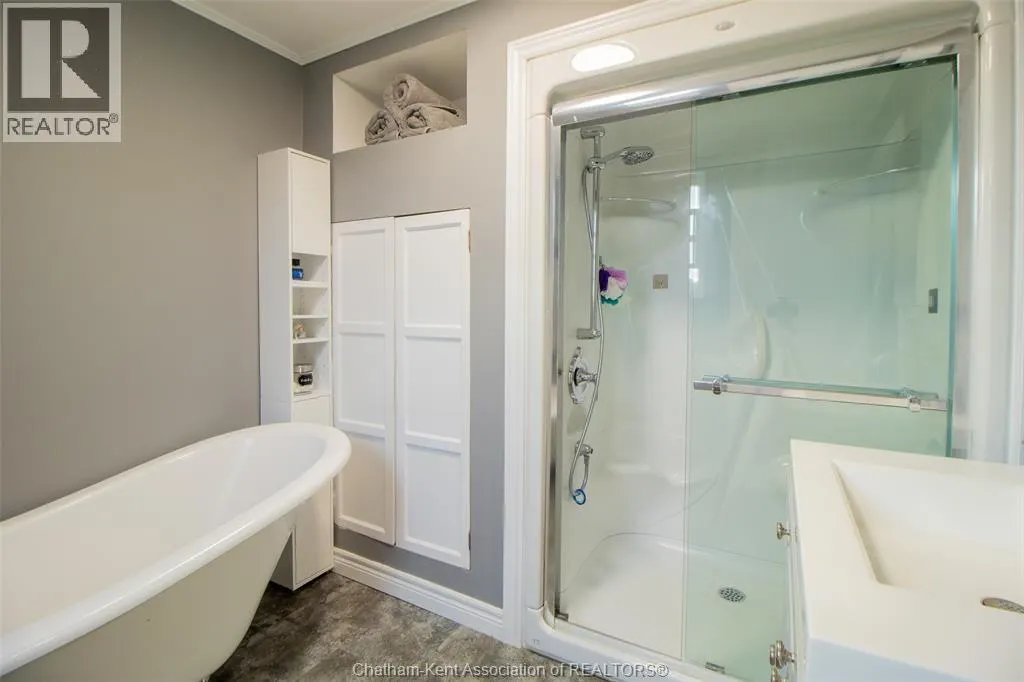
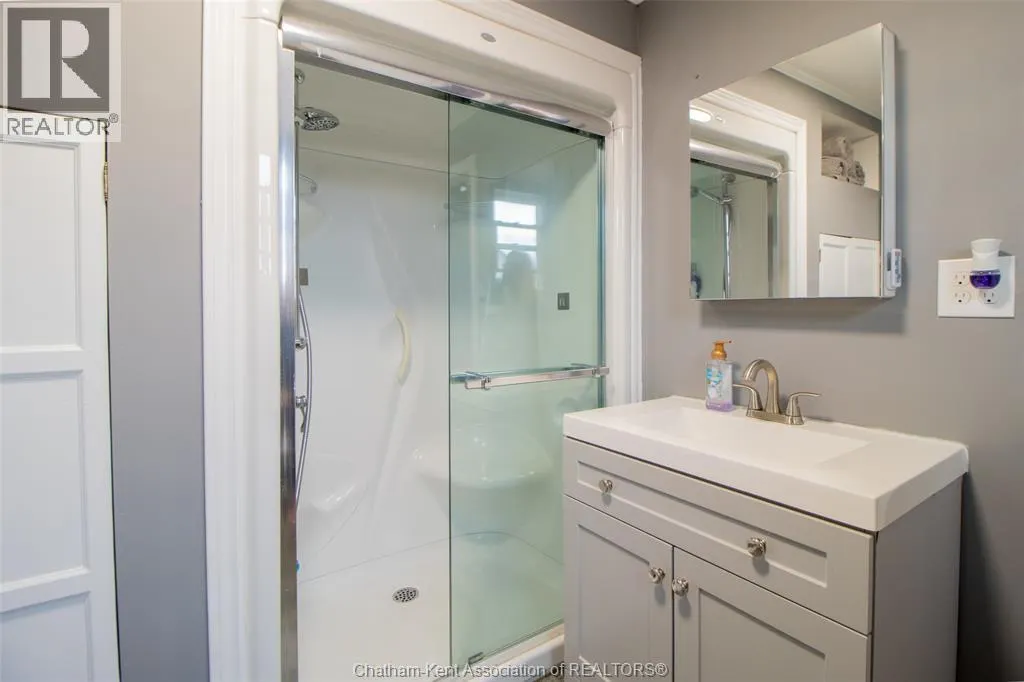
| 4pc Bathroom | Measurements not available | Main level | ||
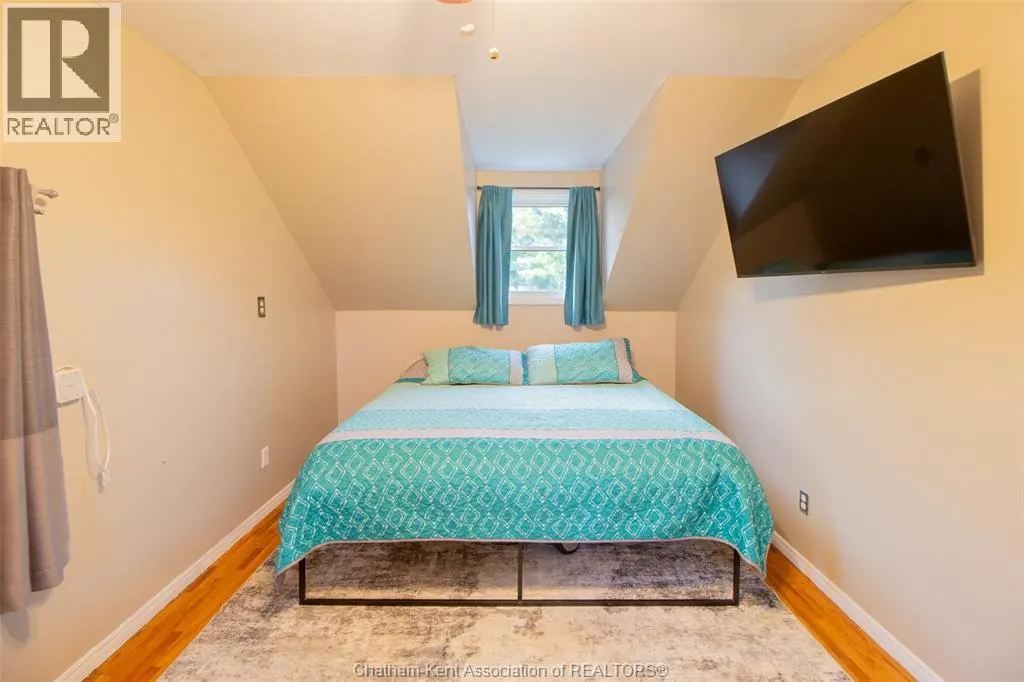
| Bedroom | 10 ft x 11 ft | Second level | 11 ft | |
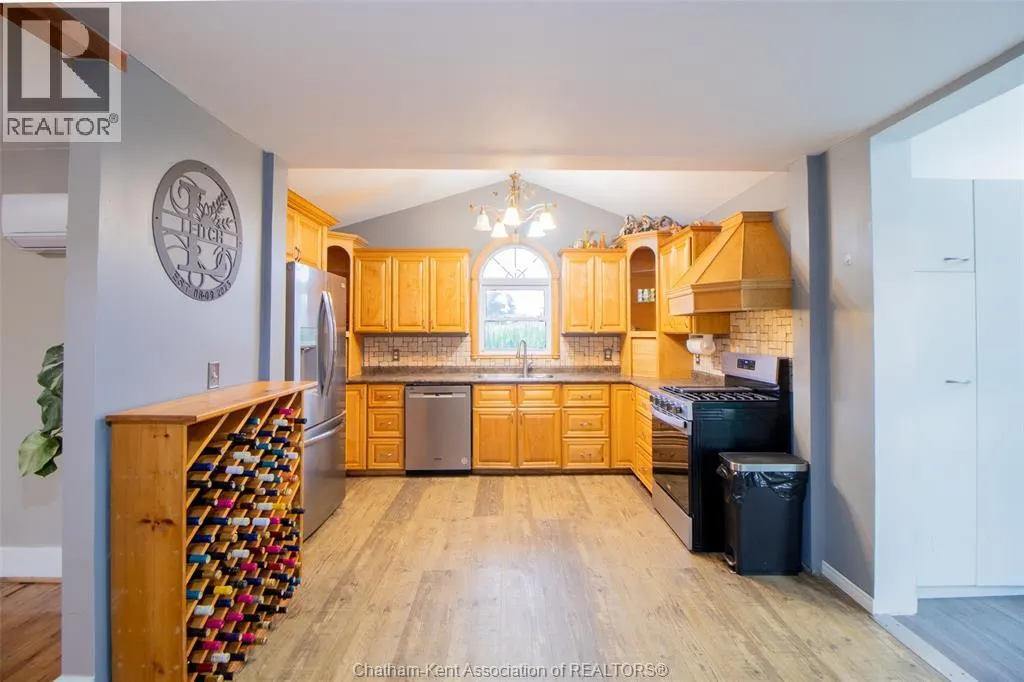
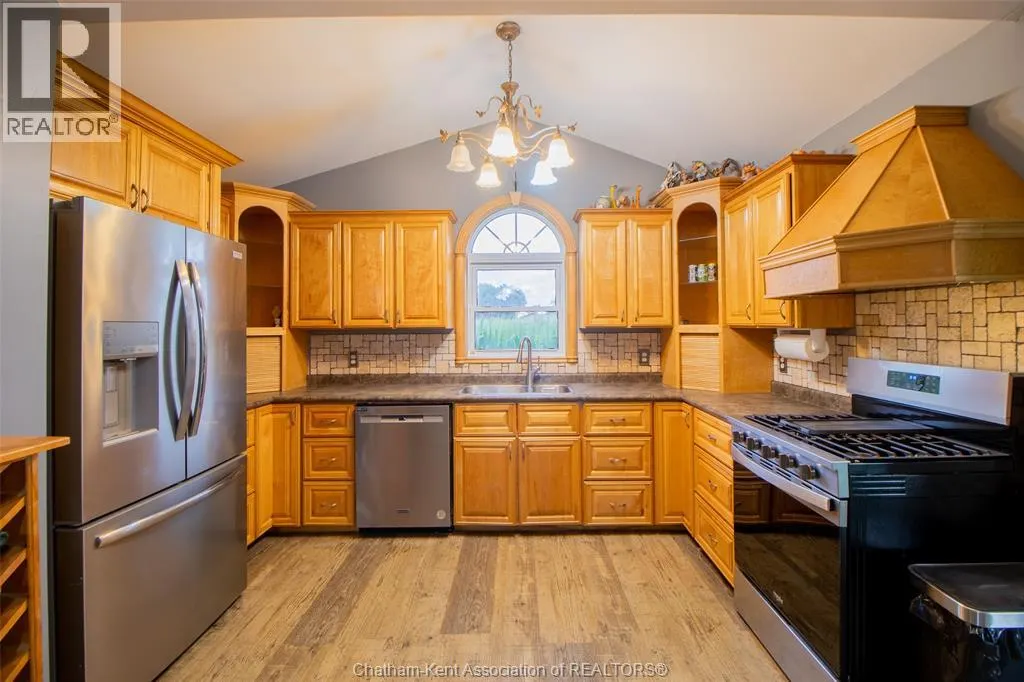
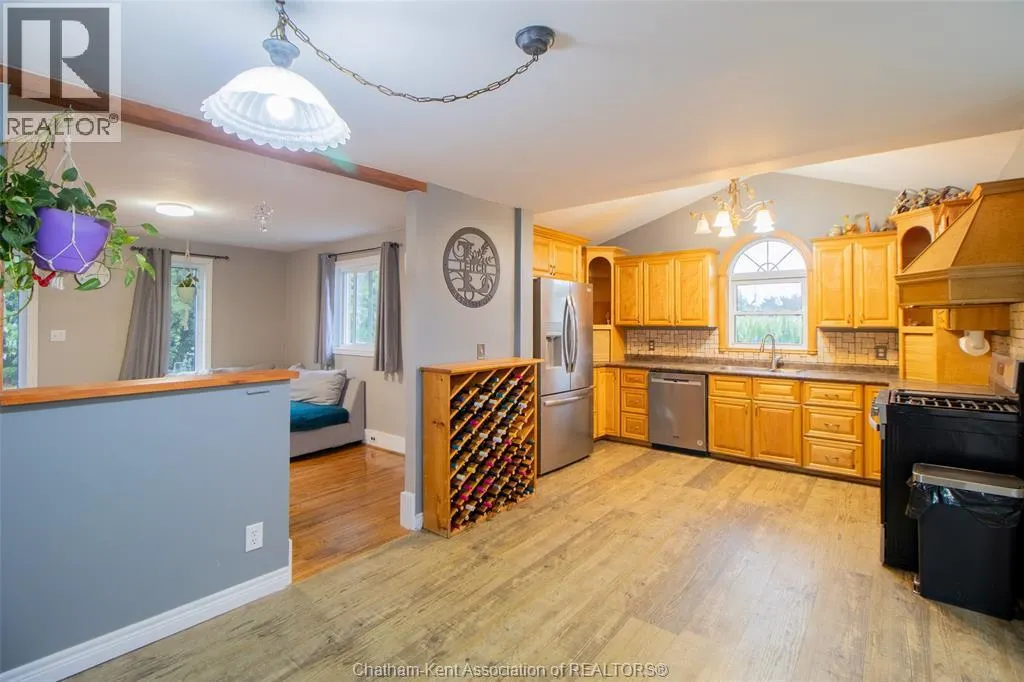
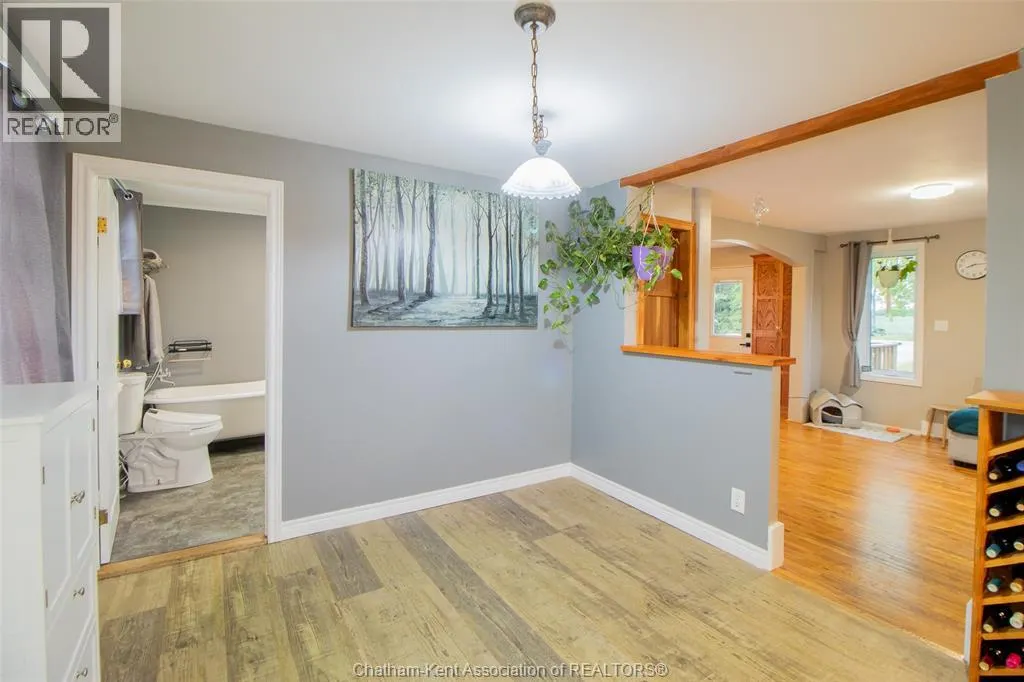
| Kitchen/Dining room | 20 ft x 10 ft | Main level | 10 ft | |
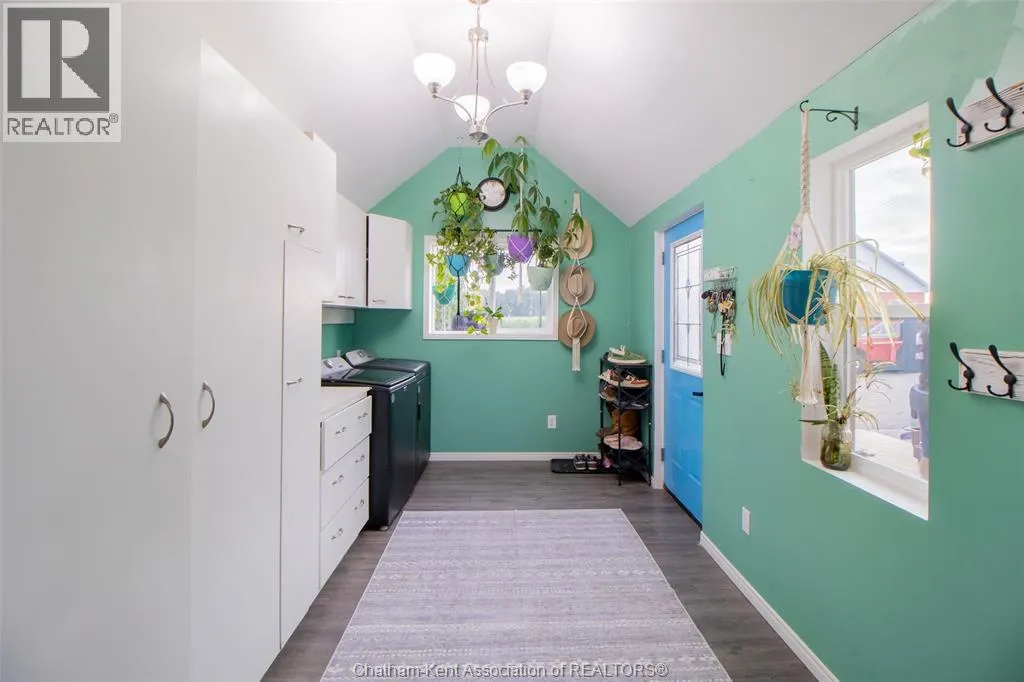
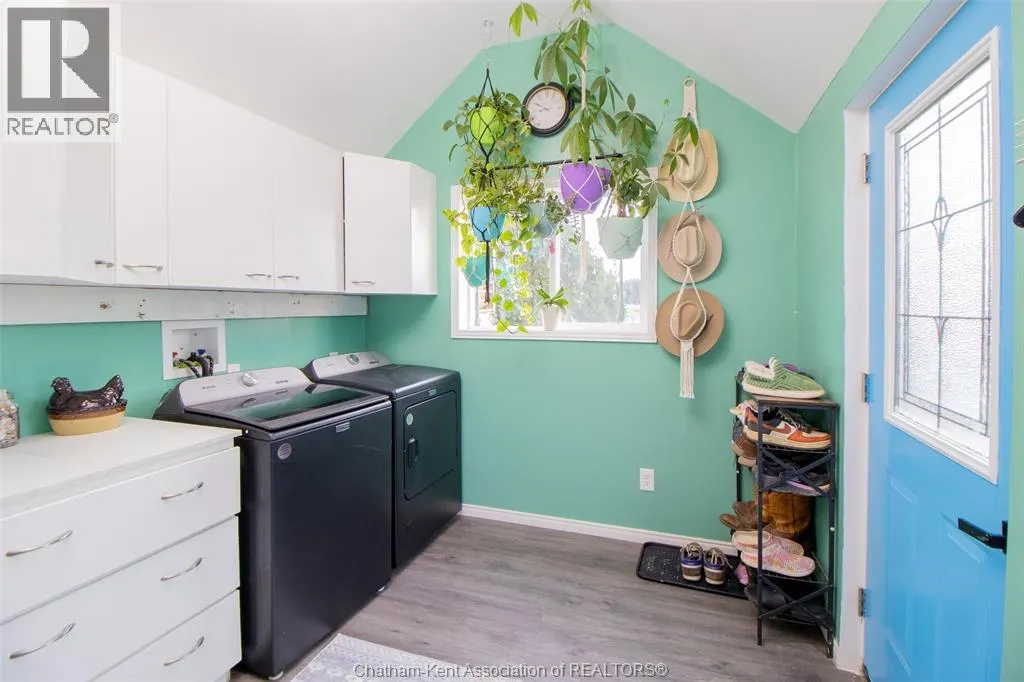
| Laundry room | 14 ft x 9 ft | Main level | 9 ft | |
| Living room | 14 ft x 19 ft ,5 in | Main level | 19 ft ,5 in | |
| Primary Bedroom | 18 ft x 19 ft ,5 in | Second level | 19 ft ,5 in |
Amenities
- Views
- New Construction
- Adult 55+
- Lease To Own
- No Strata Fees
- Furnished
- Primary On Main
- Air Conditioning
- Seller Finance
- Green
- Fixer Upper
- Horse
- Golf
- Fireplace
- Deck
- Garage
- Basement
- Pool

Property vs Single Family Average in N7M 5J6
Price
Year Built
