
Views - Primary on Main
Address
765 Haldimand Road 53, Selkirk, ON
Price
$ 1,150,000
Property Attributes
- ID#40833948
- TypeSingle Family
- Listing Status Active
- MunicipalitySelkirk
- CitySelkirk
- AreaSelkirk
- Neighbourhood883 - Selkirk
- Postal CodeN0A 1P0
- StyleBungalow
- Year Built1979
- Price$ 1,150,000
- Bedrooms3
- Bathrooms2
- Half Bathrooms0
- Sqr Footage1380
- Lot Size1.78 Acres
Data Source:
Canadian Real Estate Association (CREA)
Property Description
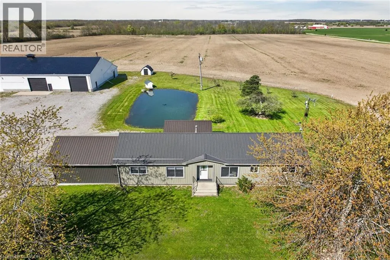
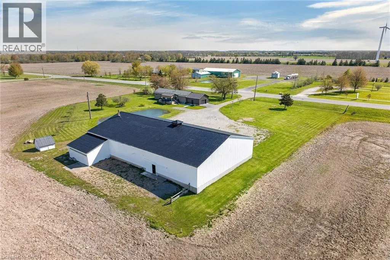
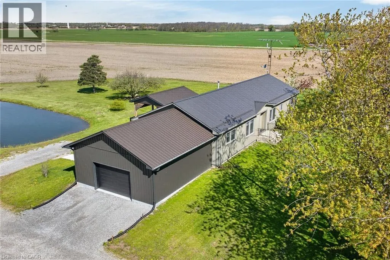
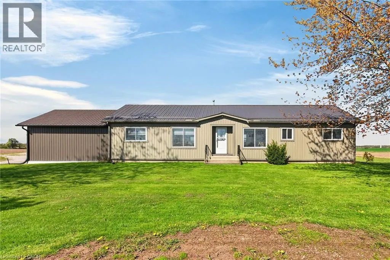
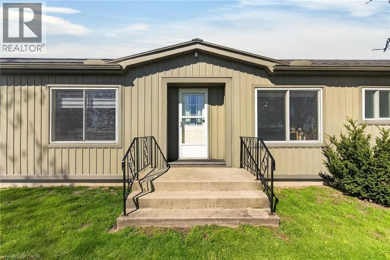
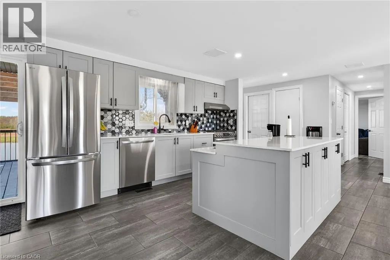
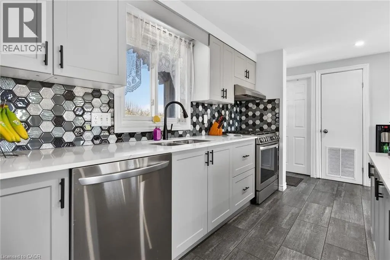
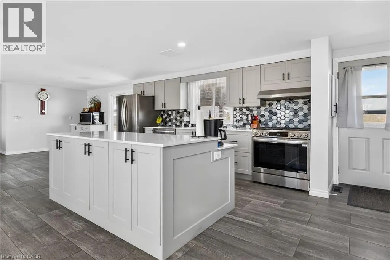
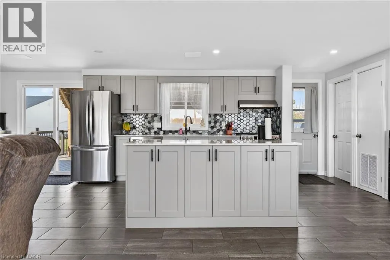
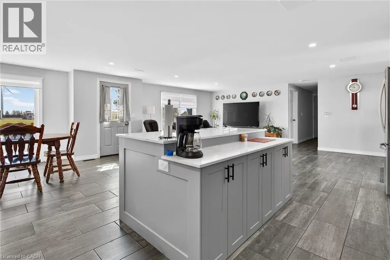
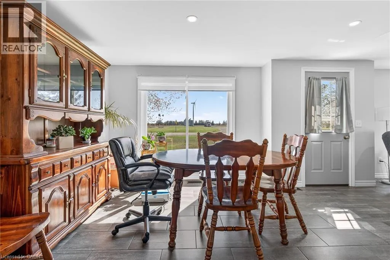
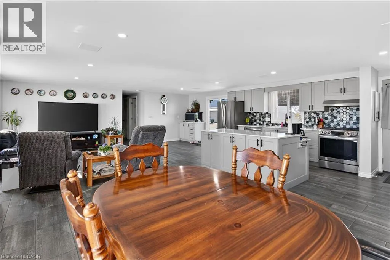
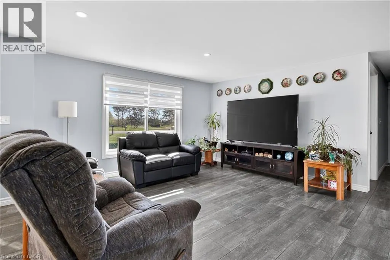
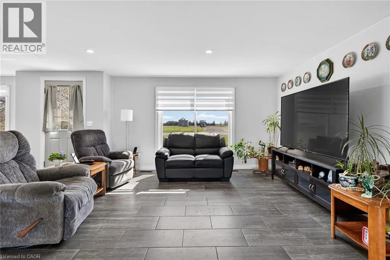
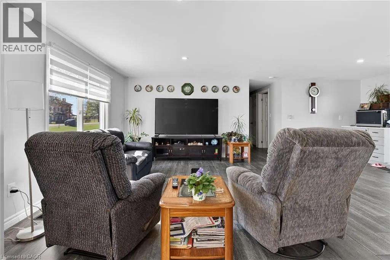
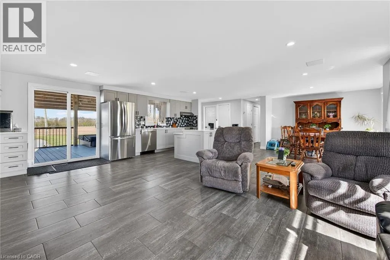
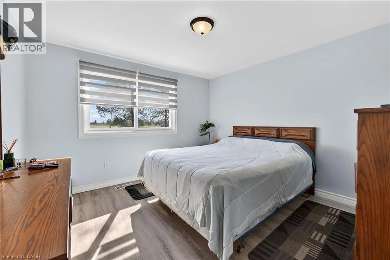
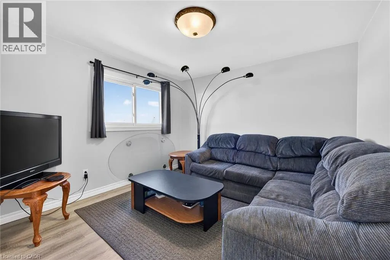
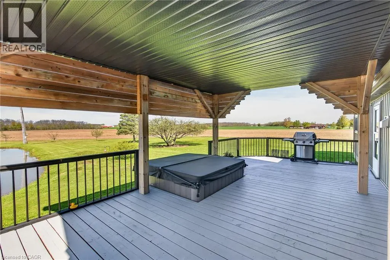
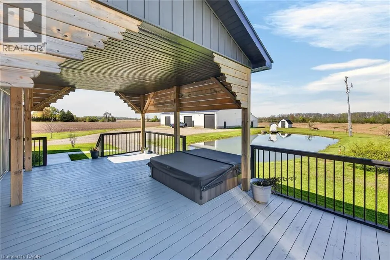
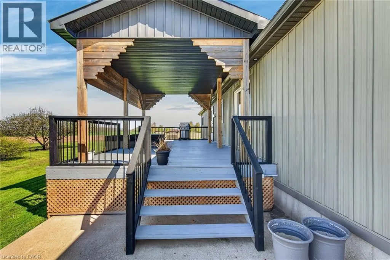
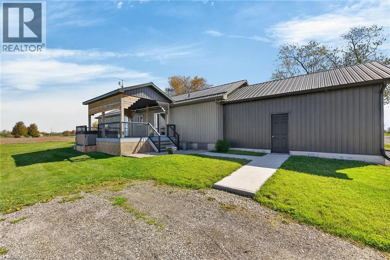
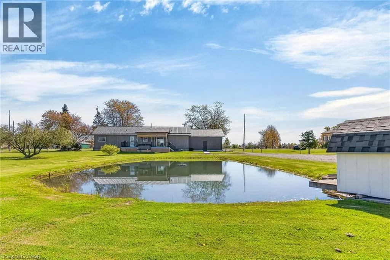
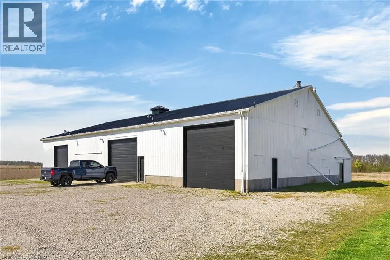
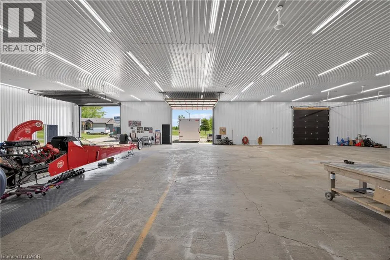
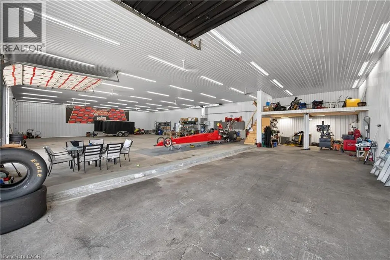
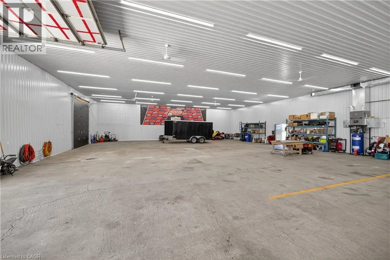
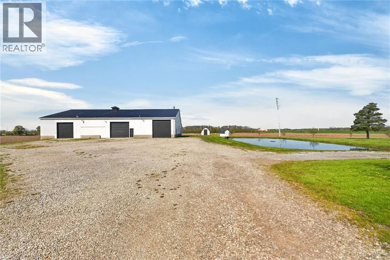
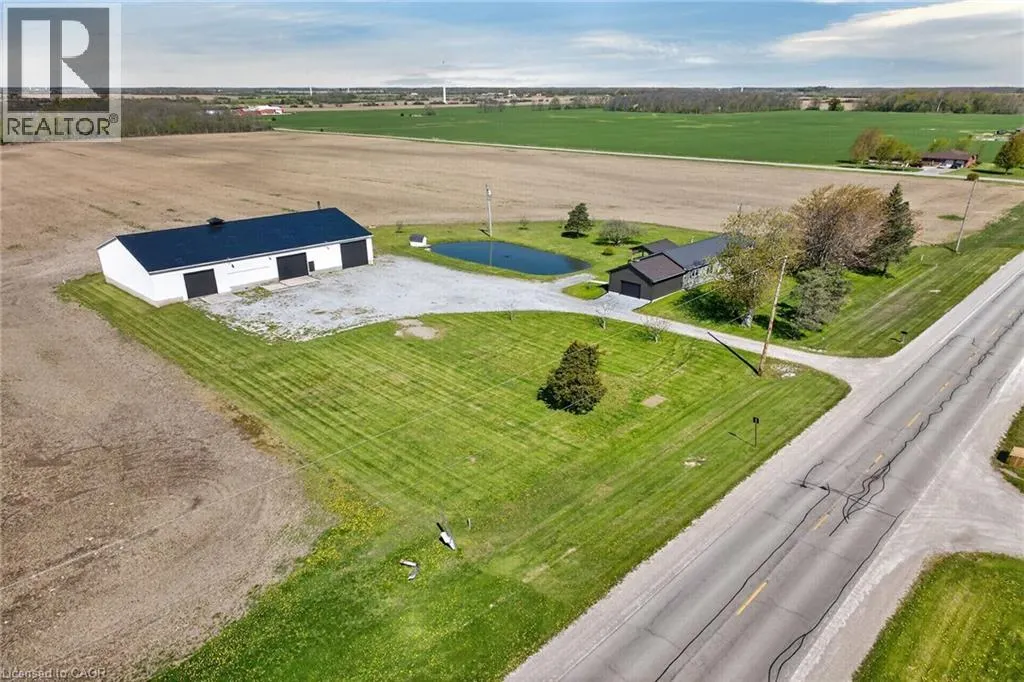
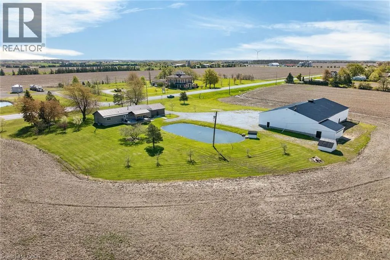
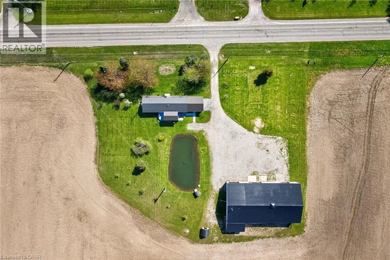
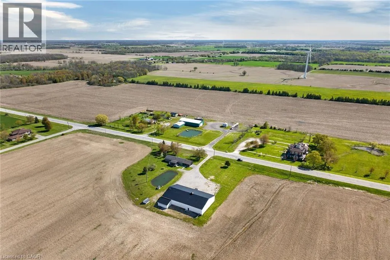
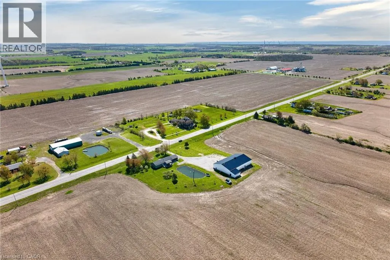
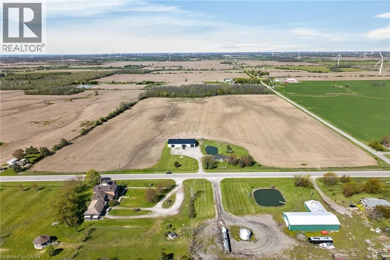
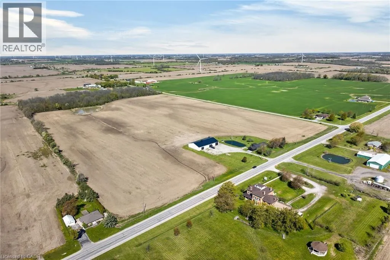
ATTENTION - Car Enthusiasts, Mechanics, Truckers, Landscapers, Hobbyists or Someone appreciating Storage Income Potential - this is a MUST property to view located mins north of Selkirk on paved road - 50 min commute to Hamilton, Brantford & Hwy 403 - central to Cayuga, Hagersville & Port Dover’s popular amenities with Hoover’s Marina/Restaurant/Boat Launch less than 15 min drive southwest. The “PINNACLE” of the well manicured 1.78 acre rural property is incredible 60ft x 100ft heated/insulated shop boasting completely open/free span construction incs brilliant new (2025) white metal interior augmented w/LED lighting - plus new n/gas forced air furnace-2025 - features inc 15.6ft ceiling height, 200 amp hydro, 3 insulated roll-up doors (12’x12’ / 12’x14’ / 14’x14’), heavy duty concrete flooring thru-out & freshly painted (2025) metal clad exterior - GUARANTEED - once you enter this “This Big Boy/Girl Toy Palace” - you may never leave. Large, groomed aggregate parking compound is strategically situated between the beautiful shop & renovated bungalow introducing 1380sf of stylish, open concept design living area highlighted w/modern kitchen sporting island, quartz countertops, hexagon shaped tile backsplash & SS appliance - design flows to living room & dining room. North wing enjoys 2 bedrooms, gorgeous 3pc bath, laundry room & furnace room. Proceed south to primary bedroom offering chic 3pc bath, versatile storage room/possible walk-in closet leads to man door entering to new, fully permitted 20’x24’ attached garage boasting finished interior, insulated roll-up door w/auto opener & side door walk-out. Bonus - no basement worries here - like being terrified by mice, toads, snakes or sump pump/water seepage worries. After a day of “Shop Fun” - time to relax on 14’x28’ covered entertainment deck incorporating sunken hot tub - overlooking vibrant pond aerated w/water fountain enjoying farm field views surrounding this fantastic country package. Prepare to be “Smitten”! (id:7434)
General Features
| Features | Crushed stone driveway, Country residential |
|---|---|
| Community Features | Quiet Area, School Bus |
| Property Type | Single Family |
| Zoning Description | A |
| Amenities | Park, Place of Worship, Playground, Schools |
| Building Appliances | Satellite Dish, Window Coverings, Garage door opener, Hot Tub |
| Building Architectural Style | Bungalow |
| Building Cooling Type | Central air conditioning |
| Parking Space Total | 16 |
| Fixture | Ceiling fans |
| Foundation Type | Poured Concrete |
| Building Type | House |
| Ownership Type | Freehold |
| Building.StoriesTotal | 1 |
Interior Features
| Building Fireplace Present | False |
|---|---|
| Building Heating Type | Forced air |
| Building Heating Fuel | Natural gas |
| Basement Development | Unfinished |
| Basement Type | Crawl space (Unfinished) |
| Construction Style Attachment | Detached |
| Living Area Range | 1380 |
| Bedrooms | 3 |
Exterior Features
| Structure | Workshop |
|---|---|
| ViewType | View (panoramic) |
| Land Amenities | Park, Place of Worship, Playground, Schools |
| Landscape Features | Landscaped |
| Sewer | Septic System |
| Exterior Finish | Vinyl siding |
Room Details
| Room | Dimensions | Level | Flooring | Details |
|---|---|---|---|---|
| 3pc Bathroom | 8'0'' x 7'5'' | Main level | ||
| Bedroom | 10'4'' x 10'10'' | Main level | ||
| Dining room | 12'7'' x 9'11'' | Main level | ||
| Foyer | 3'8'' x 7'8'' | Main level | ||
| Kitchen | 13'2'' x 17'0'' | Main level | ||
| Laundry room | 7'11'' x 4'11'' | Main level | ||
| Living room | 22'5'' x 13'5'' | Main level | ||
| Primary Bedroom | 11'3'' x 11'0'' | Main level | ||
| Storage | 7'9'' x 5'5'' | Main level | ||
| Utility room | 3'2'' x 2'0'' | Main level |
Amenities
- Views
- New Construction
- Adult 55+
- Lease To Own
- No Strata Fees
- Furnished
- Primary On Main
- Air Conditioning
- Seller Finance
- Green
- Fixer Upper
- Horse
- Golf
- Fireplace
- Deck
- Garage
- Basement
- Pool

Property vs Single Family Average in N0A 1P0
Price
Year Built
In The Neighbourhood
Just Listed
Selkirk
$ 184,500
- Type
- Single Family
- Size
- 600 SqFt
- Rooms
- 1 Beds + 1 Baths
Royal LePage State Realty Inc.
Just Listed
Selkirk
$ 669,900
- Type
- Single Family
- Size
- 1,384 SqFt
- Rooms
- 3 Beds + 1.5 Baths
RE/MAX Escarpment Realty Inc.
Water Views
Selkirk
$ 399,900
- Type
- Single Family
- Size
- 1,010 SqFt
- Rooms
- 2 Beds + 1 Baths
Realty World Legacy
Waterfront
Selkirk
$ 599,999
- Type
- Single Family
- Size
- 1,073 SqFt
- Rooms
- 3 Beds + 1 Baths
Royal LePage Trius Realty Brokerage
Waterfront
Haldimand
$ 899,999
- Type
- Single Family
- Size
- 2,469 SqFt
- Rooms
- 5 Beds + 3 Baths
Real Broker Ontario Ltd.
Waterfront
Selkirk
$ 1,234,500
- Type
- Single Family
- Size
- 3,951 SqFt
- Rooms
- 5 Beds + 3 Baths
KELLER WILLIAMS INNOVATION REALTY
Water Views
Selkirk
$ 430,000
- Type
- Single Family
- Size
- 830 SqFt
- Rooms
- 1 Beds + 1 Baths
RE/MAX Erie Shores Realty Inc. Brokerage
Waterfront
Selkirk
$ 405,000
- Type
- Single Family
- Size
- 822 SqFt
- Rooms
- 2 Beds + 1 Baths
Revel Realty Inc.
Primary On Main
Selkirk
$ 579,000
- Type
- Single Family
- Size
- 2,110 SqFt
- Rooms
- 4 Beds + 2 Baths
RE/MAX Aboutowne Realty Corp.
Waterfront
Selkirk
$ 599,900
- Type
- Single Family
- Size
- 1,161 SqFt
- Rooms
- 3 Beds + 1 Baths
RE/MAX Escarpment Realty Inc.
