
Address
8 Secinaro Avenue, Ancaster, ON
Price
$ 4,500
Property Attributes
- ID#40852018
- TypeSingle Family
- Listing Status Active
- MunicipalityAncaster
- CityAncaster
- AreaAncaster
- Neighbourhood428 - Southcote/Duff’s Cors
- Postal CodeL9G 0C6
- StyleContemporary
- Price$ 4,500
- Bedrooms3
- Bathrooms2
- Half Bathrooms1
- Sqr Footage2126
Data Source:
Canadian Real Estate Association (CREA)
Property Description
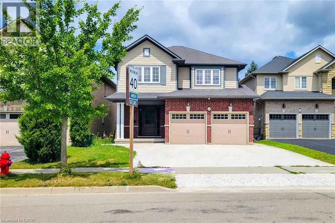
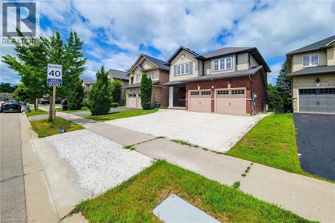
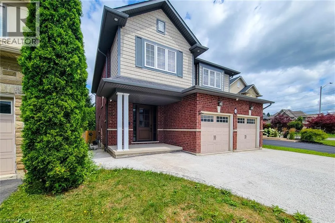
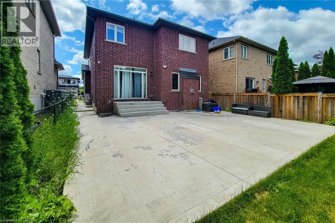
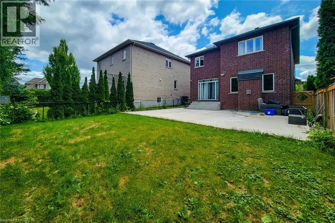
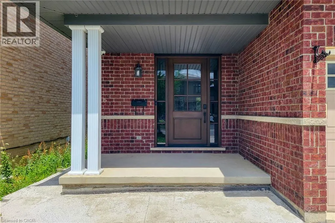
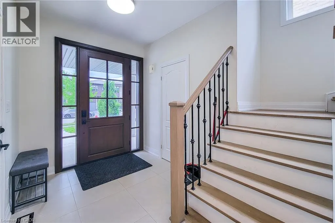
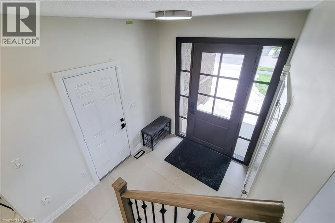
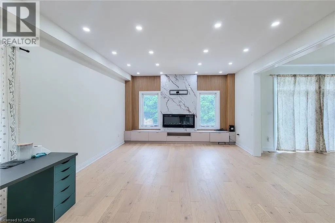
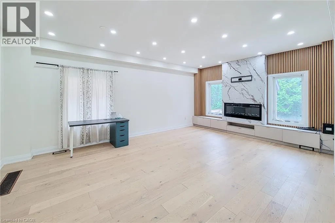
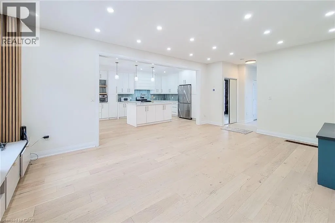
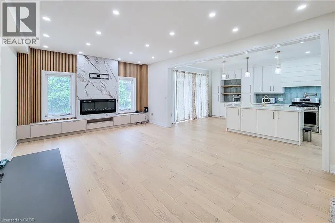
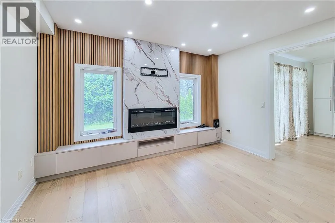
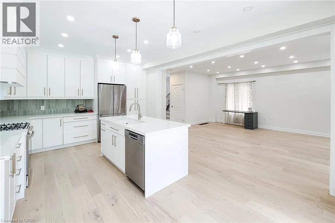
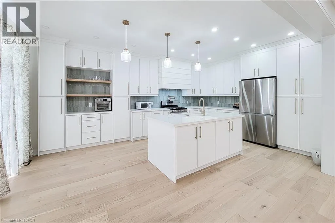
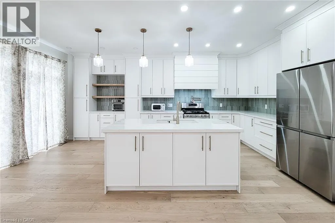
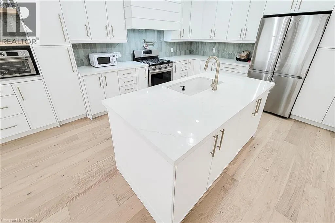
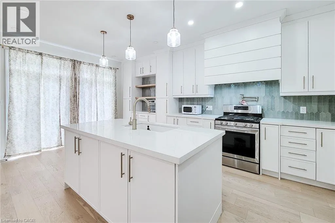
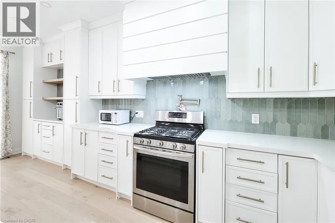
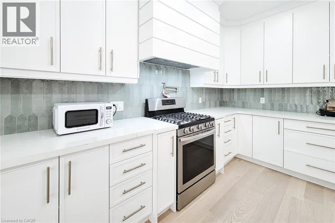
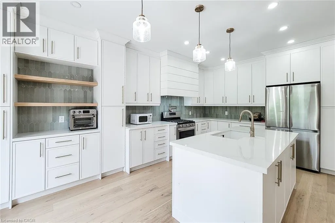
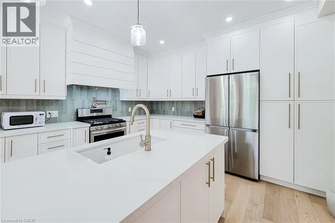
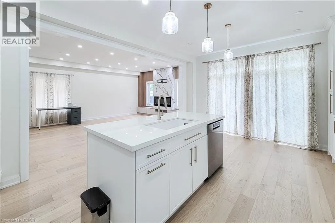
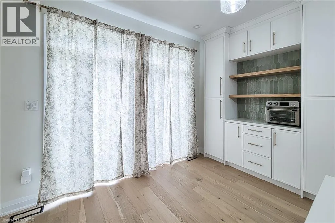
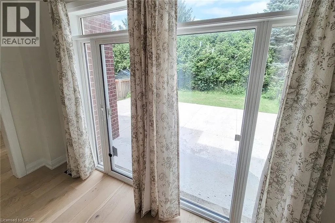
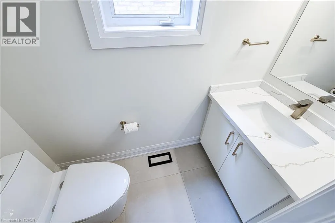
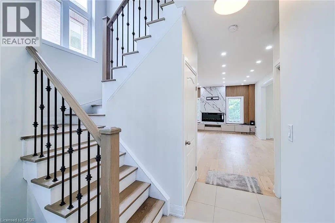
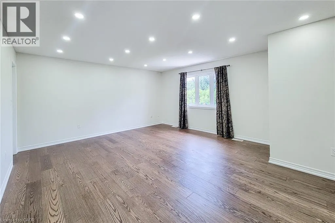
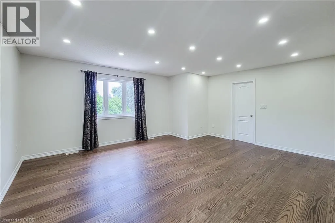
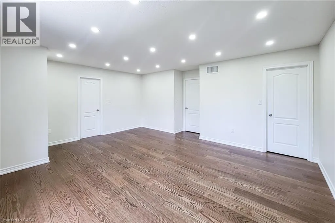
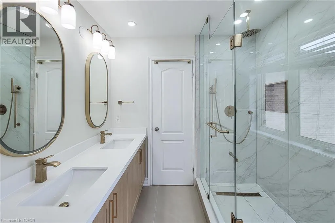
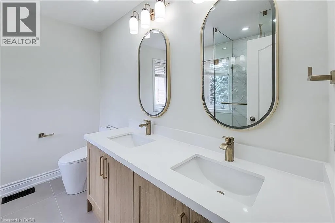
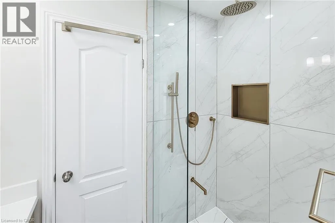
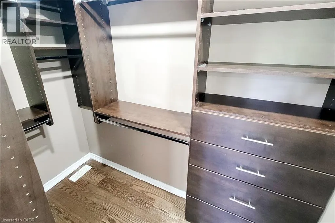
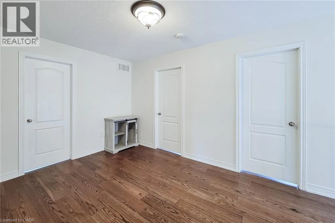
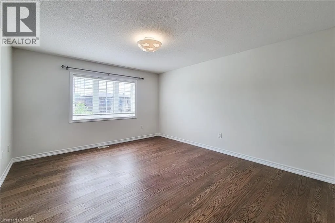
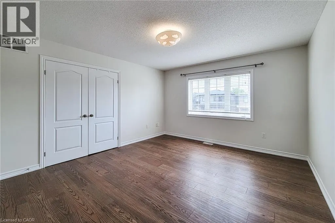
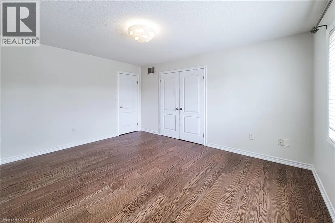
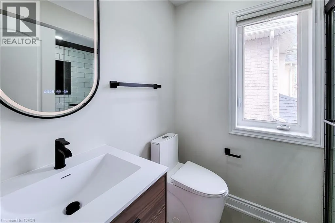
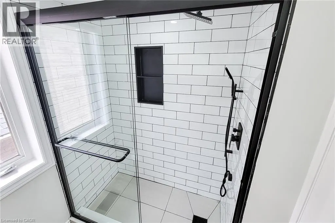
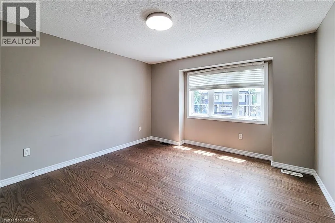
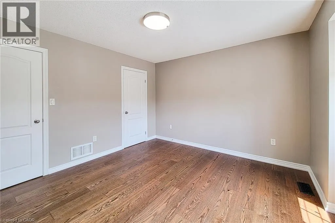
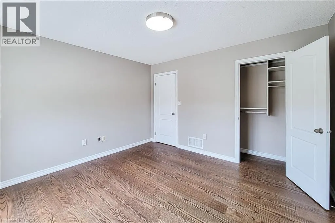
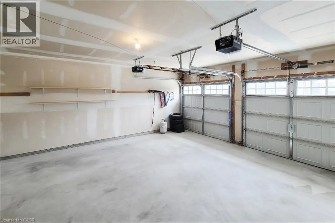
Welcome to this beautifully renovated detached home in the heart of prime Ancaster! This spacious 3-bedroom, 2-storey home offers the main floor and upper level for lease, featuring a bright, functional layout with modern finishes throughout. Enjoy a completely carpet-free interior with elegant hardwood flooring, a stunning updated kitchen, renovated bathrooms, and freshly finished living spaces designed for comfortable family living. The home includes exclusive use of a private backyard, perfect for relaxing or entertaining, along with a double-car garage and additional driveway parking. Large windows provide an abundance of natural light, while the thoughtfully updated interior offers both style and practicality. A rare opportunity to lease a move-in-ready home in an exceptional location. Ideal for professionals, couples, or families seeking quality living in prestigious Ancaster. (id:7434)
General Features
| Property Type | Single Family |
|---|---|
| Lease | 4500.00 |
| Zoning Description | R4-516 |
| Amenities | Park, Playground, Public Transit, Schools |
| Building Appliances | Dishwasher, Dryer, Microwave, Refrigerator, Washer, Range - Gas, Gas stove(s), Hood Fan |
| Building Architectural Style | Contemporary |
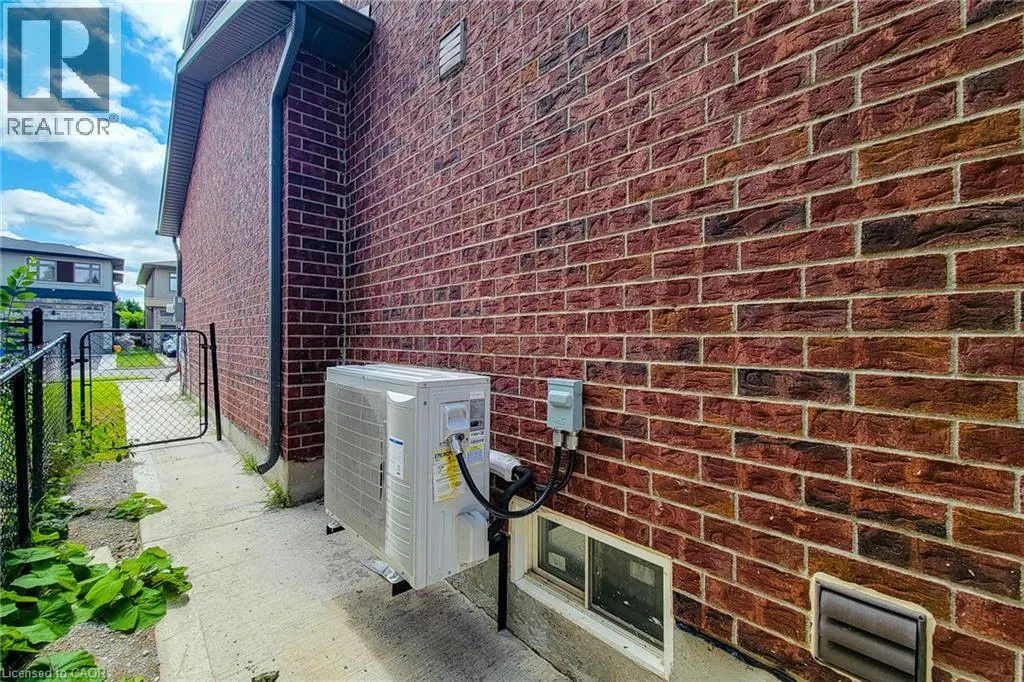
| Building Cooling Type | Central air conditioning |
| Parking Space Total | 4 |
| Building Type | House |
| Ownership Type | Freehold |
| Building.StoriesTotal | 2 |
Interior Features
| Building Fireplace Present | False |
|---|---|
| Building Heating Type | Forced air |
| Building Heating Fuel | Natural gas |
| Basement Development | Finished |
| Basement Type | Full (Finished) |
| Construction Style Attachment | Detached |
| Living Area Range | 2126 |
| Bedrooms | 3 |
Exterior Features
| Land Amenities | Park, Playground, Public Transit, Schools |
|---|---|
| Sewer | Municipal sewage system |
| Exterior Finish | Brick, Vinyl siding |
Room Details
| Room | Dimensions | Level | Flooring | Details |
|---|---|---|---|---|
| 2pc Bathroom | Measurements not available | Main level | ||
| 3pc Bathroom | Measurements not available | Second level | ||
| 3pc Ensuite bath | Measurements not available | Second level | ||
| Bedroom | 12'6'' x 12'4'' | Second level | ||
| Dining room | 8'8'' x 14'4'' | Main level | ||
| Ensuite | Measurements not available | Second level | ||
| Full bathroom | Measurements not available | Second level | ||
| Kitchen | 7'0'' x 13'2'' | Main level | ||
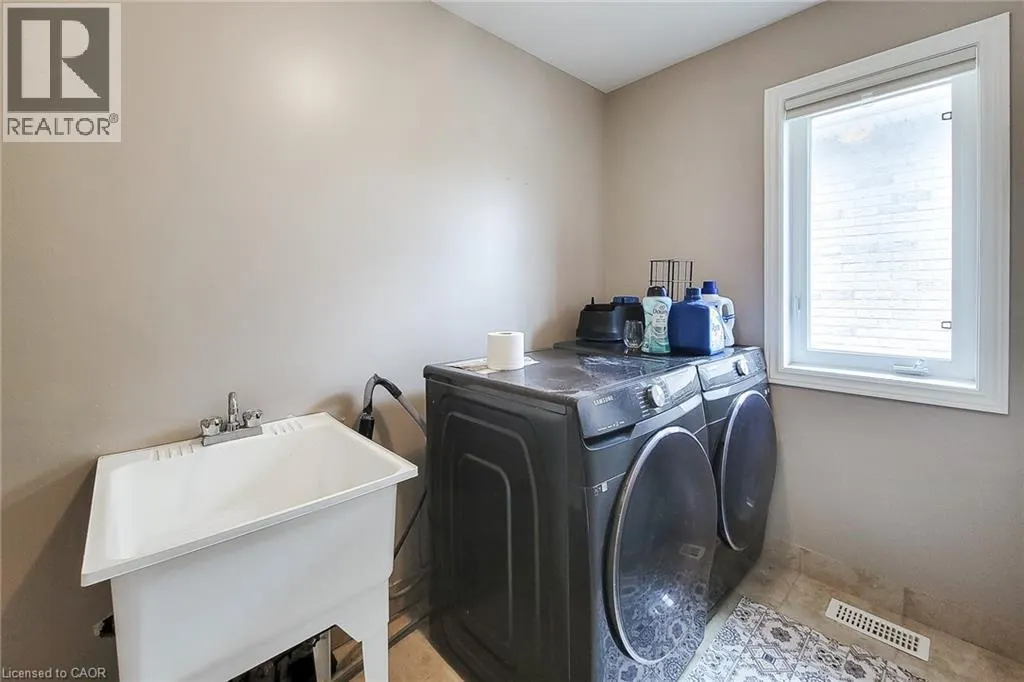
| Laundry room | Measurements not available | Second level | ||
| Living room | 12'0'' x 14'4'' | Main level | ||
| Primary Bedroom | 20'5'' x 15'3'' | Second level |
Amenities
- Views
- New Construction
- Adult 55+
- Lease To Own
- No Strata Fees
- Furnished
- Primary On Main
- Air Conditioning
- Seller Finance
- Green
- Fixer Upper
- Horse
- Golf
- Fireplace
- Deck
- Garage
- Basement
- Pool

Property vs Single Family Average in L9G 0C6
Price
In The Neighbourhood
Golf Course
Ancaster
$ 3,295,000
- Type
- Single Family
- Size
- 5,517 SqFt
- Rooms
- 5 Beds + 3.5 Baths
RE/MAX Escarpment Golfi Realty Inc.
Golf Course
Ancaster
$ 725,000
- Type
- Single Family
- Size
- 2,200 SqFt
- Rooms
- 3 Beds + 2 Baths
RE/MAX Escarpment Realty Inc.
Golf Course
Ancaster
$ 14,800,000
- Type
- Single Family
- Size
- 21,881 SqFt
- Rooms
- 6 Beds + 11 Baths
Royal LePage State Realty Inc.
Water Views
Ancaster
$ 5,910,000
- Type
- Single Family
- Size
- 2,836 SqFt
- Rooms
- 2 Beds + 2.5 Baths
RE/MAX Escarpment Frank Realty
Golf Course
Ancaster
$ 2,499,900
- Type
- Single Family
- Size
- 4,735 SqFt
- Rooms
- 4 Beds + 3.5 Baths
Royal LePage State Realty Inc.
Ancaster
$ 1,499,999
- Type
- Single Family
- Size
- 2,535 SqFt
- Rooms
- 4 Beds + 2.5 Baths
RE/MAX Escarpment Realty Inc.
Primary On Main
Ancaster
$ 1,499,999
- Type
- Single Family
- Size
- 1,650 SqFt
- Rooms
- 3 Beds + 2 Baths
RE/MAX Escarpment Realty Inc.
