
Open House Thu, Sep 17th 06:00 PM - 07:30 PM
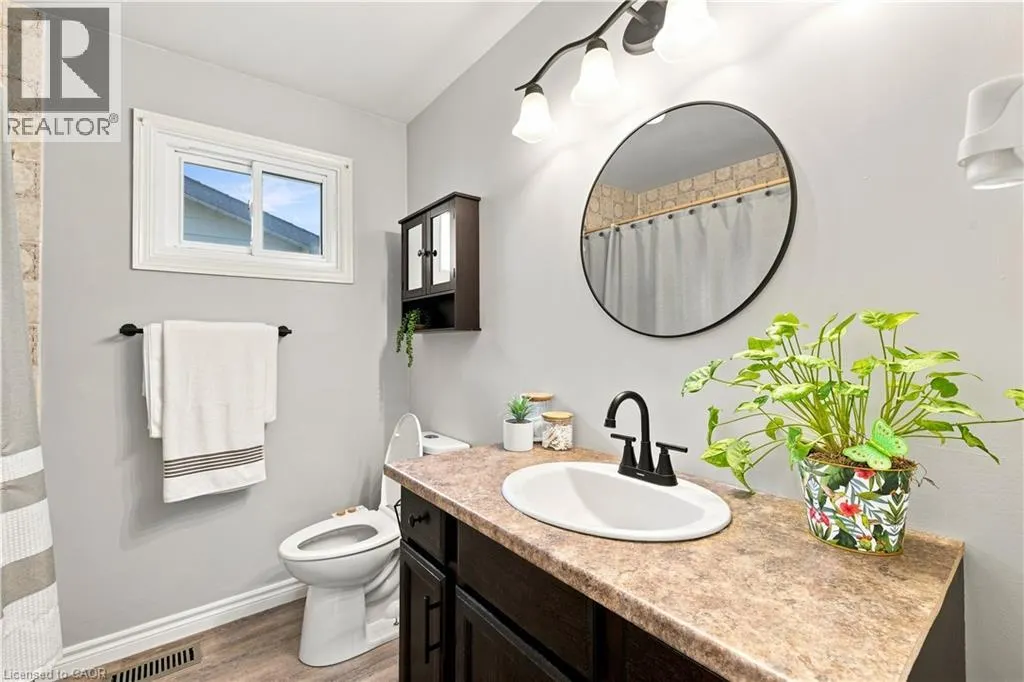
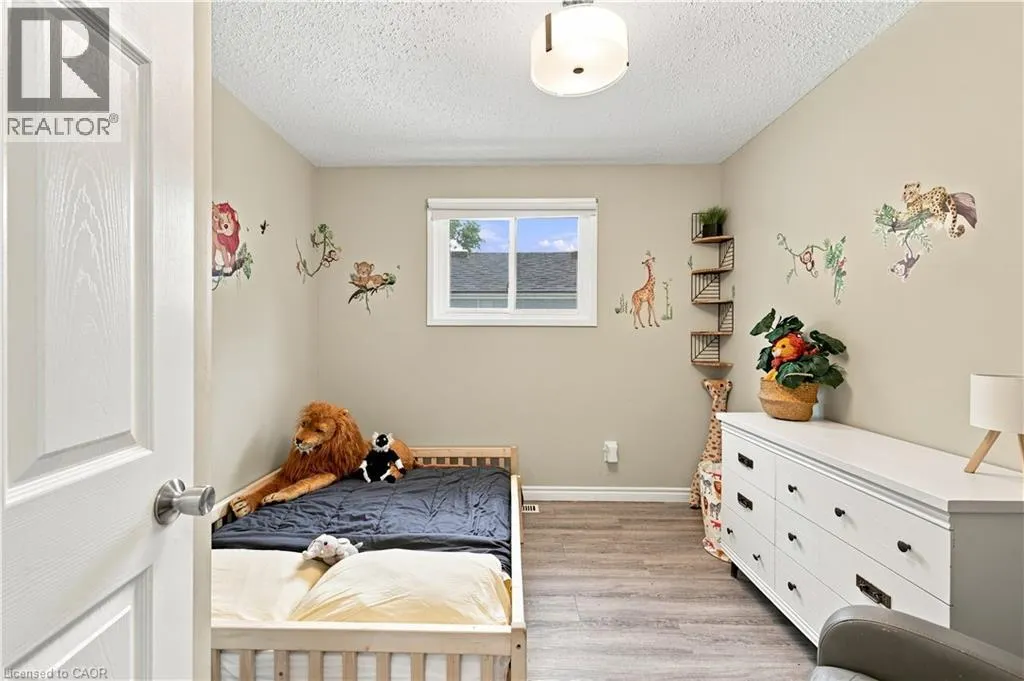
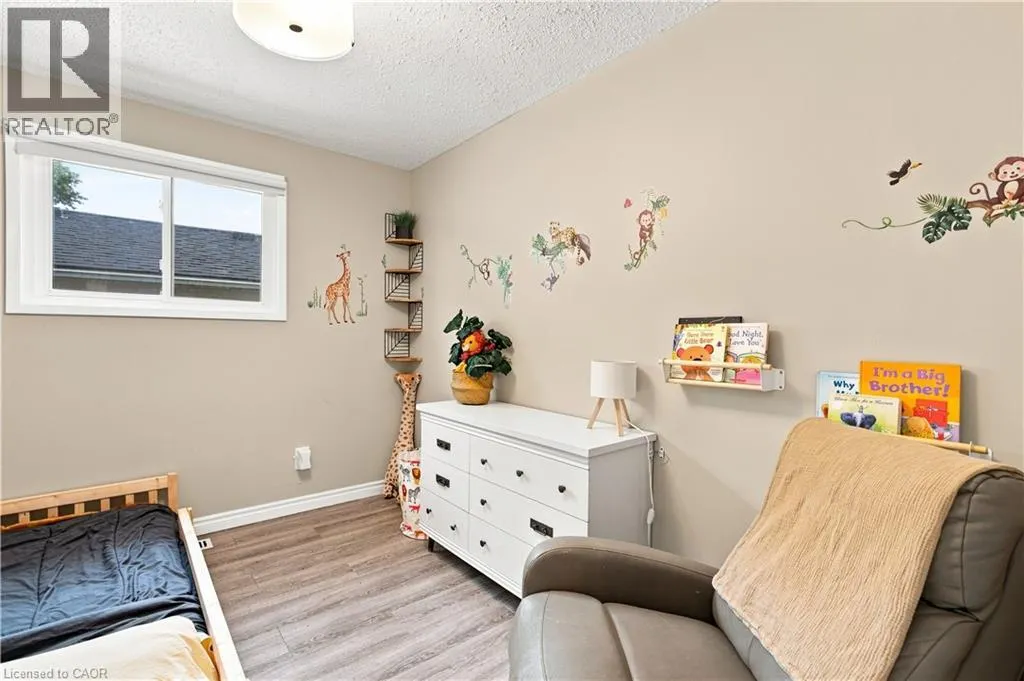
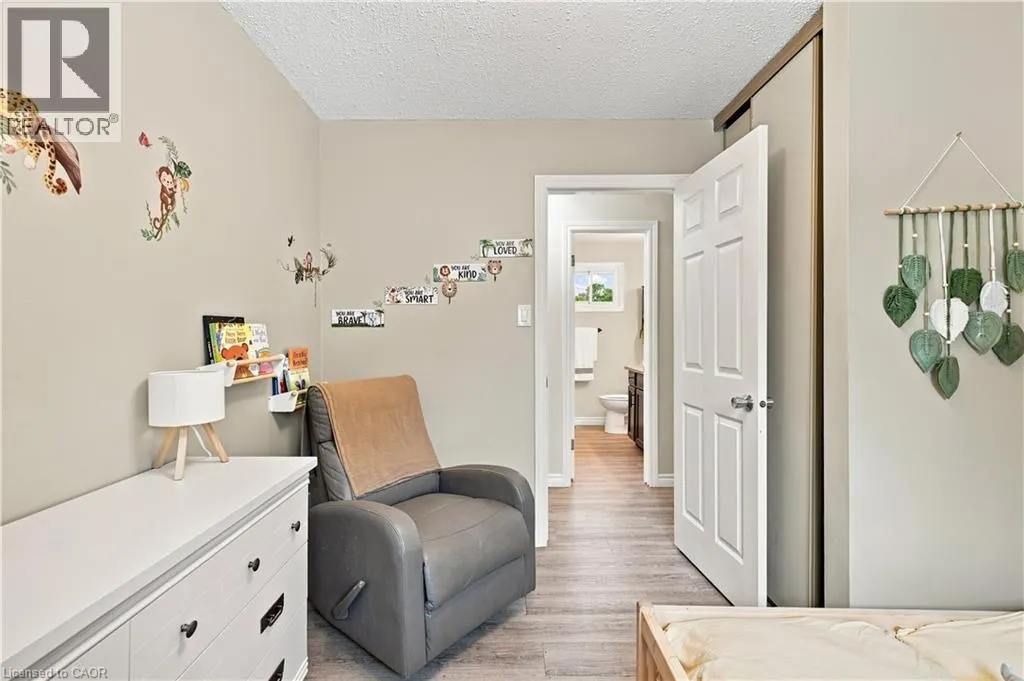
Address
447 Drummerhill Crescent, Waterloo, ON
Price
$ 599,900
Open House Thu, Sep 17th 06:00 PM - 07:30 PM
Property Attributes
- ID#40860020
- TypeSingle Family
- Listing Status Active
- MunicipalityWaterloo
- CityWaterloo
- AreaWaterloo
- Neighbourhood439 - Westvale
- Postal CodeN2T 1G3
- StyleOther
- Year Built1983
- Price$ 599,900
- Bedrooms3
- Bathrooms2
- Half Bathrooms0
- Sqr Footage1471
Data Source:
Canadian Real Estate Association (CREA)
Property Description
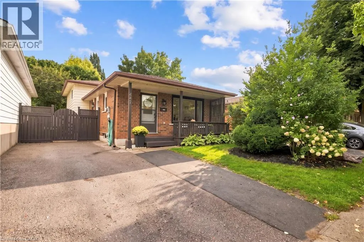
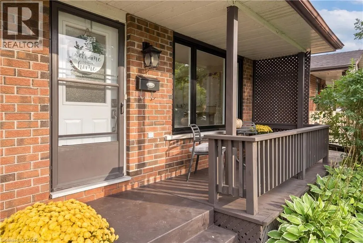
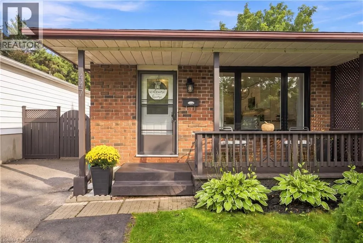
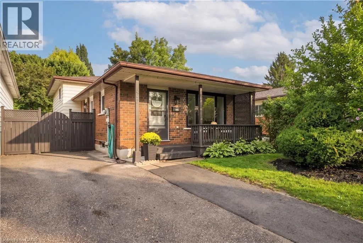
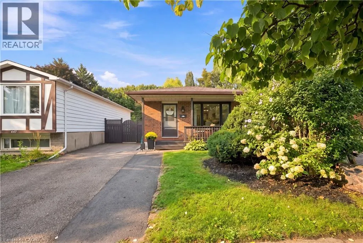
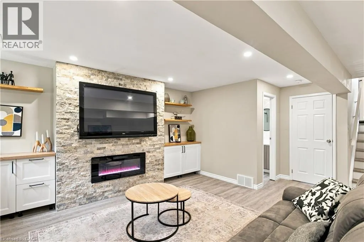
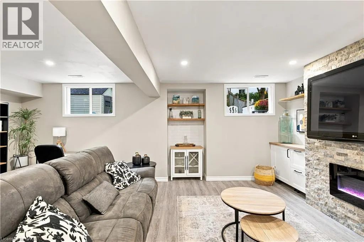
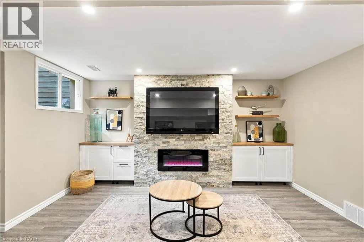
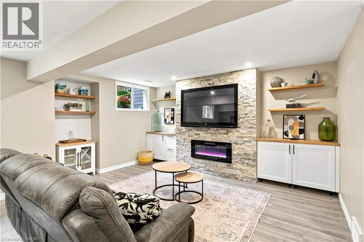
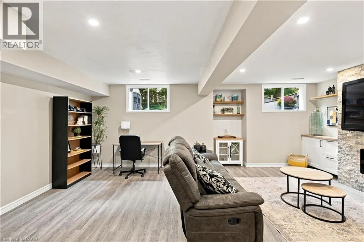
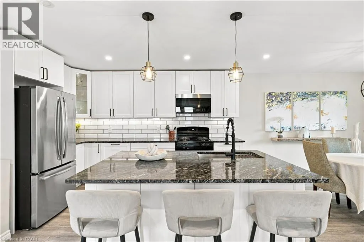
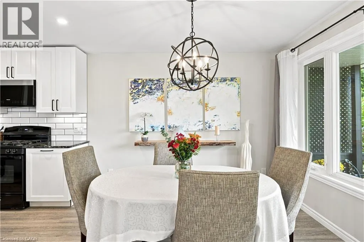
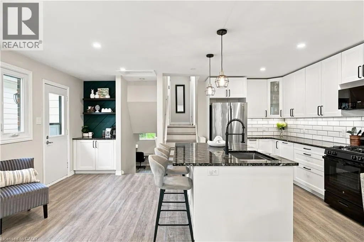
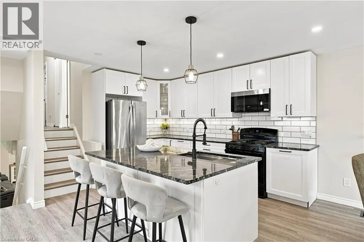
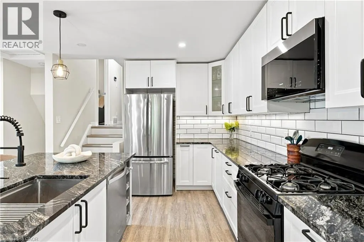
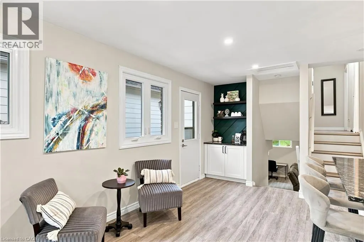
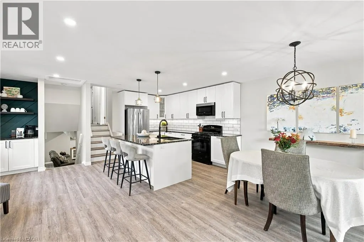
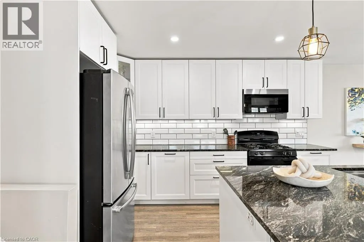
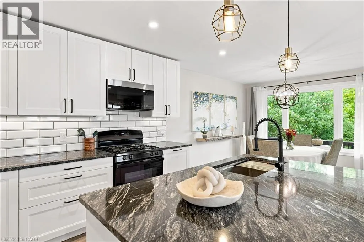
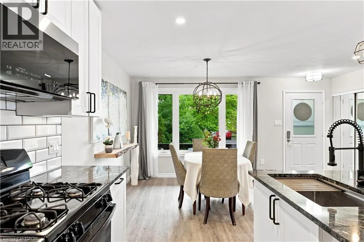
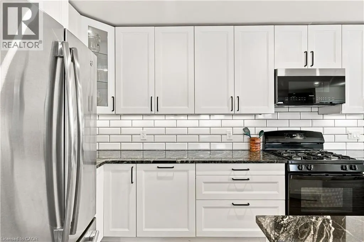
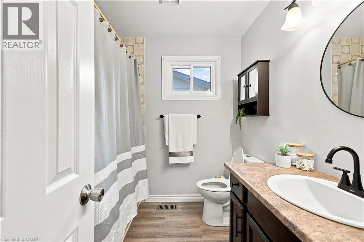
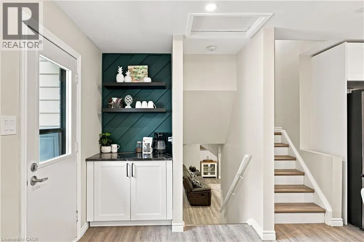
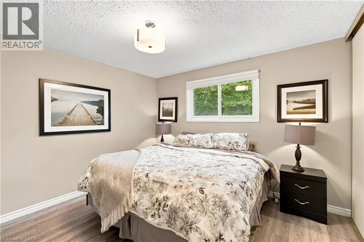
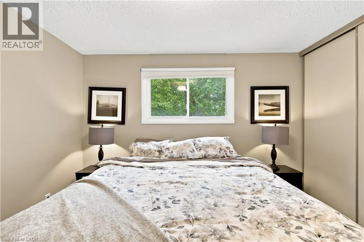
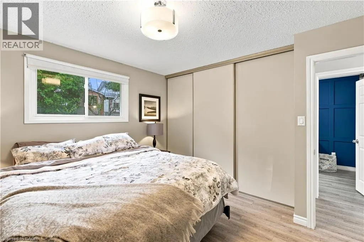
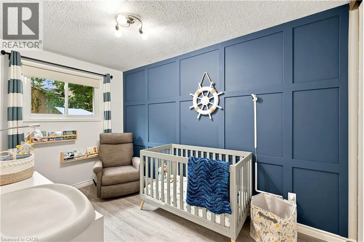
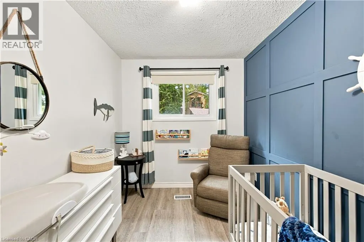
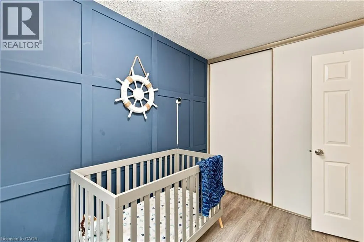
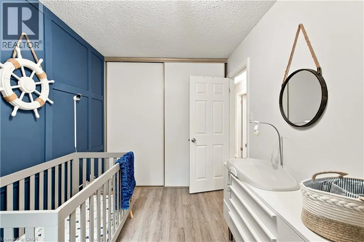
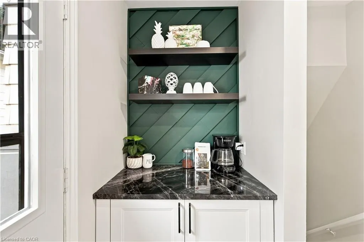
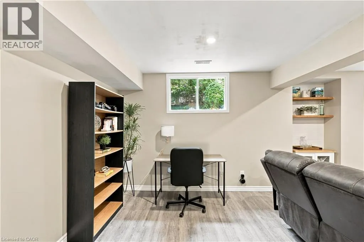
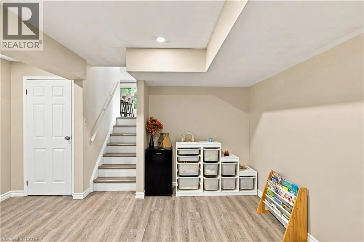
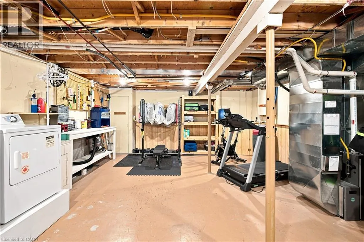
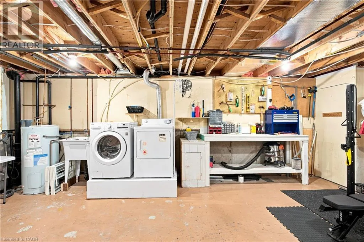
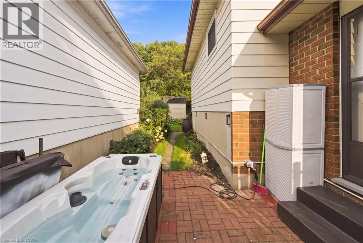
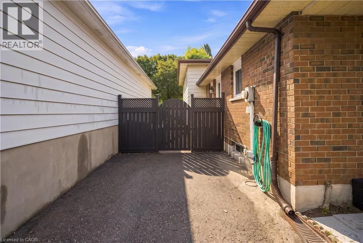
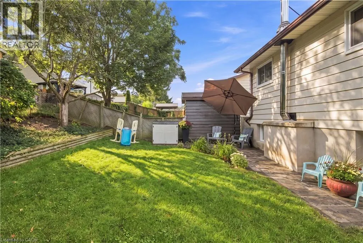
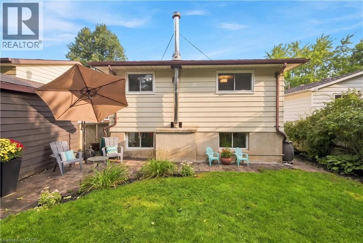
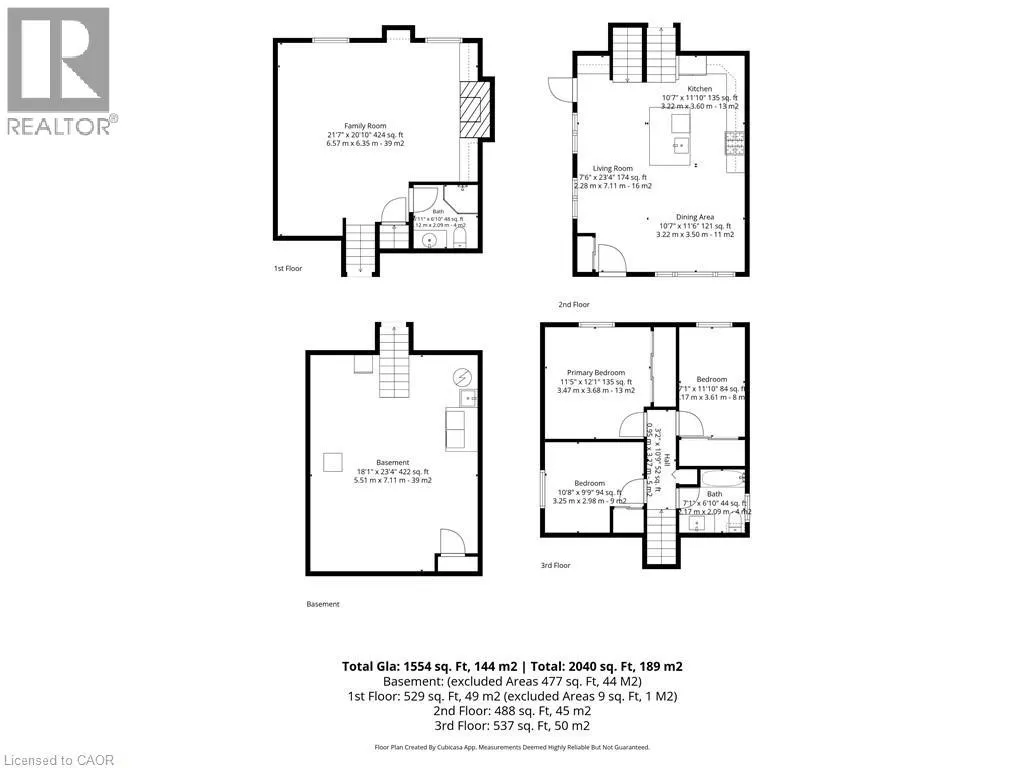
Welcome to 447 Drummerhill Crescent — a beautifully updated 3-bedroom, 2-full-bath detached backsplit in Waterloo's established Westvale neighbourhood. This move-in-ready home offers 1,017 sqft above grade plus a fully finished 876 sqft lower level — 1,893 sqft of total living space — with the kitchen and lower level both renovated in 2020, along with a new furnace and AC. The updated kitchen features granite countertops, a large peninsula with seating, subway-tile backsplash, abundant cabinetry and a gas stove — bright and inviting for everyday living or entertaining. Downstairs, the renovated family room offers flexible space for relaxing, a home office, or a playroom, anchored by a striking stone-look fireplace wall with built-in cabinetry. Outside, the fenced 36.09 x 10⁵ lot offers mature trees, lawn and patio space for outdoor dining or quiet afternoons. A private double-wide driveway provides 3 parking spaces — no garage required. With three bedrooms, two full bathrooms and stylish updates throughout, this Westvale backsplit offers the comfort todays buyers are looking for. A wonderful opportunity to make your move! (id:7434)
General Features
| Features | Paved driveway |
|---|---|
| Property Type | Single Family |
| Zoning Description | SD-1 |
| Building Appliances | Dishwasher, Dryer, Stove, Washer, Microwave Built-in, Gas stove(s), Hood Fan |
| Building Architectural Style | Other |
| Building Cooling Type | Central air conditioning |
| Location Description | West of Westvale drive |
| Building Type | House |
| Ownership Type | Freehold |
| Building.StoriesTotal | 2 |
Interior Features
| Building Fireplace Present | True |
|---|---|
| Building Fireplace Total | 1 |
| Building Fireplace Type | Other - See remarks |
| Building Heating Fuel | Natural gas |
| Basement Development | Finished |
| Basement Type | Full (Finished) |
| Construction Style Attachment | Detached |
| Fireplace Fuel | Electric |
| Living Area Range | 1471 |
| Bedrooms | 3 |
Exterior Features
| Structure | Shed |
|---|---|
| Sewer | Municipal sewage system |
| Exterior Finish | Aluminum siding, Brick |
Room Details
| Room | Dimensions | Level | Flooring | Details |
|---|---|---|---|---|
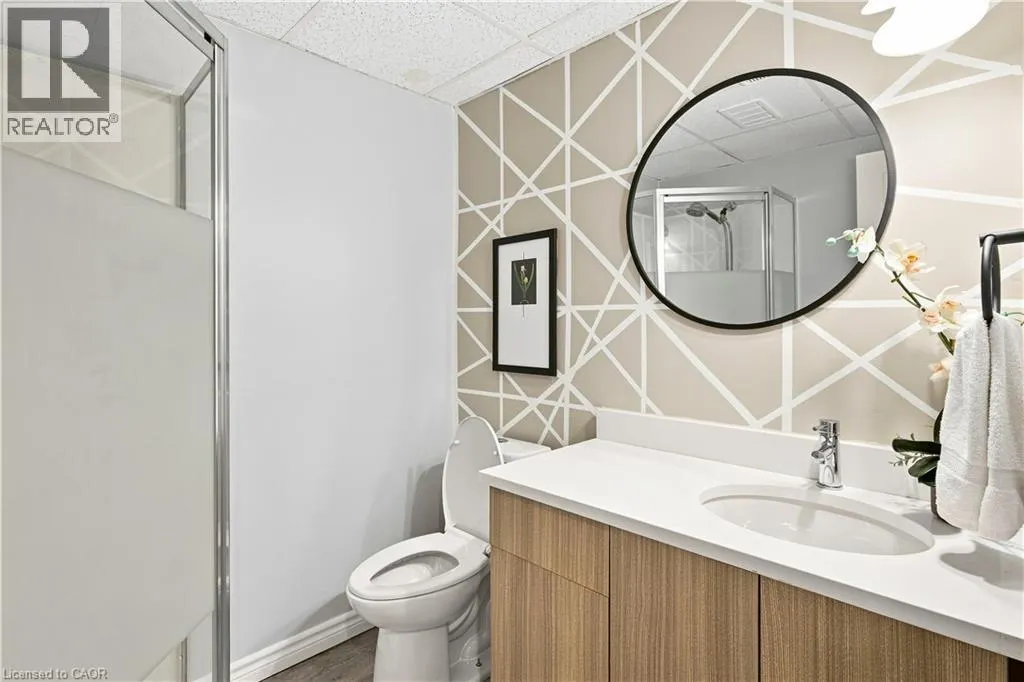
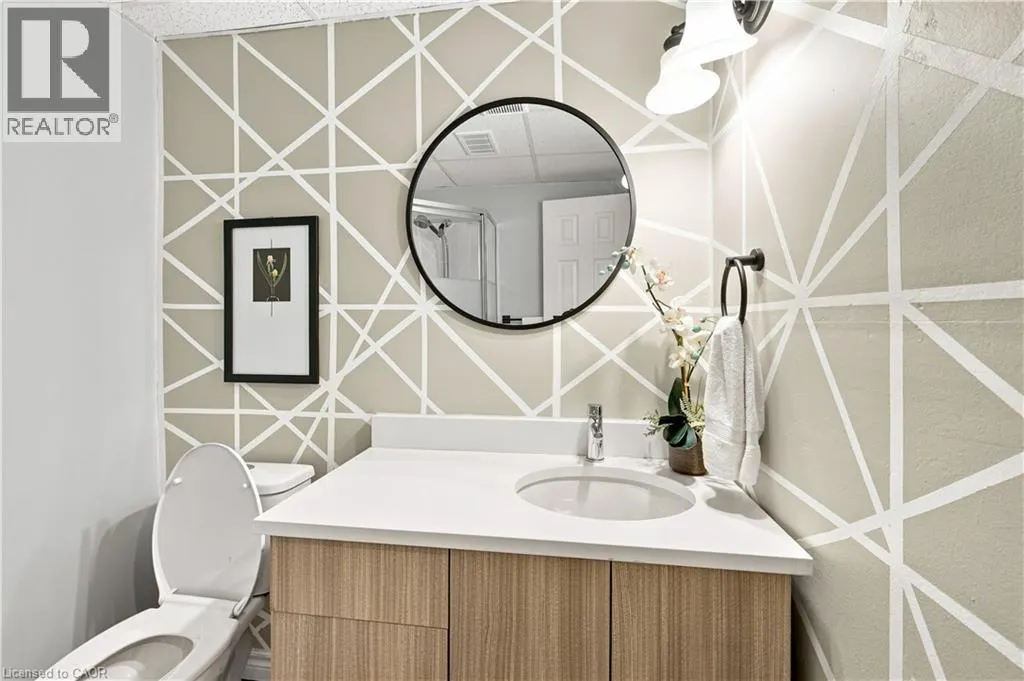
| 1pc Bathroom | 6'4'' x 6'2'' | Main level | ||
| 3pc Bathroom | 6'4'' x 6'2'' | Main level | ||
| Bedroom | 12'3'' x 12'0'' | Second level | ||
| Kitchen/Dining room | 16'0'' x 27'0'' | Main level | ||
| Living room | 21'1'' x 19'11'' | Lower level | ||
| Utility room | 16'0'' x 21'9'' | Basement |
Amenities
- Views
- New Construction
- Adult 55+
- Lease To Own
- No Strata Fees
- Furnished
- Primary On Main
- Air Conditioning
- Seller Finance
- Green
- Fixer Upper
- Horse
- Golf
- Fireplace
- Deck
- Garage
- Basement
- Pool

Property vs Single Family Average in N2T 1G3
Price
Year Built
In The Neighbourhood
Just Listed
Waterloo
$ 640,000
- Type
- Single Family
- Size
- 1,450 SqFt
- Rooms
- 3 Beds + 2 Baths
PEAK REALTY LTD.
Just Listed
Waterloo
$ 599,900
- Type
- Single Family
- Size
- 1,970 SqFt
- Rooms
- 3 Beds + 2.5 Baths
PEAK REALTY LTD.
Just Listed
Kitchener
$ 899,900
- Type
- Single Family
- Size
- 2,496 SqFt
- Rooms
- 4 Beds + 4 Baths
SMART FROM HOME REALTY LIMITED
Waterloo
$ 1,099,900
- Type
- Single Family
- Size
- 3,375 SqFt
- Rooms
- 5 Beds + 3.5 Baths
RE/MAX TWIN CITY REALTY INC.
Golf Course
Waterloo
$ 649,900
- Type
- Single Family
- Size
- 1,108 SqFt
- Rooms
- 3 Beds + 1.5 Baths
Royal LePage Peaceland Realty
Waterloo
$ 849,900
- Type
- Single Family
- Size
- 2,371 SqFt
- Rooms
- 4 Beds + 2.5 Baths
Real Broker Ontario Ltd.
Kitchener
$ 1,400
- Type
- Single Family
- Size
- 2,300 SqFt
- Rooms
- 1 Beds + 1 Baths
Home and Property Real Estate Ltd.
Kitchener
$ 2,675
- Type
- Single Family
- Size
- 1,425 SqFt
- Rooms
- 3 Beds + 2 Baths
RE/MAX REAL ESTATE CENTRE INC.
Kitchener
$ 829,999
- Type
- Single Family
- Size
- 2,000 SqFt
- Rooms
- 4 Beds + 3.5 Baths
Royal LePage Wolle Realty
Open House
Waterloo
$ 999,900
- Type
- Single Family
- Size
- 3,380 SqFt
- Rooms
- 3 Beds + 3 Baths
RE/MAX SOLID GOLD REALTY (II) LTD.
