
Golf Course
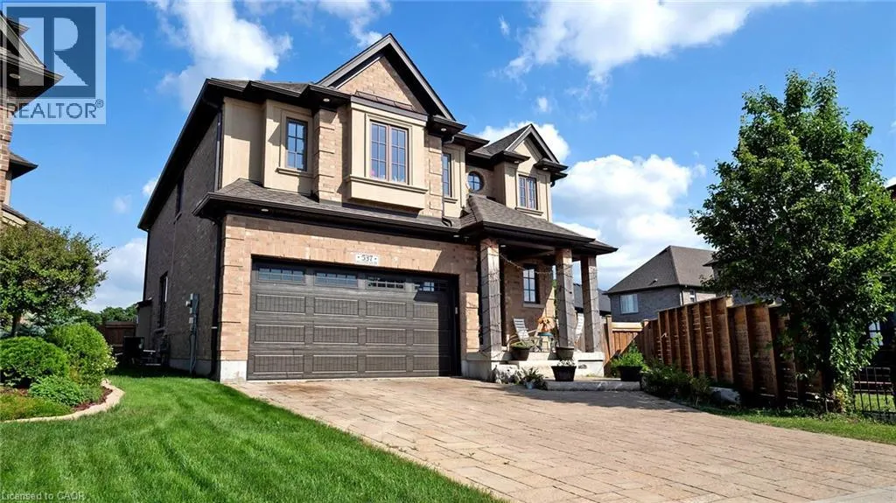
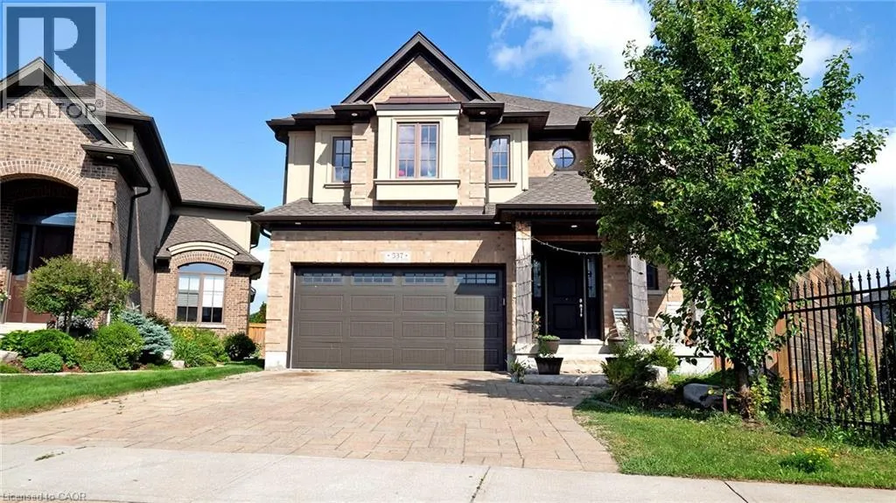
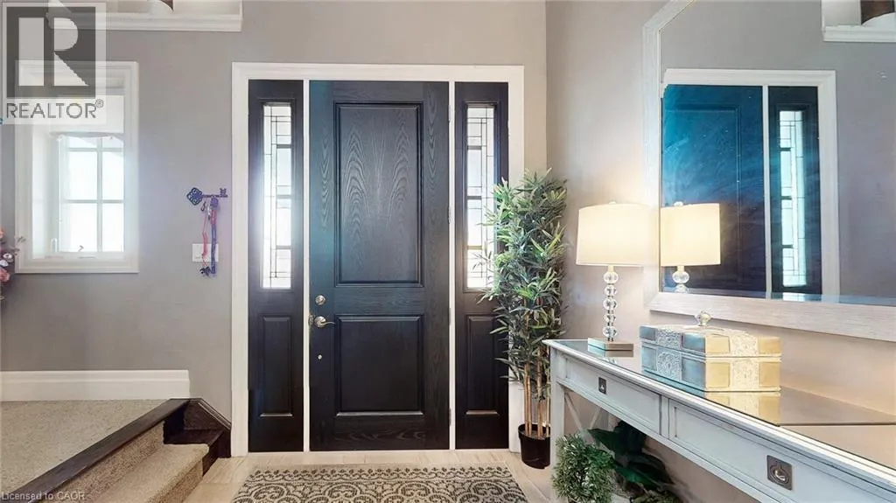
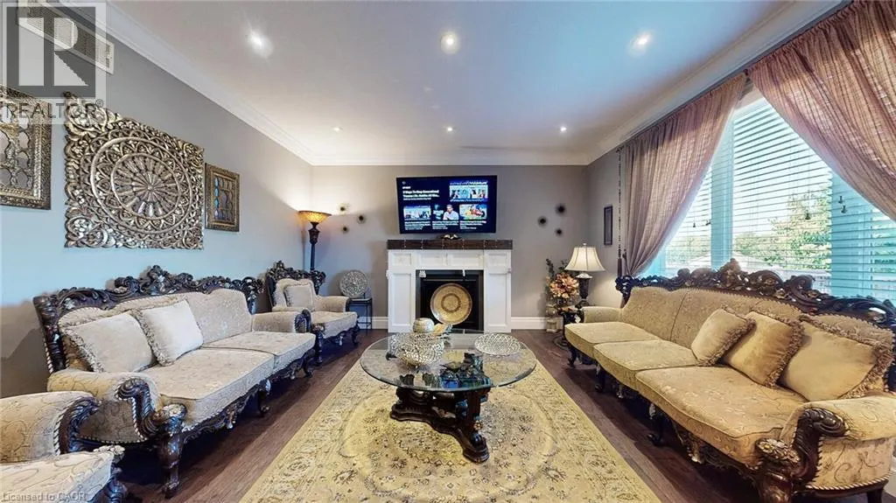
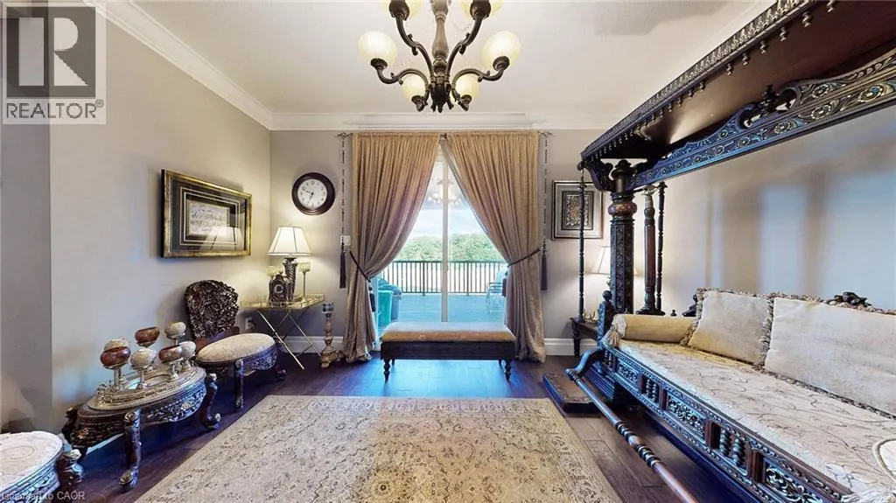
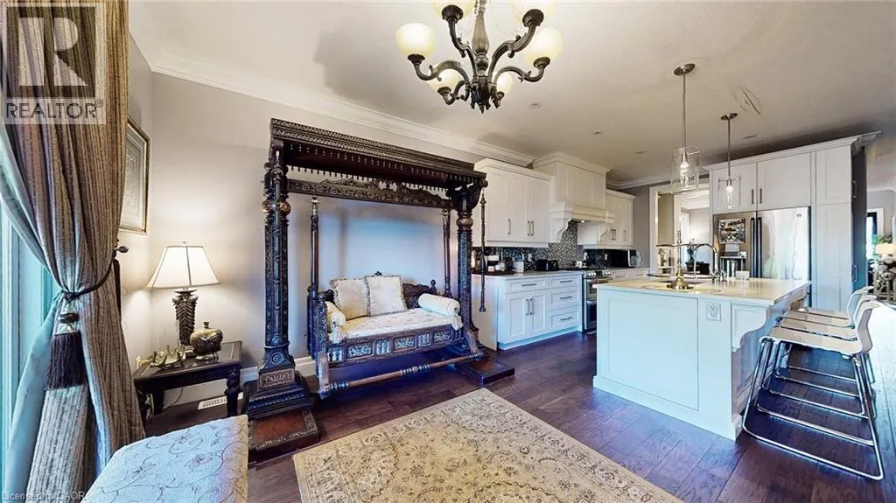
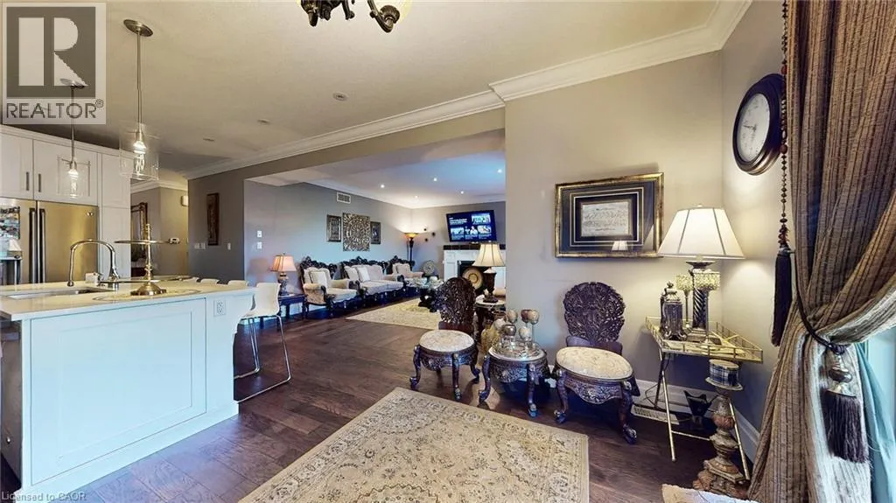
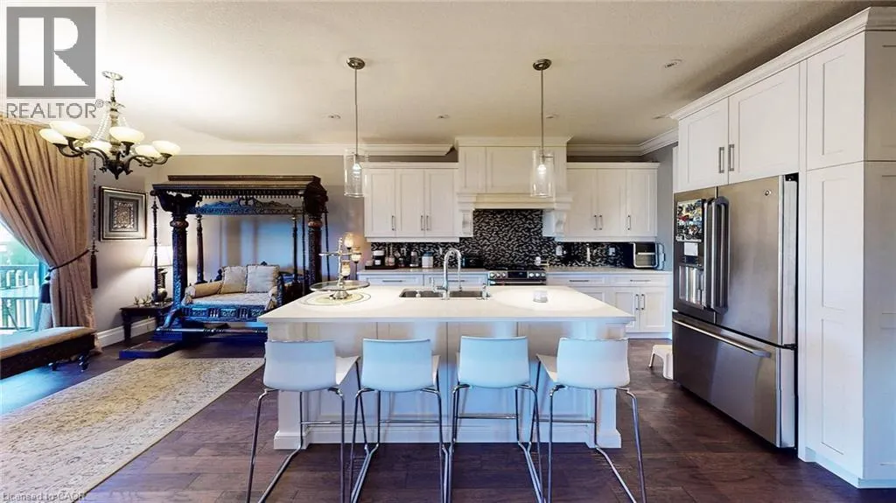
Address
537 Millstream Drive, Waterloo, ON
Price
$ 5,000
Property Attributes
- ID#40861007
- TypeSingle Family
- Listing Status Active
- MunicipalityWaterloo
- CityWaterloo
- AreaWaterloo
- Neighbourhood118 - Colonial Acres/East Bridge
- Postal CodeN2K 0E2
- StyleOther
- Year Built2017
- Price$ 5,000
- Bedrooms4+1
- Bathrooms4
- Half Bathrooms1
- Sqr Footage2994
- Lot Size0.222 Acres
Data Source:
Canadian Real Estate Association (CREA)
Property Description
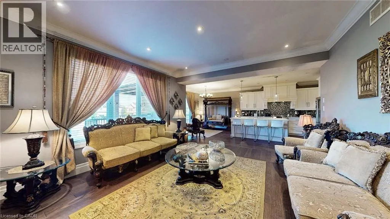
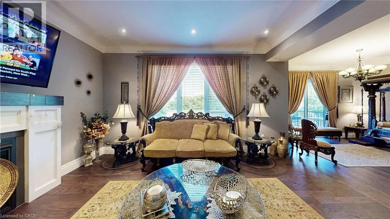
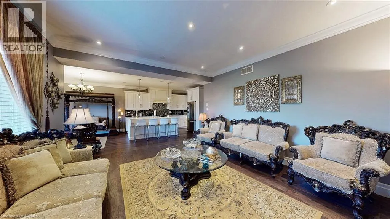
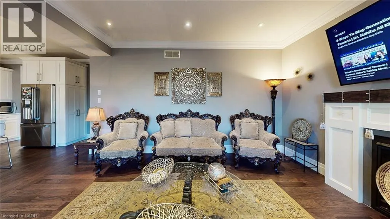
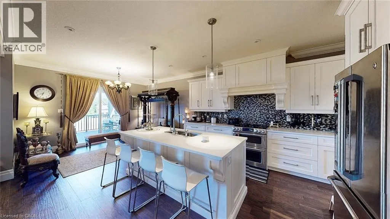
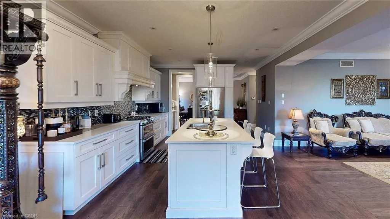
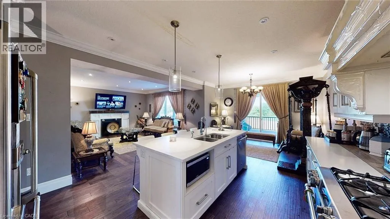
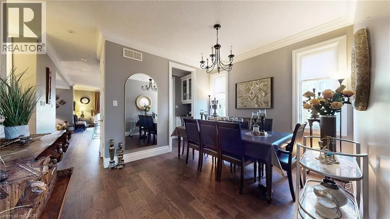
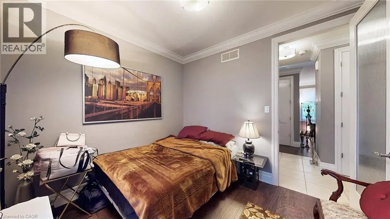
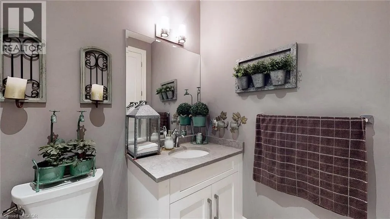
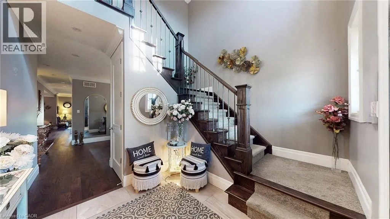
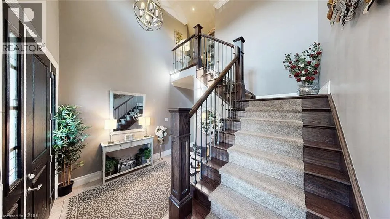
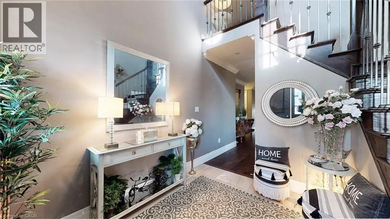
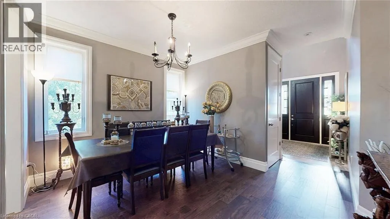
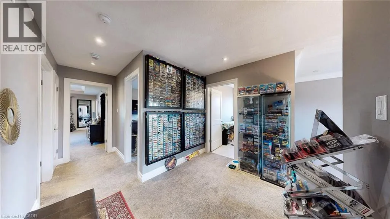
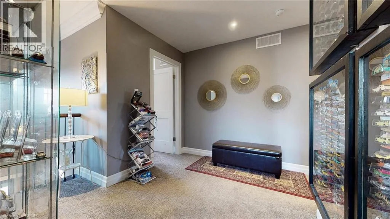
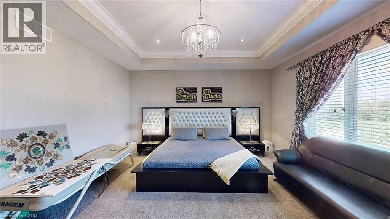
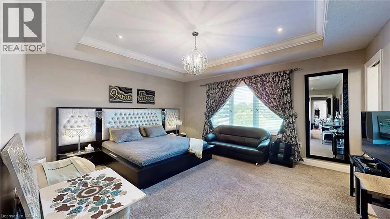
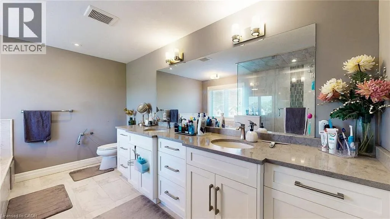
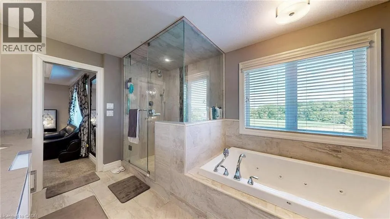
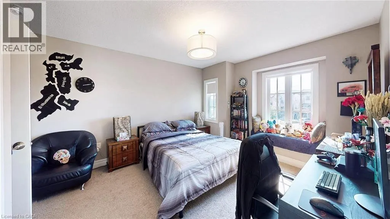
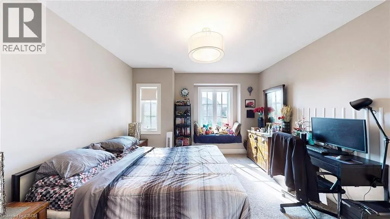
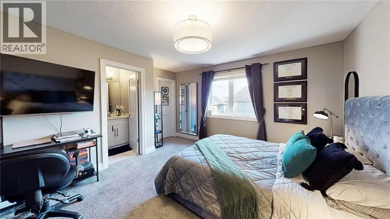
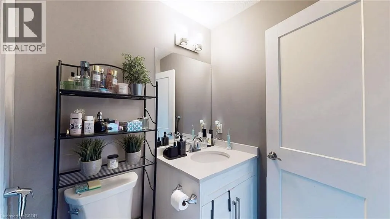
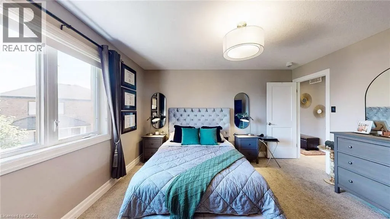
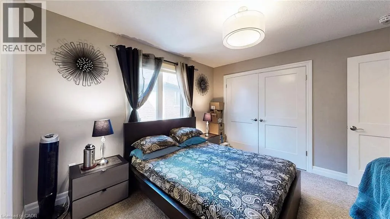
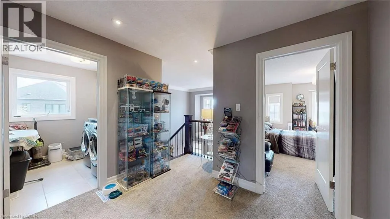
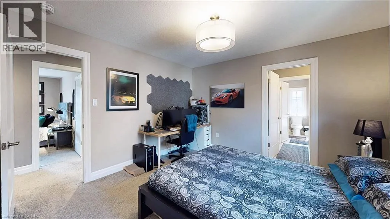
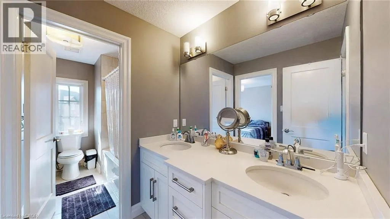
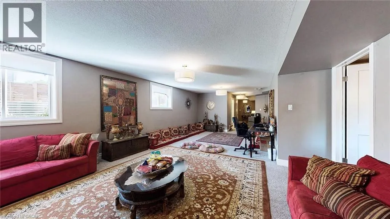
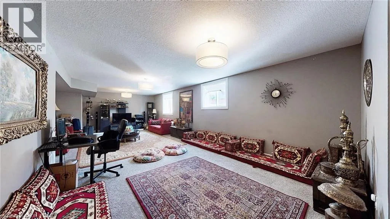
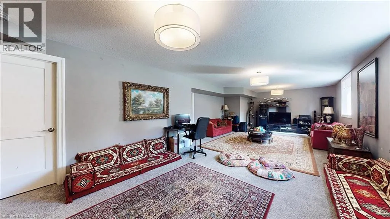
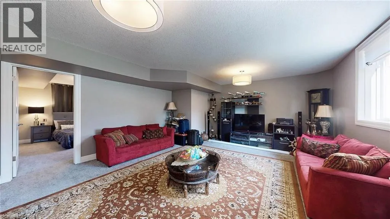
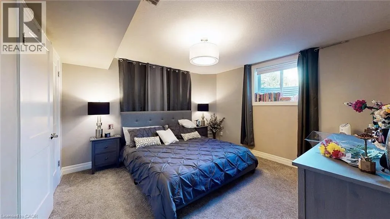
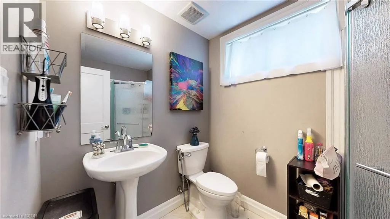
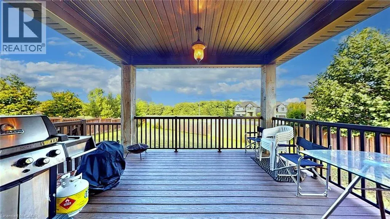
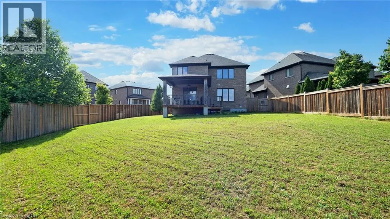
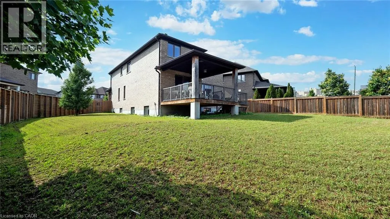
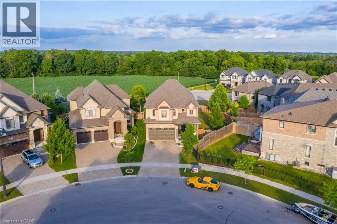
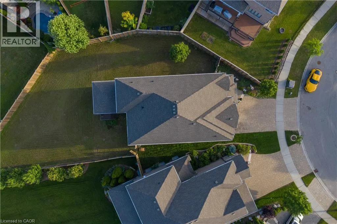
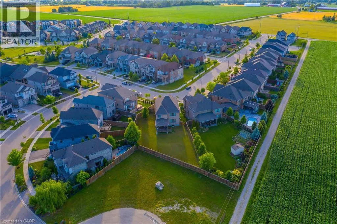
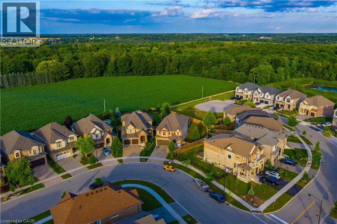
Carriage Crossing dream home! Prestigious neighborhoods, oversized corner lot w/ easy access to the park& walking trails, this stunning, custom-built luxury home is loaded w/ upgrades & designer finishes throughout. Offering over 4,500+ SF of beautifully finished living space & featuring 4+1 bdrms, & 4+1baths, this home is truly one-of-a-kind. Main floor hrdwd & porcelain tile, designer lighting, pot lights, crown moulding & custom window treatments. Kitchen, is complete w/ large central island, premium appliances, quartz counters, & a generous breakfast area w/ walkout to the deck & backyard. A main-floor office with future potential to convert to a bedroom. Upstairs, the luxurious primary suite features custom millwork, two over-sized walk-in closets/dressing room w/ built-ins, & a spa-like ensuite w/ soaker tub, double vanity, & glass shower, another bedroom w/ 3pce ensuite, and 2 other bedrooms with a 5-pce Jack and Jill bath. The finished basement features a spacious rec rm, 1 bedroom w/ 3-pce bathroom. Covered deck, fenced back yard. Close to top-rated schools, area workplaces, universities, RIM Park, Grey Silo Golf Club, Walter Bean Trail, Farmers Market, & all popular amenities. Quick HWY access. You will fall in love w/this spectacular home! (id:7434)
General Features
| Features | Ravine, Conservation/green belt, Sump Pump |
|---|---|
| Community Features | High Traffic Area, Industrial Park, Quiet Area |
| Property Type | Single Family |
| Lease | 5000.00 |
| Zoning Description | SD |
| Amenities | Golf Nearby, Park |
| Building Appliances | Dishwasher, Dryer, Refrigerator, Stove, Washer, Hood Fan, Garage door opener |
| Building Architectural Style | Other |
| Building Cooling Type | Central air conditioning |
| Location Description | University Ave. E to Millennium Blvd |
| Parking Space Total | 4 |
| Building Type | House |
| Ownership Type | Freehold |
| Building.StoriesTotal | 2 |
Interior Features
| Building Fireplace Present | True |
|---|---|
| Building Fireplace Total | 1 |
| Building Heating Type | Forced air |
| Building Heating Fuel | Natural gas |
| Basement Development | Finished |
| Basement Type | Full (Finished) |
| Construction Style Attachment | Detached |
| Living Area Range | 2994 |
| Bedrooms | 4+1 |
Exterior Features
| Land Amenities | Golf Nearby, Park |
|---|---|
| Sewer | Municipal sewage system |
| Exterior Finish | Brick, Concrete |
Room Details
| Room | Dimensions | Level | Flooring | Details |
|---|---|---|---|---|
| 2pc Bathroom | Measurements not available | Main level | ||
| 3pc Bathroom | Measurements not available | Basement | ||
| 5pc Bathroom | Measurements not available | Main level | ||
| Bedroom | 13'4'' x 13'0'' | Basement | ||
| Breakfast | 13'5'' x 10'10'' | Main level | ||
| Dining room | 10'9'' x 13'8'' | Main level | ||
| Great room | 16'6'' x 14'6'' | Main level | ||
| Kitchen | 13'9'' x 13'7'' | Main level | ||
| Office | 10'6'' x 9'8'' | Main level | ||
| Primary Bedroom | 16'2'' x 20'4'' | Second level | ||
| Recreation room | 31'1'' x 16'5'' | Basement |
Amenities
- Views
- New Construction
- Adult 55+
- Lease To Own
- No Strata Fees
- Furnished
- Primary On Main
- Air Conditioning
- Seller Finance
- Green
- Fixer Upper
- Horse
- Golf
- Fireplace
- Deck
- Garage
- Basement
- Pool

Property vs Single Family Average in N2K 0E2
Year Built
In The Neighbourhood
Open House
Waterloo
$ 1,325,000
- Type
- Single Family
- Size
- 3,715 SqFt
- Rooms
- 4 Beds + 3.5 Baths
Corcoran Horizon Realty
Open House
Waterloo
$ 994,900
- Type
- Single Family
- Size
- 3,374 SqFt
- Rooms
- 6 Beds + 3.5 Baths
Royal LePage Wolle Realty
Golf Course
Waterloo
$ 1,899,900
- Type
- Single Family
- Size
- 4,477 SqFt
- Rooms
- 5 Beds + 2.5 Baths
Chestnut Park Realty Southwestern Ontario Limited
Golf Course
Waterloo
$ 3,300
- Type
- Single Family
- Size
- 2,224 SqFt
- Rooms
- 3 Beds + 3 Baths
SMART FROM HOME REALTY LIMITED
Golf Course
Waterloo
$ 1,049,000
- Type
- Single Family
- Size
- 2,008 SqFt
- Rooms
- 4 Beds + 3.5 Baths
Re/Max REALTY SERVICES INC M
Waterloo
$ 675,000
- Type
- Single Family
- Size
- 1,004 SqFt
- Rooms
- 3 Beds + 2 Baths
RED AND WHITE REALTY INC.
Waterloo
$ 1,339,000
- Type
- Single Family
- Size
- 3,184 SqFt
- Rooms
- 4 Beds + 2.5 Baths
ROYAL LEPAGE WOLLE REALTY
Waterloo
$ 735,000
- Type
- Single Family
- Size
- 2,368 SqFt
- Rooms
- 3 Beds + 2.5 Baths
Real Broker Ontario Ltd.
Golf Course
Waterloo
$ 699,000
- Type
- Single Family
- Size
- 1,453 SqFt
- Rooms
- 3 Beds + 2.5 Baths
RE/MAX Real Estate Centre Inc.
Views
Waterloo
$ 5,650,000
- Type
- Single Family
- Size
- 8,338 SqFt
- Rooms
- 5 Beds + 5 Baths
RE/MAX TWIN CITY REALTY INC.
Golf Course
Waterloo
$ 3,100
- Type
- Single Family
- Size
- 1,964 SqFt
- Rooms
- 3 Beds + 3.5 Baths
Royal LePage Peaceland Realty
Golf Course
Waterloo
$ 874,900
- Type
- Single Family
- Size
- 1,988 SqFt
- Rooms
- 4 Beds + 2 Baths
PEAK REALTY LTD.
Golf Course
Waterloo
$ 1,339,000
- Type
- Single Family
- Size
- 4,060 SqFt
- Rooms
- 5 Beds + 4.5 Baths
HOMELIFE LANDMARK REALTY INC
